Save
Ask
Tour
Hide
Share
$279,900
54 Days On Site

432 Mohawk Street SW
Rio Rancho, NM 87124

Single Family Residence|Pending
3
Beds
2
Total Baths
1
Full Bath
1
Partial Bath
1,224
SqFt
$229
/SqFt
1997
Built
Subdivision:
Rio Rancho Estates
County:
Sandoval
Call Now: 505 401-7500
Is this the listing for you? We can help make it yours.
505 401-7500
432 Mohawk Street SW432 Mohawk Street SW432 Mohawk Street SW432 Mohawk Street SW
Save
Ask
Tour
Hide
Share

Mortgage Calculator

Monthly Payment (Est.)

Enter an interest rate to see your estimated monthly payment.
Calculator powered by Showcase IDX, a Constellation1 Company. Copyright ©2026 Information is deemed reliable but not guaranteed.

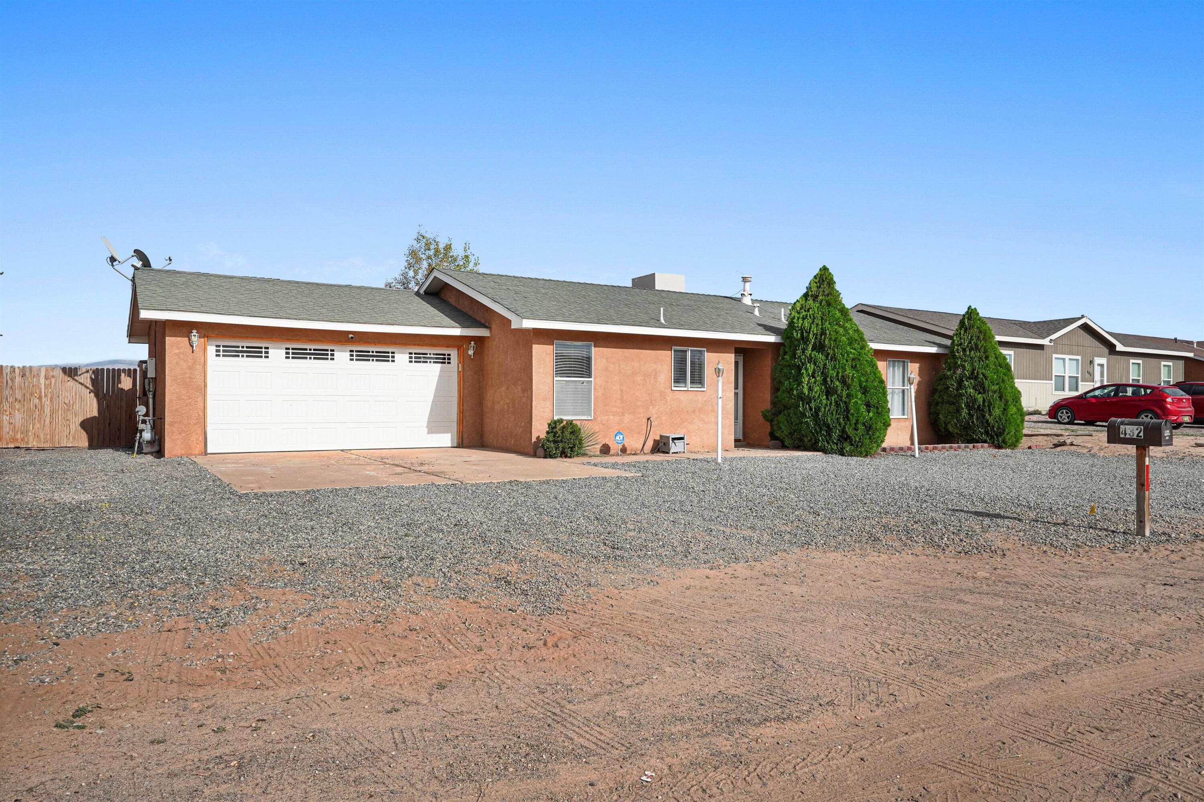
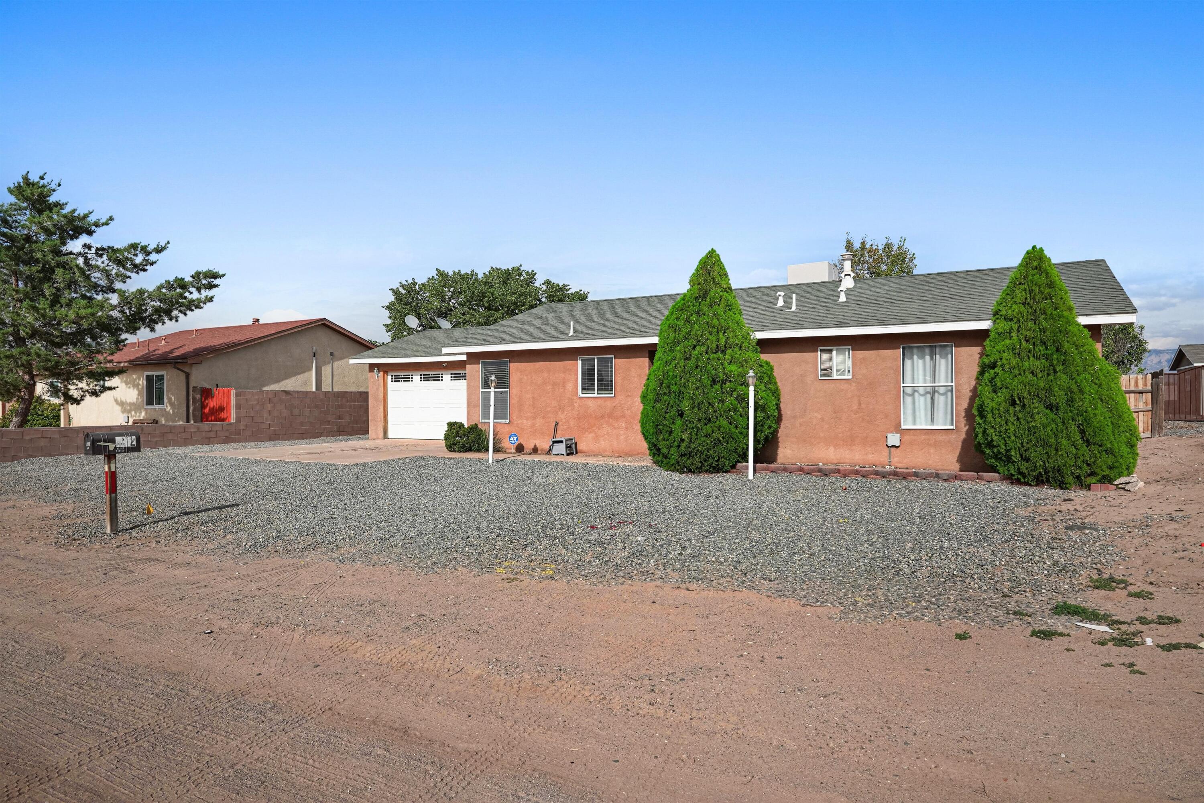
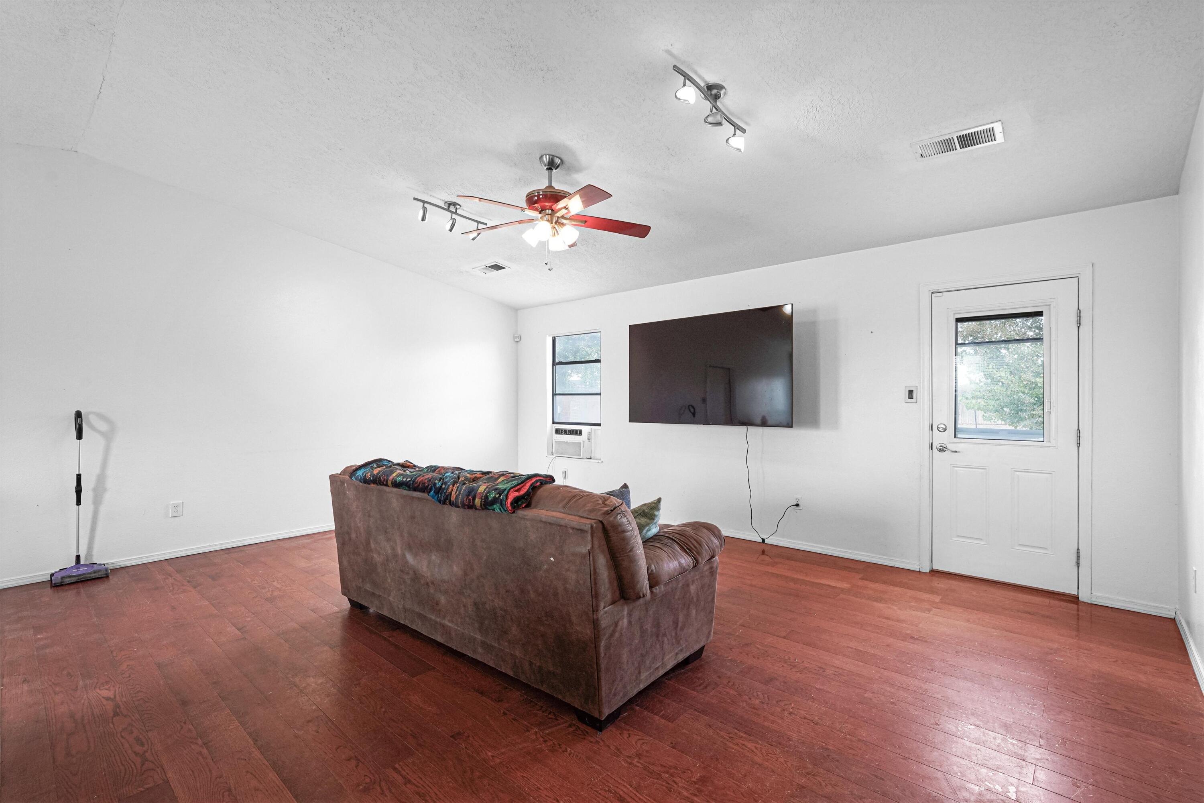
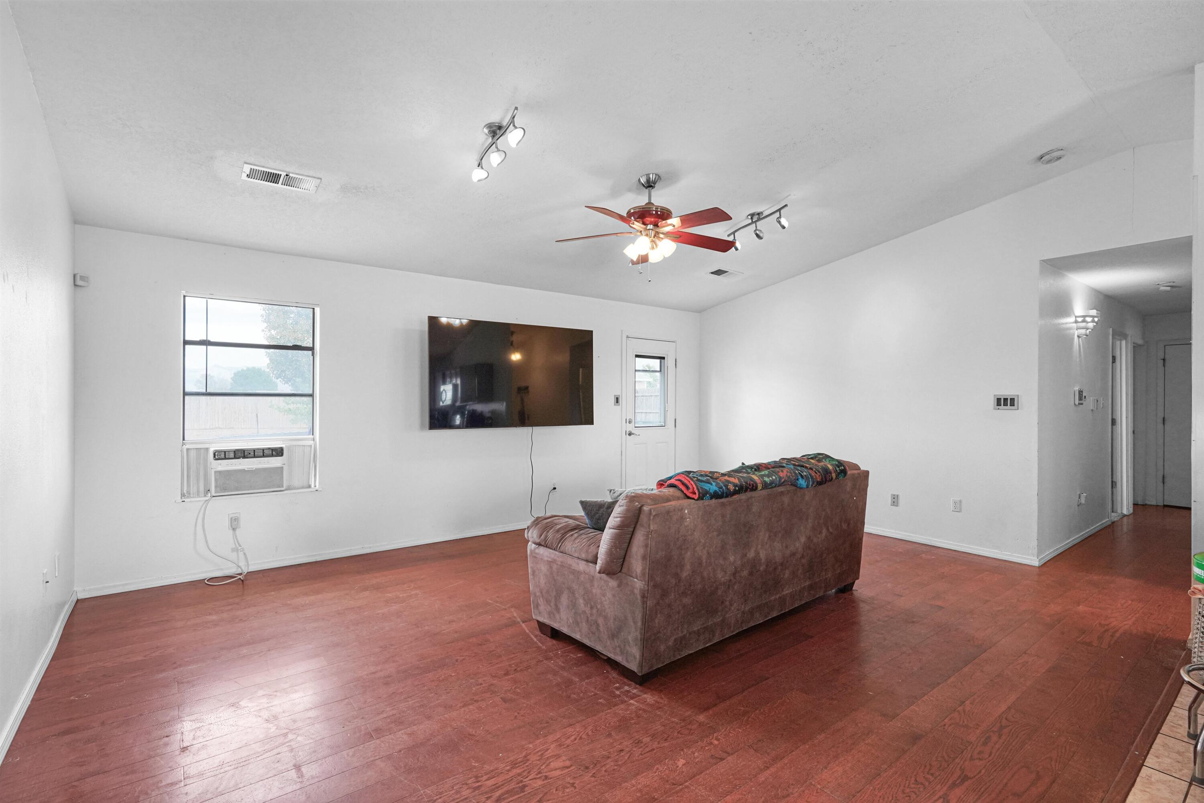
Welcome to this charming Rio Rancho Estates home, offering space, potential, and an incredible outdoor setting! Situated on a sizable lot with convenient backyard access, this property provides plenty of room for recreational vehicles, outdoor entertaining, gardening, or creating the backyard retreat you have always wanted. Inside, natural light fills the open living area, which flows into the kitchen featuring stainless-steel appliances and a breakfast bar. The home offers three comfortable bedrooms, two bathrooms, a private primary suite with a walk-in closet, and an attached two car garage. The expansive fenced backyard and beautiful mountain views truly set this property apart. While the home offers an opportunity for some updating and personal touches, its functional layout, generous lot, and desirable features make it a wonderful place to call home. Come explore the possibilities!

Save
Ask
Tour
Hide
Share
Listing Snapshot
Price 
$279,900
Days On Site 
54 Days
Bedrooms 
3
Inside Area (SqFt) 
1,224 sqft
Total Baths 
2
Full Baths 
1
Partial Baths 
1
Lot Size 
0.5 Acres
Year Built 
1997
MLS Number 
1110245
Status 
Pending
Property Tax 
$2,762.36
HOA/Condo/Coop Fees 
N/A
Sq Ft Source 
Plans
Friends & Family
Recent Activity
a month agoListing updated with changes from the MLS
a month agoStatus changed to Pending
2 months agoListing first seen on site
General Features
Acres 
0.5
Attached Garage 
Yes
Direction Faces 
West
Disclosures 
Ranm2100 Disclosure
Foundation 
Slab
Garage 
Yes
Garage Spaces 
2
Land Lease 
No
Levels 
One
Parking 
AttachedGarageOversized
Property Sub Type 
Single Family Residence
Sewer 
Septic Tank
SqFt Total 
1224
Utilities 
Natural Gas AvailableElectricity ConnectedNatural Gas ConnectedSewer ConnectedWater Connected
Water Source 
Public
Zoning 
R-1
Interior Features
Appliances 
Built-In Gas RangeDishwasherRefrigerator
Cooling 
Evaporative Cooling
Flooring 
CarpetLaminateTile
Heating 
CentralForced AirNatural Gas
Interior 
Master Downstairs
Laundry Features 
Electric Dryer Hookup
Window Features 
Double Pane WindowsInsulated Windows
Kitchen 
Dimensions - 7.2 x 9.6Level - MainArea - 69
Living Room 
Dimensions - 19.6 x 14.92Level - MainArea - 292
Master Bedroom 
Dimensions - 11.6 x 12.0Level - MainArea - 139
Save
Ask
Tour
Hide
Share
Exterior Features
Construction Details 
FrameStucco
Exterior 
Private Yard
Patio And Porch 
Patio
Roof 
Shingle
Windows/Doors 
Double Pane WindowsInsulated Windows
Community Features
MLS Area 
152 - Rio Rancho Mid-West
Financing Terms Available 
CashConventionalFHAVA Loan
Schools
School District
Unknown
Elementary School
Unknown
Middle School
Eagle Ridge
High School
Rio Rancho
Listing courtesy of EXP Realty LLC


Listing information is provided by Participants of the Southwest MLS, Inc. IDX information is provided exclusively for personal, non-commercial use, and may not be used for any purpose other than to identify prospective properties consumers may be interested in purchasing. Information is deemed reliable but not guaranteed. Copyright 2026, Southwest MLS, Inc..
Data last updated at: 2026-10-26 12:57 PM UTC

Neighborhood & Commute
Source: Walkscore
Disclosure: Community information and market data powered by Constellation Data Labs. Information is deemed reliable but not guaranteed.
Save
Ask
Tour
Hide
Share
Save
Ask
Tour
Hide
Share
$279,900
54 Days On Site

432 Mohawk Street SW
Rio Rancho, NM 87124

Single Family Residence|Pending
3
Beds
2
Total Baths
1
Full Bath
1
Partial Bath
1,224
SqFt
$229
/SqFt
1997
Built
Subdivision:
Rio Rancho Estates
County:
Sandoval
Call Now: 505 401-7500
Is this the listing for you? We can help make it yours.
505 401-7500
432 Mohawk Street SW432 Mohawk Street SW432 Mohawk Street SW432 Mohawk Street SW
Save
Ask
Tour
Hide
Share

Mortgage Calculator

Monthly Payment (Est.)

Enter an interest rate to see your estimated monthly payment.
Calculator powered by Showcase IDX, a Constellation1 Company. Copyright ©2026 Information is deemed reliable but not guaranteed.

Welcome to this charming Rio Rancho Estates home, offering space, potential, and an incredible outdoor setting! Situated on a sizable lot with convenient backyard access, this property provides plenty of room for recreational vehicles, outdoor entertaining, gardening, or creating the backyard retreat you have always wanted. Inside, natural light fills the open living area, which flows into the kitchen featuring stainless-steel appliances and a breakfast bar. The home offers three comfortable bedrooms, two bathrooms, a private primary suite with a walk-in closet, and an attached two car garage. The expansive fenced backyard and beautiful mountain views truly set this property apart. While the home offers an opportunity for some updating and personal touches, its functional layout, generous lot, and desirable features make it a wonderful place to call home. Come explore the possibilities!

Save
Ask
Tour
Hide
Share
Listing Snapshot
Price 
$279,900
Days On Site 
54 Days
Bedrooms 
3
Inside Area (SqFt) 
1,224 sqft
Total Baths 
2
Full Baths 
1
Partial Baths 
1
Lot Size 
0.5 Acres
Year Built 
1997
MLS Number 
1110245
Status 
Pending
Property Tax 
$2,762.36
HOA/Condo/Coop Fees 
N/A
Sq Ft Source 
Plans
Friends & Family
Recent Activity
a month agoListing updated with changes from the MLS
a month agoStatus changed to Pending
2 months agoListing first seen on site
General Features
Acres 
0.5
Attached Garage 
Yes
Direction Faces 
West
Disclosures 
Ranm2100 Disclosure
Foundation 
Slab
Garage 
Yes
Garage Spaces 
2
Land Lease 
No
Levels 
One
Parking 
AttachedGarageOversized
Property Sub Type 
Single Family Residence
Sewer 
Septic Tank
SqFt Total 
1224
Utilities 
Natural Gas AvailableElectricity ConnectedNatural Gas ConnectedSewer ConnectedWater Connected
Water Source 
Public
Zoning 
R-1
Interior Features
Appliances 
Built-In Gas RangeDishwasherRefrigerator
Cooling 
Evaporative Cooling
Flooring 
CarpetLaminateTile
Heating 
CentralForced AirNatural Gas
Interior 
Master Downstairs
Laundry Features 
Electric Dryer Hookup
Window Features 
Double Pane WindowsInsulated Windows
Kitchen 
Dimensions - 7.2 x 9.6Level - MainArea - 69
Living Room 
Dimensions - 19.6 x 14.92Level - MainArea - 292
Master Bedroom 
Dimensions - 11.6 x 12.0Level - MainArea - 139
Save
Ask
Tour
Hide
Share
Exterior Features
Construction Details 
FrameStucco
Exterior 
Private Yard
Patio And Porch 
Patio
Roof 
Shingle
Windows/Doors 
Double Pane WindowsInsulated Windows
Community Features
MLS Area 
152 - Rio Rancho Mid-West
Financing Terms Available 
CashConventionalFHAVA Loan
Schools
School District
Unknown
Elementary School
Unknown
Middle School
Eagle Ridge
High School
Rio Rancho
Listing courtesy of EXP Realty LLC


Listing information is provided by Participants of the Southwest MLS, Inc. IDX information is provided exclusively for personal, non-commercial use, and may not be used for any purpose other than to identify prospective properties consumers may be interested in purchasing. Information is deemed reliable but not guaranteed. Copyright 2026, Southwest MLS, Inc..
Data last updated at: 2026-10-26 12:57 PM UTC

Neighborhood & Commute
Source: Walkscore
Disclosure: Community information and market data powered by Constellation Data Labs. Information is deemed reliable but not guaranteed.
Save
Ask
Tour
Hide
Share