Save
Ask
Tour
Hide
Share
$1,890,000
10 Days On Site

2 Caliente De Sol
Corrales, NM 87048

Single Family Residence|Coming Soon
5
Beds
5
Total Baths
2
Full Baths
3
Partial Baths
4,659
SqFt
$406
/SqFt
2007
Built
Subdivision:
El Paisano Annex
County:
Sandoval
Call Now: 505 401-7500
Is this the listing for you? We can help make it yours.
505 401-7500
2 Caliente De Sol2 Caliente De Sol2 Caliente De Sol2 Caliente De Sol
Save
Ask
Tour
Hide
Share

Mortgage Calculator

Monthly Payment (Est.)

$8,623
Calculator powered by Showcase IDX, a Constellation1 Company. Copyright ©2026 Information is deemed reliable but not guaranteed.

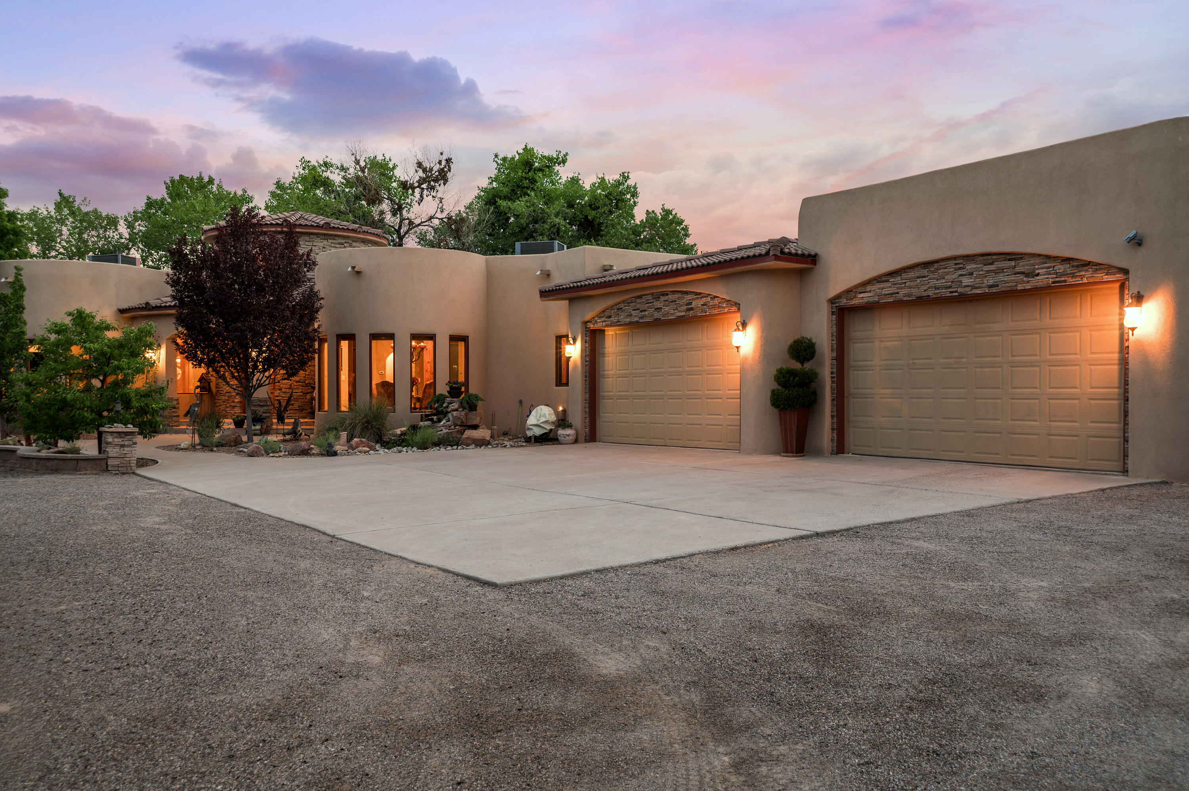
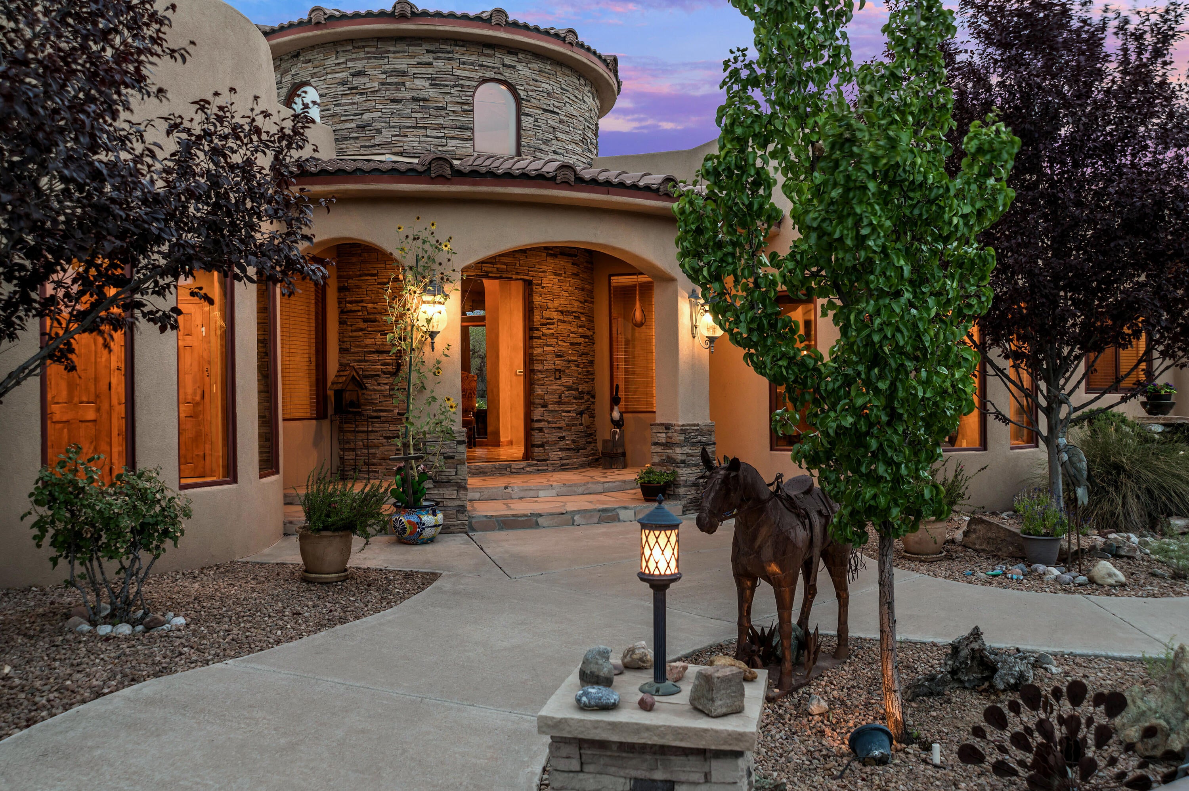
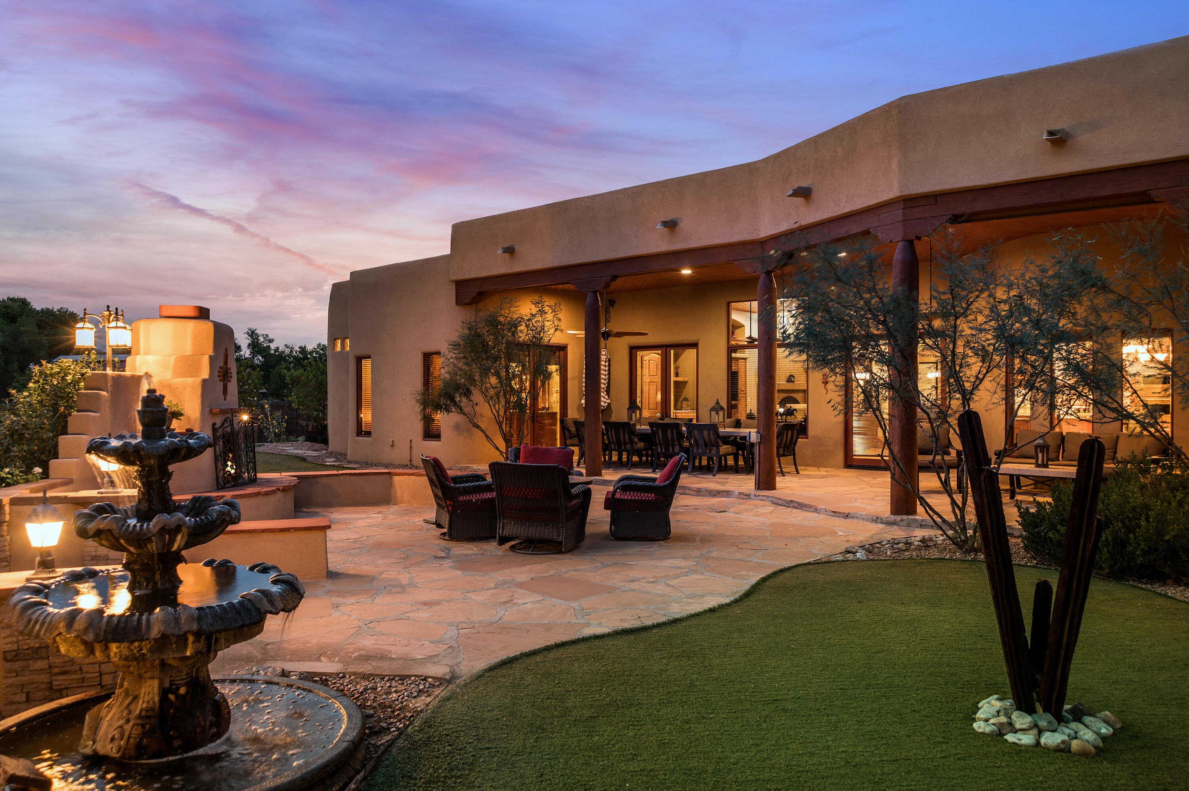
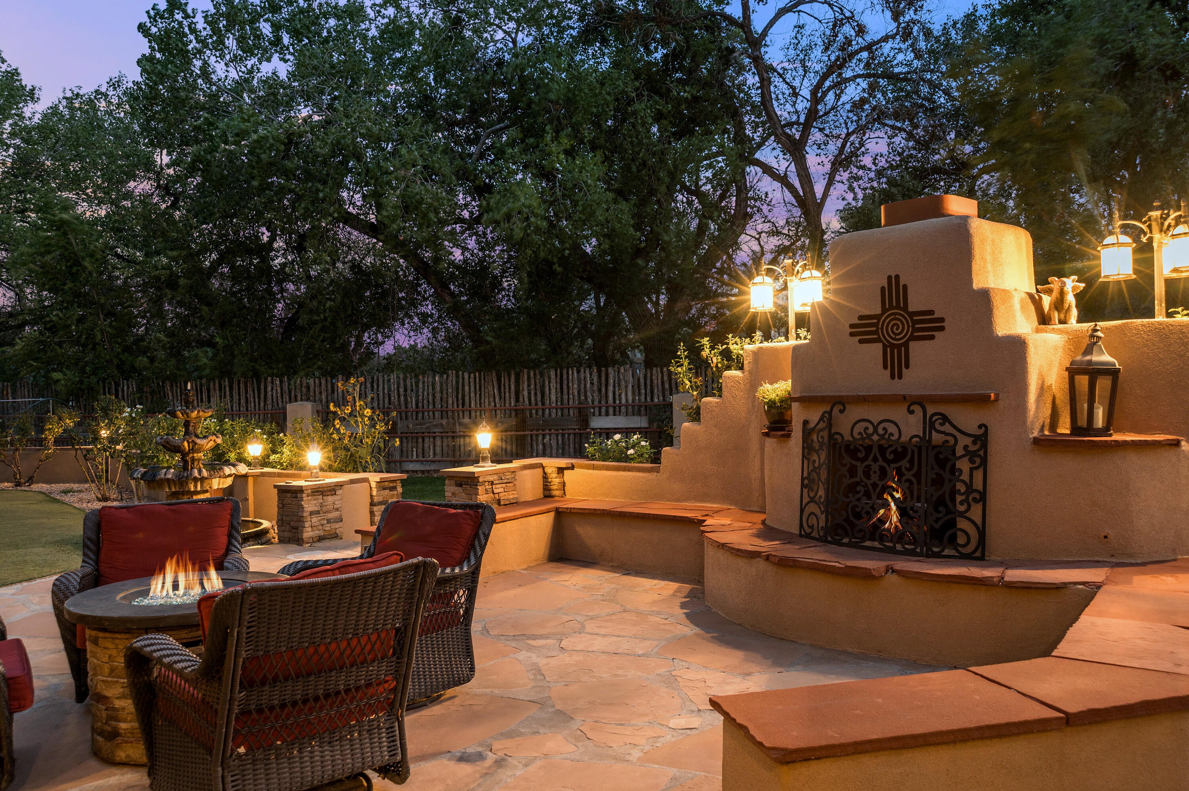
Tucked away at the end of a private Corrales cul-de-sac on the coveted greenbelt side, this exceptional property feels worlds away, yet remains convenient to everything. Just a short walk from the Rio Grande Bosque and miles of trails, the setting is defined by privacy, mature cottonwoods, Sandia views and the unmistakable character of Corrales. The 4,569 SF main residence is joined by a 727 SF private casita and an incredible six-car garage. The Casita is a complete ADU w kitchen, bedroom, living area and bath. Inside the Main Home are soaring ceilings, herringbone wood ceilings, massive lodge-pole accents, solid alder doors and extensive custom cabinetry creating a home that is anything but ordinary. The two-island gourmet kitchen features Sub-Zero and Wolf appliances. A luxurious primary retreat, private 3-bedroom guest wing and dedicated home theater offer room to spread out. Outside, enjoy expansive covered patios, fireplace, lush grounds, orchard, putting green and space to simply breathe. A truly distinctive Corrales property. Complete Feature List Available Upon Request.

Save
Ask
Tour
Hide
Share
Listing Snapshot
Price 
$1,890,000
Days On Site 
10 Days
Bedrooms 
5
Inside Area (SqFt) 
4,659 sqft
Total Baths 
5
Full Baths 
2
Partial Baths 
3
Lot Size 
1 Acre
Year Built 
2007
MLS® Number 
1110179
Status 
Coming Soon
Property Tax 
$11,508.88
HOA/Condo/Coop Fees 
N/A
Sq Ft Source 
Plans
Friends & Family
Recent Activity
a week agoListing updated with changes from the MLS®
a week agoStatus changed to Coming Soon
a week agoListing first seen on site
General Features
Acres 
1
Additional Property Use 
Horses
Attached Garage 
Yes
Direction Faces 
East
Disclosures 
Ranm2100 Disclosure
Energy Features 
Solar
Foundation 
Slab
Garage 
Yes
Garage Spaces 
6
Land Lease 
No
Levels 
One
Parking 
AttachedGarageGarage Door OpenerRV Access/Parking
Property Sub Type 
Single Family Residence
Security 
Security SystemSecurity Gate
Sewer 
Septic Tank
SqFt Total 
4659
Utilities 
Natural Gas AvailableElectricity ConnectedNatural Gas ConnectedSewer ConnectedWater Connected
Water Source 
PrivateWell
Zoning 
A-1
Interior Features
Appliances 
Convection OvenDouble OvenDishwasherFree-Standing Gas RangeMicrowaveRange HoodWater Softener OwnedTrash Compactor
Cooling 
Ceiling Fan(s)Multi Units
Fireplace 
Yes
Fireplace Features 
Glass Doors
Fireplaces 
3
Flooring 
CarpetTile
Heating 
Natural GasRadiant FloorRadiant
Interior 
Ceiling Fan(s)Entrance FoyerHigh CeilingsKitchen IslandPantryWalk-In Closet(s)Master Downstairs
Laundry Features 
Washer HookupElectric Dryer HookupGas Dryer Hookup
Window Features 
Skylight(s)Double Pane WindowsInsulated WindowsWood Frames
Bedroom 2 
Dimensions - En SuiteLevel - MainArea - 171Description - En Suite
Bedroom 3 
Dimensions - 14.0 x 12.5Level - MainArea - 175
Bedroom 4 
Dimensions - 16.7 x 12.1Level - MainArea - 202
Dining Room 
Dimensions - 17.9 x 22.5Level - MainArea - 402
Family Room 
Dimensions - 17.11 x 22.0Level - MainArea - 376
Kitchen 
Dimensions - 16.1 x 18.1Level - MainArea - 291
Living Room 
Dimensions - 22.4 x 20.11Level - MainArea - 450
Master Bedroom 
Dimensions - 17.2 x 26.1Level - MainArea - 448
Office 
Dimensions - 12.11 x 15.3Level - MainArea - 185
Save
Ask
Tour
Hide
Share
Exterior Features
Construction Details 
FrameStoneStucco
Exterior 
CourtyardPrivate Yard
Fencing 
FullGate
Lot Features 
LandscapedMany TreesViewsWooded
Other Structures 
Garage(s)Poultry CoopResidenceRV/Boat Storage
Patio And Porch 
CoveredPatio
Roof 
FlatRolled/Hot Mop
Windows/Doors 
Skylight(s)Double Pane WindowsInsulated WindowsWood Frames
Community Features
Accessibility Features 
Therapeutic Whirlpool
MLS Area 
130 - Corrales
Financing Terms Available 
CashConventionalVA Loan
Horse Allowed 
Yes
Schools
School District
Unknown
Elementary School
Unknown
Middle School
Taylor
High School
Cibola
Listing courtesy of Berkshire Hathaway Home Svc NM


Listing information is provided by Participants of the Southwest MLS, Inc. IDX information is provided exclusively for personal, non-commercial use, and may not be used for any purpose other than to identify prospective properties consumers may be interested in purchasing. Information is deemed reliable but not guaranteed. Copyright 2026, Southwest MLS, Inc..
Data last updated at: 2026-09-09 09:19 AM UTC

Neighborhood & Commute
Source: Walkscore
Disclosure: Community information and market data powered by Constellation Data Labs. Information is deemed reliable but not guaranteed.
Save
Ask
Tour
Hide
Share
Save
Ask
Tour
Hide
Share
$1,890,000
10 Days On Site

2 Caliente De Sol
Corrales, NM 87048

Single Family Residence|Coming Soon
5
Beds
5
Total Baths
2
Full Baths
3
Partial Baths
4,659
SqFt
$406
/SqFt
2007
Built
Subdivision:
El Paisano Annex
County:
Sandoval
Call Now: 505 401-7500
Is this the listing for you? We can help make it yours.
505 401-7500
2 Caliente De Sol2 Caliente De Sol2 Caliente De Sol2 Caliente De Sol
Save
Ask
Tour
Hide
Share

Mortgage Calculator

Monthly Payment (Est.)

$8,623
Calculator powered by Showcase IDX, a Constellation1 Company. Copyright ©2026 Information is deemed reliable but not guaranteed.

Tucked away at the end of a private Corrales cul-de-sac on the coveted greenbelt side, this exceptional property feels worlds away, yet remains convenient to everything. Just a short walk from the Rio Grande Bosque and miles of trails, the setting is defined by privacy, mature cottonwoods, Sandia views and the unmistakable character of Corrales. The 4,569 SF main residence is joined by a 727 SF private casita and an incredible six-car garage. The Casita is a complete ADU w kitchen, bedroom, living area and bath. Inside the Main Home are soaring ceilings, herringbone wood ceilings, massive lodge-pole accents, solid alder doors and extensive custom cabinetry creating a home that is anything but ordinary. The two-island gourmet kitchen features Sub-Zero and Wolf appliances. A luxurious primary retreat, private 3-bedroom guest wing and dedicated home theater offer room to spread out. Outside, enjoy expansive covered patios, fireplace, lush grounds, orchard, putting green and space to simply breathe. A truly distinctive Corrales property. Complete Feature List Available Upon Request.

Save
Ask
Tour
Hide
Share
Listing Snapshot
Price 
$1,890,000
Days On Site 
10 Days
Bedrooms 
5
Inside Area (SqFt) 
4,659 sqft
Total Baths 
5
Full Baths 
2
Partial Baths 
3
Lot Size 
1 Acre
Year Built 
2007
MLS® Number 
1110179
Status 
Coming Soon
Property Tax 
$11,508.88
HOA/Condo/Coop Fees 
N/A
Sq Ft Source 
Plans
Friends & Family
Recent Activity
a week agoListing updated with changes from the MLS®
a week agoStatus changed to Coming Soon
a week agoListing first seen on site
General Features
Acres 
1
Additional Property Use 
Horses
Attached Garage 
Yes
Direction Faces 
East
Disclosures 
Ranm2100 Disclosure
Energy Features 
Solar
Foundation 
Slab
Garage 
Yes
Garage Spaces 
6
Land Lease 
No
Levels 
One
Parking 
AttachedGarageGarage Door OpenerRV Access/Parking
Property Sub Type 
Single Family Residence
Security 
Security SystemSecurity Gate
Sewer 
Septic Tank
SqFt Total 
4659
Utilities 
Natural Gas AvailableElectricity ConnectedNatural Gas ConnectedSewer ConnectedWater Connected
Water Source 
PrivateWell
Zoning 
A-1
Interior Features
Appliances 
Convection OvenDouble OvenDishwasherFree-Standing Gas RangeMicrowaveRange HoodWater Softener OwnedTrash Compactor
Cooling 
Ceiling Fan(s)Multi Units
Fireplace 
Yes
Fireplace Features 
Glass Doors
Fireplaces 
3
Flooring 
CarpetTile
Heating 
Natural GasRadiant FloorRadiant
Interior 
Ceiling Fan(s)Entrance FoyerHigh CeilingsKitchen IslandPantryWalk-In Closet(s)Master Downstairs
Laundry Features 
Washer HookupElectric Dryer HookupGas Dryer Hookup
Window Features 
Skylight(s)Double Pane WindowsInsulated WindowsWood Frames
Bedroom 2 
Dimensions - En SuiteLevel - MainArea - 171Description - En Suite
Bedroom 3 
Dimensions - 14.0 x 12.5Level - MainArea - 175
Bedroom 4 
Dimensions - 16.7 x 12.1Level - MainArea - 202
Dining Room 
Dimensions - 17.9 x 22.5Level - MainArea - 402
Family Room 
Dimensions - 17.11 x 22.0Level - MainArea - 376
Kitchen 
Dimensions - 16.1 x 18.1Level - MainArea - 291
Living Room 
Dimensions - 22.4 x 20.11Level - MainArea - 450
Master Bedroom 
Dimensions - 17.2 x 26.1Level - MainArea - 448
Office 
Dimensions - 12.11 x 15.3Level - MainArea - 185
Save
Ask
Tour
Hide
Share
Exterior Features
Construction Details 
FrameStoneStucco
Exterior 
CourtyardPrivate Yard
Fencing 
FullGate
Lot Features 
LandscapedMany TreesViewsWooded
Other Structures 
Garage(s)Poultry CoopResidenceRV/Boat Storage
Patio And Porch 
CoveredPatio
Roof 
FlatRolled/Hot Mop
Windows/Doors 
Skylight(s)Double Pane WindowsInsulated WindowsWood Frames
Community Features
Accessibility Features 
Therapeutic Whirlpool
MLS Area 
130 - Corrales
Financing Terms Available 
CashConventionalVA Loan
Horse Allowed 
Yes
Schools
School District
Unknown
Elementary School
Unknown
Middle School
Taylor
High School
Cibola
Listing courtesy of Berkshire Hathaway Home Svc NM


Listing information is provided by Participants of the Southwest MLS, Inc. IDX information is provided exclusively for personal, non-commercial use, and may not be used for any purpose other than to identify prospective properties consumers may be interested in purchasing. Information is deemed reliable but not guaranteed. Copyright 2026, Southwest MLS, Inc..
Data last updated at: 2026-09-09 09:19 AM UTC

Neighborhood & Commute
Source: Walkscore
Disclosure: Community information and market data powered by Constellation Data Labs. Information is deemed reliable but not guaranteed.
Save
Ask
Tour
Hide
Share