Save
Ask
Tour
Hide
Share
$1,790,000
15 Days On Site

1718 Avenida Las Campanas NW
Los Ranchos, NM 87107

For Sale|Single Family Residence|Active
3
Beds
3
Total Baths
2
Full Baths
1
Partial Bath
3,350
SqFt
$534
/SqFt
1983
Built
County:
Bernalillo
Call Now: 505 401-7500
Is this the listing for you? We can help make it yours.
505 401-7500
1718 Avenida Las Campanas NW1718 Avenida Las Campanas NW1718 Avenida Las Campanas NW1718 Avenida Las Campanas NW
Save
Ask
Tour
Hide
Share

Mortgage Calculator

Monthly Payment (Est.)

$8,167
Calculator powered by Showcase IDX, a Constellation1 Company. Copyright ©2026 Information is deemed reliable but not guaranteed.

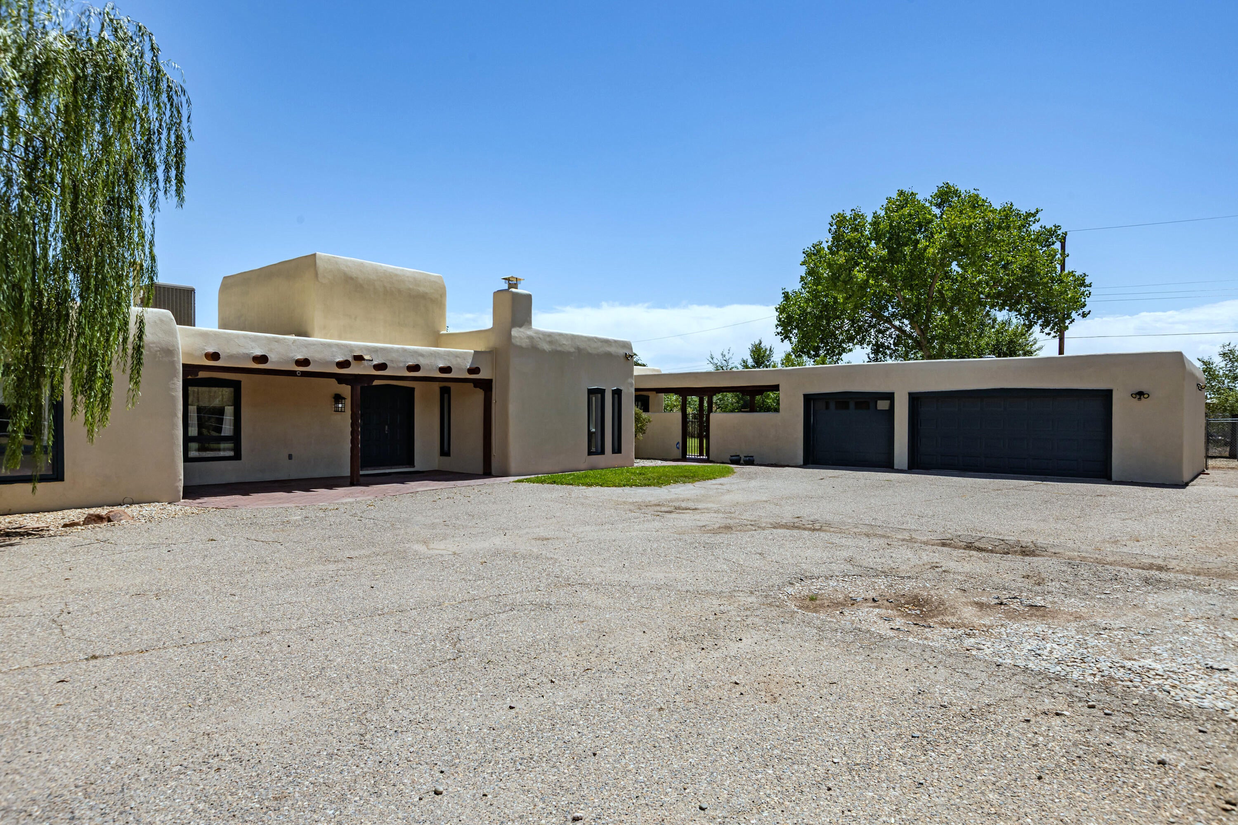
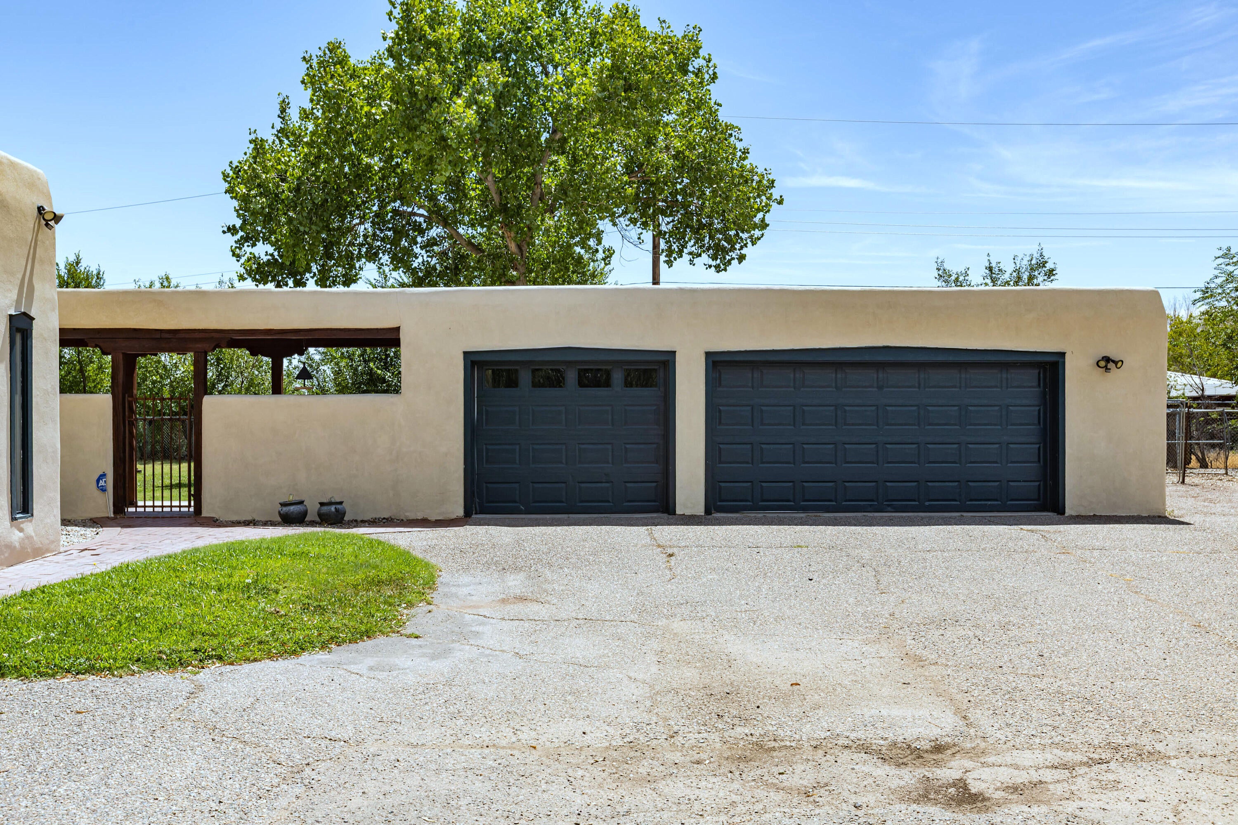
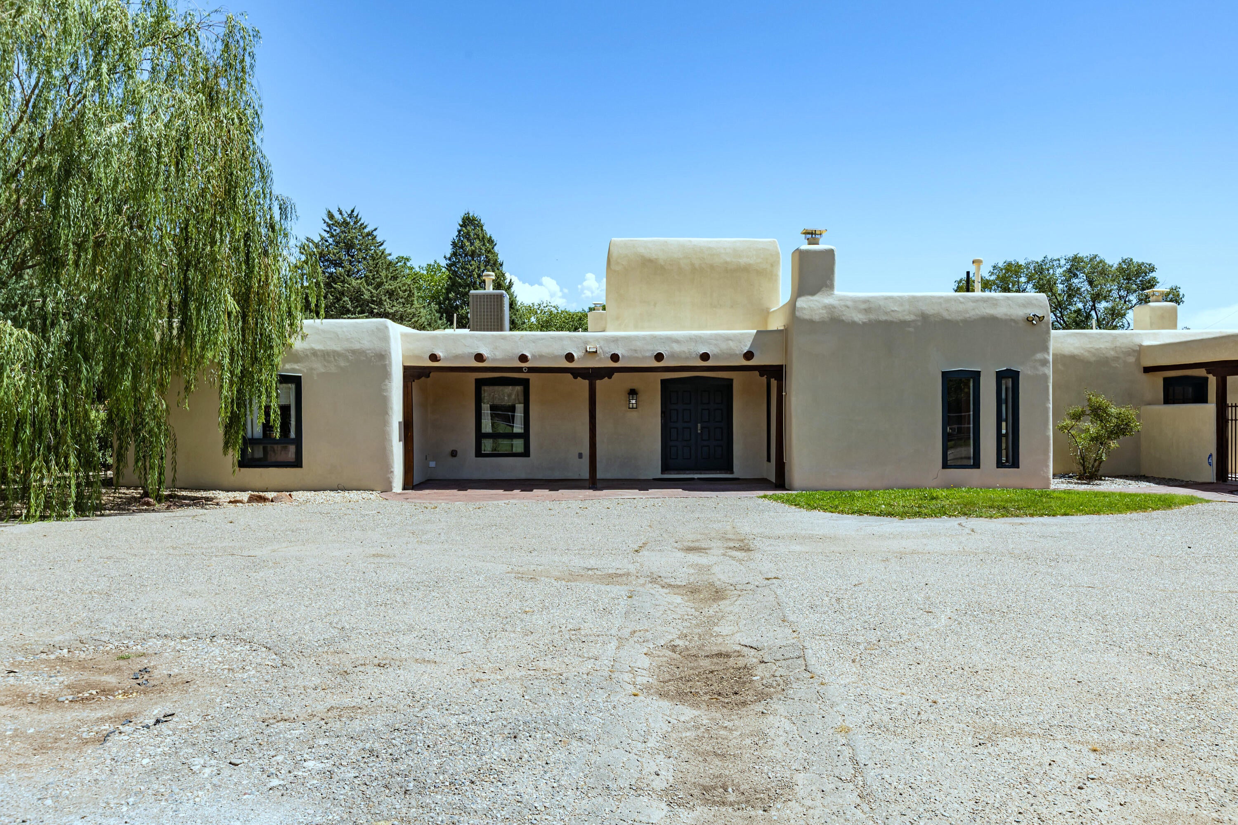
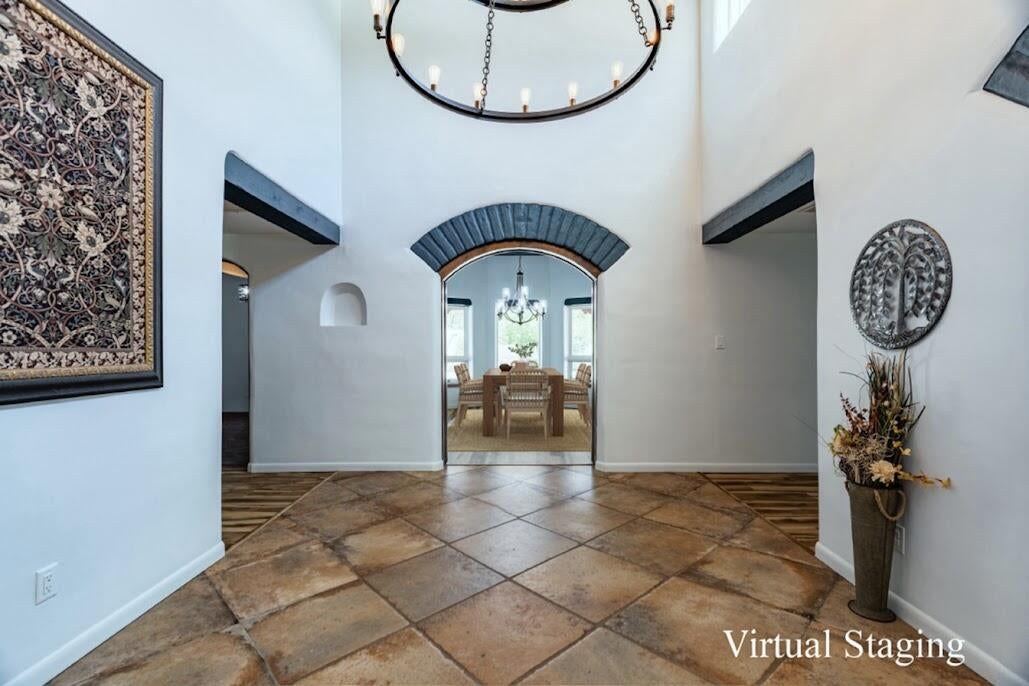
Set at the end of a quiet road on 2 peaceful acres in Los Ranchos de Albuquerque, this custom adobe home captures the character and craftsmanship that make the North Valley so special. Handcrafted details include interior adobe walls, custom arched doors, wood ceilings, kiva fireplaces and gallery-like hallways. The remodeled kitchen opens directly to exceptional outdoor living with covered patio, a heated swimming pool and outdoor fireplace. Multiple living and dining spaces offer room to gather, while a private office/nursery with its own kiva fireplace adjoins the primary suite. Horse-ready grounds include a barn, training areas, cross fencing and room to roam, with no HOA. A gated entrance, detached 3-car garage and generous RV/vehicle parking complete the property. Peaceful and private, yet remarkably convenient to I-40, I-25 and the heart of Albuquerque.

Save
Ask
Tour
Hide
Share
Listing Snapshot
Price 
$1,790,000
Days On Site 
15 Days
Bedrooms 
3
Inside Area (SqFt) 
3,350 sqft
Total Baths 
3
Full Baths 
2
Partial Baths 
1
Lot Size 
2.25 Acres
Year Built 
1983
MLS® Number 
1110177
Status 
Active
Property Tax 
$10,244.84
HOA/Condo/Coop Fees 
N/A
Sq Ft Source 
Plans
Friends & Family
Recent Activity
5 days agoListing updated with changes from the MLS®
2 weeks agoStatus changed to Active
2 weeks agoListing first seen on site
General Features
Acres 
2.25
Additional Property Use 
Horses
Direction Faces 
West
Disclosures 
Ranm2100 Disclosure
Garage 
Yes
Garage Spaces 
3
Land Lease 
No
Levels 
One
Parking 
DetachedGarageGarage Door OpenerRV Access/Parking
Property Sub Type 
Single Family Residence
Security 
Security SystemSecurity Gate
Sewer 
Public Sewer
SqFt Total 
3350
Utilities 
Natural Gas AvailableElectricity ConnectedNatural Gas ConnectedSewer ConnectedWater Available
Water Source 
Public
Zoning 
A-1
Interior Features
Appliances 
Built-In Gas RangeDouble OvenDryerDishwasherMicrowaveRefrigeratorRange HoodWine CoolerWasher
Cooling 
Ceiling Fan(s)
Fireplace 
Yes
Fireplace Features 
Wood Burning
Fireplaces 
3
Flooring 
BrickTileWood
Heating 
Central
Interior 
BookcasesCeiling Fan(s)Entrance FoyerHigh CeilingsPantrySoaking TubWalk-In Closet(s)Master Downstairs
Laundry Features 
Washer HookupElectric Dryer HookupGas Dryer Hookup
Window Features 
Double Pane WindowsInsulated Windows
Bedroom 2 
Dimensions - 12.98 x 11.92Level - MainArea - 154
Bedroom 3 
Dimensions - 12.91 x 13.12Level - MainArea - 169
Dining Room 
Dimensions - 15.78 x 12.91Level - MainArea - 203
Kitchen 
Dimensions - 21.18 x 12.93Level - MainArea - 273
Living Room 
Dimensions - 34.66 x 13.31Level - MainArea - 461
Master Bedroom 
Dimensions - 20.04 x 12.34Level - MainArea - 247
Office 
Dimensions - 19.22 x 15.09Level - MainArea - 290
Save
Ask
Tour
Hide
Share
Exterior Features
Construction Details 
AdobeStucco
Exterior 
Private Yard
Fencing 
Cross FencedFullGate
Lot Features 
LandscapedMany TreesViewsWooded
Other Structures 
ArenaBarn(s)Corral(s)Stable(s)
Patio And Porch 
CoveredPatio
Pool Features 
GuniteHeatedIn Ground
Private Pool 
Yes
Roof 
Flat
Windows/Doors 
Double Pane WindowsInsulated Windows
Community Features
MLS Area 
101 - Near North Valley
Horse Property 
Arena
Financing Terms Available 
CashConventionalVA Loan
Horse Allowed 
Yes
Schools
School District
Unknown
Elementary School
Alvarado
Middle School
Taft
High School
Valley
Listing courtesy of Berkshire Hathaway Home Svc NM


Listing information is provided by Participants of the Southwest MLS, Inc. IDX information is provided exclusively for personal, non-commercial use, and may not be used for any purpose other than to identify prospective properties consumers may be interested in purchasing. Information is deemed reliable but not guaranteed. Copyright 2026, Southwest MLS, Inc..
Data last updated at: 2026-09-14 07:57 AM UTC

Neighborhood & Commute
Source: Walkscore
Disclosure: Community information and market data powered by Constellation Data Labs. Information is deemed reliable but not guaranteed.
Save
Ask
Tour
Hide
Share
Save
Ask
Tour
Hide
Share
$1,790,000
15 Days On Site

1718 Avenida Las Campanas NW
Los Ranchos, NM 87107

For Sale|Single Family Residence|Active
3
Beds
3
Total Baths
2
Full Baths
1
Partial Bath
3,350
SqFt
$534
/SqFt
1983
Built
County:
Bernalillo
Call Now: 505 401-7500
Is this the listing for you? We can help make it yours.
505 401-7500
1718 Avenida Las Campanas NW1718 Avenida Las Campanas NW1718 Avenida Las Campanas NW1718 Avenida Las Campanas NW
Save
Ask
Tour
Hide
Share

Mortgage Calculator

Monthly Payment (Est.)

$8,167
Calculator powered by Showcase IDX, a Constellation1 Company. Copyright ©2026 Information is deemed reliable but not guaranteed.

Set at the end of a quiet road on 2 peaceful acres in Los Ranchos de Albuquerque, this custom adobe home captures the character and craftsmanship that make the North Valley so special. Handcrafted details include interior adobe walls, custom arched doors, wood ceilings, kiva fireplaces and gallery-like hallways. The remodeled kitchen opens directly to exceptional outdoor living with covered patio, a heated swimming pool and outdoor fireplace. Multiple living and dining spaces offer room to gather, while a private office/nursery with its own kiva fireplace adjoins the primary suite. Horse-ready grounds include a barn, training areas, cross fencing and room to roam, with no HOA. A gated entrance, detached 3-car garage and generous RV/vehicle parking complete the property. Peaceful and private, yet remarkably convenient to I-40, I-25 and the heart of Albuquerque.

Save
Ask
Tour
Hide
Share
Listing Snapshot
Price 
$1,790,000
Days On Site 
15 Days
Bedrooms 
3
Inside Area (SqFt) 
3,350 sqft
Total Baths 
3
Full Baths 
2
Partial Baths 
1
Lot Size 
2.25 Acres
Year Built 
1983
MLS® Number 
1110177
Status 
Active
Property Tax 
$10,244.84
HOA/Condo/Coop Fees 
N/A
Sq Ft Source 
Plans
Friends & Family
Recent Activity
5 days agoListing updated with changes from the MLS®
2 weeks agoStatus changed to Active
2 weeks agoListing first seen on site
General Features
Acres 
2.25
Additional Property Use 
Horses
Direction Faces 
West
Disclosures 
Ranm2100 Disclosure
Garage 
Yes
Garage Spaces 
3
Land Lease 
No
Levels 
One
Parking 
DetachedGarageGarage Door OpenerRV Access/Parking
Property Sub Type 
Single Family Residence
Security 
Security SystemSecurity Gate
Sewer 
Public Sewer
SqFt Total 
3350
Utilities 
Natural Gas AvailableElectricity ConnectedNatural Gas ConnectedSewer ConnectedWater Available
Water Source 
Public
Zoning 
A-1
Interior Features
Appliances 
Built-In Gas RangeDouble OvenDryerDishwasherMicrowaveRefrigeratorRange HoodWine CoolerWasher
Cooling 
Ceiling Fan(s)
Fireplace 
Yes
Fireplace Features 
Wood Burning
Fireplaces 
3
Flooring 
BrickTileWood
Heating 
Central
Interior 
BookcasesCeiling Fan(s)Entrance FoyerHigh CeilingsPantrySoaking TubWalk-In Closet(s)Master Downstairs
Laundry Features 
Washer HookupElectric Dryer HookupGas Dryer Hookup
Window Features 
Double Pane WindowsInsulated Windows
Bedroom 2 
Dimensions - 12.98 x 11.92Level - MainArea - 154
Bedroom 3 
Dimensions - 12.91 x 13.12Level - MainArea - 169
Dining Room 
Dimensions - 15.78 x 12.91Level - MainArea - 203
Kitchen 
Dimensions - 21.18 x 12.93Level - MainArea - 273
Living Room 
Dimensions - 34.66 x 13.31Level - MainArea - 461
Master Bedroom 
Dimensions - 20.04 x 12.34Level - MainArea - 247
Office 
Dimensions - 19.22 x 15.09Level - MainArea - 290
Save
Ask
Tour
Hide
Share
Exterior Features
Construction Details 
AdobeStucco
Exterior 
Private Yard
Fencing 
Cross FencedFullGate
Lot Features 
LandscapedMany TreesViewsWooded
Other Structures 
ArenaBarn(s)Corral(s)Stable(s)
Patio And Porch 
CoveredPatio
Pool Features 
GuniteHeatedIn Ground
Private Pool 
Yes
Roof 
Flat
Windows/Doors 
Double Pane WindowsInsulated Windows
Community Features
MLS Area 
101 - Near North Valley
Horse Property 
Arena
Financing Terms Available 
CashConventionalVA Loan
Horse Allowed 
Yes
Schools
School District
Unknown
Elementary School
Alvarado
Middle School
Taft
High School
Valley
Listing courtesy of Berkshire Hathaway Home Svc NM


Listing information is provided by Participants of the Southwest MLS, Inc. IDX information is provided exclusively for personal, non-commercial use, and may not be used for any purpose other than to identify prospective properties consumers may be interested in purchasing. Information is deemed reliable but not guaranteed. Copyright 2026, Southwest MLS, Inc..
Data last updated at: 2026-09-14 07:57 AM UTC

Neighborhood & Commute
Source: Walkscore
Disclosure: Community information and market data powered by Constellation Data Labs. Information is deemed reliable but not guaranteed.
Save
Ask
Tour
Hide
Share