Save
Ask
Tour
Hide
Share
$363,000
9 Days On Site

7836 Latir Mesa Road NW
Albuquerque, NM 87114

Single Family Residence|Pending
4
Beds
3
Total Baths
3
Full Baths
2,464
SqFt
$147
/SqFt
2006
Built
Subdivision:
Ventana Mesa Subdivision of Ventana Ranch West
County:
Bernalillo
Call Now: 505 401-7500
Is this the listing for you? We can help make it yours.
505 401-7500
7836 Latir Mesa Road NW7836 Latir Mesa Road NW7836 Latir Mesa Road NW7836 Latir Mesa Road NW
Save
Ask
Tour
Hide
Share

Mortgage Calculator

Monthly Payment (Est.)

$1,656
Calculator powered by Showcase IDX, a Constellation1 Company. Copyright ©2026 Information is deemed reliable but not guaranteed.

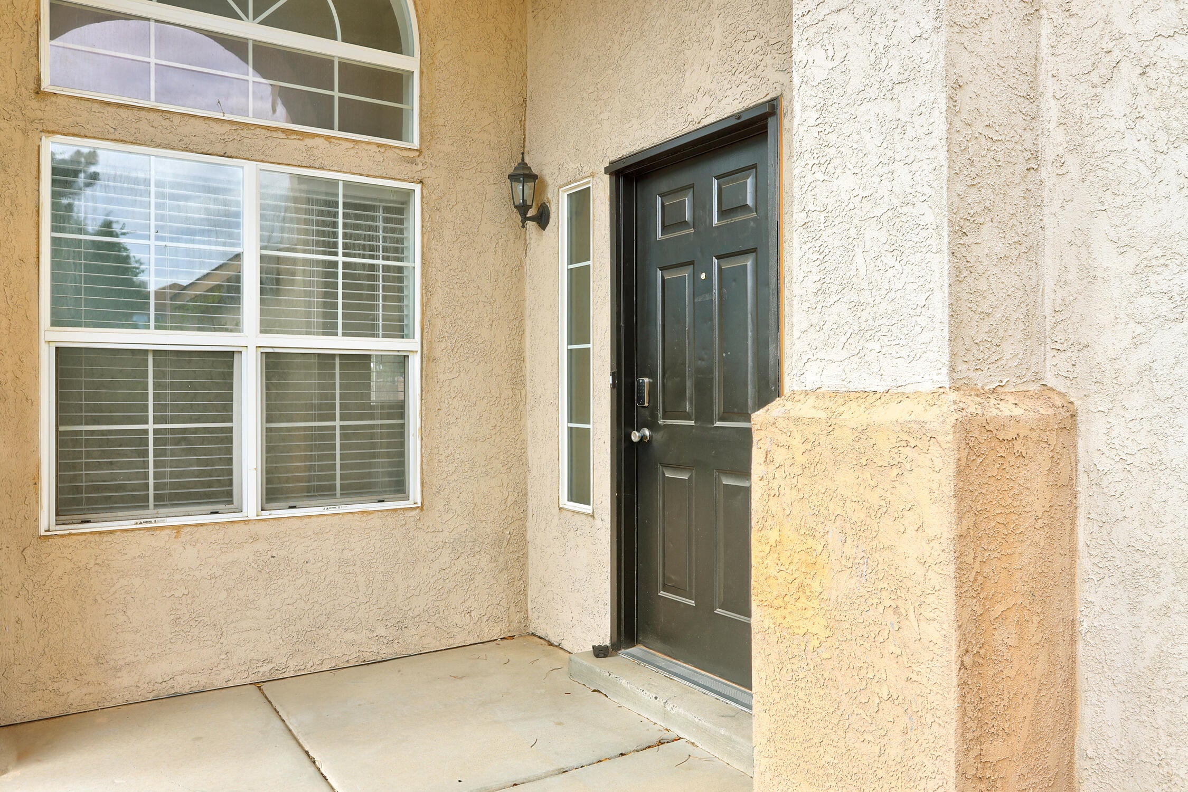
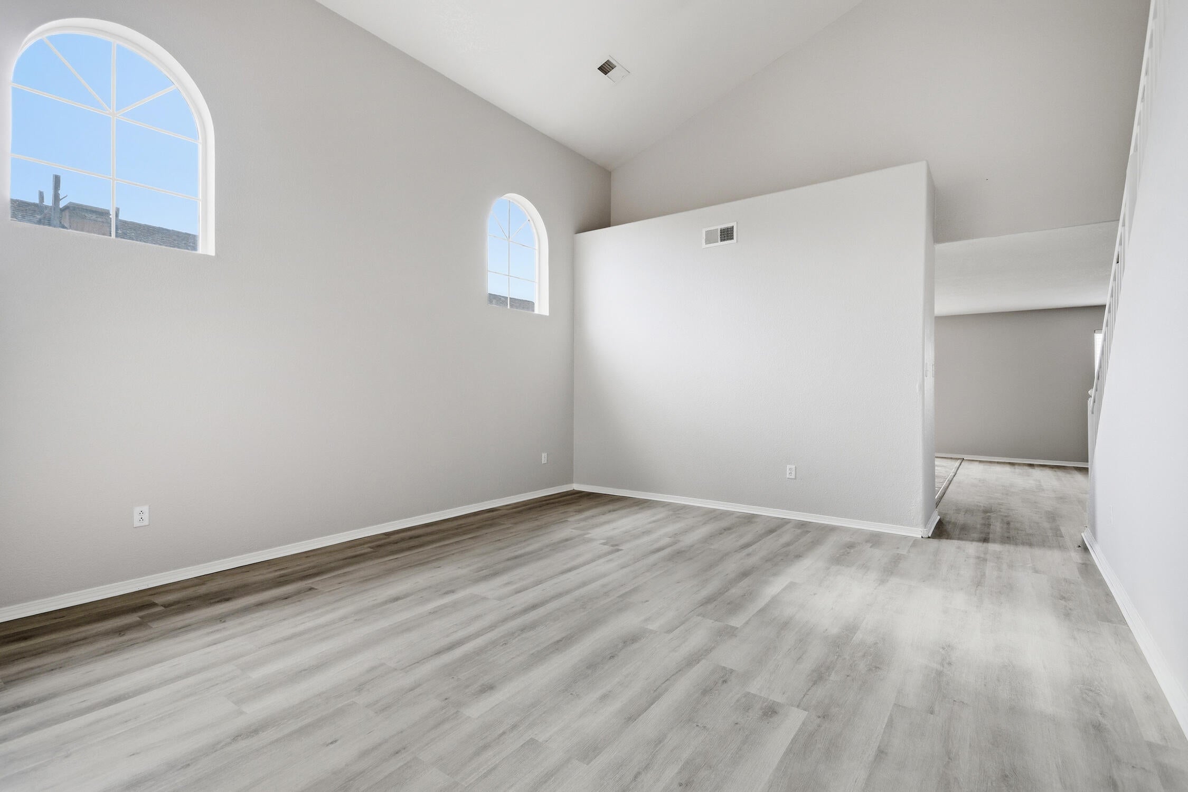
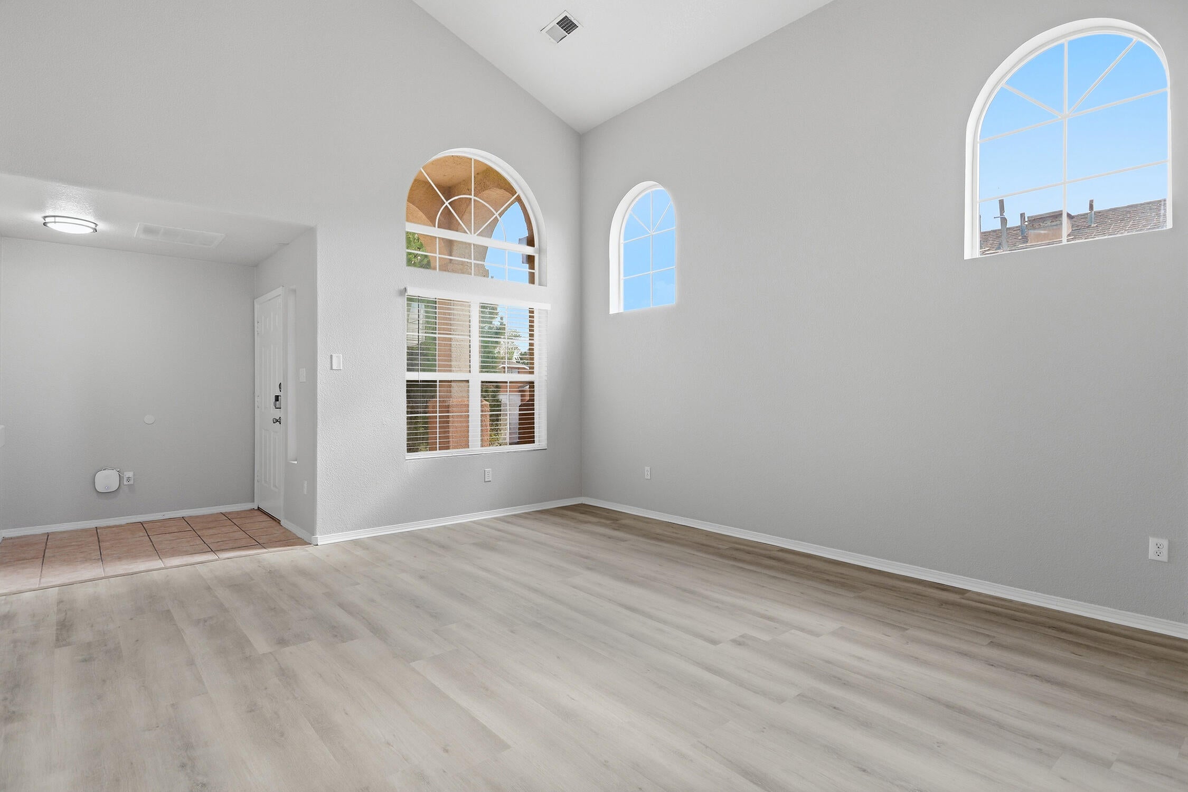
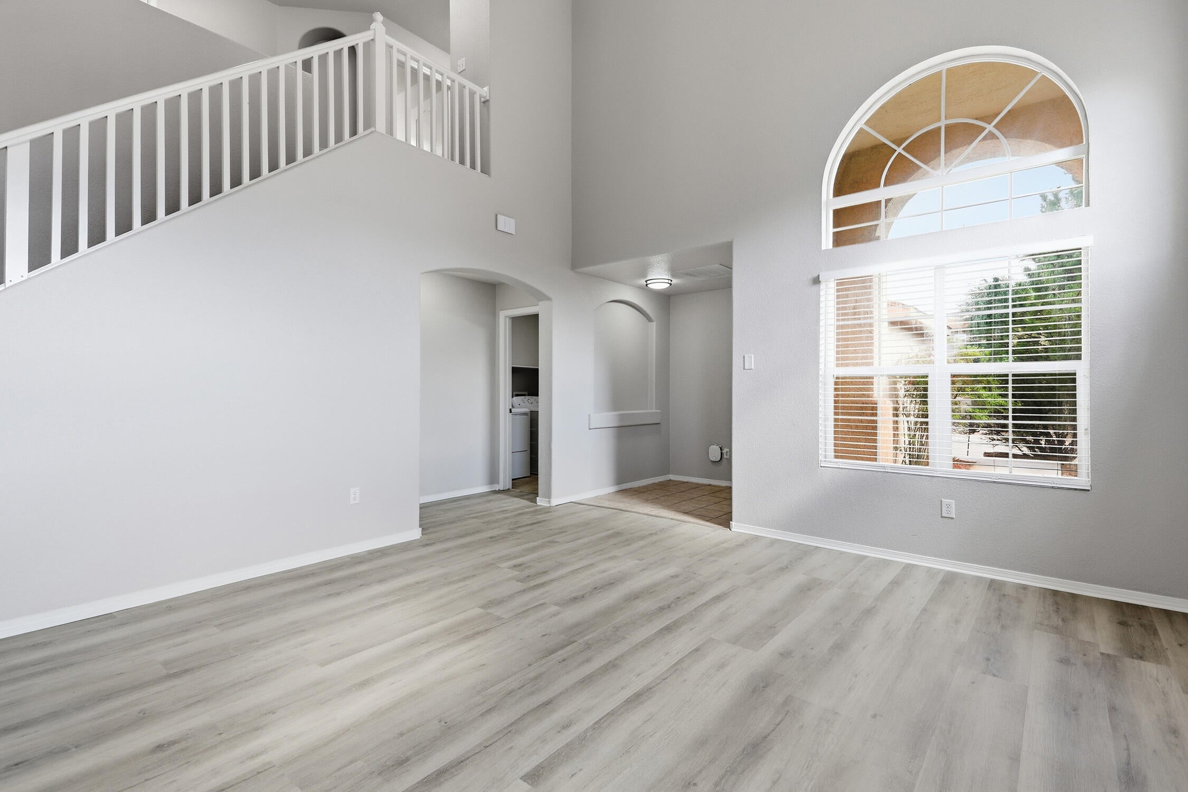
From the handsome curb appeal to the moment you cross the threshold, this fantastic home delivers plenty to get excited about! Clean, move-in ready, and brimming with desirable features. You're welcomed into a spacious family room where soaring vaulted ceilings create a dramatic sense of openness and space. Upgraded LVP flooring flows beautifully through the living areas, while two refrigerated-air units provide cool comfort when New Mexico summer temperatures soar. This versatile floor plan gives you room to spread out with two generous living areas plus an upstairs loft - ideal for a home office, study, gaming space, or cozy second lounge. The kitchen is ready for everyday living and entertaining alike, showcasing granite countertops, stainless steel appliances, abundant cabinetry, walk-in pantry, and a spacious island with open bar seating. Upstairs, escape to an enormous primary retreat complete with a walk-in closet and spacious private bath featuring water closet, dual sinks, dedicated linen storage, and an upgraded glass tub/shower enclosure. Even the generously sized secondary bedrooms impress - one with LVP flooring and it's own walk-in closet. Step outside to a private backyard framed by block walls and featuring a spacious open patio and easy-care rock landscaping--a blank canvas ready for relaxing, grilling or entertaining... You owe it to yourself to come see this beautiful home today!

Save
Ask
Tour
Hide
Share
Listing Snapshot
Price 
$363,000
Days On Site 
9 Days
Bedrooms 
4
Inside Area (SqFt) 
2,464 sqft
Total Baths 
3
Full Baths 
3
Partial Baths 
N/A
Lot Size 
0.11 Acres
Year Built 
2006
MLS® Number 
1110156
Status 
Pending
Property Tax 
$4,612.12
HOA/Condo/Coop Fees 
$34 monthly
Sq Ft Source 
N/A
Friends & Family
Recent Activity
3 days agoListing updated with changes from the MLS®
4 days agoStatus changed to Pending
a week agoListing first seen on site
General Features
Acres 
0.11
Attached Garage 
Yes
Direction Faces 
North
Disclosures 
Ranm2100 Disclosure
Foundation 
Slab
Garage 
Yes
Garage Spaces 
2
Land Lease 
No
Levels 
Two
Parking 
AttachedGarage
Property Sub Type 
Single Family Residence
Sewer 
Public Sewer
Special Circumstances 
Real Estate Owned
SqFt Total 
2464
Utilities 
Natural Gas AvailableElectricity ConnectedNatural Gas ConnectedSewer ConnectedWater Connected
Water Source 
Public
Zoning 
R-1A*
Interior Features
Appliances 
DishwasherFree-Standing Gas RangeMicrowave
Cooling 
Ceiling Fan(s)Multi Units
Flooring 
CarpetTileVinyl
Heating 
Natural Gas
Interior 
Breakfast BarCeiling Fan(s)Cathedral Ceiling(s)PantryWalk-In Closet(s)
Laundry Features 
Washer HookupElectric Dryer HookupGas Dryer Hookup
Window Features 
Insulated Windows
Bedroom 2 
Dimensions - 10.0 x 10.0Level - UpperArea - 100
Bedroom 3 
Dimensions - 10.0 x 10.0Level - UpperArea - 100
Family Room 
Dimensions - 14.0 x 11.0Level - MainArea - 154
Kitchen 
Dimensions - 11.0 x 9.0Level - MainArea - 99
Living Room 
Dimensions - 15.0 x 10.0Level - MainArea - 150
Master Bedroom 
Dimensions - 18.0 x 16.0Level - UpperArea - 288
Save
Ask
Tour
Hide
Share
Exterior Features
Construction Details 
FrameStucco
Exterior 
Private Yard
Lot Features 
Landscaped
Patio And Porch 
Patio
Road Frontage 
City Street
Roof 
Shingle
Windows/Doors 
Insulated Windows
Community Features
Association Fee 
$34.0
Association Fee Frequency 
Monthly
MLS Area 
120 - Paradise West
Financing Terms Available 
CashConventionalFHAVA Loan
Roads 
Paved
Schools
School District
Unknown
Elementary School
Tierra Antigua
Middle School
Tony Hillerman
High School
Volcano Vista
Listing courtesy of Realty One of New Mexico


Listing information is provided by Participants of the Southwest MLS, Inc. IDX information is provided exclusively for personal, non-commercial use, and may not be used for any purpose other than to identify prospective properties consumers may be interested in purchasing. Information is deemed reliable but not guaranteed. Copyright 2026, Southwest MLS, Inc..
Data last updated at: 2026-09-10 01:02 PM UTC

Neighborhood & Commute
Source: Walkscore
Disclosure: Community information and market data powered by Constellation Data Labs. Information is deemed reliable but not guaranteed.
Save
Ask
Tour
Hide
Share
Save
Ask
Tour
Hide
Share
$363,000
9 Days On Site

7836 Latir Mesa Road NW
Albuquerque, NM 87114

Single Family Residence|Pending
4
Beds
3
Total Baths
3
Full Baths
2,464
SqFt
$147
/SqFt
2006
Built
Subdivision:
Ventana Mesa Subdivision of Ventana Ranch West
County:
Bernalillo
Call Now: 505 401-7500
Is this the listing for you? We can help make it yours.
505 401-7500
7836 Latir Mesa Road NW7836 Latir Mesa Road NW7836 Latir Mesa Road NW7836 Latir Mesa Road NW
Save
Ask
Tour
Hide
Share

Mortgage Calculator

Monthly Payment (Est.)

$1,656
Calculator powered by Showcase IDX, a Constellation1 Company. Copyright ©2026 Information is deemed reliable but not guaranteed.

From the handsome curb appeal to the moment you cross the threshold, this fantastic home delivers plenty to get excited about! Clean, move-in ready, and brimming with desirable features. You're welcomed into a spacious family room where soaring vaulted ceilings create a dramatic sense of openness and space. Upgraded LVP flooring flows beautifully through the living areas, while two refrigerated-air units provide cool comfort when New Mexico summer temperatures soar. This versatile floor plan gives you room to spread out with two generous living areas plus an upstairs loft - ideal for a home office, study, gaming space, or cozy second lounge. The kitchen is ready for everyday living and entertaining alike, showcasing granite countertops, stainless steel appliances, abundant cabinetry, walk-in pantry, and a spacious island with open bar seating. Upstairs, escape to an enormous primary retreat complete with a walk-in closet and spacious private bath featuring water closet, dual sinks, dedicated linen storage, and an upgraded glass tub/shower enclosure. Even the generously sized secondary bedrooms impress - one with LVP flooring and it's own walk-in closet. Step outside to a private backyard framed by block walls and featuring a spacious open patio and easy-care rock landscaping--a blank canvas ready for relaxing, grilling or entertaining... You owe it to yourself to come see this beautiful home today!

Save
Ask
Tour
Hide
Share
Listing Snapshot
Price 
$363,000
Days On Site 
9 Days
Bedrooms 
4
Inside Area (SqFt) 
2,464 sqft
Total Baths 
3
Full Baths 
3
Partial Baths 
N/A
Lot Size 
0.11 Acres
Year Built 
2006
MLS® Number 
1110156
Status 
Pending
Property Tax 
$4,612.12
HOA/Condo/Coop Fees 
$34 monthly
Sq Ft Source 
N/A
Friends & Family
Recent Activity
3 days agoListing updated with changes from the MLS®
4 days agoStatus changed to Pending
a week agoListing first seen on site
General Features
Acres 
0.11
Attached Garage 
Yes
Direction Faces 
North
Disclosures 
Ranm2100 Disclosure
Foundation 
Slab
Garage 
Yes
Garage Spaces 
2
Land Lease 
No
Levels 
Two
Parking 
AttachedGarage
Property Sub Type 
Single Family Residence
Sewer 
Public Sewer
Special Circumstances 
Real Estate Owned
SqFt Total 
2464
Utilities 
Natural Gas AvailableElectricity ConnectedNatural Gas ConnectedSewer ConnectedWater Connected
Water Source 
Public
Zoning 
R-1A*
Interior Features
Appliances 
DishwasherFree-Standing Gas RangeMicrowave
Cooling 
Ceiling Fan(s)Multi Units
Flooring 
CarpetTileVinyl
Heating 
Natural Gas
Interior 
Breakfast BarCeiling Fan(s)Cathedral Ceiling(s)PantryWalk-In Closet(s)
Laundry Features 
Washer HookupElectric Dryer HookupGas Dryer Hookup
Window Features 
Insulated Windows
Bedroom 2 
Dimensions - 10.0 x 10.0Level - UpperArea - 100
Bedroom 3 
Dimensions - 10.0 x 10.0Level - UpperArea - 100
Family Room 
Dimensions - 14.0 x 11.0Level - MainArea - 154
Kitchen 
Dimensions - 11.0 x 9.0Level - MainArea - 99
Living Room 
Dimensions - 15.0 x 10.0Level - MainArea - 150
Master Bedroom 
Dimensions - 18.0 x 16.0Level - UpperArea - 288
Save
Ask
Tour
Hide
Share
Exterior Features
Construction Details 
FrameStucco
Exterior 
Private Yard
Lot Features 
Landscaped
Patio And Porch 
Patio
Road Frontage 
City Street
Roof 
Shingle
Windows/Doors 
Insulated Windows
Community Features
Association Fee 
$34.0
Association Fee Frequency 
Monthly
MLS Area 
120 - Paradise West
Financing Terms Available 
CashConventionalFHAVA Loan
Roads 
Paved
Schools
School District
Unknown
Elementary School
Tierra Antigua
Middle School
Tony Hillerman
High School
Volcano Vista
Listing courtesy of Realty One of New Mexico


Listing information is provided by Participants of the Southwest MLS, Inc. IDX information is provided exclusively for personal, non-commercial use, and may not be used for any purpose other than to identify prospective properties consumers may be interested in purchasing. Information is deemed reliable but not guaranteed. Copyright 2026, Southwest MLS, Inc..
Data last updated at: 2026-09-10 01:02 PM UTC

Neighborhood & Commute
Source: Walkscore
Disclosure: Community information and market data powered by Constellation Data Labs. Information is deemed reliable but not guaranteed.
Save
Ask
Tour
Hide
Share