Save
Ask
Tour
Hide
Share
$279,900
22 Days On Site

1 Capitan Street
Moriarty, NM 87035

For Sale|Manufactured Home|Active
4
Beds
2
Total Baths
2
Full Baths
1,869
SqFt
$150
/SqFt
2026
Built
Subdivision:
Moriarty Sunset Acres
County:
Torrance
Call Now: 505 401-7500
Is this the listing for you? We can help make it yours.
505 401-7500
1 Capitan Street1 Capitan Street1 Capitan Street1 Capitan Street
Save
Ask
Tour
Hide
Share

Mortgage Calculator

Monthly Payment (Est.)

Enter an interest rate to see your estimated monthly payment.
Calculator powered by Showcase IDX, a Constellation1 Company. Copyright ©2026 Information is deemed reliable but not guaranteed.

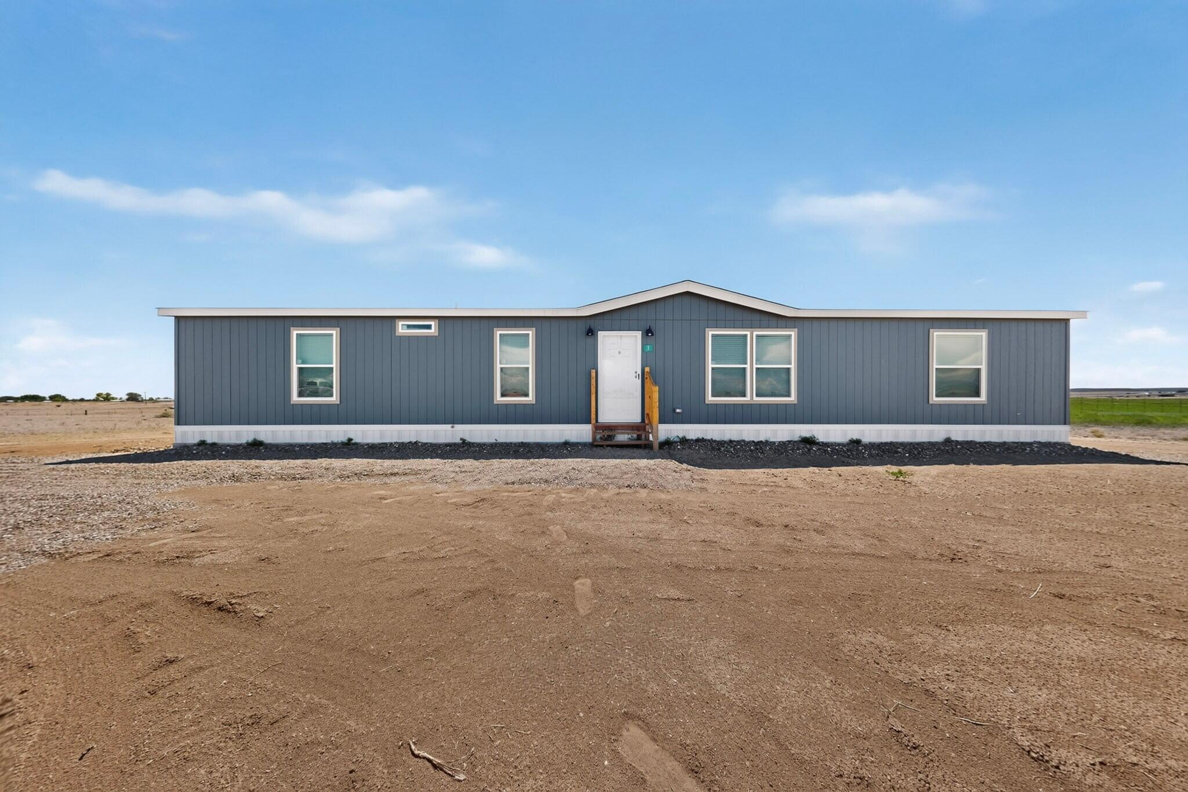
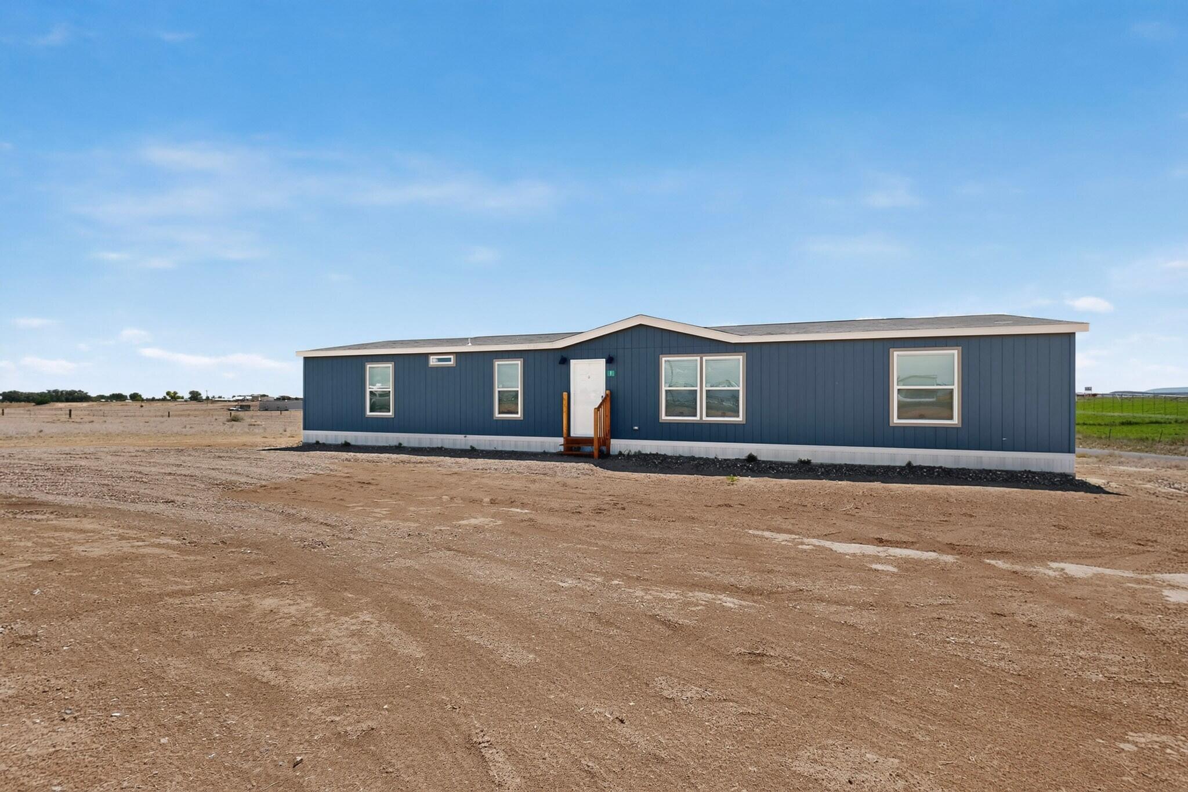
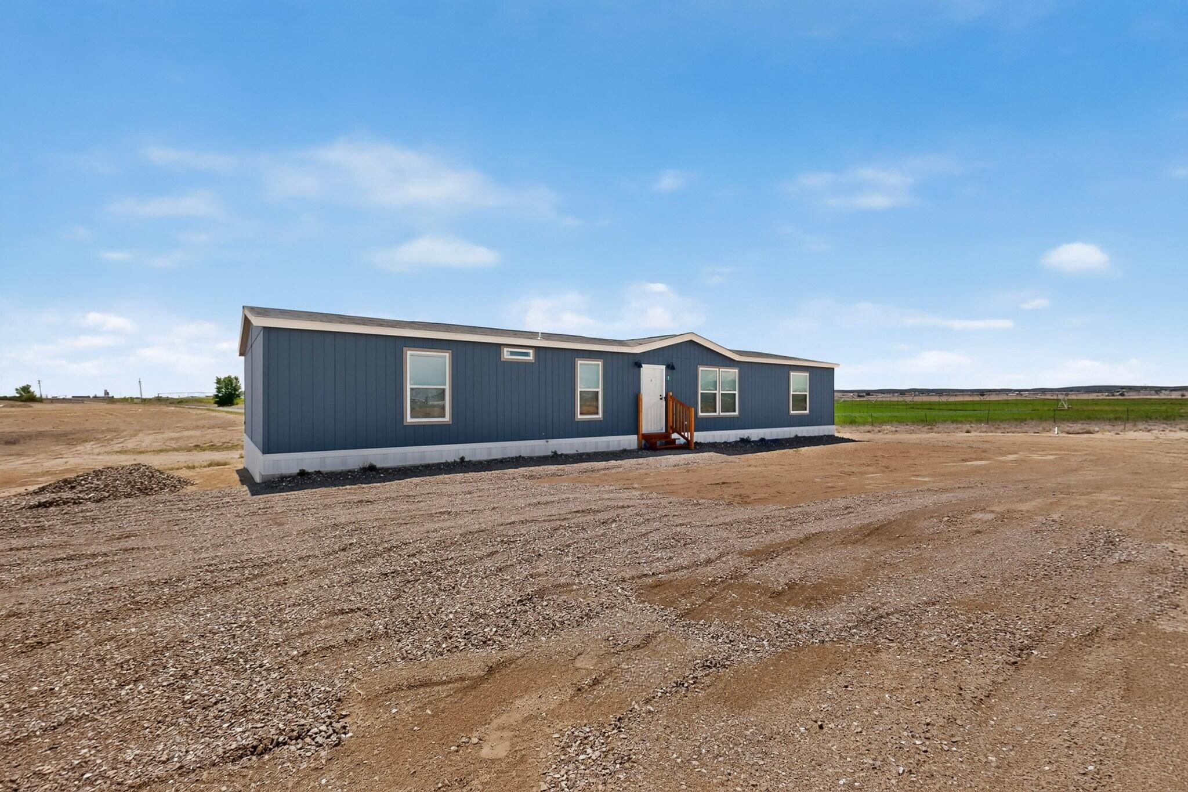
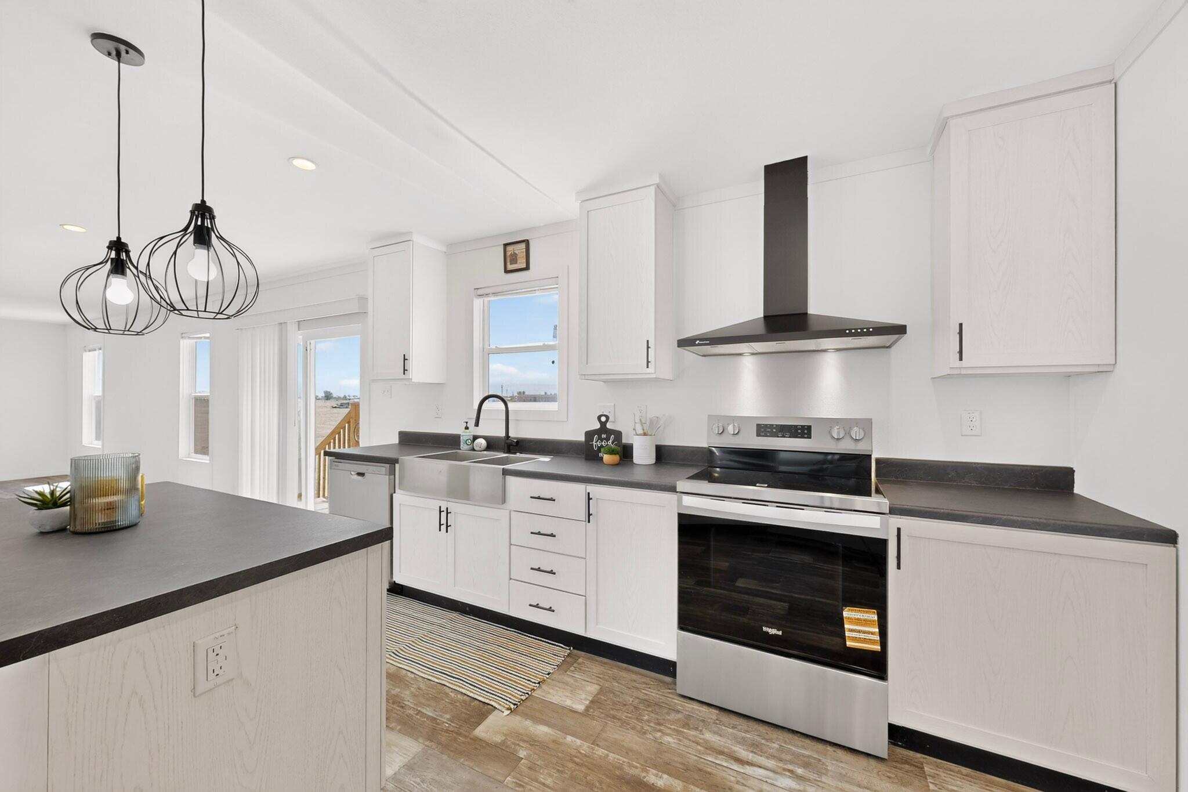
Enjoy peaceful country living in this 2026 Champion home situated on a permanent foundation with a deactivated title. FHA and USDA financing may be available to qualified buyers. This four-bedroom, two-bath home features tape-and-textured drywall interiors, recessed lighting, and easy-care vinyl flooring throughout. The open kitchen offers stainless steel appliances, including a refrigerator, range, dishwasher, and range hood, along with ample cabinetry and a spacious center island. The primary suite includes double sinks, a separate shower, and a relaxing garden tub. Step outside onto the expansive rear deck and enjoy the wide-open country views. Situated on a full acre, this property offers plenty of outdoor space and room to make it your own. Schedule your showing today!

Save
Ask
Tour
Hide
Share
Listing Snapshot
Price 
$279,900
Days On Site 
22 Days
Bedrooms 
4
Inside Area (SqFt) 
1,869 sqft
Total Baths 
2
Full Baths 
2
Partial Baths 
N/A
Lot Size 
1.15 Acres
Year Built 
2026
MLS® Number 
1110152
Status 
Active
Property Tax 
$65.82
HOA/Condo/Coop Fees 
N/A
Sq Ft Source 
Plans
Friends & Family
Recent Activity
3 weeks agoListing updated with changes from the MLS®
3 weeks agoListing first seen on site
General Features
Acres 
1.15
Direction Faces 
Southeast
Disclosures 
Principal Is Real Estate Licensed, Ranm2100 Disclosure
Land Lease 
No
Levels 
One
Parking 
RV Access/Parking
Property Condition 
New Construction
Property Sub Type 
Manufactured Home
Security 
Smoke Detector(s)
Sewer 
Septic Tank
SqFt Total 
1869
Style 
MobileHome
Utilities 
Cable AvailableElectricity ConnectedPhone AvailableSewer ConnectedWater Connected
Zoning 
A-1
Interior Features
Appliances 
Built-In Electric RangeDishwasherMicrowaveRefrigerator
Electric 
Net Meter
Flooring 
Vinyl
Heating 
CentralElectric
Interior 
Kitchen IslandWalk-In Closet(s)Master Downstairs
Laundry Features 
Electric Dryer Hookup
Window Features 
Double Pane WindowsInsulated Windows
Kitchen 
Dimensions - 13.0 x 12.1Level - MainArea - 157
Living Room 
Dimensions - 20.8 x 13.3Level - MainArea - 276
Master Bedroom 
Dimensions - 15.5 x 13.3Level - MainArea - 206
Save
Ask
Tour
Hide
Share
Exterior Features
Construction Details 
FrameVinyl SidingWood Siding
Exterior 
Private Yard
Lot Features 
Corner Lot
Patio And Porch 
Deck
Road Frontage 
County Road
Roof 
Shingle
Windows/Doors 
Double Pane WindowsInsulated Windows
Community Features
MLS Area 
290 - North Moriarty
Financing Terms Available 
CashConventionalFHAVA Loan
Roads 
GravelPaved
Listing courtesy of Re/Max Exclusive


Listing information is provided by Participants of the Southwest MLS, Inc. IDX information is provided exclusively for personal, non-commercial use, and may not be used for any purpose other than to identify prospective properties consumers may be interested in purchasing. Information is deemed reliable but not guaranteed. Copyright 2026, Southwest MLS, Inc..
Data last updated at: 2026-09-23 12:27 PM UTC

Neighborhood & Commute
Source: Walkscore
Disclosure: Community information and market data powered by Constellation Data Labs. Information is deemed reliable but not guaranteed.
Save
Ask
Tour
Hide
Share
Save
Ask
Tour
Hide
Share
$279,900
22 Days On Site

1 Capitan Street
Moriarty, NM 87035

For Sale|Manufactured Home|Active
4
Beds
2
Total Baths
2
Full Baths
1,869
SqFt
$150
/SqFt
2026
Built
Subdivision:
Moriarty Sunset Acres
County:
Torrance
Call Now: 505 401-7500
Is this the listing for you? We can help make it yours.
505 401-7500
1 Capitan Street1 Capitan Street1 Capitan Street1 Capitan Street
Save
Ask
Tour
Hide
Share

Mortgage Calculator

Monthly Payment (Est.)

Enter an interest rate to see your estimated monthly payment.
Calculator powered by Showcase IDX, a Constellation1 Company. Copyright ©2026 Information is deemed reliable but not guaranteed.

Enjoy peaceful country living in this 2026 Champion home situated on a permanent foundation with a deactivated title. FHA and USDA financing may be available to qualified buyers. This four-bedroom, two-bath home features tape-and-textured drywall interiors, recessed lighting, and easy-care vinyl flooring throughout. The open kitchen offers stainless steel appliances, including a refrigerator, range, dishwasher, and range hood, along with ample cabinetry and a spacious center island. The primary suite includes double sinks, a separate shower, and a relaxing garden tub. Step outside onto the expansive rear deck and enjoy the wide-open country views. Situated on a full acre, this property offers plenty of outdoor space and room to make it your own. Schedule your showing today!

Save
Ask
Tour
Hide
Share
Listing Snapshot
Price 
$279,900
Days On Site 
22 Days
Bedrooms 
4
Inside Area (SqFt) 
1,869 sqft
Total Baths 
2
Full Baths 
2
Partial Baths 
N/A
Lot Size 
1.15 Acres
Year Built 
2026
MLS® Number 
1110152
Status 
Active
Property Tax 
$65.82
HOA/Condo/Coop Fees 
N/A
Sq Ft Source 
Plans
Friends & Family
Recent Activity
3 weeks agoListing updated with changes from the MLS®
3 weeks agoListing first seen on site
General Features
Acres 
1.15
Direction Faces 
Southeast
Disclosures 
Principal Is Real Estate Licensed, Ranm2100 Disclosure
Land Lease 
No
Levels 
One
Parking 
RV Access/Parking
Property Condition 
New Construction
Property Sub Type 
Manufactured Home
Security 
Smoke Detector(s)
Sewer 
Septic Tank
SqFt Total 
1869
Style 
MobileHome
Utilities 
Cable AvailableElectricity ConnectedPhone AvailableSewer ConnectedWater Connected
Zoning 
A-1
Interior Features
Appliances 
Built-In Electric RangeDishwasherMicrowaveRefrigerator
Electric 
Net Meter
Flooring 
Vinyl
Heating 
CentralElectric
Interior 
Kitchen IslandWalk-In Closet(s)Master Downstairs
Laundry Features 
Electric Dryer Hookup
Window Features 
Double Pane WindowsInsulated Windows
Kitchen 
Dimensions - 13.0 x 12.1Level - MainArea - 157
Living Room 
Dimensions - 20.8 x 13.3Level - MainArea - 276
Master Bedroom 
Dimensions - 15.5 x 13.3Level - MainArea - 206
Save
Ask
Tour
Hide
Share
Exterior Features
Construction Details 
FrameVinyl SidingWood Siding
Exterior 
Private Yard
Lot Features 
Corner Lot
Patio And Porch 
Deck
Road Frontage 
County Road
Roof 
Shingle
Windows/Doors 
Double Pane WindowsInsulated Windows
Community Features
MLS Area 
290 - North Moriarty
Financing Terms Available 
CashConventionalFHAVA Loan
Roads 
GravelPaved
Listing courtesy of Re/Max Exclusive


Listing information is provided by Participants of the Southwest MLS, Inc. IDX information is provided exclusively for personal, non-commercial use, and may not be used for any purpose other than to identify prospective properties consumers may be interested in purchasing. Information is deemed reliable but not guaranteed. Copyright 2026, Southwest MLS, Inc..
Data last updated at: 2026-09-23 12:27 PM UTC

Neighborhood & Commute
Source: Walkscore
Disclosure: Community information and market data powered by Constellation Data Labs. Information is deemed reliable but not guaranteed.
Save
Ask
Tour
Hide
Share