Save
Ask
Tour
Hide
Share
$495,000
15 Days On Site

12400 Tularosa Trail NE
Albuquerque, NM 87111

For Sale|Single Family Residence|Active
4
Beds
4
Total Baths
2
Full Baths
2
Partial Baths
2,845
SqFt
$174
/SqFt
1998
Built
Subdivision:
Plat For Tramway Highlands Subdivision
County:
Bernalillo
Call Now: 505 401-7500
Is this the listing for you? We can help make it yours.
505 401-7500
12400 Tularosa Trail NE12400 Tularosa Trail NE12400 Tularosa Trail NE12400 Tularosa Trail NE
Save
Ask
Tour
Hide
Share

Mortgage Calculator

Monthly Payment (Est.)

$2,258
Calculator powered by Showcase IDX, a Constellation1 Company. Copyright ©2026 Information is deemed reliable but not guaranteed.

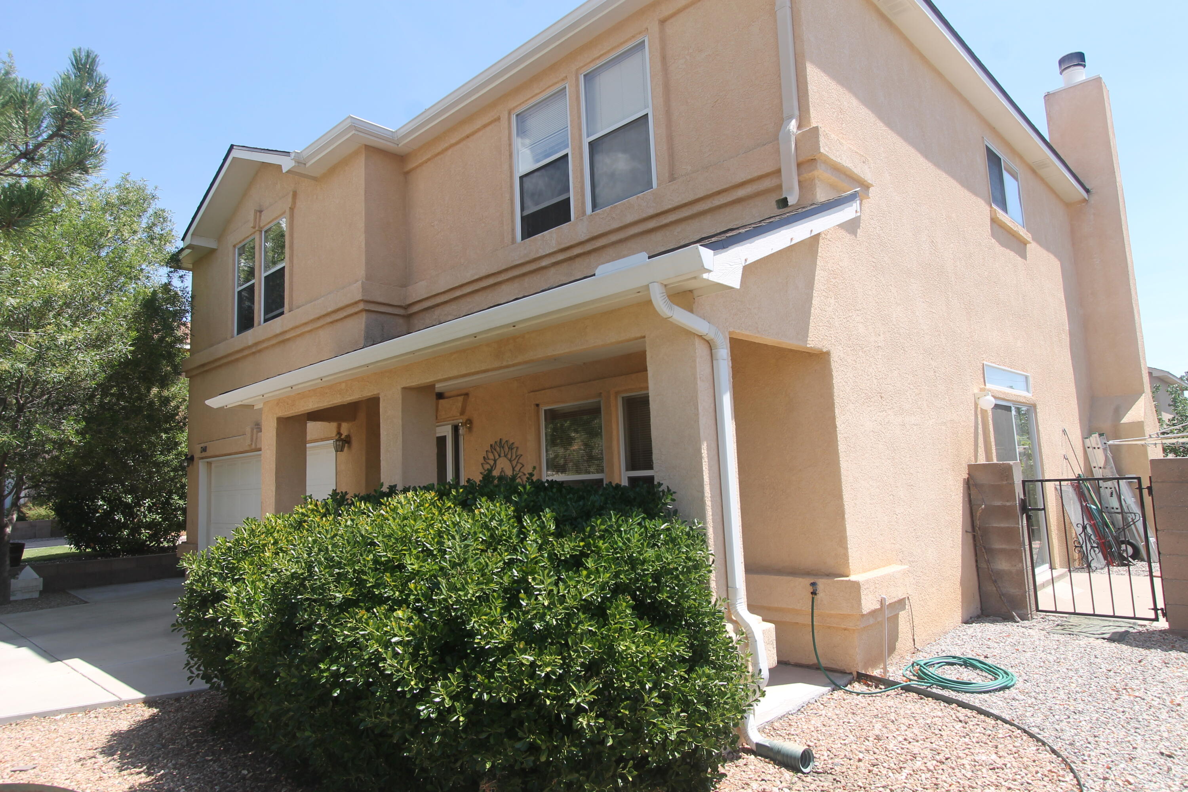
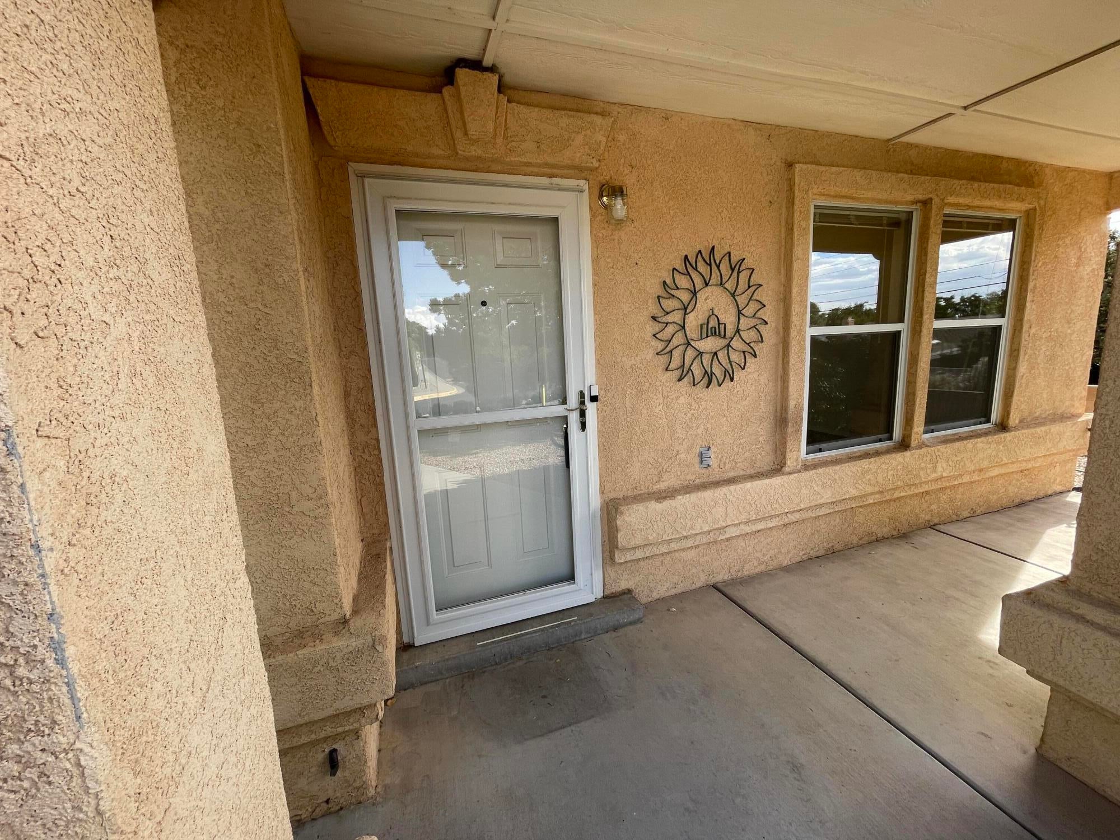
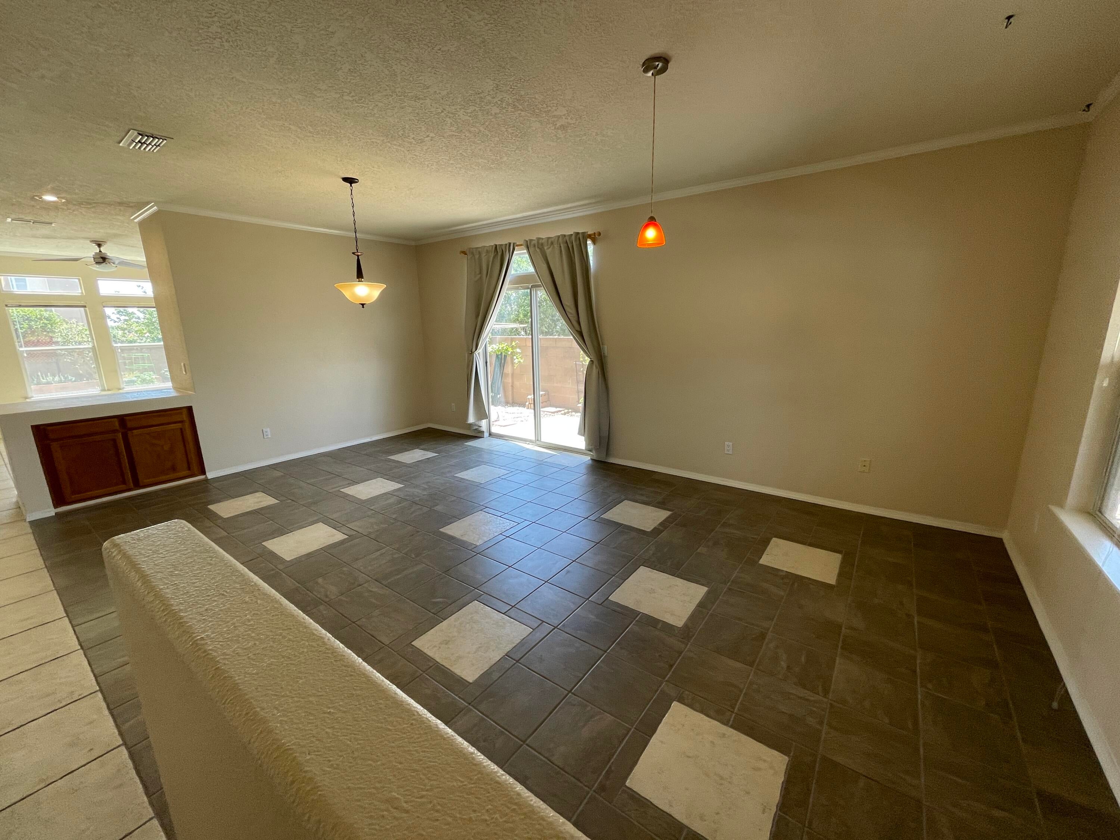
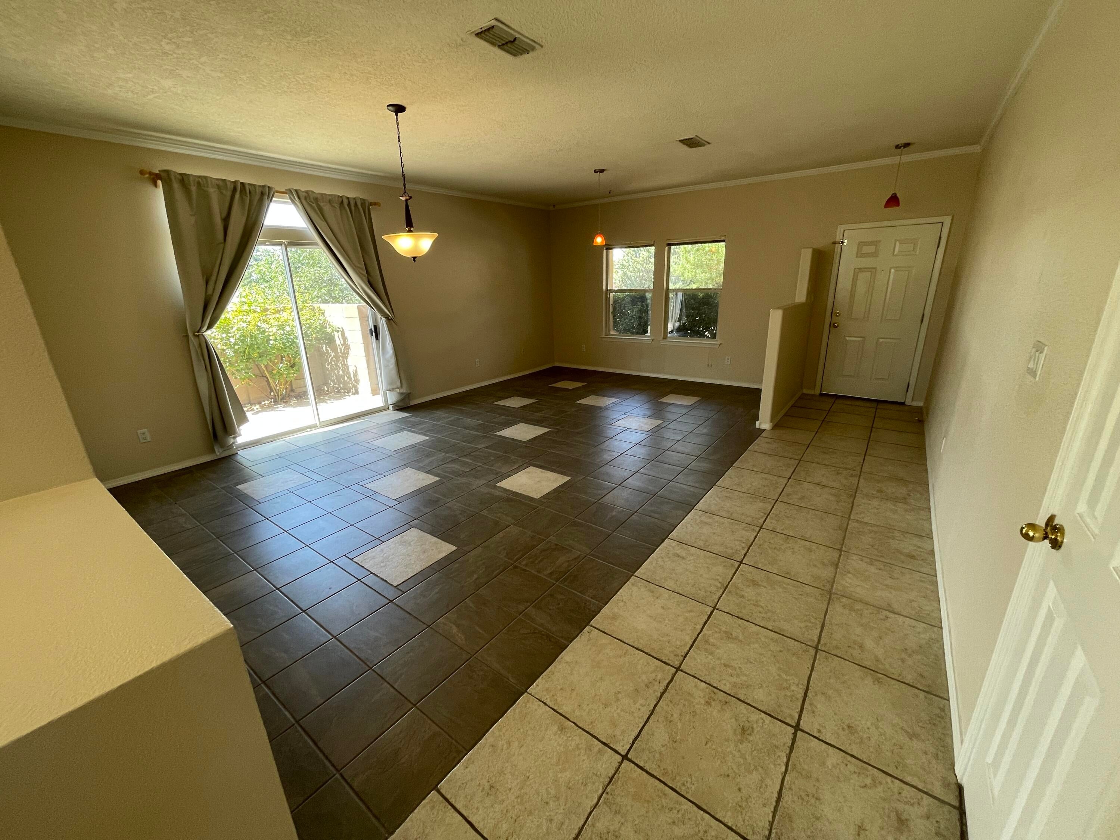
Great NE Heights location convenient to shopping, hiking and biking and walking trails, even a YMCA close by. Open floor plan with soaring 10-foot-tall ceilings and beautiful tile floors on 1st floor and engineered hard wood floors on 2nd floor. Three potential living areas with loft above, two master type bedrooms with private full bath for the in-law, guest, or older child. Huge primary master bedroom with double sink vanity and large walkin closet. Move in ready with recent fresh paint and refrigerator and washer-dryer that convey with the property. Low maintenance yard front and back, finished garage with its own washup sink. Many convenient extras, ceiling fans, cultured marble vanity and tub and shower surrounds, clerestory windows, skylights, alarm system, fruit trees and a grape vine. This one says welcome home.

Save
Ask
Tour
Hide
Share
Listing Snapshot
Price 
$495,000
Days On Site 
15 Days
Bedrooms 
4
Inside Area (SqFt) 
2,845 sqft
Total Baths 
4
Full Baths 
2
Partial Baths 
2
Lot Size 
0.17 Acres
Year Built 
1998
MLS® Number 
1110089
Status 
Active
Property Tax 
$4,144.46
HOA/Condo/Coop Fees 
$65 monthly
Sq Ft Source 
N/A
Friends & Family
Recent Activity
3 days agoListing updated with changes from the MLS®
2 weeks agoListing first seen on site
General Features
Acres 
0.17
Attached Garage 
Yes
Direction Faces 
North
Disclosures 
Ranm2100 Disclosure
Foundation 
Slab
Garage 
Yes
Garage Spaces 
2
Land Lease 
No
Levels 
Two
Number Of Stories 
2
Parking 
AttachedGarageGarage Door Opener
Property Sub Type 
Single Family Residence
Security 
Security SystemSmoke Detector(s)
Sewer 
Public Sewer
SqFt Total 
2845
Utilities 
Cable AvailableNatural Gas AvailableCable ConnectedElectricity ConnectedNatural Gas ConnectedPhone AvailableSewer ConnectedWater Connected
Water Source 
Public
Zoning 
R-T*
Interior Features
Appliances 
DryerDishwasherFree-Standing Gas RangeDisposalRefrigeratorRange HoodWasher
Cooling 
Ceiling Fan(s)Evaporative CoolingMulti Units
Fireplace 
Yes
Fireplace Features 
Gas LogZero Clearance
Fireplaces 
1
Flooring 
CarpetTileWood
Heating 
CentralForced AirNatural Gas
Interior 
BookcasesCeiling Fan(s)High CeilingsHigh Speed InternetPantryWalk-In Closet(s)
Laundry Features 
Washer HookupElectric Dryer HookupGas Dryer Hookup
Window Features 
Skylight(s)Double Pane WindowsInsulated Windows
Bedroom 2 
Dimensions - 13.41 x 11.66Level - UpperArea - 156
Bedroom 3 
Dimensions - 15.0 x 10.83Level - UpperArea - 162
Bedroom 4 
Dimensions - 14.0 x 11.25Level - UpperArea - 157
Family Room 
Dimensions - 13.66 x 13.5Level - MainArea - 184
Kitchen 
Dimensions - 18.25 x 14.0Level - MainArea - 255
Living Room 
Dimensions - 21.5 x 13.66Level - MainArea - 293
Master Bedroom 
Dimensions - 23.0 x 14.0Level - UpperArea - 322
Save
Ask
Tour
Hide
Share
Exterior Features
Construction Details 
Stucco
Exterior 
Private Yard
Fencing 
Back Yard
Lot Features 
Sprinklers In RearLandscapedMany TreesWooded
Patio And Porch 
CoveredPatio
Road Frontage 
Other
Roof 
CompositionShingle
Windows/Doors 
Skylight(s)Double Pane WindowsInsulated Windows
Community Features
Association Fee 
$65.0
Association Fee Frequency 
Monthly
MLS Area 
50 - Northeast Heights
Financing Terms Available 
CashConventionalFHAVA Loan
Roads 
AsphaltPaved
Schools
School District
Unknown
Elementary School
John Baker
Middle School
Hoover
High School
Eldorado
Listing courtesy of R C M Realty Inc


Listing information is provided by Participants of the Southwest MLS, Inc. IDX information is provided exclusively for personal, non-commercial use, and may not be used for any purpose other than to identify prospective properties consumers may be interested in purchasing. Information is deemed reliable but not guaranteed. Copyright 2026, Southwest MLS, Inc..
Data last updated at: 2026-09-14 10:34 AM UTC

Neighborhood & Commute
Source: Walkscore
Disclosure: Community information and market data powered by Constellation Data Labs. Information is deemed reliable but not guaranteed.
Save
Ask
Tour
Hide
Share
Save
Ask
Tour
Hide
Share
$495,000
15 Days On Site

12400 Tularosa Trail NE
Albuquerque, NM 87111

For Sale|Single Family Residence|Active
4
Beds
4
Total Baths
2
Full Baths
2
Partial Baths
2,845
SqFt
$174
/SqFt
1998
Built
Subdivision:
Plat For Tramway Highlands Subdivision
County:
Bernalillo
Call Now: 505 401-7500
Is this the listing for you? We can help make it yours.
505 401-7500
12400 Tularosa Trail NE12400 Tularosa Trail NE12400 Tularosa Trail NE12400 Tularosa Trail NE
Save
Ask
Tour
Hide
Share

Mortgage Calculator

Monthly Payment (Est.)

$2,258
Calculator powered by Showcase IDX, a Constellation1 Company. Copyright ©2026 Information is deemed reliable but not guaranteed.

Great NE Heights location convenient to shopping, hiking and biking and walking trails, even a YMCA close by. Open floor plan with soaring 10-foot-tall ceilings and beautiful tile floors on 1st floor and engineered hard wood floors on 2nd floor. Three potential living areas with loft above, two master type bedrooms with private full bath for the in-law, guest, or older child. Huge primary master bedroom with double sink vanity and large walkin closet. Move in ready with recent fresh paint and refrigerator and washer-dryer that convey with the property. Low maintenance yard front and back, finished garage with its own washup sink. Many convenient extras, ceiling fans, cultured marble vanity and tub and shower surrounds, clerestory windows, skylights, alarm system, fruit trees and a grape vine. This one says welcome home.

Save
Ask
Tour
Hide
Share
Listing Snapshot
Price 
$495,000
Days On Site 
15 Days
Bedrooms 
4
Inside Area (SqFt) 
2,845 sqft
Total Baths 
4
Full Baths 
2
Partial Baths 
2
Lot Size 
0.17 Acres
Year Built 
1998
MLS® Number 
1110089
Status 
Active
Property Tax 
$4,144.46
HOA/Condo/Coop Fees 
$65 monthly
Sq Ft Source 
N/A
Friends & Family
Recent Activity
3 days agoListing updated with changes from the MLS®
2 weeks agoListing first seen on site
General Features
Acres 
0.17
Attached Garage 
Yes
Direction Faces 
North
Disclosures 
Ranm2100 Disclosure
Foundation 
Slab
Garage 
Yes
Garage Spaces 
2
Land Lease 
No
Levels 
Two
Number Of Stories 
2
Parking 
AttachedGarageGarage Door Opener
Property Sub Type 
Single Family Residence
Security 
Security SystemSmoke Detector(s)
Sewer 
Public Sewer
SqFt Total 
2845
Utilities 
Cable AvailableNatural Gas AvailableCable ConnectedElectricity ConnectedNatural Gas ConnectedPhone AvailableSewer ConnectedWater Connected
Water Source 
Public
Zoning 
R-T*
Interior Features
Appliances 
DryerDishwasherFree-Standing Gas RangeDisposalRefrigeratorRange HoodWasher
Cooling 
Ceiling Fan(s)Evaporative CoolingMulti Units
Fireplace 
Yes
Fireplace Features 
Gas LogZero Clearance
Fireplaces 
1
Flooring 
CarpetTileWood
Heating 
CentralForced AirNatural Gas
Interior 
BookcasesCeiling Fan(s)High CeilingsHigh Speed InternetPantryWalk-In Closet(s)
Laundry Features 
Washer HookupElectric Dryer HookupGas Dryer Hookup
Window Features 
Skylight(s)Double Pane WindowsInsulated Windows
Bedroom 2 
Dimensions - 13.41 x 11.66Level - UpperArea - 156
Bedroom 3 
Dimensions - 15.0 x 10.83Level - UpperArea - 162
Bedroom 4 
Dimensions - 14.0 x 11.25Level - UpperArea - 157
Family Room 
Dimensions - 13.66 x 13.5Level - MainArea - 184
Kitchen 
Dimensions - 18.25 x 14.0Level - MainArea - 255
Living Room 
Dimensions - 21.5 x 13.66Level - MainArea - 293
Master Bedroom 
Dimensions - 23.0 x 14.0Level - UpperArea - 322
Save
Ask
Tour
Hide
Share
Exterior Features
Construction Details 
Stucco
Exterior 
Private Yard
Fencing 
Back Yard
Lot Features 
Sprinklers In RearLandscapedMany TreesWooded
Patio And Porch 
CoveredPatio
Road Frontage 
Other
Roof 
CompositionShingle
Windows/Doors 
Skylight(s)Double Pane WindowsInsulated Windows
Community Features
Association Fee 
$65.0
Association Fee Frequency 
Monthly
MLS Area 
50 - Northeast Heights
Financing Terms Available 
CashConventionalFHAVA Loan
Roads 
AsphaltPaved
Schools
School District
Unknown
Elementary School
John Baker
Middle School
Hoover
High School
Eldorado
Listing courtesy of R C M Realty Inc


Listing information is provided by Participants of the Southwest MLS, Inc. IDX information is provided exclusively for personal, non-commercial use, and may not be used for any purpose other than to identify prospective properties consumers may be interested in purchasing. Information is deemed reliable but not guaranteed. Copyright 2026, Southwest MLS, Inc..
Data last updated at: 2026-09-14 10:34 AM UTC

Neighborhood & Commute
Source: Walkscore
Disclosure: Community information and market data powered by Constellation Data Labs. Information is deemed reliable but not guaranteed.
Save
Ask
Tour
Hide
Share