Save
Ask
Tour
Hide
Share
$960,000
45 Days On Site

220 Del Norte Court
Bosque Farms, NM 87068

For Sale|Single Family Residence|Active
3
Beds
3
Total Baths
3
Full Baths
3,581
SqFt
$268
/SqFt
1996
Built
Subdivision:
Bosque Del Norte B-5-2
County:
Valencia
Call Now: 505 401-7500
Is this the listing for you? We can help make it yours.
505 401-7500
220 Del Norte Court220 Del Norte Court220 Del Norte Court220 Del Norte Court
Save
Ask
Tour
Hide
Share

Mortgage Calculator

Monthly Payment (Est.)

Enter an interest rate to see your estimated monthly payment.
Calculator powered by Showcase IDX, a Constellation1 Company. Copyright ©2026 Information is deemed reliable but not guaranteed.

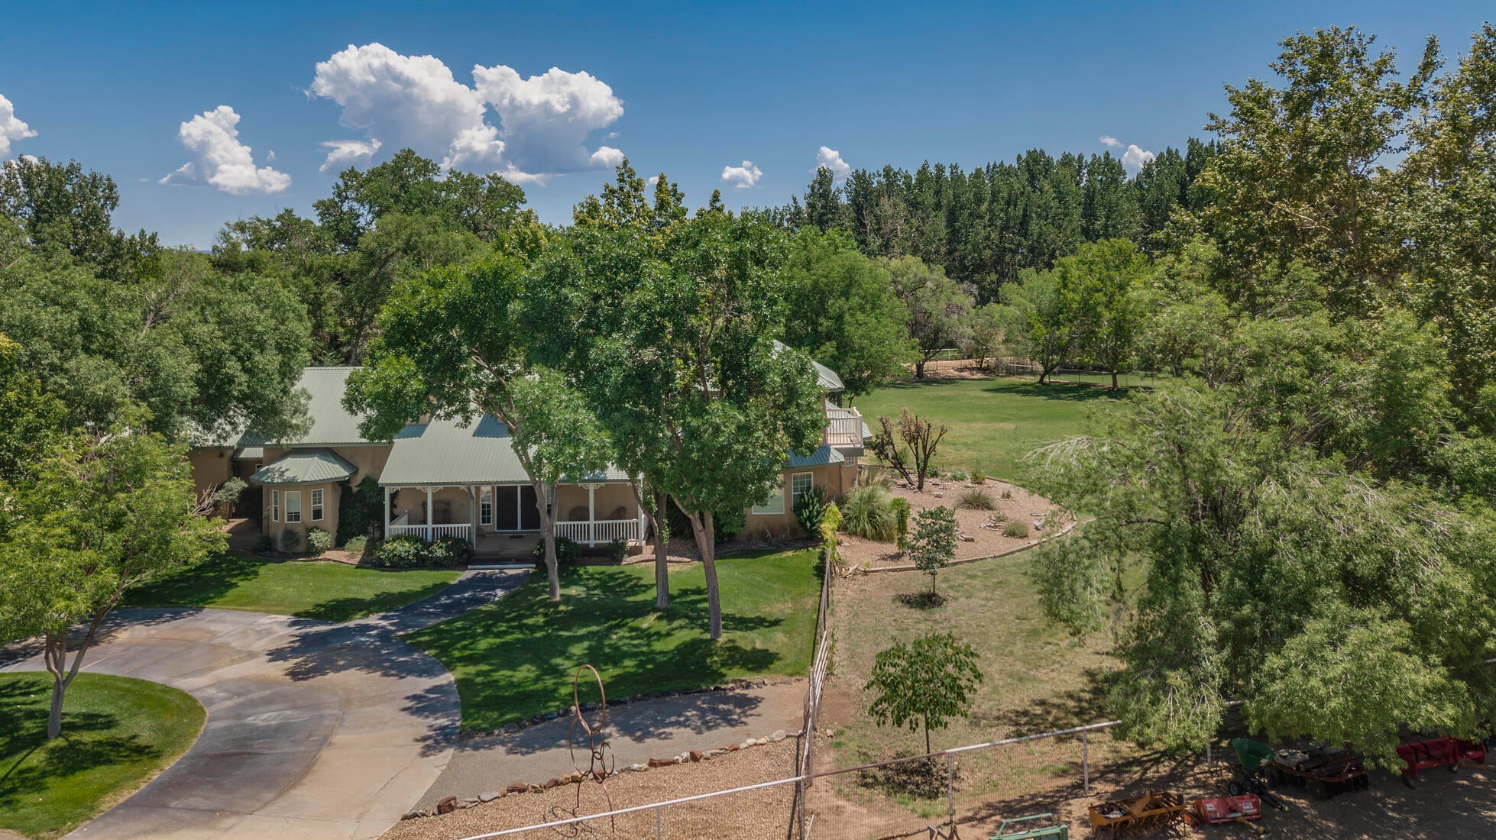
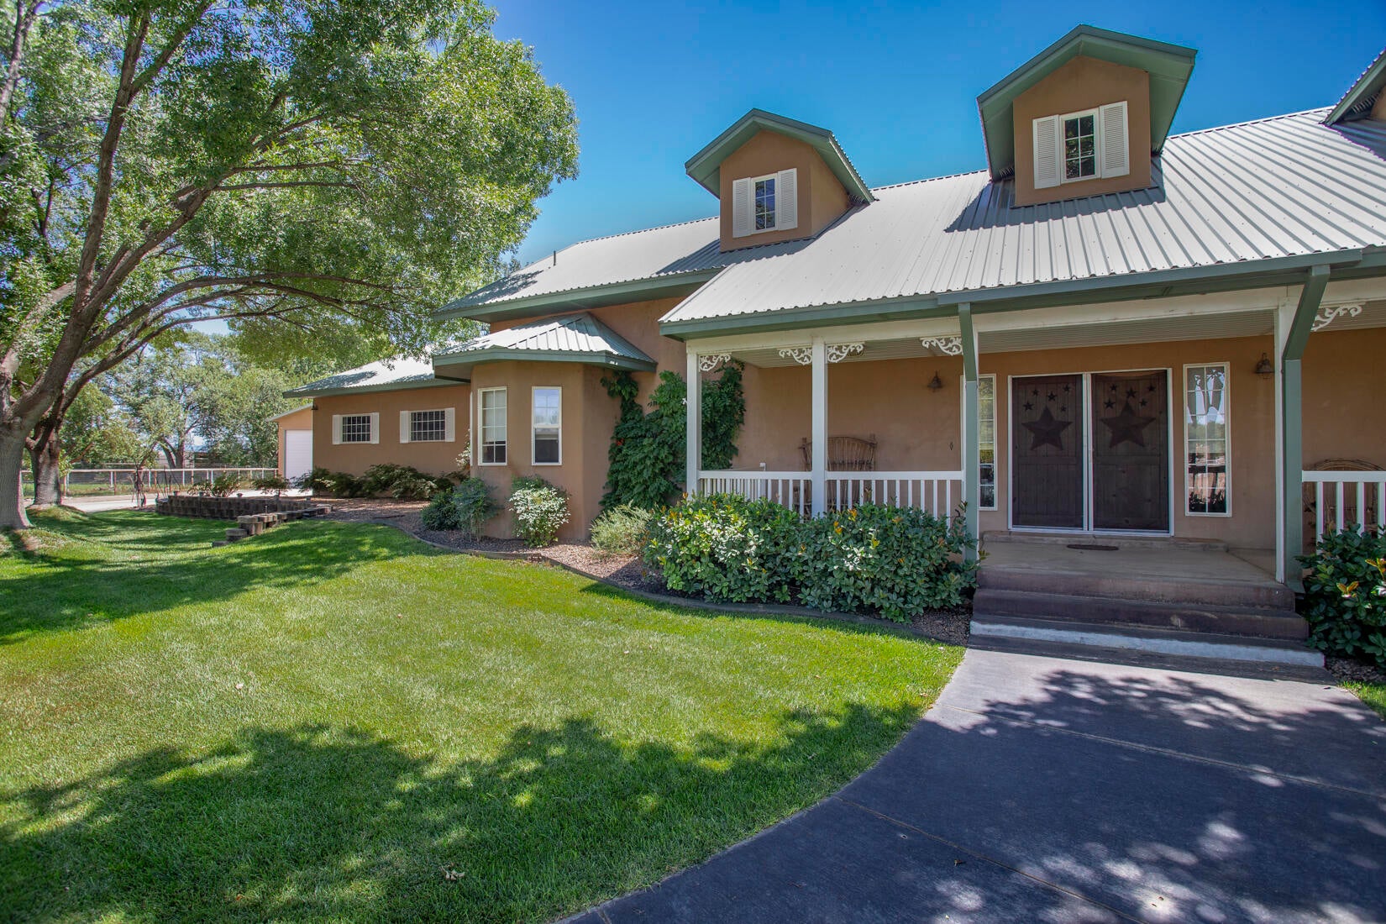
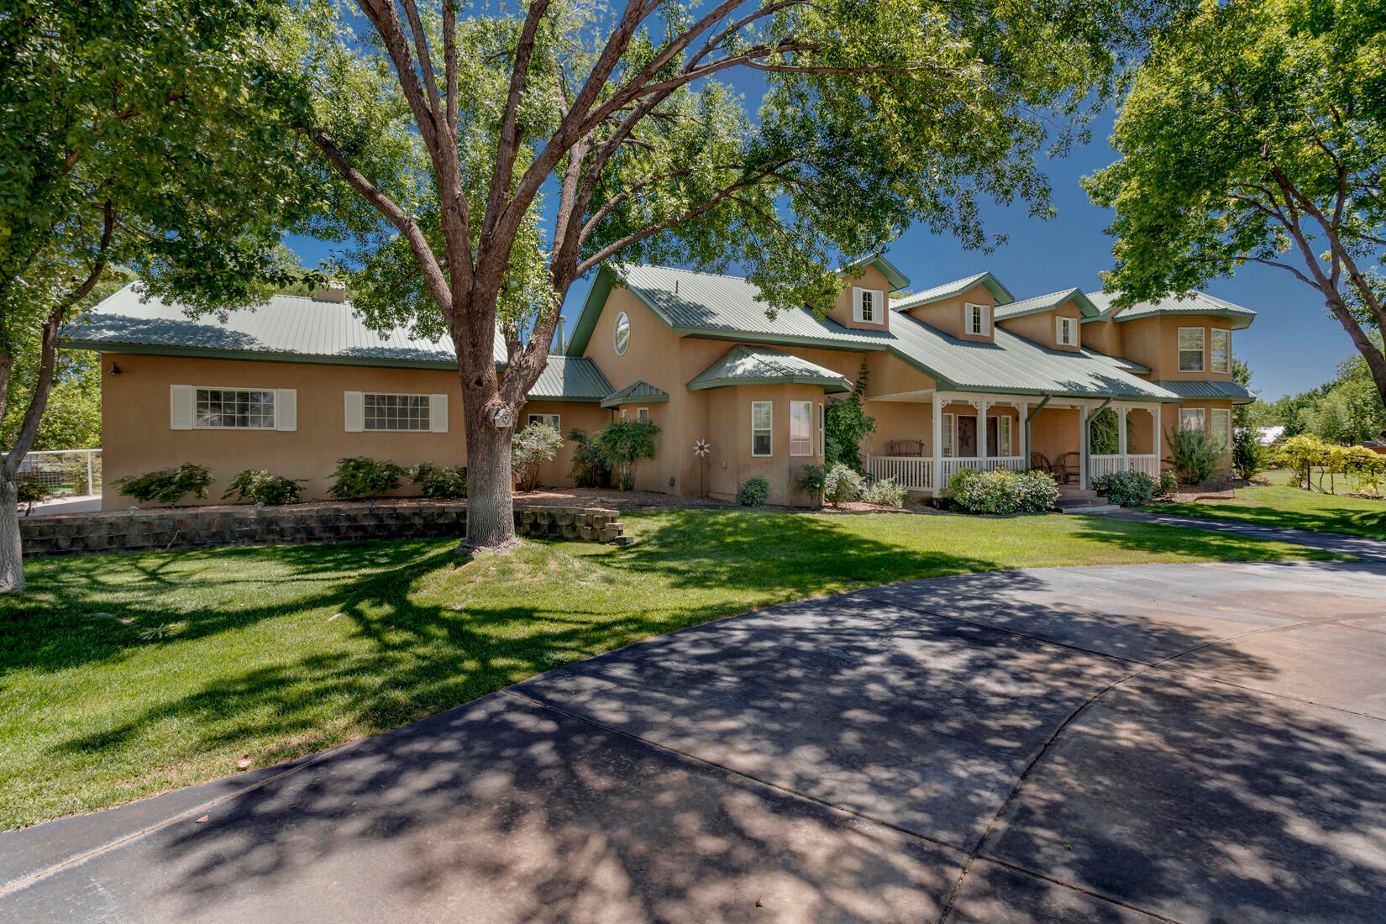
Country Living at Its Best in Bosque Farms! Beautiful custom home nestled on 2 irrigated acres, offering the perfect blend of comfort, space, and timeless New Mexico living. The open and inviting floor plan is designed for both relaxed everyday living and effortless entertaining, with two wood-burning fireplaces adding warmth and character. Step outside to your private oasis featuring an in-ground heated gunite pool, lush lawn, mature shade trees, and plenty of room to enjoy the outdoors. The irrigated acreage offers exceptional flexibility for horses, animals, gardens, or simply enjoying wide-open space. A riding arena and nearby rodeo grounds add to the equestrian and Western lifestyle, while a local winery is just minutes away. The additional massive 1434 sq. ft. shop/barn/garage provides endless possibilities for vehicles, equipment, hobbies, or storage. And when travel or commuting calls, the Albuquerque Sunport is approximately 19 minutes away. A rare opportunity to enjoy space, privacy, recreation, and the best of rural New Mexico living--yet still close to the city.

Save
Ask
Tour
Hide
Share
Listing Snapshot
Price 
$960,000
Days On Site 
45 Days
Bedrooms 
3
Inside Area (SqFt) 
3,581 sqft
Total Baths 
3
Full Baths 
3
Partial Baths 
N/A
Lot Size 
2 Acres
Year Built 
1996
MLS® Number 
1110087
Status 
Active
Property Tax 
$6,124.86
HOA/Condo/Coop Fees 
N/A
Sq Ft Source 
Plans
Friends & Family
Recent Activity
5 days agoListing updated with changes from the MLS®
a month agoStatus changed to Active
2 months agoListing first seen on site
General Features
Acres 
2
Additional Property Use 
Horses
Attached Garage 
Yes
Carport 
2
Direction Faces 
Northwest
Disclosures 
Ranm2100 Disclosure
Foundation 
Slab
Garage 
Yes
Garage Spaces 
6
Land Lease 
No
Levels 
Two
Parking 
AttachedDetachedGarageGarage Door OpenerOversizedRV GarageWorkshop in GarageRV Access/Parking
Property Sub Type 
Single Family Residence
Sewer 
Public Sewer
Special Circumstances 
Standard
SqFt Total 
3581
Utilities 
Natural Gas AvailableElectricity ConnectedNatural Gas ConnectedSewer ConnectedWater Connected
Water Source 
Public
Zoning 
SU/MU
Interior Features
Cooling 
Evaporative Cooling
Fireplace 
Yes
Fireplace Features 
Wood Burning
Fireplaces 
2
Flooring 
Concrete
Heating 
Radiant FloorRadiant
Interior 
Master Downstairs
Laundry Features 
Electric Dryer Hookup
Window Features 
Bay Window(s)Double Pane WindowsInsulated Windows
Bedroom 2 
Dimensions - 14.9 x 13.3Level - MainArea - 198
Bedroom 3 
Dimensions - 13.11 x 15.3Level - MainArea - 200
Dining Room 
Dimensions - 14.9 x 12.3Level - MainArea - 183
Kitchen 
Dimensions - 19.0 x 19.0Level - MainArea - 361
Living Room 
Dimensions - 30.0 x 24.0Level - MainArea - 720
Master Bedroom 
Dimensions - 28.0 x 23.0Level - MainArea - 644
Office 
Dimensions - 17.0 x 20.6Level - UpperArea - 350
Save
Ask
Tour
Hide
Share
Exterior Features
Construction Details 
FrameStucco
Exterior 
BalconyPrivate EntrancePrivate Yard
Fencing 
Back YardFull
Other Structures 
Second GarageRV/Boat Storage
Patio And Porch 
Patio
Pool Features 
GuniteHeatedIn GroundPool Cover
Private Pool 
Yes
Roof 
Metal
Windows/Doors 
Bay Window(s)Double Pane WindowsInsulated Windows
Community Features
MLS Area 
710 - Bosque/Peralta
Financing Terms Available 
CashConventionalVA Loan
Horse Allowed 
Yes
Schools
School District
Unknown
Elementary School
Bosque Farms
Middle School
Valencia
High School
Valencia High
Listing courtesy of Q Realty


Listing information is provided by Participants of the Southwest MLS, Inc. IDX information is provided exclusively for personal, non-commercial use, and may not be used for any purpose other than to identify prospective properties consumers may be interested in purchasing. Information is deemed reliable but not guaranteed. Copyright 2026, Southwest MLS, Inc..
Data last updated at: 2026-10-13 03:50 PM UTC

Neighborhood & Commute
Source: Walkscore
Disclosure: Community information and market data powered by Constellation Data Labs. Information is deemed reliable but not guaranteed.
Save
Ask
Tour
Hide
Share
Save
Ask
Tour
Hide
Share
$960,000
45 Days On Site

220 Del Norte Court
Bosque Farms, NM 87068

For Sale|Single Family Residence|Active
3
Beds
3
Total Baths
3
Full Baths
3,581
SqFt
$268
/SqFt
1996
Built
Subdivision:
Bosque Del Norte B-5-2
County:
Valencia
Call Now: 505 401-7500
Is this the listing for you? We can help make it yours.
505 401-7500
220 Del Norte Court220 Del Norte Court220 Del Norte Court220 Del Norte Court
Save
Ask
Tour
Hide
Share

Mortgage Calculator

Monthly Payment (Est.)

Enter an interest rate to see your estimated monthly payment.
Calculator powered by Showcase IDX, a Constellation1 Company. Copyright ©2026 Information is deemed reliable but not guaranteed.

Country Living at Its Best in Bosque Farms! Beautiful custom home nestled on 2 irrigated acres, offering the perfect blend of comfort, space, and timeless New Mexico living. The open and inviting floor plan is designed for both relaxed everyday living and effortless entertaining, with two wood-burning fireplaces adding warmth and character. Step outside to your private oasis featuring an in-ground heated gunite pool, lush lawn, mature shade trees, and plenty of room to enjoy the outdoors. The irrigated acreage offers exceptional flexibility for horses, animals, gardens, or simply enjoying wide-open space. A riding arena and nearby rodeo grounds add to the equestrian and Western lifestyle, while a local winery is just minutes away. The additional massive 1434 sq. ft. shop/barn/garage provides endless possibilities for vehicles, equipment, hobbies, or storage. And when travel or commuting calls, the Albuquerque Sunport is approximately 19 minutes away. A rare opportunity to enjoy space, privacy, recreation, and the best of rural New Mexico living--yet still close to the city.

Save
Ask
Tour
Hide
Share
Listing Snapshot
Price 
$960,000
Days On Site 
45 Days
Bedrooms 
3
Inside Area (SqFt) 
3,581 sqft
Total Baths 
3
Full Baths 
3
Partial Baths 
N/A
Lot Size 
2 Acres
Year Built 
1996
MLS® Number 
1110087
Status 
Active
Property Tax 
$6,124.86
HOA/Condo/Coop Fees 
N/A
Sq Ft Source 
Plans
Friends & Family
Recent Activity
5 days agoListing updated with changes from the MLS®
a month agoStatus changed to Active
2 months agoListing first seen on site
General Features
Acres 
2
Additional Property Use 
Horses
Attached Garage 
Yes
Carport 
2
Direction Faces 
Northwest
Disclosures 
Ranm2100 Disclosure
Foundation 
Slab
Garage 
Yes
Garage Spaces 
6
Land Lease 
No
Levels 
Two
Parking 
AttachedDetachedGarageGarage Door OpenerOversizedRV GarageWorkshop in GarageRV Access/Parking
Property Sub Type 
Single Family Residence
Sewer 
Public Sewer
Special Circumstances 
Standard
SqFt Total 
3581
Utilities 
Natural Gas AvailableElectricity ConnectedNatural Gas ConnectedSewer ConnectedWater Connected
Water Source 
Public
Zoning 
SU/MU
Interior Features
Cooling 
Evaporative Cooling
Fireplace 
Yes
Fireplace Features 
Wood Burning
Fireplaces 
2
Flooring 
Concrete
Heating 
Radiant FloorRadiant
Interior 
Master Downstairs
Laundry Features 
Electric Dryer Hookup
Window Features 
Bay Window(s)Double Pane WindowsInsulated Windows
Bedroom 2 
Dimensions - 14.9 x 13.3Level - MainArea - 198
Bedroom 3 
Dimensions - 13.11 x 15.3Level - MainArea - 200
Dining Room 
Dimensions - 14.9 x 12.3Level - MainArea - 183
Kitchen 
Dimensions - 19.0 x 19.0Level - MainArea - 361
Living Room 
Dimensions - 30.0 x 24.0Level - MainArea - 720
Master Bedroom 
Dimensions - 28.0 x 23.0Level - MainArea - 644
Office 
Dimensions - 17.0 x 20.6Level - UpperArea - 350
Save
Ask
Tour
Hide
Share
Exterior Features
Construction Details 
FrameStucco
Exterior 
BalconyPrivate EntrancePrivate Yard
Fencing 
Back YardFull
Other Structures 
Second GarageRV/Boat Storage
Patio And Porch 
Patio
Pool Features 
GuniteHeatedIn GroundPool Cover
Private Pool 
Yes
Roof 
Metal
Windows/Doors 
Bay Window(s)Double Pane WindowsInsulated Windows
Community Features
MLS Area 
710 - Bosque/Peralta
Financing Terms Available 
CashConventionalVA Loan
Horse Allowed 
Yes
Schools
School District
Unknown
Elementary School
Bosque Farms
Middle School
Valencia
High School
Valencia High
Listing courtesy of Q Realty


Listing information is provided by Participants of the Southwest MLS, Inc. IDX information is provided exclusively for personal, non-commercial use, and may not be used for any purpose other than to identify prospective properties consumers may be interested in purchasing. Information is deemed reliable but not guaranteed. Copyright 2026, Southwest MLS, Inc..
Data last updated at: 2026-10-13 03:50 PM UTC

Neighborhood & Commute
Source: Walkscore
Disclosure: Community information and market data powered by Constellation Data Labs. Information is deemed reliable but not guaranteed.
Save
Ask
Tour
Hide
Share