Save
Ask
Tour
Hide
Share
$545,000
16 Days On Site

8215 Ville Court NE
Albuquerque, NM 87113

For Sale|Single Family Residence|Active
4
Beds
4
Total Baths
2
Full Baths
2
Partial Baths
2,728
SqFt
$200
/SqFt
2002
Built
Subdivision:
La Cueva Oest
County:
Bernalillo
Call Now: 505 401-7500
Is this the listing for you? We can help make it yours.
505 401-7500
8215 Ville Court NE8215 Ville Court NE8215 Ville Court NE8215 Ville Court NE
Save
Ask
Tour
Hide
Share

Mortgage Calculator

Monthly Payment (Est.)

$2,487
Calculator powered by Showcase IDX, a Constellation1 Company. Copyright ©2026 Information is deemed reliable but not guaranteed.

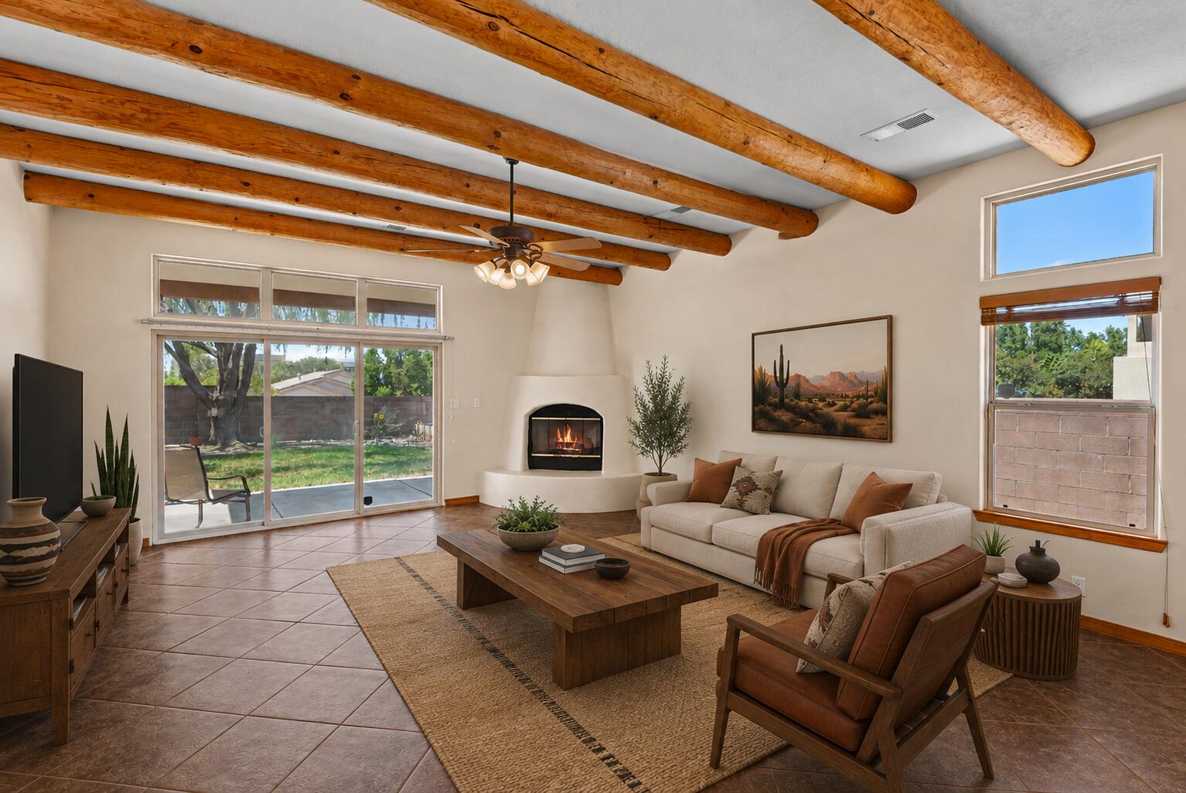
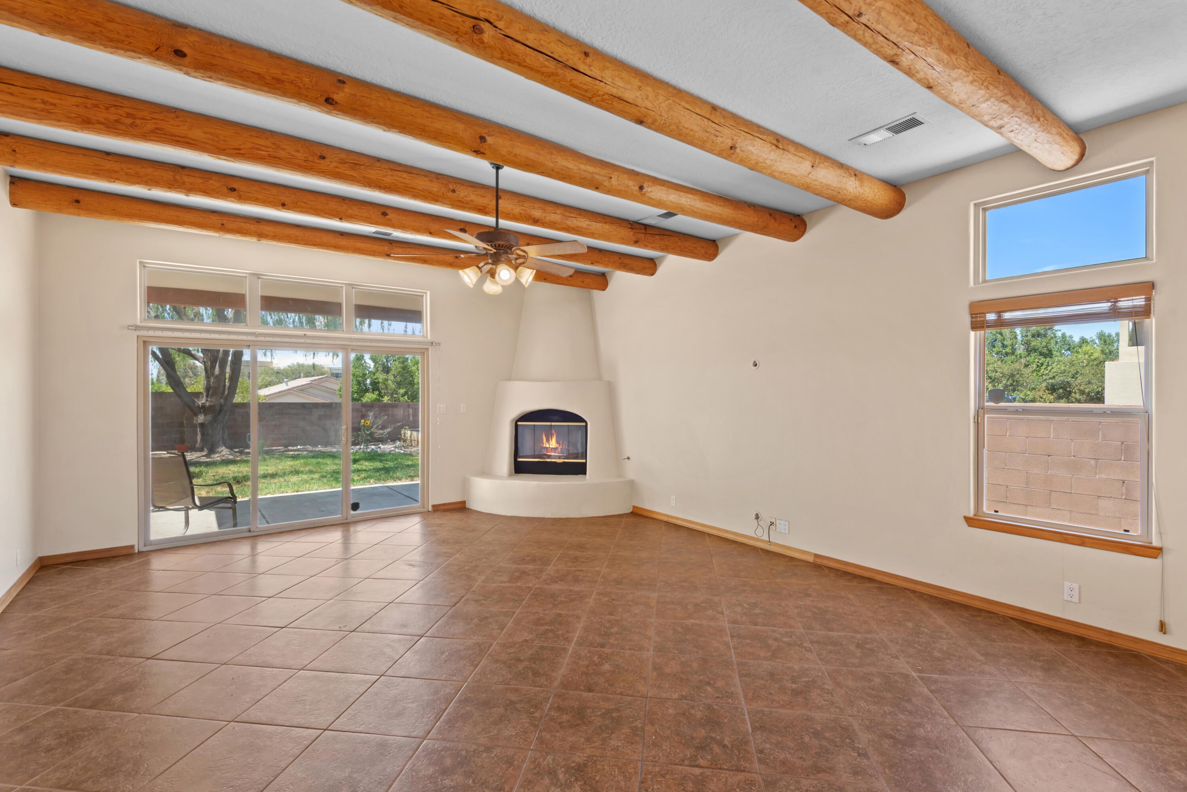
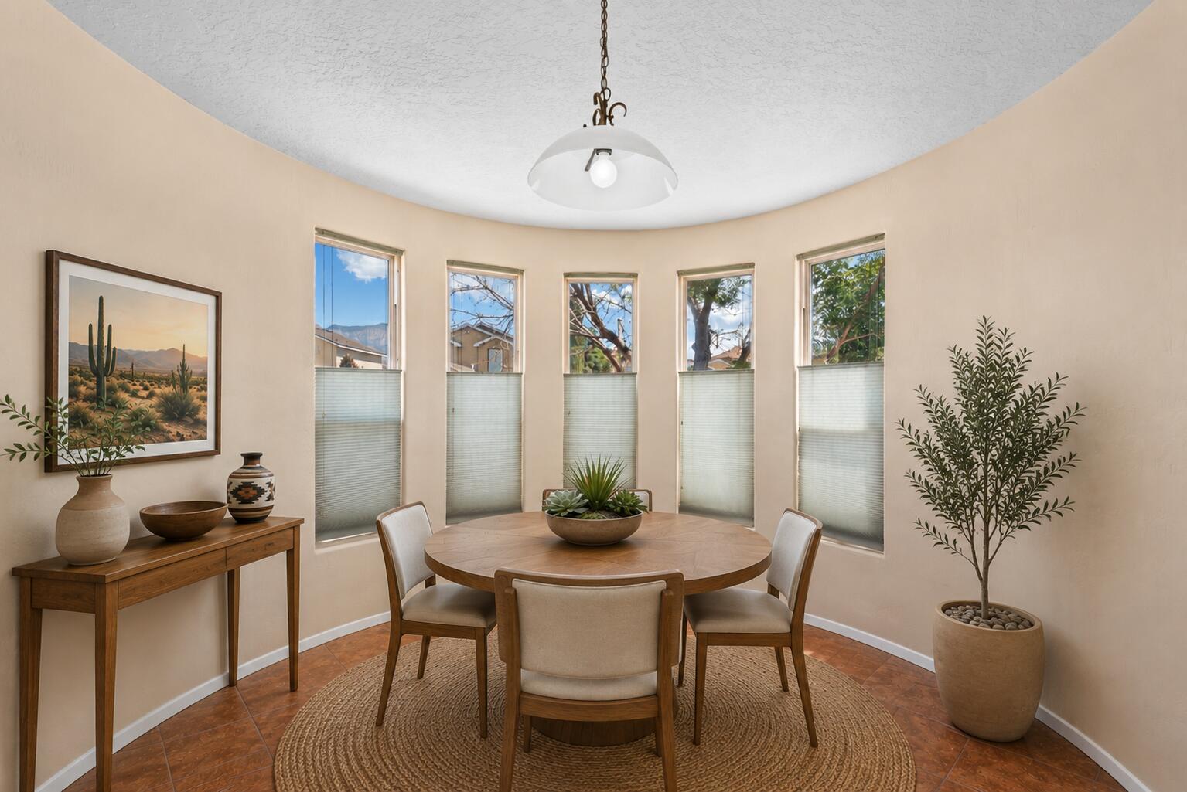
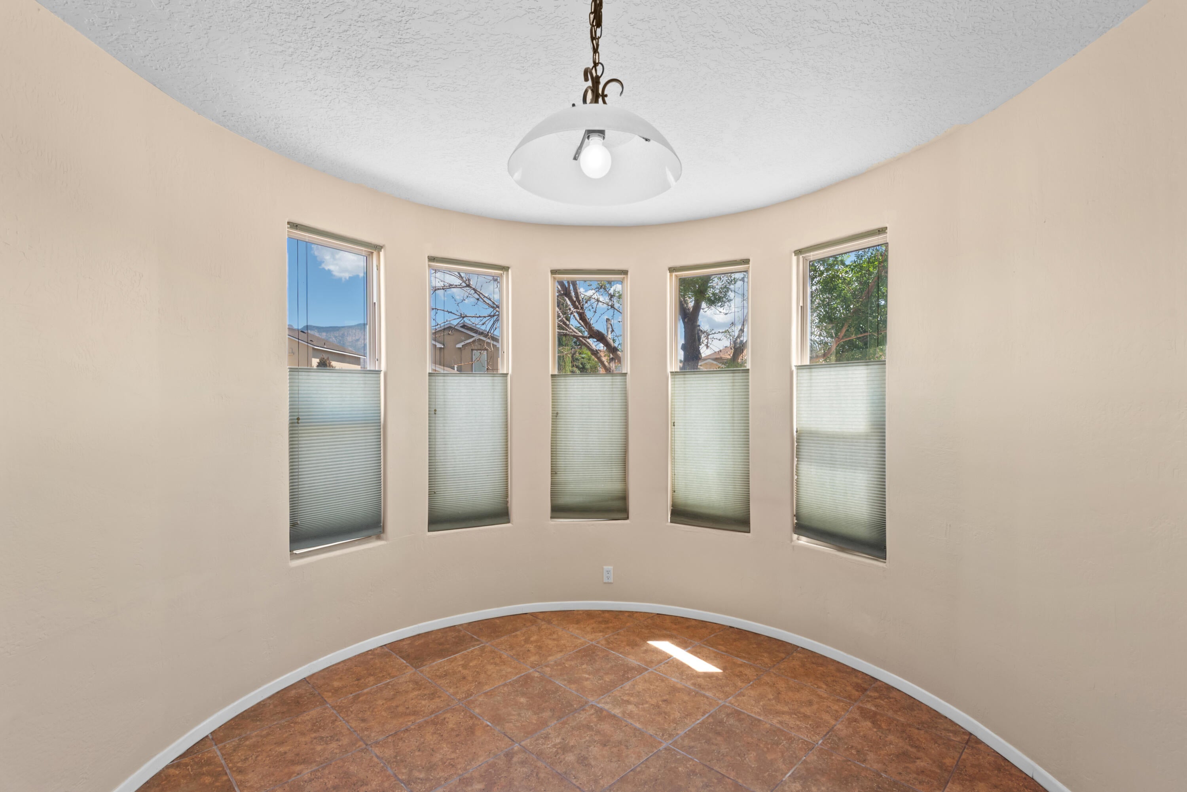
Charming and spacious pueblo-style 4-bedroom home offers a wonderful blend of character, comfort, and versatility. The bright, open floor plan features tile flooring, wood-beam accents, and a beautiful Kiva fireplace that creates a warm focal point in the living room. The inviting kitchen features stainless steel appliances, a convenient breakfast nook, and a large pantry, while a separate room with an east-facing wrap-around bay window offers flexible space for an office or formal dining. The main level features a generous primary suite and laundry room with convenient access to the 2-car garage and EV charger. There are also seller owned solar panels. Upstairs, discover a true second primary suite with its own 3/4 bath, along with two additional good-sized bedrooms and a full hall bath. The lovely backyard features a covered patio, mature willow tree providing welcome shade, and a hot tub, a wonderful space to relax or entertain. Conveniently located near shopping, dining, entertainment, and freeway access, this special home combines distinctive pueblo character with thoughtful spaces throughout. Come see all it has to offer and imagine making it your own!

Save
Ask
Tour
Hide
Share
Listing Snapshot
Price 
$545,000
Days On Site 
16 Days
Bedrooms 
4
Inside Area (SqFt) 
2,728 sqft
Total Baths 
4
Full Baths 
2
Partial Baths 
2
Lot Size 
0.15 Acres
Year Built 
2002
MLS® Number 
1110076
Status 
Active
Property Tax 
$5,297.02
HOA/Condo/Coop Fees 
$13.33 monthly
Sq Ft Source 
Plans
Friends & Family
Recent Activity
4 days agoListing updated with changes from the MLS®
2 weeks agoListing first seen on site
General Features
Acres 
0.15
Direction Faces 
East
Disclosures 
Ranm2100 Disclosure, Restricted
Energy Features 
Solar
Foundation 
Slab
Garage 
Yes
Garage Spaces 
2
Land Lease 
No
Levels 
Two
Property Sub Type 
Single Family Residence
Security 
Security System
Sewer 
Public Sewer
SqFt Total 
2728
Style 
Pueblo
Utilities 
Natural Gas AvailableCable AvailableElectricity ConnectedNatural Gas ConnectedPhone AvailableSewer ConnectedWater Connected
Water Source 
Public
Zoning 
R-1B*
Interior Features
Appliances 
DryerDishwasherFree-Standing Gas RangeDisposalMicrowaveRefrigeratorWasher
Cooling 
Ceiling Fan(s)Ductless
Fireplace 
Yes
Fireplaces 
1
Flooring 
CarpetTile
Heating 
DuctlessNatural Gas
Interior 
Beamed CeilingsCeiling Fan(s)Entrance FoyerWalk-In Closet(s)Master Downstairs
Laundry Features 
Washer HookupElectric Dryer HookupGas Dryer Hookup
Spa 
Yes
Window Features 
Bay Window(s)Double Pane WindowsInsulated Windows
Bedroom 2 
Dimensions - 16.7 x 12.1Level - UpperArea - 202
Bedroom 3 
Dimensions - 18.1 x 10.0Level - UpperArea - 181
Dining Room 
Dimensions - 14.9 x 11.7Level - MainArea - 174
Kitchen 
Dimensions - 13.2 x 11.7Level - MainArea - 154
Living Room 
Dimensions - 24.0 x 17.0Level - MainArea - 408
Master Bedroom 
Dimensions - 21.9 x 14.1Level - MainArea - 308
Save
Ask
Tour
Hide
Share
Exterior Features
Construction Details 
FrameSynthetic Stucco
Fencing 
Back Yard
Lot Features 
Corner LotLandscapedViews
Patio And Porch 
CoveredPatio
Road Frontage 
City Street
Spa 
Yes
Windows/Doors 
Bay Window(s)Double Pane WindowsInsulated Windows
Community Features
Association Fee 
$40.0
Association Fee Frequency 
Quarterly
MLS Area 
21 - ABQ Acres West
Financing Terms Available 
CashConventionalFHAVA Loan
Roads 
AsphaltPaved
Schools
School District
Unknown
Elementary School
Edmund G Ross
Middle School
Desert Ridge
High School
La Cueva
Listing courtesy of Realty One of New Mexico


Listing information is provided by Participants of the Southwest MLS, Inc. IDX information is provided exclusively for personal, non-commercial use, and may not be used for any purpose other than to identify prospective properties consumers may be interested in purchasing. Information is deemed reliable but not guaranteed. Copyright 2026, Southwest MLS, Inc..
Data last updated at: 2026-09-15 04:27 PM UTC

Neighborhood & Commute
Source: Walkscore
Disclosure: Community information and market data powered by Constellation Data Labs. Information is deemed reliable but not guaranteed.
Save
Ask
Tour
Hide
Share
Save
Ask
Tour
Hide
Share
$545,000
16 Days On Site

8215 Ville Court NE
Albuquerque, NM 87113

For Sale|Single Family Residence|Active
4
Beds
4
Total Baths
2
Full Baths
2
Partial Baths
2,728
SqFt
$200
/SqFt
2002
Built
Subdivision:
La Cueva Oest
County:
Bernalillo
Call Now: 505 401-7500
Is this the listing for you? We can help make it yours.
505 401-7500
8215 Ville Court NE8215 Ville Court NE8215 Ville Court NE8215 Ville Court NE
Save
Ask
Tour
Hide
Share

Mortgage Calculator

Monthly Payment (Est.)

$2,487
Calculator powered by Showcase IDX, a Constellation1 Company. Copyright ©2026 Information is deemed reliable but not guaranteed.

Charming and spacious pueblo-style 4-bedroom home offers a wonderful blend of character, comfort, and versatility. The bright, open floor plan features tile flooring, wood-beam accents, and a beautiful Kiva fireplace that creates a warm focal point in the living room. The inviting kitchen features stainless steel appliances, a convenient breakfast nook, and a large pantry, while a separate room with an east-facing wrap-around bay window offers flexible space for an office or formal dining. The main level features a generous primary suite and laundry room with convenient access to the 2-car garage and EV charger. There are also seller owned solar panels. Upstairs, discover a true second primary suite with its own 3/4 bath, along with two additional good-sized bedrooms and a full hall bath. The lovely backyard features a covered patio, mature willow tree providing welcome shade, and a hot tub, a wonderful space to relax or entertain. Conveniently located near shopping, dining, entertainment, and freeway access, this special home combines distinctive pueblo character with thoughtful spaces throughout. Come see all it has to offer and imagine making it your own!

Save
Ask
Tour
Hide
Share
Listing Snapshot
Price 
$545,000
Days On Site 
16 Days
Bedrooms 
4
Inside Area (SqFt) 
2,728 sqft
Total Baths 
4
Full Baths 
2
Partial Baths 
2
Lot Size 
0.15 Acres
Year Built 
2002
MLS® Number 
1110076
Status 
Active
Property Tax 
$5,297.02
HOA/Condo/Coop Fees 
$13.33 monthly
Sq Ft Source 
Plans
Friends & Family
Recent Activity
4 days agoListing updated with changes from the MLS®
2 weeks agoListing first seen on site
General Features
Acres 
0.15
Direction Faces 
East
Disclosures 
Ranm2100 Disclosure, Restricted
Energy Features 
Solar
Foundation 
Slab
Garage 
Yes
Garage Spaces 
2
Land Lease 
No
Levels 
Two
Property Sub Type 
Single Family Residence
Security 
Security System
Sewer 
Public Sewer
SqFt Total 
2728
Style 
Pueblo
Utilities 
Natural Gas AvailableCable AvailableElectricity ConnectedNatural Gas ConnectedPhone AvailableSewer ConnectedWater Connected
Water Source 
Public
Zoning 
R-1B*
Interior Features
Appliances 
DryerDishwasherFree-Standing Gas RangeDisposalMicrowaveRefrigeratorWasher
Cooling 
Ceiling Fan(s)Ductless
Fireplace 
Yes
Fireplaces 
1
Flooring 
CarpetTile
Heating 
DuctlessNatural Gas
Interior 
Beamed CeilingsCeiling Fan(s)Entrance FoyerWalk-In Closet(s)Master Downstairs
Laundry Features 
Washer HookupElectric Dryer HookupGas Dryer Hookup
Spa 
Yes
Window Features 
Bay Window(s)Double Pane WindowsInsulated Windows
Bedroom 2 
Dimensions - 16.7 x 12.1Level - UpperArea - 202
Bedroom 3 
Dimensions - 18.1 x 10.0Level - UpperArea - 181
Dining Room 
Dimensions - 14.9 x 11.7Level - MainArea - 174
Kitchen 
Dimensions - 13.2 x 11.7Level - MainArea - 154
Living Room 
Dimensions - 24.0 x 17.0Level - MainArea - 408
Master Bedroom 
Dimensions - 21.9 x 14.1Level - MainArea - 308
Save
Ask
Tour
Hide
Share
Exterior Features
Construction Details 
FrameSynthetic Stucco
Fencing 
Back Yard
Lot Features 
Corner LotLandscapedViews
Patio And Porch 
CoveredPatio
Road Frontage 
City Street
Spa 
Yes
Windows/Doors 
Bay Window(s)Double Pane WindowsInsulated Windows
Community Features
Association Fee 
$40.0
Association Fee Frequency 
Quarterly
MLS Area 
21 - ABQ Acres West
Financing Terms Available 
CashConventionalFHAVA Loan
Roads 
AsphaltPaved
Schools
School District
Unknown
Elementary School
Edmund G Ross
Middle School
Desert Ridge
High School
La Cueva
Listing courtesy of Realty One of New Mexico


Listing information is provided by Participants of the Southwest MLS, Inc. IDX information is provided exclusively for personal, non-commercial use, and may not be used for any purpose other than to identify prospective properties consumers may be interested in purchasing. Information is deemed reliable but not guaranteed. Copyright 2026, Southwest MLS, Inc..
Data last updated at: 2026-09-15 04:27 PM UTC

Neighborhood & Commute
Source: Walkscore
Disclosure: Community information and market data powered by Constellation Data Labs. Information is deemed reliable but not guaranteed.
Save
Ask
Tour
Hide
Share