
17 Calle GranadaLos Lunas, NM 87031
Mortgage Calculator
Monthly Payment (Est.)
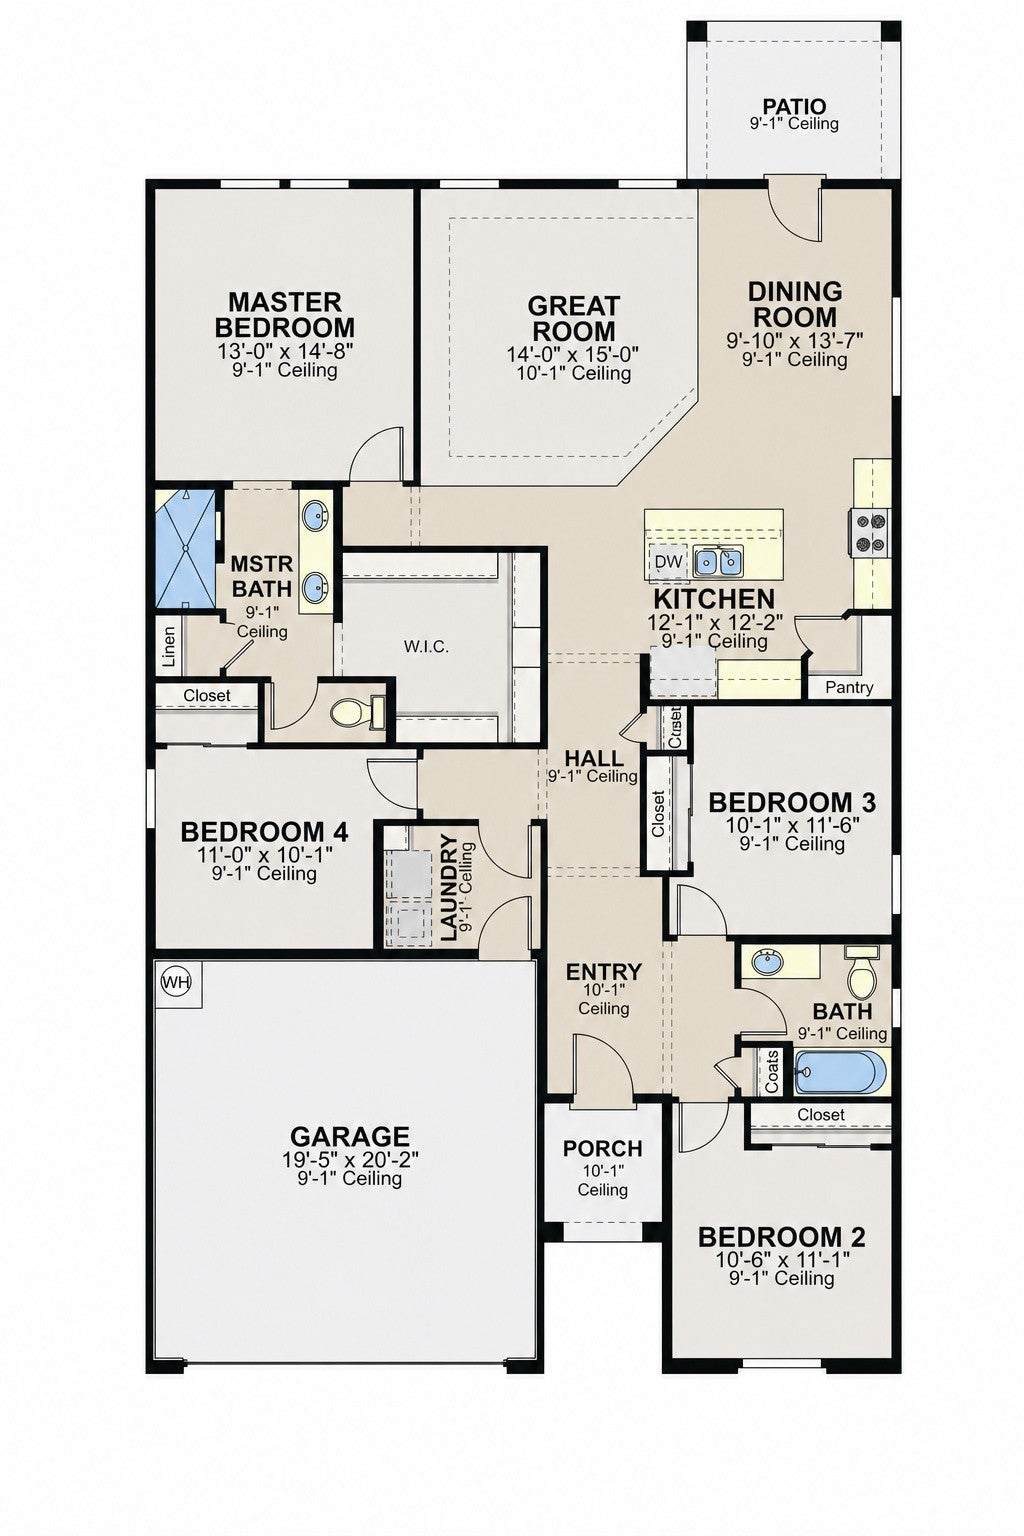
Enter an interest rate to see your estimated monthly payment.Experience effortless living and thoughtful design with the Valencia, a spacious single-story floor plan offering 1,781 square feet of well-appointed living space. This four-bedroom, two-bathroom home blends modern functionality with warm, inviting style. Perfect for growing households or those who love to host. From the welcoming covered front porch, step into an airy and open-concept layout where the kitchen, dining area, and great room connect seamlessly, creating a bright and versatile main living area. The kitchen features a large center island with space for seating, ample cabinetry, and a walk-in pantry for convenient storage. The adjacent dining area is ideal for both everyday meals and festive gatherings, while the expansive great room provides a cozy space to relax, with natural light streaming through well-placed windows. Prices and incentives are subject to change without notice, and the listed home price may already reflect all or a portion of the available incentive.
| a month ago | Listing updated with changes from the MLS | |
| 2 months ago | Status changed to Pending | |
| 3 months ago | Listing first seen on site |

The data relating to real estate for sale on this website comes in part from the Internet Data exchange (IDX) program of the Southwest Multiple Listing Service. IDX information is provided exclusively for consumers' personal, non-commercial use and may not be used for any purpose other than to identify prospective properties consumers may be interested in purchasing. Real estate listings held by brokerage firms other than , are indicated by detailed information about them such as the name of the listing firms. Information deemed reliable but not guaranteed. Copyright © 2026 Southwest Multiple Listing Service. All Rights Reserved.
Data last updated at: 2026-11-21 03:55 PM UTC

17 Calle GranadaLos Lunas, NM 87031
Mortgage Calculator
Monthly Payment (Est.)
Enter an interest rate to see your estimated monthly payment.Experience effortless living and thoughtful design with the Valencia, a spacious single-story floor plan offering 1,781 square feet of well-appointed living space. This four-bedroom, two-bathroom home blends modern functionality with warm, inviting style. Perfect for growing households or those who love to host. From the welcoming covered front porch, step into an airy and open-concept layout where the kitchen, dining area, and great room connect seamlessly, creating a bright and versatile main living area. The kitchen features a large center island with space for seating, ample cabinetry, and a walk-in pantry for convenient storage. The adjacent dining area is ideal for both everyday meals and festive gatherings, while the expansive great room provides a cozy space to relax, with natural light streaming through well-placed windows. Prices and incentives are subject to change without notice, and the listed home price may already reflect all or a portion of the available incentive.
| a month ago | Listing updated with changes from the MLS | |
| 2 months ago | Status changed to Pending | |
| 3 months ago | Listing first seen on site |
The data relating to real estate for sale on this website comes in part from the Internet Data exchange (IDX) program of the Southwest Multiple Listing Service. IDX information is provided exclusively for consumers' personal, non-commercial use and may not be used for any purpose other than to identify prospective properties consumers may be interested in purchasing. Real estate listings held by brokerage firms other than , are indicated by detailed information about them such as the name of the listing firms. Information deemed reliable but not guaranteed. Copyright © 2026 Southwest Multiple Listing Service. All Rights Reserved.
Data last updated at: 2026-11-21 03:55 PM UTC

Did you know? You can invite friends and family to your search. They can join your search, rate and discuss listings with you.