Save
Ask
Tour
Hide
Share
$579,000
40 Days On Site

7008 Santa Elena Street NE
Albuquerque, NM 87113

Single Family Residence|Pending
3
Beds
2
Total Baths
2
Full Baths
2,228
SqFt
$260
/SqFt
2002
Built
Subdivision:
Lot 32 Block 1 Plat For The Estates At V
County:
Bernalillo
Call Now: 505 401-7500
Is this the listing for you? We can help make it yours.
505 401-7500
7008 Santa Elena Street NE7008 Santa Elena Street NE7008 Santa Elena Street NE7008 Santa Elena Street NE
Save
Ask
Tour
Hide
Share

Mortgage Calculator

Monthly Payment (Est.)

Enter an interest rate to see your estimated monthly payment.
Calculator powered by Showcase IDX, a Constellation1 Company. Copyright ©2026 Information is deemed reliable but not guaranteed.

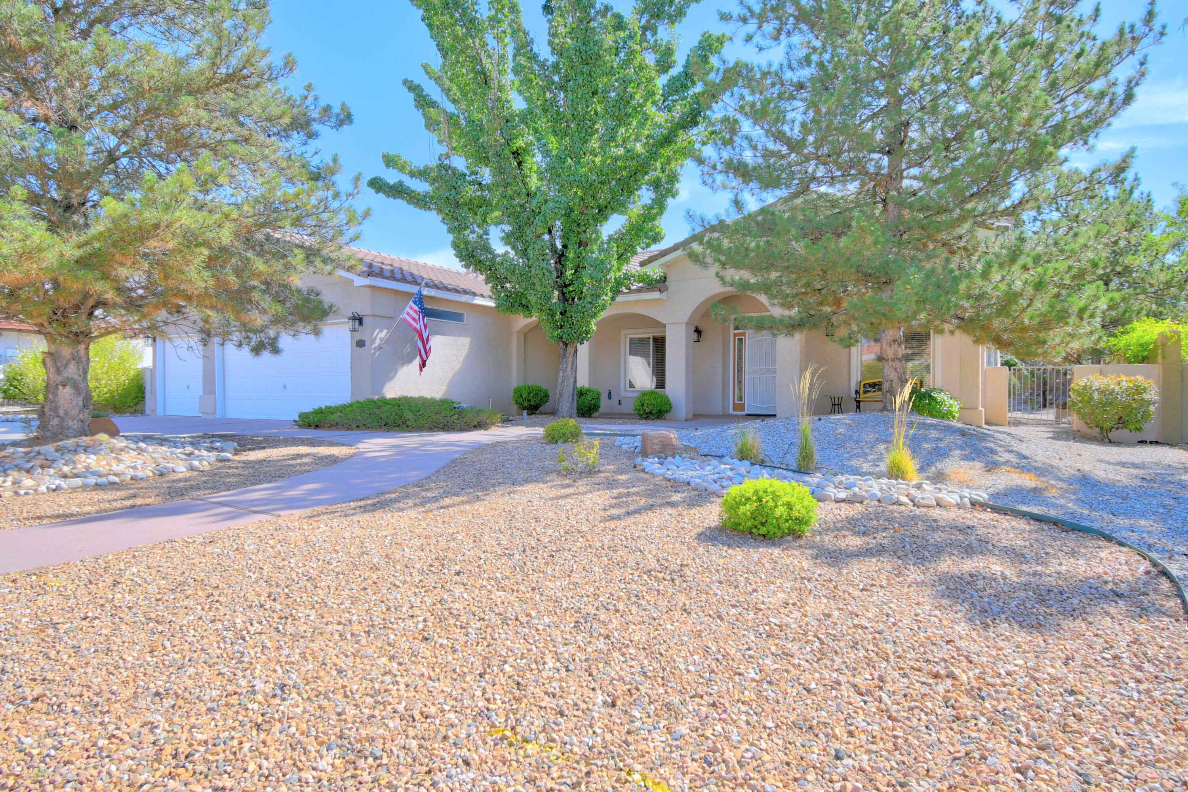
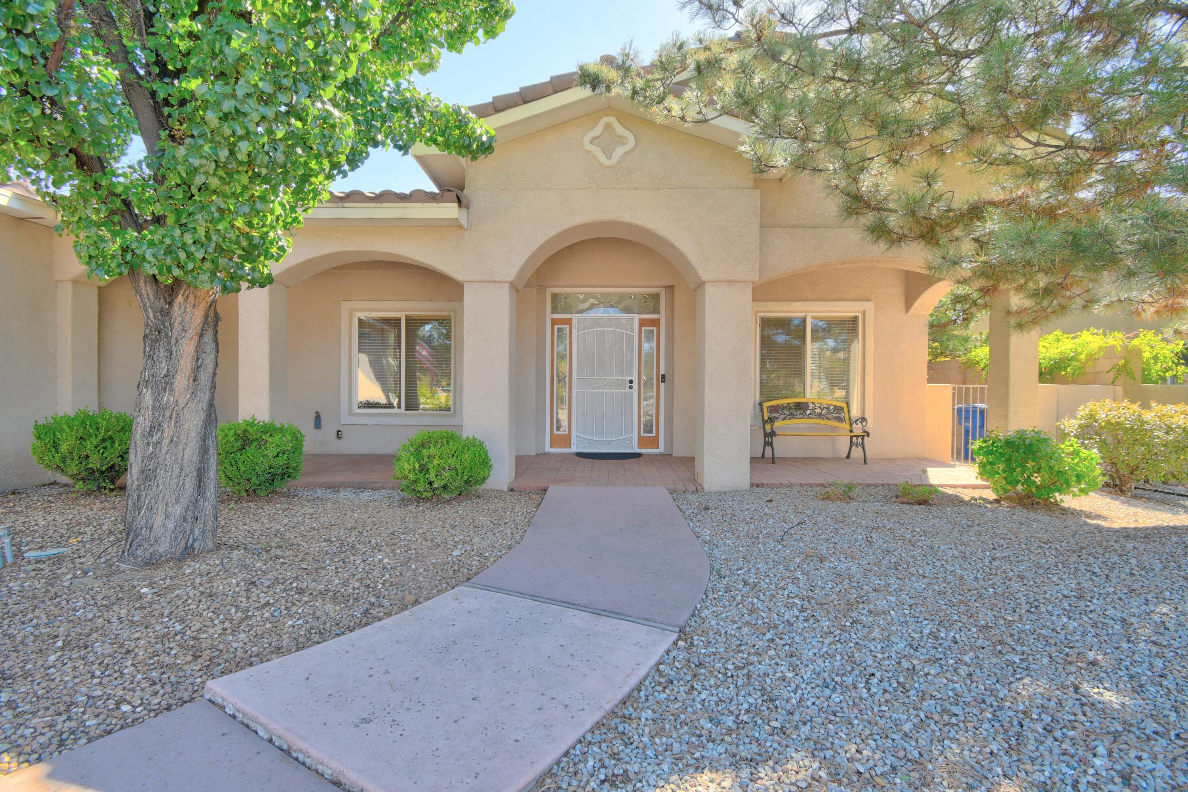
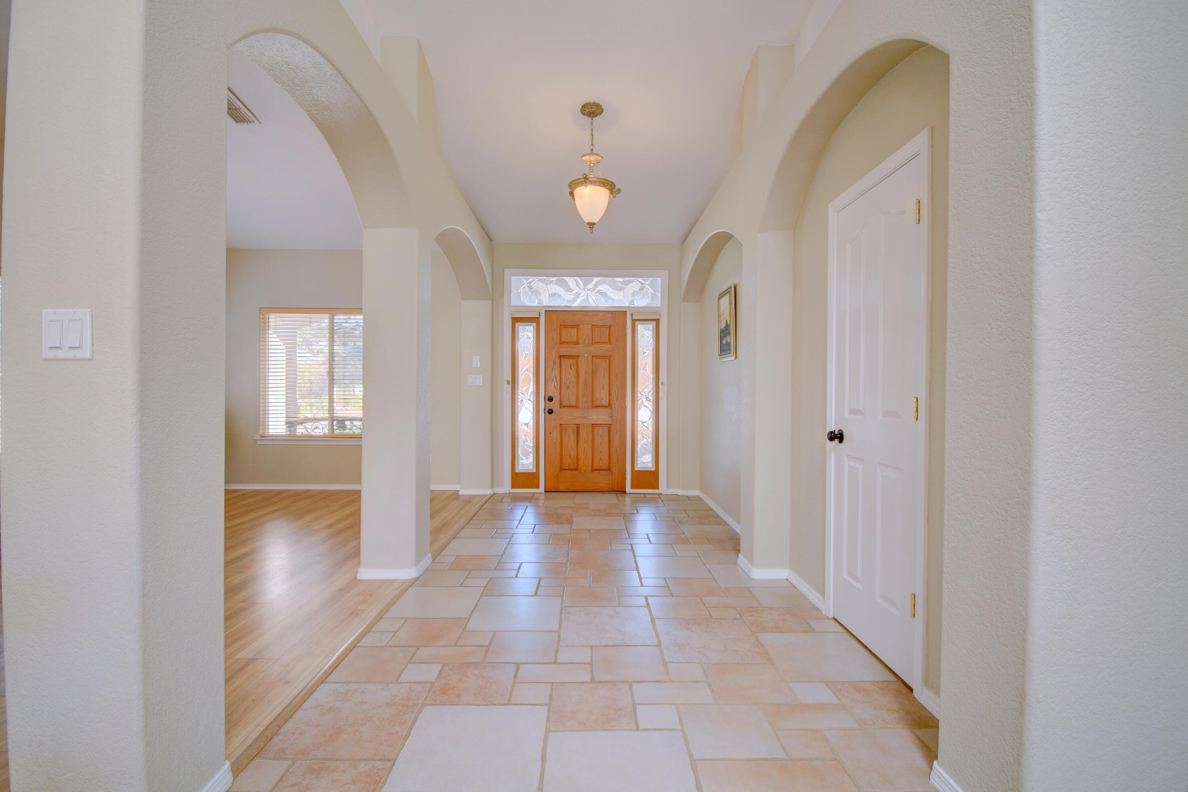
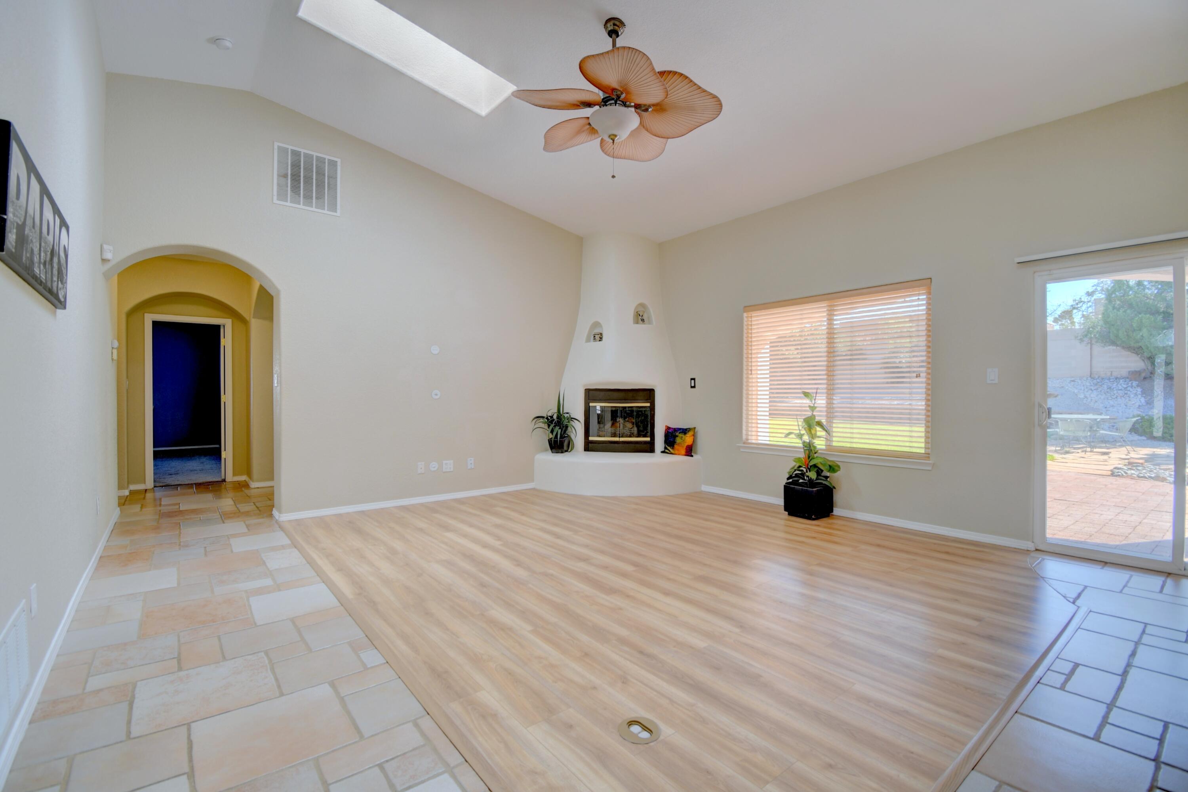
Welcome to this Bright, Beautiful, Move-in Ready Single-Story Home in the Estates at Vista Del Norte Neighborhood. Nestled on a Large .29-Acre Lot, 7008 Santa Elena presents you with a Stately Vaulted Ceiling, Modern Open-Concept Floor Plan, separate formal dining room, that can easily be a flex room. Custom gas Kiva-Style Fireplace in the great room. Refrigerated Air keeps you cool during warmer months. The Kitchen Features Abundant Corian Counter-Space, an Expansive Island + Bar Seating, Breakfast Nook, and Storage Galore! Home Flows Effortlessly to the Backyard's Covered Brick Patio and Vast Outdoor Space with Lush Vegetation. French Doors open to your Spacious Master Suite w/ Double Sinks, Separate Shower, Walk-in Closet, plus Patio-Access. Close to two neighborhood parks, popular restaurants and shops and minutes to Balloon Fiesta Park! Recent updates: Dishwasher, garbage disposal, microwave, painted through-out, carpet in all bedrooms, screen door in both sliding doors, high quality laminate in living room and formal dining area. Landscaped backyard.*Seller will pay up to $800.00 for Buyer Home Warranty!

Save
Ask
Tour
Hide
Share
Listing Snapshot
Price 
$579,000
Days On Site 
40 Days
Bedrooms 
3
Inside Area (SqFt) 
2,228 sqft
Total Baths 
2
Full Baths 
2
Partial Baths 
N/A
Lot Size 
0.29 Acres
Year Built 
2002
MLS® Number 
1110060
Status 
Pending
Property Tax 
$5,526.72
HOA/Condo/Coop Fees 
$90 Semi-Annually
Sq Ft Source 
Plans
Friends & Family
Recent Activity
2 weeks agoListing updated with changes from the MLS®
2 weeks agoStatus changed to Pending
4 weeks agoPrice changed to $579,000
a month agoListing first seen on site
General Features
Acres 
0.29
Attached Garage 
Yes
Direction Faces 
West
Disclosures 
Ranm2100 Disclosure
Foundation 
Slab
Garage 
Yes
Garage Spaces 
3
Land Lease 
No
Levels 
One
Parking 
AttachedGarageGarage Door OpenerOversizedStorage
Property Sub Type 
Single Family Residence
Sewer 
Public Sewer
SqFt Total 
2228
Style 
Mediterranean
Utilities 
Electricity ConnectedNatural Gas AvailableSewer ConnectedUnderground UtilitiesWater Connected
Water Source 
Public
Zoning 
R-A*
Interior Features
Appliances 
OvenBuilt-In Electric RangeCooktopDishwasherDisposalMicrowaveRefrigeratorSelf Cleaning Oven
Cooling 
Fireplace 
Yes
Fireplace Features 
Gas Log
Fireplaces 
1
Flooring 
CarpetLaminateTile
Heating 
CentralNatural Gas
Interior 
Breakfast BarCathedral Ceiling(s)Entrance FoyerHigh CeilingsKitchen IslandPantryWalk-In Closet(s)Master Downstairs
Laundry Features 
Washer HookupElectric Dryer HookupGas Dryer Hookup
Window Features 
Skylight(s)Double Pane WindowsInsulated Windows
Bedroom 2 
Dimensions - 16.0 x 14.0Level - MainArea - 224
Bedroom 3 
Dimensions - 11.0 x 13.0Level - MainArea - 143
Dining Room 
Dimensions - 16.0 x 12.0Level - MainArea - 192
Kitchen 
Dimensions - 22.0 x 10.0Level - MainArea - 220
Living Room 
Dimensions - 21.0 x 15.0Level - MainArea - 315
Master Bedroom 
Dimensions - 18.0 x 16.0Level - MainArea - 288
Save
Ask
Tour
Hide
Share
Exterior Features
Construction Details 
FrameStucco
Exterior 
Private Yard
Lot Features 
Landscaped
Patio And Porch 
Patio
Road Frontage 
City Street
Roof 
Tile
Windows/Doors 
Skylight(s)Double Pane WindowsInsulated Windows
Community Features
Accessibility Features 
Accessible EntranceTherapeutic Whirlpool
Association Fee 
$90.0
Association Fee Frequency 
Semi-Annually
MLS Area 
100 - North Valley
Financing Terms Available 
CashConventionalFHAVA Loan
Roads 
Paved
Schools
School District
Unknown
Elementary School
Mission Avenue
Middle School
Taft
High School
Del Norte
Listing courtesy of Coldwell Banker Legacy


Listing information is provided by Participants of the Southwest MLS, Inc. IDX information is provided exclusively for personal, non-commercial use, and may not be used for any purpose other than to identify prospective properties consumers may be interested in purchasing. Information is deemed reliable but not guaranteed. Copyright 2026, Southwest MLS, Inc..
Data last updated at: 2026-10-08 07:03 AM UTC

Neighborhood & Commute
Source: Walkscore
Disclosure: Community information and market data powered by Constellation Data Labs. Information is deemed reliable but not guaranteed.
Save
Ask
Tour
Hide
Share
Save
Ask
Tour
Hide
Share
$579,000
40 Days On Site

7008 Santa Elena Street NE
Albuquerque, NM 87113

Single Family Residence|Pending
3
Beds
2
Total Baths
2
Full Baths
2,228
SqFt
$260
/SqFt
2002
Built
Subdivision:
Lot 32 Block 1 Plat For The Estates At V
County:
Bernalillo
Call Now: 505 401-7500
Is this the listing for you? We can help make it yours.
505 401-7500
7008 Santa Elena Street NE7008 Santa Elena Street NE7008 Santa Elena Street NE7008 Santa Elena Street NE
Save
Ask
Tour
Hide
Share

Mortgage Calculator

Monthly Payment (Est.)

Enter an interest rate to see your estimated monthly payment.
Calculator powered by Showcase IDX, a Constellation1 Company. Copyright ©2026 Information is deemed reliable but not guaranteed.

Welcome to this Bright, Beautiful, Move-in Ready Single-Story Home in the Estates at Vista Del Norte Neighborhood. Nestled on a Large .29-Acre Lot, 7008 Santa Elena presents you with a Stately Vaulted Ceiling, Modern Open-Concept Floor Plan, separate formal dining room, that can easily be a flex room. Custom gas Kiva-Style Fireplace in the great room. Refrigerated Air keeps you cool during warmer months. The Kitchen Features Abundant Corian Counter-Space, an Expansive Island + Bar Seating, Breakfast Nook, and Storage Galore! Home Flows Effortlessly to the Backyard's Covered Brick Patio and Vast Outdoor Space with Lush Vegetation. French Doors open to your Spacious Master Suite w/ Double Sinks, Separate Shower, Walk-in Closet, plus Patio-Access. Close to two neighborhood parks, popular restaurants and shops and minutes to Balloon Fiesta Park! Recent updates: Dishwasher, garbage disposal, microwave, painted through-out, carpet in all bedrooms, screen door in both sliding doors, high quality laminate in living room and formal dining area. Landscaped backyard.*Seller will pay up to $800.00 for Buyer Home Warranty!

Save
Ask
Tour
Hide
Share
Listing Snapshot
Price 
$579,000
Days On Site 
40 Days
Bedrooms 
3
Inside Area (SqFt) 
2,228 sqft
Total Baths 
2
Full Baths 
2
Partial Baths 
N/A
Lot Size 
0.29 Acres
Year Built 
2002
MLS® Number 
1110060
Status 
Pending
Property Tax 
$5,526.72
HOA/Condo/Coop Fees 
$90 Semi-Annually
Sq Ft Source 
Plans
Friends & Family
Recent Activity
2 weeks agoListing updated with changes from the MLS®
2 weeks agoStatus changed to Pending
4 weeks agoPrice changed to $579,000
a month agoListing first seen on site
General Features
Acres 
0.29
Attached Garage 
Yes
Direction Faces 
West
Disclosures 
Ranm2100 Disclosure
Foundation 
Slab
Garage 
Yes
Garage Spaces 
3
Land Lease 
No
Levels 
One
Parking 
AttachedGarageGarage Door OpenerOversizedStorage
Property Sub Type 
Single Family Residence
Sewer 
Public Sewer
SqFt Total 
2228
Style 
Mediterranean
Utilities 
Electricity ConnectedNatural Gas AvailableSewer ConnectedUnderground UtilitiesWater Connected
Water Source 
Public
Zoning 
R-A*
Interior Features
Appliances 
OvenBuilt-In Electric RangeCooktopDishwasherDisposalMicrowaveRefrigeratorSelf Cleaning Oven
Cooling 
Fireplace 
Yes
Fireplace Features 
Gas Log
Fireplaces 
1
Flooring 
CarpetLaminateTile
Heating 
CentralNatural Gas
Interior 
Breakfast BarCathedral Ceiling(s)Entrance FoyerHigh CeilingsKitchen IslandPantryWalk-In Closet(s)Master Downstairs
Laundry Features 
Washer HookupElectric Dryer HookupGas Dryer Hookup
Window Features 
Skylight(s)Double Pane WindowsInsulated Windows
Bedroom 2 
Dimensions - 16.0 x 14.0Level - MainArea - 224
Bedroom 3 
Dimensions - 11.0 x 13.0Level - MainArea - 143
Dining Room 
Dimensions - 16.0 x 12.0Level - MainArea - 192
Kitchen 
Dimensions - 22.0 x 10.0Level - MainArea - 220
Living Room 
Dimensions - 21.0 x 15.0Level - MainArea - 315
Master Bedroom 
Dimensions - 18.0 x 16.0Level - MainArea - 288
Save
Ask
Tour
Hide
Share
Exterior Features
Construction Details 
FrameStucco
Exterior 
Private Yard
Lot Features 
Landscaped
Patio And Porch 
Patio
Road Frontage 
City Street
Roof 
Tile
Windows/Doors 
Skylight(s)Double Pane WindowsInsulated Windows
Community Features
Accessibility Features 
Accessible EntranceTherapeutic Whirlpool
Association Fee 
$90.0
Association Fee Frequency 
Semi-Annually
MLS Area 
100 - North Valley
Financing Terms Available 
CashConventionalFHAVA Loan
Roads 
Paved
Schools
School District
Unknown
Elementary School
Mission Avenue
Middle School
Taft
High School
Del Norte
Listing courtesy of Coldwell Banker Legacy


Listing information is provided by Participants of the Southwest MLS, Inc. IDX information is provided exclusively for personal, non-commercial use, and may not be used for any purpose other than to identify prospective properties consumers may be interested in purchasing. Information is deemed reliable but not guaranteed. Copyright 2026, Southwest MLS, Inc..
Data last updated at: 2026-10-08 07:03 AM UTC

Neighborhood & Commute
Source: Walkscore
Disclosure: Community information and market data powered by Constellation Data Labs. Information is deemed reliable but not guaranteed.
Save
Ask
Tour
Hide
Share