Save
Ask
Tour
Hide
Share
$415,000
17 Days On Site

29 Corte De Canoncito
Cedar Crest, NM 87008

Single Family Residence|Pending
3
Beds
3
Total Baths
2
Full Baths
1
Partial Bath
2,235
SqFt
$186
/SqFt
1972
Built
Subdivision:
Canoncito Estates
County:
Bernalillo
Call Now: 505 401-7500
Is this the listing for you? We can help make it yours.
505 401-7500
29 Corte De Canoncito29 Corte De Canoncito29 Corte De Canoncito29 Corte De Canoncito
Save
Ask
Tour
Hide
Share

Mortgage Calculator

Monthly Payment (Est.)

$1,893
Calculator powered by Showcase IDX, a Constellation1 Company. Copyright ©2026 Information is deemed reliable but not guaranteed.

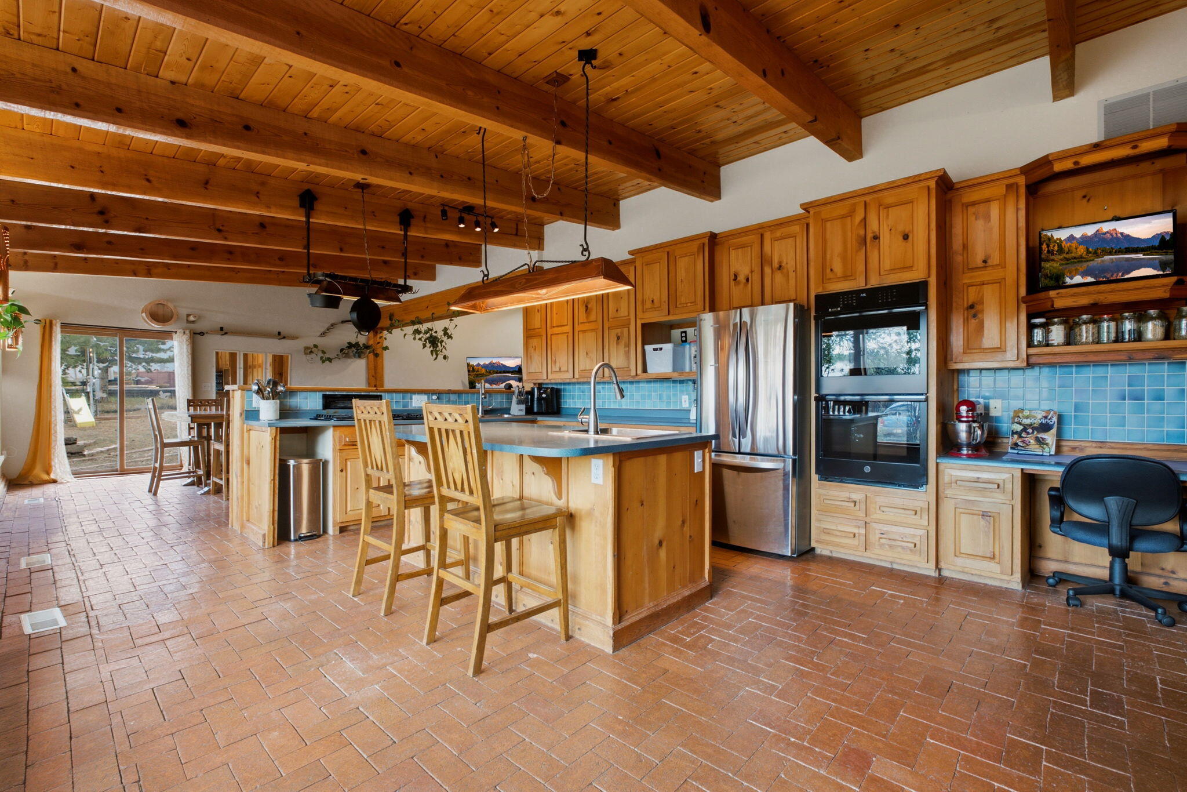
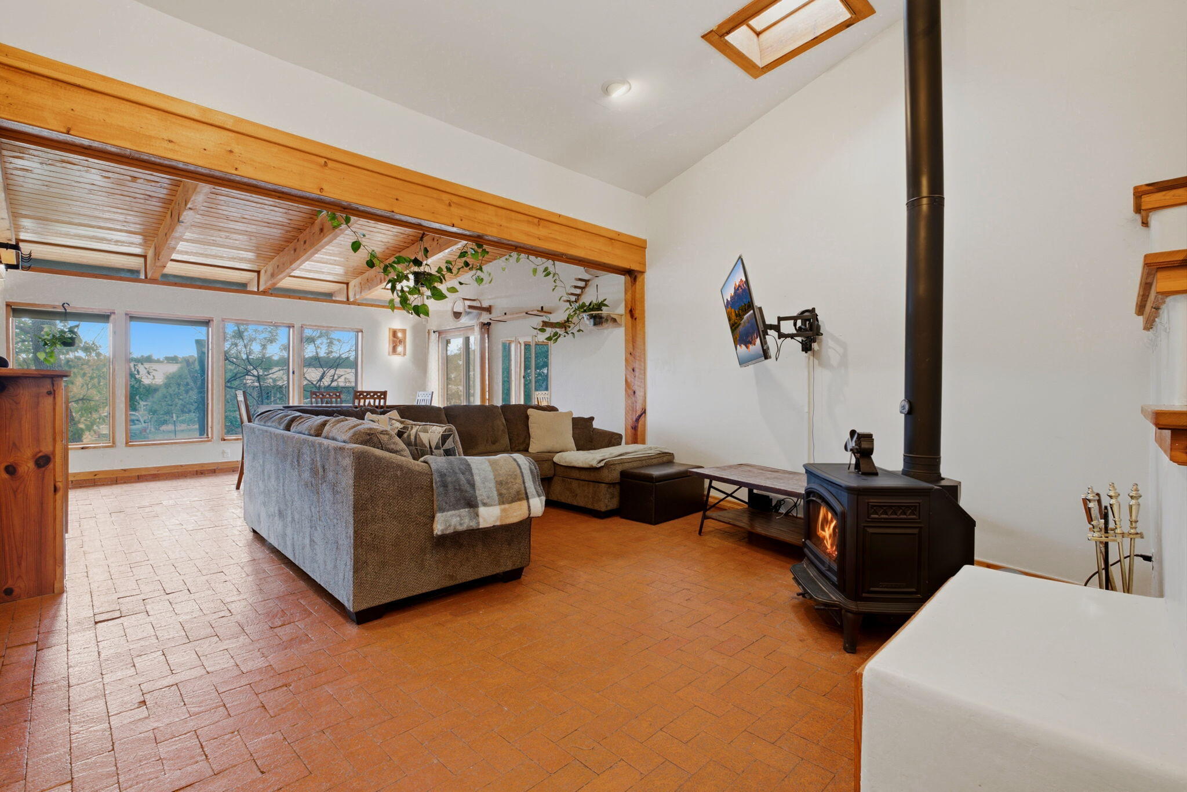
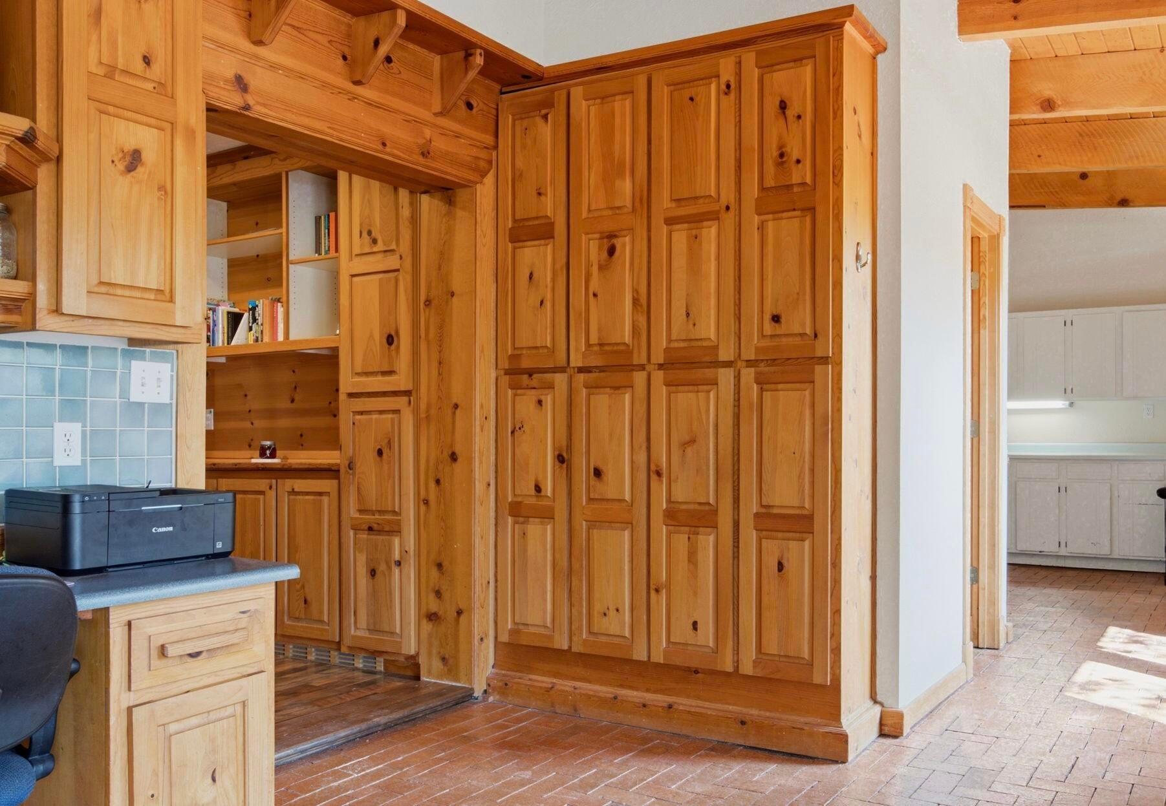
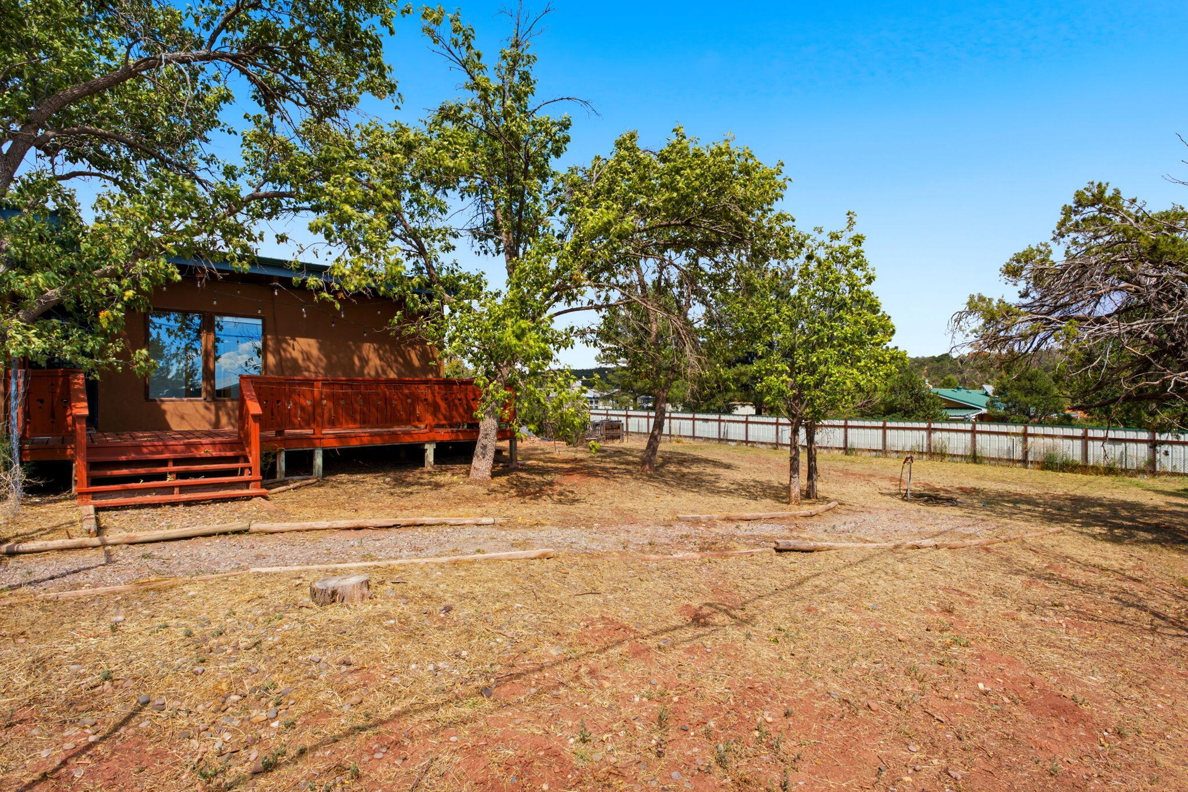
Welcome to a home with character, where Southwestern aesthetic meets an East Mountain retreat, set on just over half an acre in Canoncito Estates. Inside, natural light pours through walls of windows and skylights, illuminating the details that give this home its unmistakable personality such as brick flooring, tongue-and-groove cedar ceilings, exposed beams, and copper light fixtures.The spacious kitchen offers plenty of room complete with a center island, two sinks, and an abundance of cabinetry and storage. Intentional storage continues throughout the home, with an additional unfinished basement accessed directly from the interior.Outdoors enjoy the mature and established trees including plum and pear trees, an inviting deck, a fenced garden, small chicken coop and additional storage with plenty of room remaining to enjoy the open yard. Thoughtful improvements include owned solar, newer stucco (2024), and a newer roof (2025) allowing you to focus on simply enjoying the home.

Save
Ask
Tour
Hide
Share
Listing Snapshot
Price 
$415,000
Days On Site 
17 Days
Bedrooms 
3
Inside Area (SqFt) 
2,235 sqft
Total Baths 
3
Full Baths 
2
Partial Baths 
1
Lot Size 
0.53 Acres
Year Built 
1972
MLS® Number 
1110038
Status 
Pending
Property Tax 
$2,670.88
HOA/Condo/Coop Fees 
N/A
Sq Ft Source 
Plans
Friends & Family
Recent Activity
2 weeks agoListing updated with changes from the MLS®
2 weeks agoStatus changed to Pending
2 weeks agoListing first seen on site
General Features
Acres 
0.53
Attached Garage 
Yes
Direction Faces 
North
Disclosures 
Lead Based Paint Disclosure, Ranm2100 Disclosure
Energy Features 
Solar
Garage 
Yes
Garage Spaces 
2
Land Lease 
No
Levels 
One
Parking 
AttachedGarageStorage
Property Sub Type 
Single Family Residence
Sewer 
Septic Tank
SqFt Total 
2235
Style 
Ranch
Utilities 
Electricity ConnectedPropane
Water Source 
PrivateOtherSee RemarksWell
Zoning 
A-2
Interior Features
Appliances 
Built-In Gas RangeDouble OvenDryerDishwasherRefrigeratorWasher
Fireplace 
Yes
Fireplace Features 
Wood Burning Stove
Fireplaces 
1
Flooring 
BrickLaminateTile
Heating 
Wood StoveForced AirPropane
Interior 
Beamed CeilingsCeiling Fan(s)Entrance FoyerKitchen Island
Laundry Features 
Electric Dryer Hookup
Window Features 
Bay Window(s)Double Pane WindowsInsulated Windows
Bedroom 2 
Dimensions - 12.1 x 10.6Level - MainArea - 128
Bedroom 3 
Dimensions - 10.0 x 12.4Level - MainArea - 124
Dining Room 
Dimensions - 16.3 x 14.7Level - MainArea - 239
Kitchen 
Dimensions - 19.2 x 15.0Level - MainArea - 288
Living Room 
Dimensions - 14.7 x 13.11Level - MainArea - 192
Master Bedroom 
Dimensions - 16.11 x 15.4Level - MainArea - 248
Save
Ask
Tour
Hide
Share
Exterior Features
Construction Details 
Frame
Exterior 
Private Entrance
Fencing 
Full
Other Structures 
Poultry Coop
Patio And Porch 
DeckPatio
Roof 
Metal
Windows/Doors 
Bay Window(s)Double Pane WindowsInsulated Windows
Community Features
Accessibility Features 
Therapeutic Whirlpool
MLS Area 
220 - North of I-40
Financing Terms Available 
CashConventionalFHAVA Loan
Schools
School District
Unknown
Elementary School
San Antonito
Middle School
Roosevelt
High School
Manzano
Listing courtesy of Keller Williams Realty


Listing information is provided by Participants of the Southwest MLS, Inc. IDX information is provided exclusively for personal, non-commercial use, and may not be used for any purpose other than to identify prospective properties consumers may be interested in purchasing. Information is deemed reliable but not guaranteed. Copyright 2026, Southwest MLS, Inc..
Data last updated at: 2026-09-14 09:43 AM UTC

Neighborhood & Commute
Source: Walkscore
Disclosure: Community information and market data powered by Constellation Data Labs. Information is deemed reliable but not guaranteed.
Save
Ask
Tour
Hide
Share
Save
Ask
Tour
Hide
Share
$415,000
17 Days On Site

29 Corte De Canoncito
Cedar Crest, NM 87008

Single Family Residence|Pending
3
Beds
3
Total Baths
2
Full Baths
1
Partial Bath
2,235
SqFt
$186
/SqFt
1972
Built
Subdivision:
Canoncito Estates
County:
Bernalillo
Call Now: 505 401-7500
Is this the listing for you? We can help make it yours.
505 401-7500
29 Corte De Canoncito29 Corte De Canoncito29 Corte De Canoncito29 Corte De Canoncito
Save
Ask
Tour
Hide
Share

Mortgage Calculator

Monthly Payment (Est.)

$1,893
Calculator powered by Showcase IDX, a Constellation1 Company. Copyright ©2026 Information is deemed reliable but not guaranteed.

Welcome to a home with character, where Southwestern aesthetic meets an East Mountain retreat, set on just over half an acre in Canoncito Estates. Inside, natural light pours through walls of windows and skylights, illuminating the details that give this home its unmistakable personality such as brick flooring, tongue-and-groove cedar ceilings, exposed beams, and copper light fixtures.The spacious kitchen offers plenty of room complete with a center island, two sinks, and an abundance of cabinetry and storage. Intentional storage continues throughout the home, with an additional unfinished basement accessed directly from the interior.Outdoors enjoy the mature and established trees including plum and pear trees, an inviting deck, a fenced garden, small chicken coop and additional storage with plenty of room remaining to enjoy the open yard. Thoughtful improvements include owned solar, newer stucco (2024), and a newer roof (2025) allowing you to focus on simply enjoying the home.

Save
Ask
Tour
Hide
Share
Listing Snapshot
Price 
$415,000
Days On Site 
17 Days
Bedrooms 
3
Inside Area (SqFt) 
2,235 sqft
Total Baths 
3
Full Baths 
2
Partial Baths 
1
Lot Size 
0.53 Acres
Year Built 
1972
MLS® Number 
1110038
Status 
Pending
Property Tax 
$2,670.88
HOA/Condo/Coop Fees 
N/A
Sq Ft Source 
Plans
Friends & Family
Recent Activity
2 weeks agoListing updated with changes from the MLS®
2 weeks agoStatus changed to Pending
2 weeks agoListing first seen on site
General Features
Acres 
0.53
Attached Garage 
Yes
Direction Faces 
North
Disclosures 
Lead Based Paint Disclosure, Ranm2100 Disclosure
Energy Features 
Solar
Garage 
Yes
Garage Spaces 
2
Land Lease 
No
Levels 
One
Parking 
AttachedGarageStorage
Property Sub Type 
Single Family Residence
Sewer 
Septic Tank
SqFt Total 
2235
Style 
Ranch
Utilities 
Electricity ConnectedPropane
Water Source 
PrivateOtherSee RemarksWell
Zoning 
A-2
Interior Features
Appliances 
Built-In Gas RangeDouble OvenDryerDishwasherRefrigeratorWasher
Fireplace 
Yes
Fireplace Features 
Wood Burning Stove
Fireplaces 
1
Flooring 
BrickLaminateTile
Heating 
Wood StoveForced AirPropane
Interior 
Beamed CeilingsCeiling Fan(s)Entrance FoyerKitchen Island
Laundry Features 
Electric Dryer Hookup
Window Features 
Bay Window(s)Double Pane WindowsInsulated Windows
Bedroom 2 
Dimensions - 12.1 x 10.6Level - MainArea - 128
Bedroom 3 
Dimensions - 10.0 x 12.4Level - MainArea - 124
Dining Room 
Dimensions - 16.3 x 14.7Level - MainArea - 239
Kitchen 
Dimensions - 19.2 x 15.0Level - MainArea - 288
Living Room 
Dimensions - 14.7 x 13.11Level - MainArea - 192
Master Bedroom 
Dimensions - 16.11 x 15.4Level - MainArea - 248
Save
Ask
Tour
Hide
Share
Exterior Features
Construction Details 
Frame
Exterior 
Private Entrance
Fencing 
Full
Other Structures 
Poultry Coop
Patio And Porch 
DeckPatio
Roof 
Metal
Windows/Doors 
Bay Window(s)Double Pane WindowsInsulated Windows
Community Features
Accessibility Features 
Therapeutic Whirlpool
MLS Area 
220 - North of I-40
Financing Terms Available 
CashConventionalFHAVA Loan
Schools
School District
Unknown
Elementary School
San Antonito
Middle School
Roosevelt
High School
Manzano
Listing courtesy of Keller Williams Realty


Listing information is provided by Participants of the Southwest MLS, Inc. IDX information is provided exclusively for personal, non-commercial use, and may not be used for any purpose other than to identify prospective properties consumers may be interested in purchasing. Information is deemed reliable but not guaranteed. Copyright 2026, Southwest MLS, Inc..
Data last updated at: 2026-09-14 09:43 AM UTC

Neighborhood & Commute
Source: Walkscore
Disclosure: Community information and market data powered by Constellation Data Labs. Information is deemed reliable but not guaranteed.
Save
Ask
Tour
Hide
Share