Save
Ask
Tour
Hide
Share
$425,000
18 Days On Site

12312 Woodland Avenue NE
Albuquerque, NM 87112

For Sale|Single Family Residence|Active
4
Beds
2
Total Baths
1
Full Bath
1
Partial Bath
1,911
SqFt
$222
/SqFt
1972
Built
Subdivision:
Hills Subd
County:
Bernalillo
Call Now: 505 401-7500
Is this the listing for you? We can help make it yours.
505 401-7500
12312 Woodland Avenue NE12312 Woodland Avenue NE12312 Woodland Avenue NE12312 Woodland Avenue NE
Save
Ask
Tour
Hide
Share

Mortgage Calculator

Monthly Payment (Est.)

$1,939
Calculator powered by Showcase IDX, a Constellation1 Company. Copyright ©2026 Information is deemed reliable but not guaranteed.

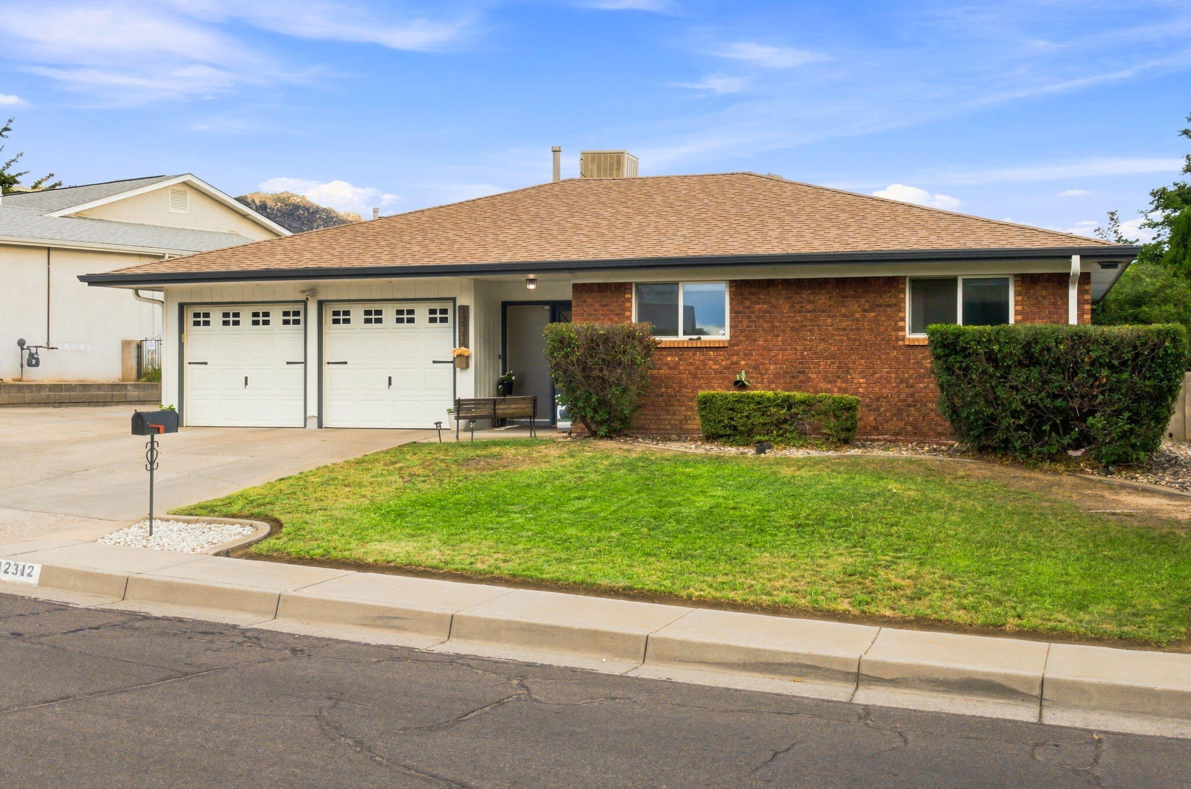
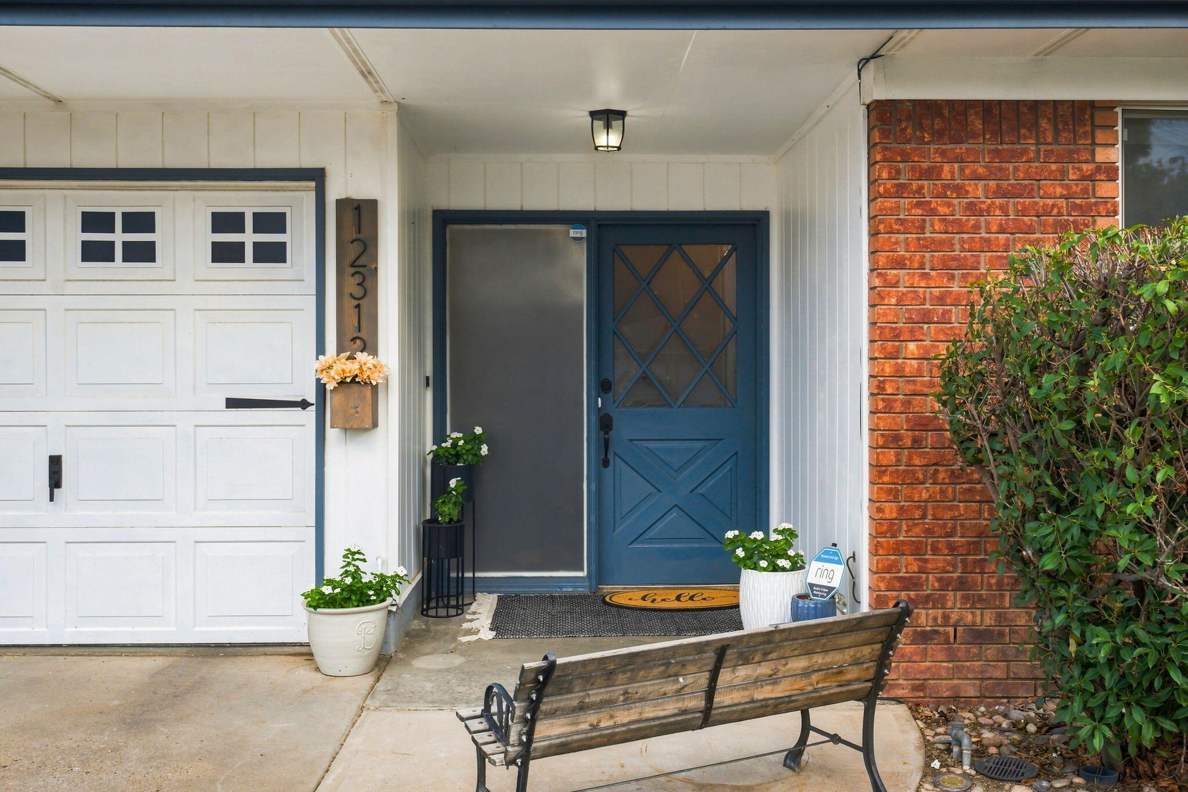
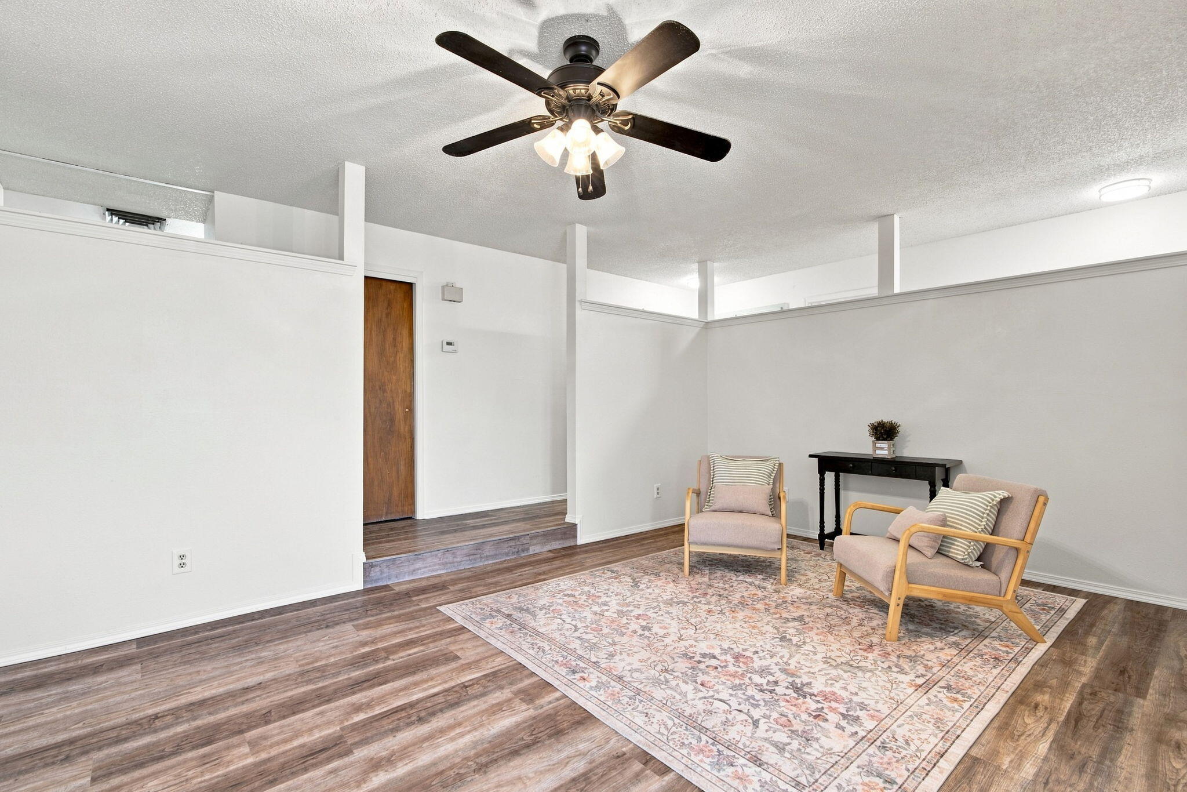
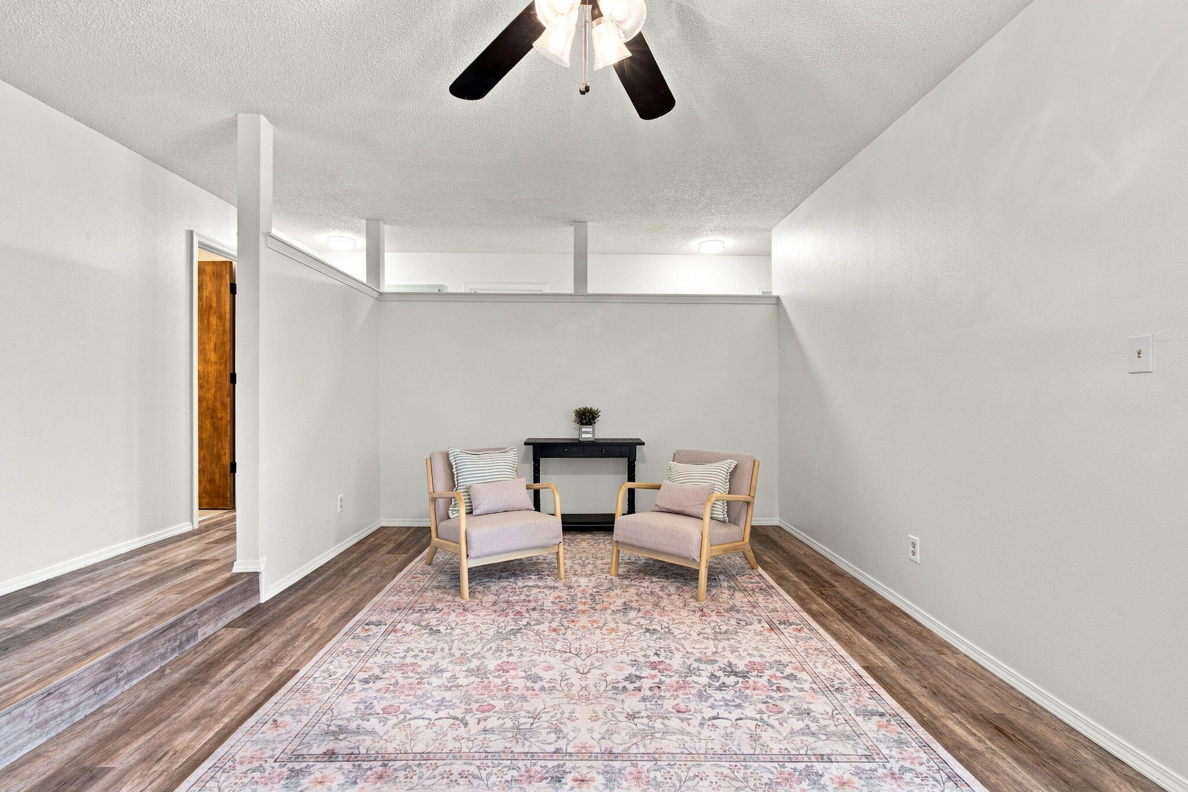
Welcome to this beautifully updated single-story gem nestled in a quiet, established neighborhood! From the moment you arrive, you'll notice the pride of ownership throughout this meticulously maintained home. Featuring 4 spacious bedrooms, 2 bathrooms, and two generous living areas with dramatic cathedral ceilings and two cozy fireplaces creating the perfect atmosphere for both relaxing evenings and entertaining guests. The entire home has been thoughtfully updated with fresh paint, new luxury vinyl plank flooring, new lighting fixtures, updated hardware, and a refreshed primary bath, giving the home a modern, move-in ready feel from top to bottom.The kitchen and living spaces are bathed in natural light and flow seamlessly to a private covered patio ideal for morning coffee or evening gatherings. Step outside and enjoy breathtaking whitewash views of the Sandia Mountains, mature landscaping front and back, and even your very own peach tree! Now for the feature that truly sets this home apart a rare full side yard with dedicated parking access, offering incredible flexibility for an RV, boat, trailer, work vehicles, or extra parking that so few homes in this area can provide.Located just minutes from the foothills, Sandia Tramway, scenic walking and hiking trails, The Bridges, top-rated schools, parks, grocery stores, shopping, and easy freeway access this location simply cannot be beat. Homes with this many updates, this much space, and this kind of versatility don't stay on the market long. Schedule your private showing today before it's gone!

Save
Ask
Tour
Hide
Share
Listing Snapshot
Price 
$425,000
Days On Site 
18 Days
Bedrooms 
4
Inside Area (SqFt) 
1,911 sqft
Total Baths 
2
Full Baths 
1
Partial Baths 
1
Lot Size 
0.17 Acres
Year Built 
1972
MLS® Number 
1110032
Status 
Active
Property Tax 
$3,871.86
HOA/Condo/Coop Fees 
N/A
Sq Ft Source 
Plans
Friends & Family
Recent Activity
4 days agoListing updated with changes from the MLS®
3 weeks agoListing first seen on site
General Features
Acres 
0.17
Attached Garage 
Yes
Direction Faces 
North
Disclosures 
Lead Based Paint Disclosure, Ranm2100 Disclosure
Garage 
Yes
Garage Spaces 
2
Land Lease 
No
Levels 
One
Parking 
AttachedGarageGarage Door OpenerHeated GarageWorkshop in GarageRV Access/Parking
Property Sub Type 
Single Family Residence
Security 
Smoke Detector(s)
Sewer 
Public Sewer
SqFt Total 
1911
Utilities 
Natural Gas AvailableCable AvailableElectricity ConnectedNatural Gas ConnectedSewer ConnectedWater Connected
Water Source 
Public
Zoning 
R-1C*
Interior Features
Appliances 
Built-In Gas RangeDishwasherDisposalRefrigerator
Cooling 
Ceiling Fan(s)Evaporative Cooling
Fireplace 
Yes
Fireplace Features 
Glass DoorsWood Burning
Fireplaces 
2
Flooring 
CarpetTile
Heating 
CentralForced AirNatural Gas
Interior 
Breakfast BarCeiling Fan(s)Cathedral Ceiling(s)Master Downstairs
Laundry Features 
Washer HookupElectric Dryer HookupGas Dryer Hookup
Window Features 
Skylight(s)Low Emissivity Windows
Kitchen 
Dimensions - 14.0 x 10.0Level - MainArea - 140
Living Room 
Dimensions - 17.0 x 11.0Level - MainArea - 187
Master Bedroom 
Dimensions - 13.0 x 12.0Level - MainArea - 156
Save
Ask
Tour
Hide
Share
Exterior Features
Construction Details 
BrickFrameStucco
Exterior 
Private Yard
Lot Features 
Cul-De-SacLandscaped
Other Structures 
Storage
Patio And Porch 
CoveredPatio
Roof 
Shingle
Windows/Doors 
Skylight(s)Low Emissivity Windows
Community Features
MLS Area 
50 - Northeast Heights
Financing Terms Available 
CashConventionalFHAVA Loan
Schools
School District
Unknown
Elementary School
Matheson Park
Middle School
Hoover
High School
Eldorado
Listing courtesy of New Mexico Home Group Realty


Listing information is provided by Participants of the Southwest MLS, Inc. IDX information is provided exclusively for personal, non-commercial use, and may not be used for any purpose other than to identify prospective properties consumers may be interested in purchasing. Information is deemed reliable but not guaranteed. Copyright 2026, Southwest MLS, Inc..
Data last updated at: 2026-09-15 05:18 PM UTC

Neighborhood & Commute
Source: Walkscore
Disclosure: Community information and market data powered by Constellation Data Labs. Information is deemed reliable but not guaranteed.
Save
Ask
Tour
Hide
Share
Save
Ask
Tour
Hide
Share
$425,000
18 Days On Site

12312 Woodland Avenue NE
Albuquerque, NM 87112

For Sale|Single Family Residence|Active
4
Beds
2
Total Baths
1
Full Bath
1
Partial Bath
1,911
SqFt
$222
/SqFt
1972
Built
Subdivision:
Hills Subd
County:
Bernalillo
Call Now: 505 401-7500
Is this the listing for you? We can help make it yours.
505 401-7500
12312 Woodland Avenue NE12312 Woodland Avenue NE12312 Woodland Avenue NE12312 Woodland Avenue NE
Save
Ask
Tour
Hide
Share

Mortgage Calculator

Monthly Payment (Est.)

$1,939
Calculator powered by Showcase IDX, a Constellation1 Company. Copyright ©2026 Information is deemed reliable but not guaranteed.

Welcome to this beautifully updated single-story gem nestled in a quiet, established neighborhood! From the moment you arrive, you'll notice the pride of ownership throughout this meticulously maintained home. Featuring 4 spacious bedrooms, 2 bathrooms, and two generous living areas with dramatic cathedral ceilings and two cozy fireplaces creating the perfect atmosphere for both relaxing evenings and entertaining guests. The entire home has been thoughtfully updated with fresh paint, new luxury vinyl plank flooring, new lighting fixtures, updated hardware, and a refreshed primary bath, giving the home a modern, move-in ready feel from top to bottom.The kitchen and living spaces are bathed in natural light and flow seamlessly to a private covered patio ideal for morning coffee or evening gatherings. Step outside and enjoy breathtaking whitewash views of the Sandia Mountains, mature landscaping front and back, and even your very own peach tree! Now for the feature that truly sets this home apart a rare full side yard with dedicated parking access, offering incredible flexibility for an RV, boat, trailer, work vehicles, or extra parking that so few homes in this area can provide.Located just minutes from the foothills, Sandia Tramway, scenic walking and hiking trails, The Bridges, top-rated schools, parks, grocery stores, shopping, and easy freeway access this location simply cannot be beat. Homes with this many updates, this much space, and this kind of versatility don't stay on the market long. Schedule your private showing today before it's gone!

Save
Ask
Tour
Hide
Share
Listing Snapshot
Price 
$425,000
Days On Site 
18 Days
Bedrooms 
4
Inside Area (SqFt) 
1,911 sqft
Total Baths 
2
Full Baths 
1
Partial Baths 
1
Lot Size 
0.17 Acres
Year Built 
1972
MLS® Number 
1110032
Status 
Active
Property Tax 
$3,871.86
HOA/Condo/Coop Fees 
N/A
Sq Ft Source 
Plans
Friends & Family
Recent Activity
4 days agoListing updated with changes from the MLS®
3 weeks agoListing first seen on site
General Features
Acres 
0.17
Attached Garage 
Yes
Direction Faces 
North
Disclosures 
Lead Based Paint Disclosure, Ranm2100 Disclosure
Garage 
Yes
Garage Spaces 
2
Land Lease 
No
Levels 
One
Parking 
AttachedGarageGarage Door OpenerHeated GarageWorkshop in GarageRV Access/Parking
Property Sub Type 
Single Family Residence
Security 
Smoke Detector(s)
Sewer 
Public Sewer
SqFt Total 
1911
Utilities 
Natural Gas AvailableCable AvailableElectricity ConnectedNatural Gas ConnectedSewer ConnectedWater Connected
Water Source 
Public
Zoning 
R-1C*
Interior Features
Appliances 
Built-In Gas RangeDishwasherDisposalRefrigerator
Cooling 
Ceiling Fan(s)Evaporative Cooling
Fireplace 
Yes
Fireplace Features 
Glass DoorsWood Burning
Fireplaces 
2
Flooring 
CarpetTile
Heating 
CentralForced AirNatural Gas
Interior 
Breakfast BarCeiling Fan(s)Cathedral Ceiling(s)Master Downstairs
Laundry Features 
Washer HookupElectric Dryer HookupGas Dryer Hookup
Window Features 
Skylight(s)Low Emissivity Windows
Kitchen 
Dimensions - 14.0 x 10.0Level - MainArea - 140
Living Room 
Dimensions - 17.0 x 11.0Level - MainArea - 187
Master Bedroom 
Dimensions - 13.0 x 12.0Level - MainArea - 156
Save
Ask
Tour
Hide
Share
Exterior Features
Construction Details 
BrickFrameStucco
Exterior 
Private Yard
Lot Features 
Cul-De-SacLandscaped
Other Structures 
Storage
Patio And Porch 
CoveredPatio
Roof 
Shingle
Windows/Doors 
Skylight(s)Low Emissivity Windows
Community Features
MLS Area 
50 - Northeast Heights
Financing Terms Available 
CashConventionalFHAVA Loan
Schools
School District
Unknown
Elementary School
Matheson Park
Middle School
Hoover
High School
Eldorado
Listing courtesy of New Mexico Home Group Realty


Listing information is provided by Participants of the Southwest MLS, Inc. IDX information is provided exclusively for personal, non-commercial use, and may not be used for any purpose other than to identify prospective properties consumers may be interested in purchasing. Information is deemed reliable but not guaranteed. Copyright 2026, Southwest MLS, Inc..
Data last updated at: 2026-09-15 05:18 PM UTC

Neighborhood & Commute
Source: Walkscore
Disclosure: Community information and market data powered by Constellation Data Labs. Information is deemed reliable but not guaranteed.
Save
Ask
Tour
Hide
Share