Save
Ask
Tour
Hide
Share
$700,000
17 Days On Site

9400 Allande Road NE
Albuquerque, NM 87109

Single Family Residence|Pending
3
Beds
3
Total Baths
2
Full Baths
1
Partial Bath
2,597
SqFt
$270
/SqFt
1988
Built
Subdivision:
Heritage East
County:
Bernalillo
Call Now: 505 401-7500
Is this the listing for you? We can help make it yours.
505 401-7500
9400 Allande Road NE9400 Allande Road NE9400 Allande Road NE9400 Allande Road NE
Save
Ask
Tour
Hide
Share

Mortgage Calculator

Monthly Payment (Est.)

$3,194
Calculator powered by Showcase IDX, a Constellation1 Company. Copyright ©2026 Information is deemed reliable but not guaranteed.

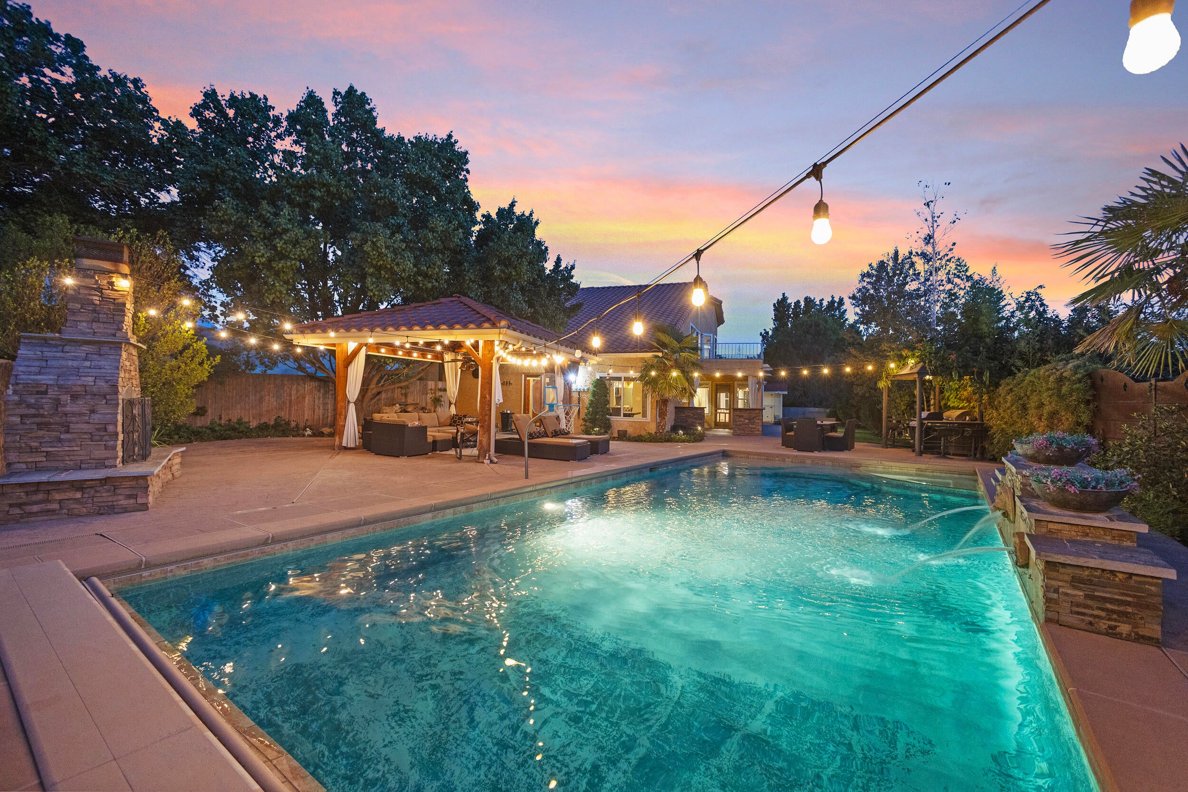
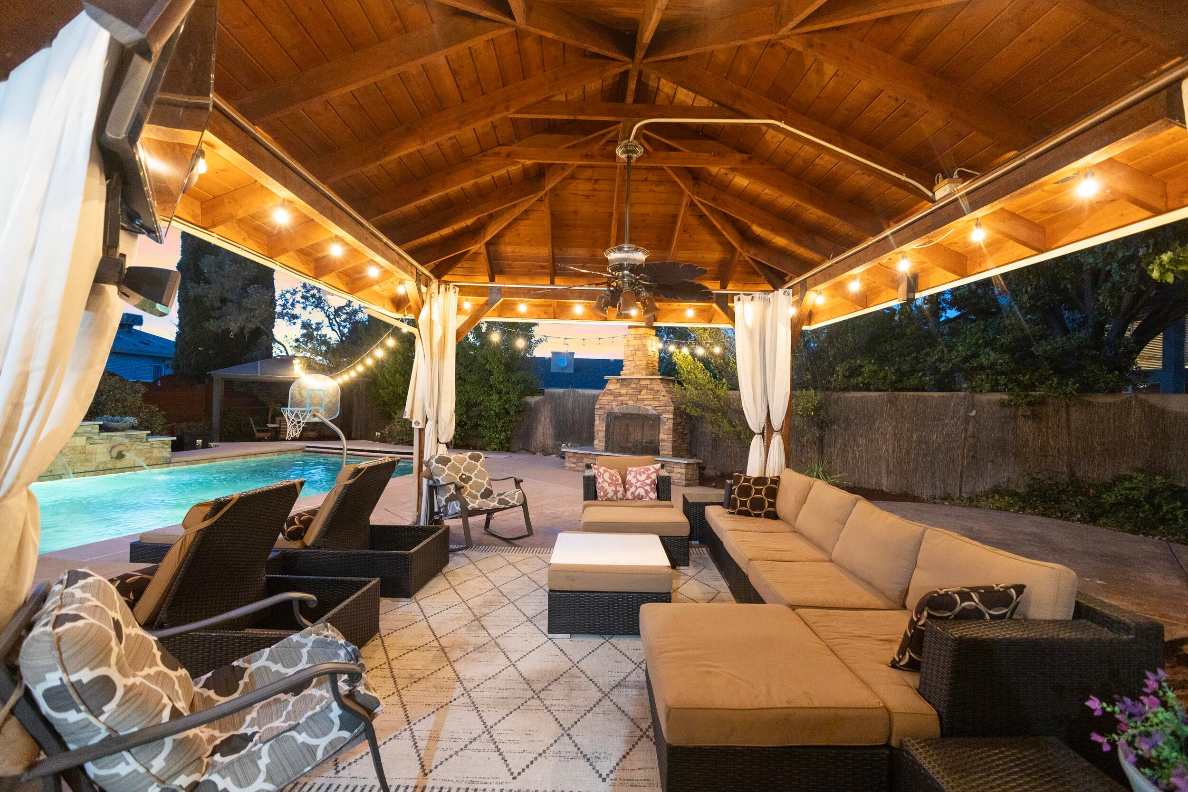
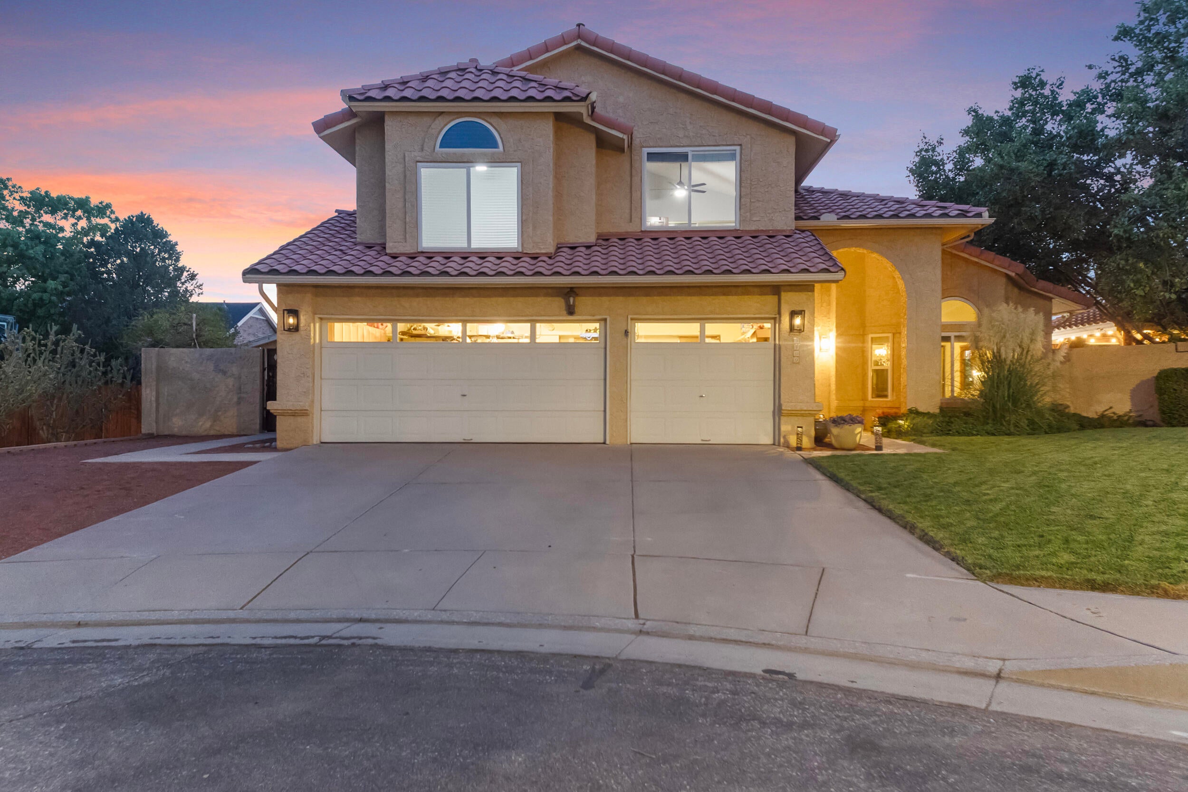
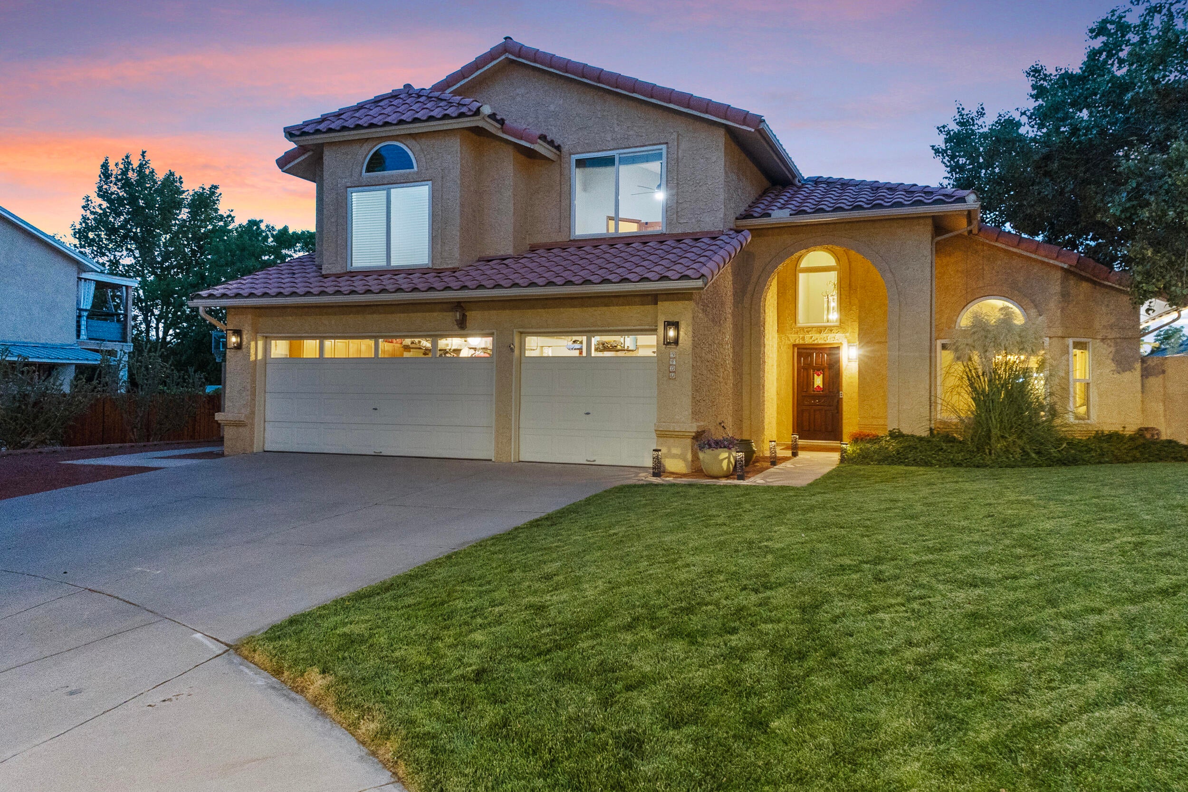
No Passport Required. Just Come Home. Welcome to Cabana Nights -- a Heritage East retreat where the backyard does more work than most vacations.Step outside and you're in resort territory: an inground gunite pool and spa, a private covered cabana wired with TV and sound, a gas fireplace for cool desert evenings, and a koi and turtle pond with a cascading waterfall tucked into mature, private landscaping. String lights, still water, and nowhere you need to be -- this is the space that gave the house its name.Inside, the floor plan opens up under soaring ceilings and oversized windows, flooding the great room with natural light. The kitchen is built for people who actually cook and actually host: granite counters, a commercial-grade gas stove, stainless appliances and yes... a wine fridge. A layout that keeps the party moving from the island to the backyard without a hitch. Upstairs, the primary suite balcony is built for relaxing -- coffee at sunrise, nothing at sunset.Zoned for La Cueva schools, minutes from Rotary Park and area trails, and set in a tight-knit Heritage East community that knows how to host a block party -- Cabana Nights isn't just a house. It's the reason your friends stop asking where you're traveling this summer.Come see it for yourself -- schedule your private showing of Cabana Nights today.

Save
Ask
Tour
Hide
Share
Listing Snapshot
Price 
$700,000
Days On Site 
17 Days
Bedrooms 
3
Inside Area (SqFt) 
2,597 sqft
Total Baths 
3
Full Baths 
2
Partial Baths 
1
Lot Size 
0.25 Acres
Year Built 
1988
MLS® Number 
1110021
Status 
Pending
Property Tax 
$6,645.7
HOA/Condo/Coop Fees 
N/A
Sq Ft Source 
Plans
Friends & Family
Recent Activity
2 weeks agoListing updated with changes from the MLS®
2 weeks agoStatus changed to Pending
2 weeks agoListing first seen on site
General Features
Acres 
0.25
Attached Garage 
Yes
Direction Faces 
East
Disclosures 
Ranm2100 Disclosure
Foundation 
Slab
Garage 
Yes
Garage Spaces 
3
Land Lease 
No
Levels 
Two
Parking 
AttachedGarageGarage Door Opener
Property Sub Type 
Single Family Residence
Sewer 
Public Sewer
SqFt Total 
2597
Style 
Mediterranean
Utilities 
Cable AvailableNatural Gas AvailableElectricity ConnectedNatural Gas ConnectedSewer ConnectedWater Connected
Water Source 
Public
Zoning 
R-1B*
Interior Features
Appliances 
DishwasherFree-Standing Gas RangeMicrowaveWine Cooler
Cooling 
Fireplace 
Yes
Fireplace Features 
Gas LogOutside
Fireplaces 
2
Flooring 
CarpetTileWood
Heating 
CentralForced Air
Interior 
Breakfast BarCathedral Ceiling(s)Walk-In Closet(s)
Laundry Features 
Washer HookupElectric Dryer HookupGas Dryer Hookup
Spa 
Yes
Window Features 
Skylight(s)Double Pane WindowsInsulated Windows
Bedroom 2 
Dimensions - 13.9 x 12.0Level - UpperArea - 166
Bedroom 3 
Dimensions - 13.1 x 11.0Level - UpperArea - 144
Dining Room 
Dimensions - 11.1 x 11.0Level - MainArea - 122
Family Room 
Dimensions - 21.1 x 15.7Level - MainArea - 331
Kitchen 
Dimensions - 19.2 x 10.7Level - MainArea - 205
Living Room 
Dimensions - 17.0 x 14.6Level - MainArea - 248
Master Bedroom 
Dimensions - 25.4 x 14.9Level - UpperArea - 378
Save
Ask
Tour
Hide
Share
Exterior Features
Construction Details 
FrameStucco
Exterior 
Private EntrancePrivate Yard
Lot Features 
Cul-De-SacLandscaped
Other Structures 
CabanaGazeboPergolaShed(s)Storage
Patio And Porch 
PatioCovered
Pool Features 
GuniteHeatedIn GroundPool Cover
Private Pool 
Yes
Road Frontage 
City Street
Roof 
Tile
Spa 
Yes
Windows/Doors 
Skylight(s)Double Pane WindowsInsulated Windows
Community Features
MLS Area 
30 - Far NE Heights
Financing Terms Available 
CashConventionalVA Loan
Schools
School District
Unknown
Elementary School
Hubert Humphrey
Middle School
Eisenhower
High School
La Cueva
Listing courtesy of Coldwell Banker Legacy


Listing information is provided by Participants of the Southwest MLS, Inc. IDX information is provided exclusively for personal, non-commercial use, and may not be used for any purpose other than to identify prospective properties consumers may be interested in purchasing. Information is deemed reliable but not guaranteed. Copyright 2026, Southwest MLS, Inc..
Data last updated at: 2026-09-14 09:38 AM UTC

Neighborhood & Commute
Source: Walkscore
Disclosure: Community information and market data powered by Constellation Data Labs. Information is deemed reliable but not guaranteed.
Save
Ask
Tour
Hide
Share
Save
Ask
Tour
Hide
Share
$700,000
17 Days On Site

9400 Allande Road NE
Albuquerque, NM 87109

Single Family Residence|Pending
3
Beds
3
Total Baths
2
Full Baths
1
Partial Bath
2,597
SqFt
$270
/SqFt
1988
Built
Subdivision:
Heritage East
County:
Bernalillo
Call Now: 505 401-7500
Is this the listing for you? We can help make it yours.
505 401-7500
9400 Allande Road NE9400 Allande Road NE9400 Allande Road NE9400 Allande Road NE
Save
Ask
Tour
Hide
Share

Mortgage Calculator

Monthly Payment (Est.)

$3,194
Calculator powered by Showcase IDX, a Constellation1 Company. Copyright ©2026 Information is deemed reliable but not guaranteed.

No Passport Required. Just Come Home. Welcome to Cabana Nights -- a Heritage East retreat where the backyard does more work than most vacations.Step outside and you're in resort territory: an inground gunite pool and spa, a private covered cabana wired with TV and sound, a gas fireplace for cool desert evenings, and a koi and turtle pond with a cascading waterfall tucked into mature, private landscaping. String lights, still water, and nowhere you need to be -- this is the space that gave the house its name.Inside, the floor plan opens up under soaring ceilings and oversized windows, flooding the great room with natural light. The kitchen is built for people who actually cook and actually host: granite counters, a commercial-grade gas stove, stainless appliances and yes... a wine fridge. A layout that keeps the party moving from the island to the backyard without a hitch. Upstairs, the primary suite balcony is built for relaxing -- coffee at sunrise, nothing at sunset.Zoned for La Cueva schools, minutes from Rotary Park and area trails, and set in a tight-knit Heritage East community that knows how to host a block party -- Cabana Nights isn't just a house. It's the reason your friends stop asking where you're traveling this summer.Come see it for yourself -- schedule your private showing of Cabana Nights today.

Save
Ask
Tour
Hide
Share
Listing Snapshot
Price 
$700,000
Days On Site 
17 Days
Bedrooms 
3
Inside Area (SqFt) 
2,597 sqft
Total Baths 
3
Full Baths 
2
Partial Baths 
1
Lot Size 
0.25 Acres
Year Built 
1988
MLS® Number 
1110021
Status 
Pending
Property Tax 
$6,645.7
HOA/Condo/Coop Fees 
N/A
Sq Ft Source 
Plans
Friends & Family
Recent Activity
2 weeks agoListing updated with changes from the MLS®
2 weeks agoStatus changed to Pending
2 weeks agoListing first seen on site
General Features
Acres 
0.25
Attached Garage 
Yes
Direction Faces 
East
Disclosures 
Ranm2100 Disclosure
Foundation 
Slab
Garage 
Yes
Garage Spaces 
3
Land Lease 
No
Levels 
Two
Parking 
AttachedGarageGarage Door Opener
Property Sub Type 
Single Family Residence
Sewer 
Public Sewer
SqFt Total 
2597
Style 
Mediterranean
Utilities 
Cable AvailableNatural Gas AvailableElectricity ConnectedNatural Gas ConnectedSewer ConnectedWater Connected
Water Source 
Public
Zoning 
R-1B*
Interior Features
Appliances 
DishwasherFree-Standing Gas RangeMicrowaveWine Cooler
Cooling 
Fireplace 
Yes
Fireplace Features 
Gas LogOutside
Fireplaces 
2
Flooring 
CarpetTileWood
Heating 
CentralForced Air
Interior 
Breakfast BarCathedral Ceiling(s)Walk-In Closet(s)
Laundry Features 
Washer HookupElectric Dryer HookupGas Dryer Hookup
Spa 
Yes
Window Features 
Skylight(s)Double Pane WindowsInsulated Windows
Bedroom 2 
Dimensions - 13.9 x 12.0Level - UpperArea - 166
Bedroom 3 
Dimensions - 13.1 x 11.0Level - UpperArea - 144
Dining Room 
Dimensions - 11.1 x 11.0Level - MainArea - 122
Family Room 
Dimensions - 21.1 x 15.7Level - MainArea - 331
Kitchen 
Dimensions - 19.2 x 10.7Level - MainArea - 205
Living Room 
Dimensions - 17.0 x 14.6Level - MainArea - 248
Master Bedroom 
Dimensions - 25.4 x 14.9Level - UpperArea - 378
Save
Ask
Tour
Hide
Share
Exterior Features
Construction Details 
FrameStucco
Exterior 
Private EntrancePrivate Yard
Lot Features 
Cul-De-SacLandscaped
Other Structures 
CabanaGazeboPergolaShed(s)Storage
Patio And Porch 
PatioCovered
Pool Features 
GuniteHeatedIn GroundPool Cover
Private Pool 
Yes
Road Frontage 
City Street
Roof 
Tile
Spa 
Yes
Windows/Doors 
Skylight(s)Double Pane WindowsInsulated Windows
Community Features
MLS Area 
30 - Far NE Heights
Financing Terms Available 
CashConventionalVA Loan
Schools
School District
Unknown
Elementary School
Hubert Humphrey
Middle School
Eisenhower
High School
La Cueva
Listing courtesy of Coldwell Banker Legacy


Listing information is provided by Participants of the Southwest MLS, Inc. IDX information is provided exclusively for personal, non-commercial use, and may not be used for any purpose other than to identify prospective properties consumers may be interested in purchasing. Information is deemed reliable but not guaranteed. Copyright 2026, Southwest MLS, Inc..
Data last updated at: 2026-09-14 09:38 AM UTC

Neighborhood & Commute
Source: Walkscore
Disclosure: Community information and market data powered by Constellation Data Labs. Information is deemed reliable but not guaranteed.
Save
Ask
Tour
Hide
Share