Save
Ask
Tour
Hide
Share
$250,000
18 Days On Site

515 Pennsylvania Street NE
Albuquerque, NM 87108

Townhouse|Pending
3
Beds
2
Total Baths
1
Full Bath
1
Partial Bath
1,160
SqFt
$216
/SqFt
1984
Built
Subdivision:
Casas De La Mesa
County:
Bernalillo
Call Now: 505 401-7500
Is this the listing for you? We can help make it yours.
505 401-7500
515 Pennsylvania Street NE515 Pennsylvania Street NE515 Pennsylvania Street NE515 Pennsylvania Street NE
Save
Ask
Tour
Hide
Share

Mortgage Calculator

Monthly Payment (Est.)

$1,141
Calculator powered by Showcase IDX, a Constellation1 Company. Copyright ©2026 Information is deemed reliable but not guaranteed.

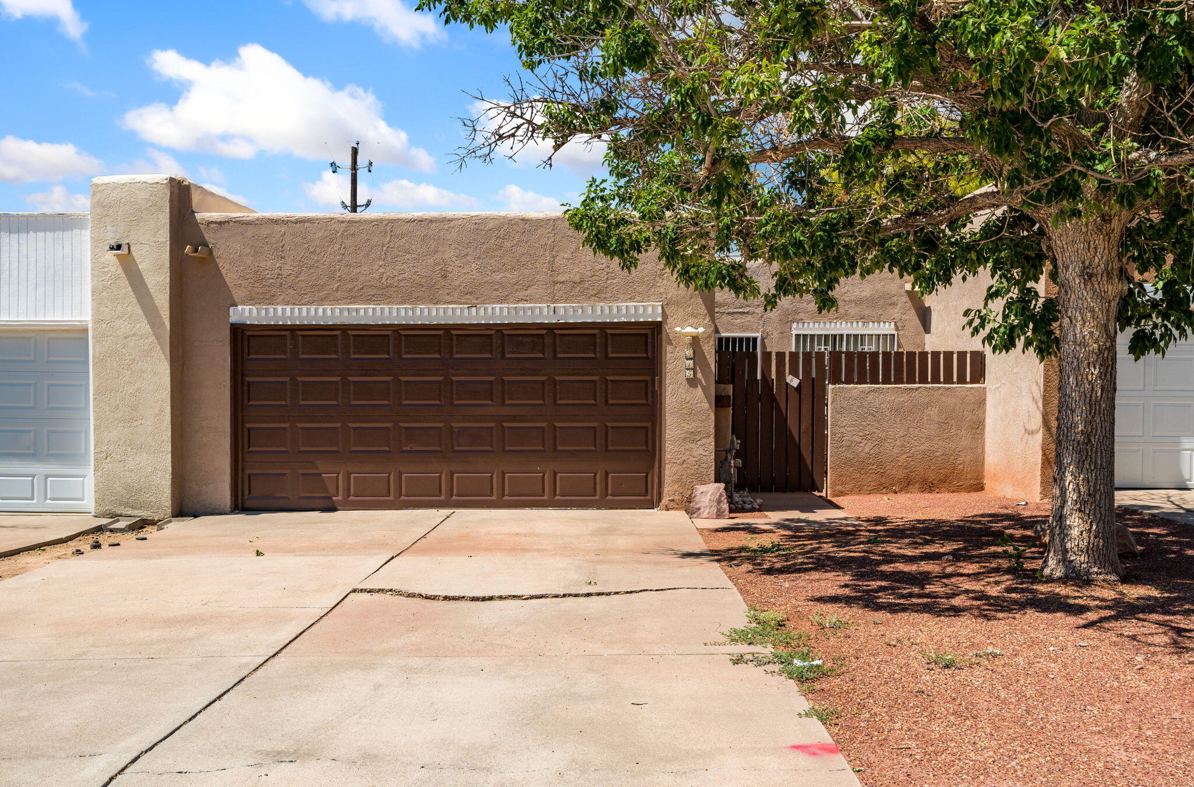
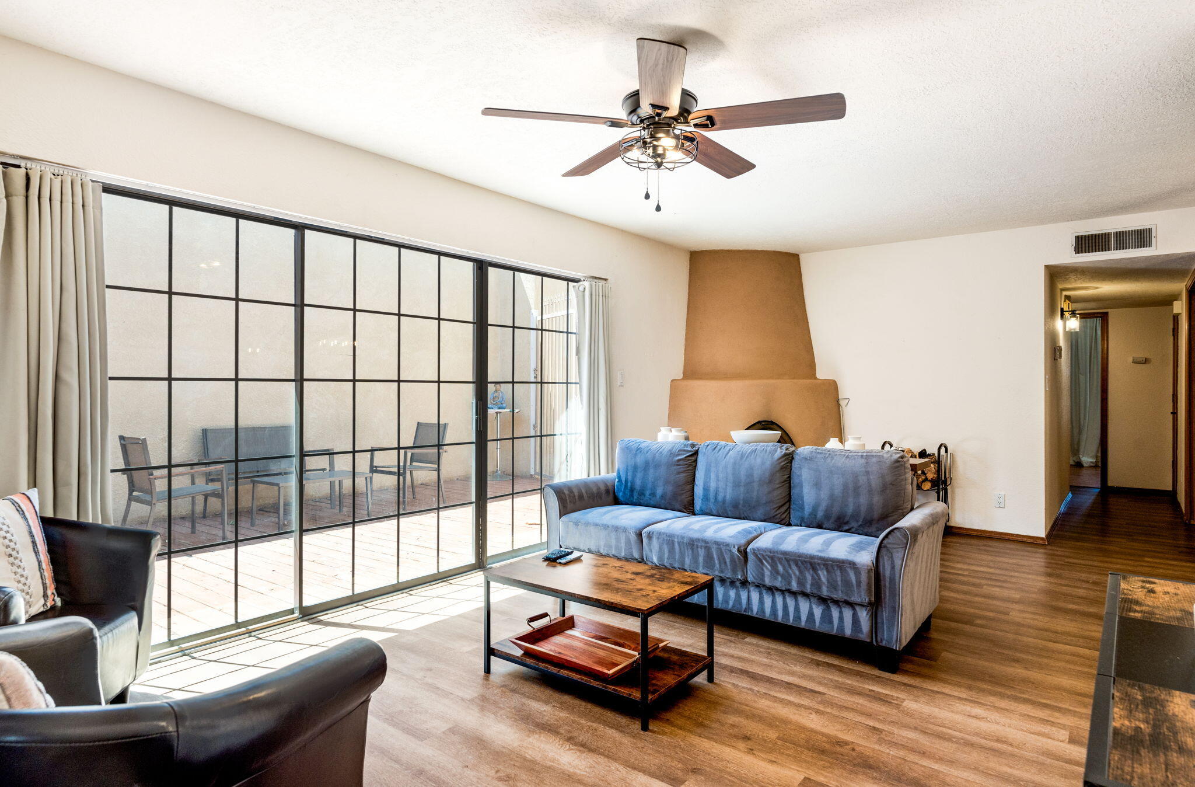
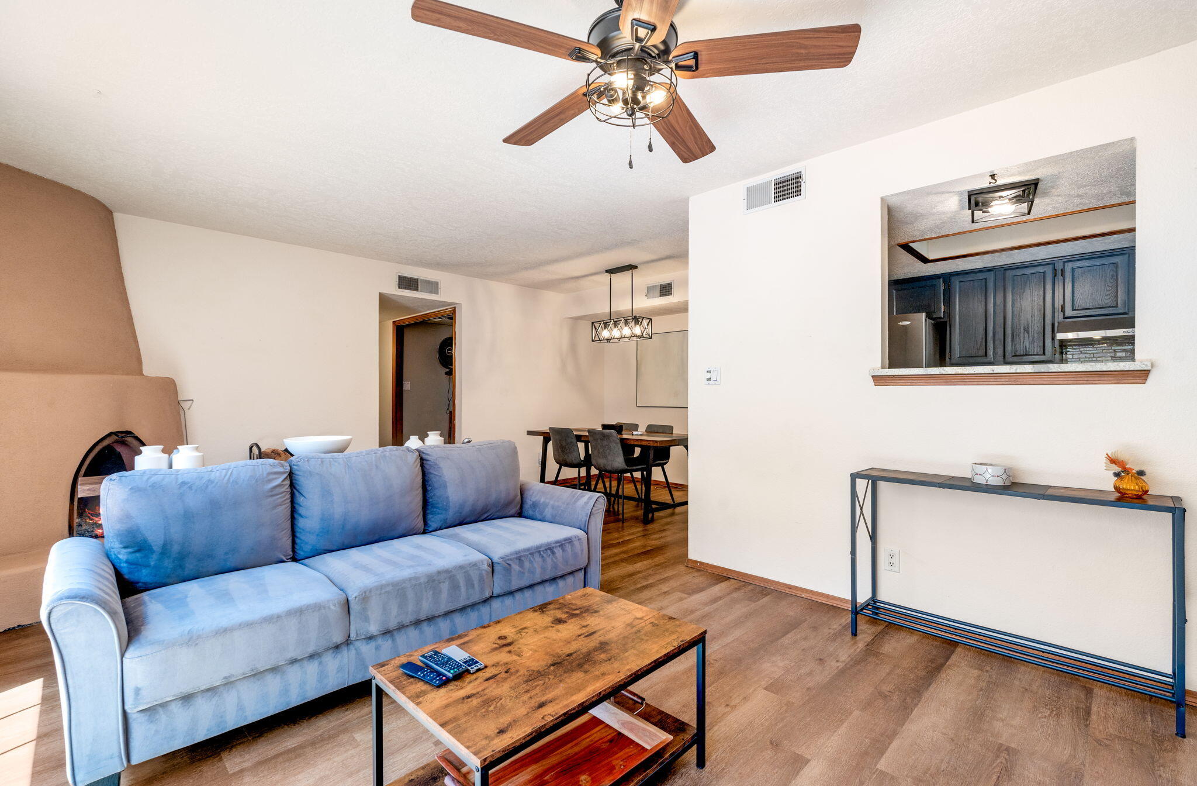
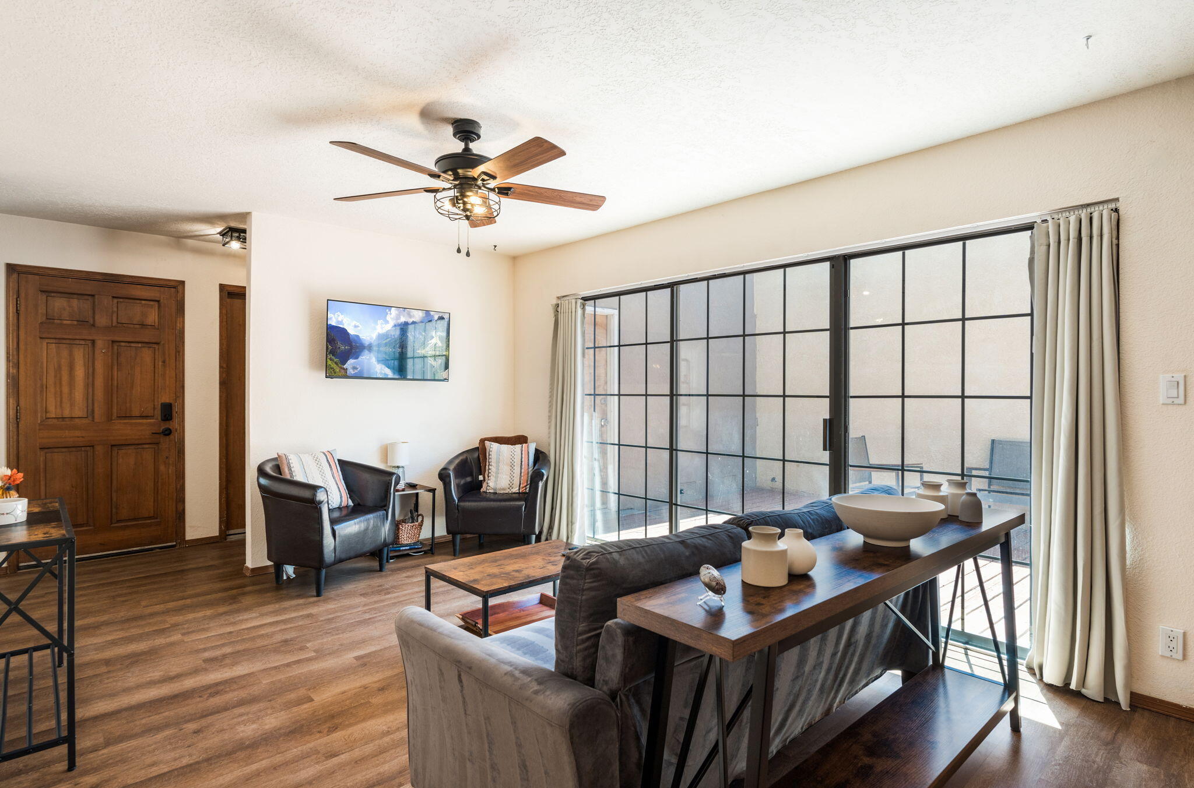
Welcome to 515 Pennsylvania Street NE! This charming one-level home offers an open floor plan with lots of natural light and convenient access to I-40 and the Uptown shopping area.Enjoy cooking and entertaining in the gorgeous kitchen, featuring granite countertops, a tile backsplash, and the flexibility of both a dining area and a breakfast nook/flex space on either side. The kitchen flows seamlessly into the large living space, where a cozy Kiva fireplace adds warmth and character to the home. Even better, the TV stays, making this home even easier to settle into! The primary suite is complemented by two additional bedrooms, offering flexibility for guests, a home office, or hobbies.Recent interior updates add a fresh, cohesive feel throughout, including new door hardware (excluding the garage door), new light fixtures throughout the home, and a new showerhead in the primary bathroom. The bathrooms have also been enhanced with new mirrors and faucets, adding a polished look to these spaces.Once you're done inside, step outside to the private open-air deck. It's the perfect spot for morning coffee, outdoor dining or simply relaxing and enjoying the fresh air. The back gate opens to a spacious backyard, ready for your own personal touch. An attached two-car garage rounds out the home's features and provides convenient parking and additional storage.Located behind the Mesa Verde Community Center, you'll have easy access to green space, tennis and basketball courts, a playground, soccer facilities, and other recreational amenities. Come see all this home has to offer!

Save
Ask
Tour
Hide
Share
Listing Snapshot
Price 
$250,000
Days On Site 
18 Days
Bedrooms 
3
Inside Area (SqFt) 
1,160 sqft
Total Baths 
2
Full Baths 
1
Partial Baths 
1
Lot Size 
0.08 Acres
Year Built 
1984
MLS® Number 
1110013
Status 
Pending
Property Tax 
$2,180.12
HOA/Condo/Coop Fees 
N/A
Sq Ft Source 
Plans
Friends & Family
Recent Activity
a week agoListing updated with changes from the MLS®
a week agoStatus changed to Pending
3 weeks agoListing first seen on site
General Features
Acres 
0.08
Direction Faces 
East
Disclosures 
Ranm2100 Disclosure
Garage 
Yes
Garage Spaces 
2
Land Lease 
No
Levels 
One
Number Of Stories 
1
Property Sub Type 
Townhouse
Sewer 
Public Sewer
SqFt Total 
1160
Utilities 
Natural Gas AvailableElectricity ConnectedNatural Gas ConnectedSewer ConnectedWater Connected
Water Source 
Public
Zoning 
R-1A*
Interior Features
Cooling 
Evaporative Cooling
Fireplace 
Yes
Fireplaces 
1
Flooring 
TileVinyl
Heating 
Forced Air
Interior 
Master Downstairs
Laundry Features 
Washer HookupElectric Dryer HookupGas Dryer Hookup
Window Features 
Double Pane WindowsInsulated Windows
Kitchen 
Dimensions - See floorplanLevel - MainArea - 74Description - See floorplan
Living Room 
Dimensions - See floorplanLevel - MainArea - 336Description - See floorplan
Master Bedroom 
Dimensions - See floorplanLevel - MainArea - 125Description - See floorplan
Save
Ask
Tour
Hide
Share
Exterior Features
Construction Details 
Stucco
Exterior 
Private Yard
Patio And Porch 
Patio
Windows/Doors 
Double Pane WindowsInsulated Windows
Community Features
MLS Area 
70 - Fairgrounds
Financing Terms Available 
CashConventionalFHAVA Loan
Schools
School District
Unknown
Elementary School
La Mesa
Middle School
Hayes
High School
Highland
Listing courtesy of Coldwell Banker Legacy


Listing information is provided by Participants of the Southwest MLS, Inc. IDX information is provided exclusively for personal, non-commercial use, and may not be used for any purpose other than to identify prospective properties consumers may be interested in purchasing. Information is deemed reliable but not guaranteed. Copyright 2026, Southwest MLS, Inc..
Data last updated at: 2026-09-16 10:02 AM UTC

Neighborhood & Commute
Source: Walkscore
Disclosure: Community information and market data powered by Constellation Data Labs. Information is deemed reliable but not guaranteed.
Save
Ask
Tour
Hide
Share
Save
Ask
Tour
Hide
Share
$250,000
18 Days On Site

515 Pennsylvania Street NE
Albuquerque, NM 87108

Townhouse|Pending
3
Beds
2
Total Baths
1
Full Bath
1
Partial Bath
1,160
SqFt
$216
/SqFt
1984
Built
Subdivision:
Casas De La Mesa
County:
Bernalillo
Call Now: 505 401-7500
Is this the listing for you? We can help make it yours.
505 401-7500
515 Pennsylvania Street NE515 Pennsylvania Street NE515 Pennsylvania Street NE515 Pennsylvania Street NE
Save
Ask
Tour
Hide
Share

Mortgage Calculator

Monthly Payment (Est.)

$1,141
Calculator powered by Showcase IDX, a Constellation1 Company. Copyright ©2026 Information is deemed reliable but not guaranteed.

Welcome to 515 Pennsylvania Street NE! This charming one-level home offers an open floor plan with lots of natural light and convenient access to I-40 and the Uptown shopping area.Enjoy cooking and entertaining in the gorgeous kitchen, featuring granite countertops, a tile backsplash, and the flexibility of both a dining area and a breakfast nook/flex space on either side. The kitchen flows seamlessly into the large living space, where a cozy Kiva fireplace adds warmth and character to the home. Even better, the TV stays, making this home even easier to settle into! The primary suite is complemented by two additional bedrooms, offering flexibility for guests, a home office, or hobbies.Recent interior updates add a fresh, cohesive feel throughout, including new door hardware (excluding the garage door), new light fixtures throughout the home, and a new showerhead in the primary bathroom. The bathrooms have also been enhanced with new mirrors and faucets, adding a polished look to these spaces.Once you're done inside, step outside to the private open-air deck. It's the perfect spot for morning coffee, outdoor dining or simply relaxing and enjoying the fresh air. The back gate opens to a spacious backyard, ready for your own personal touch. An attached two-car garage rounds out the home's features and provides convenient parking and additional storage.Located behind the Mesa Verde Community Center, you'll have easy access to green space, tennis and basketball courts, a playground, soccer facilities, and other recreational amenities. Come see all this home has to offer!

Save
Ask
Tour
Hide
Share
Listing Snapshot
Price 
$250,000
Days On Site 
18 Days
Bedrooms 
3
Inside Area (SqFt) 
1,160 sqft
Total Baths 
2
Full Baths 
1
Partial Baths 
1
Lot Size 
0.08 Acres
Year Built 
1984
MLS® Number 
1110013
Status 
Pending
Property Tax 
$2,180.12
HOA/Condo/Coop Fees 
N/A
Sq Ft Source 
Plans
Friends & Family
Recent Activity
a week agoListing updated with changes from the MLS®
a week agoStatus changed to Pending
3 weeks agoListing first seen on site
General Features
Acres 
0.08
Direction Faces 
East
Disclosures 
Ranm2100 Disclosure
Garage 
Yes
Garage Spaces 
2
Land Lease 
No
Levels 
One
Number Of Stories 
1
Property Sub Type 
Townhouse
Sewer 
Public Sewer
SqFt Total 
1160
Utilities 
Natural Gas AvailableElectricity ConnectedNatural Gas ConnectedSewer ConnectedWater Connected
Water Source 
Public
Zoning 
R-1A*
Interior Features
Cooling 
Evaporative Cooling
Fireplace 
Yes
Fireplaces 
1
Flooring 
TileVinyl
Heating 
Forced Air
Interior 
Master Downstairs
Laundry Features 
Washer HookupElectric Dryer HookupGas Dryer Hookup
Window Features 
Double Pane WindowsInsulated Windows
Kitchen 
Dimensions - See floorplanLevel - MainArea - 74Description - See floorplan
Living Room 
Dimensions - See floorplanLevel - MainArea - 336Description - See floorplan
Master Bedroom 
Dimensions - See floorplanLevel - MainArea - 125Description - See floorplan
Save
Ask
Tour
Hide
Share
Exterior Features
Construction Details 
Stucco
Exterior 
Private Yard
Patio And Porch 
Patio
Windows/Doors 
Double Pane WindowsInsulated Windows
Community Features
MLS Area 
70 - Fairgrounds
Financing Terms Available 
CashConventionalFHAVA Loan
Schools
School District
Unknown
Elementary School
La Mesa
Middle School
Hayes
High School
Highland
Listing courtesy of Coldwell Banker Legacy


Listing information is provided by Participants of the Southwest MLS, Inc. IDX information is provided exclusively for personal, non-commercial use, and may not be used for any purpose other than to identify prospective properties consumers may be interested in purchasing. Information is deemed reliable but not guaranteed. Copyright 2026, Southwest MLS, Inc..
Data last updated at: 2026-09-16 10:02 AM UTC

Neighborhood & Commute
Source: Walkscore
Disclosure: Community information and market data powered by Constellation Data Labs. Information is deemed reliable but not guaranteed.
Save
Ask
Tour
Hide
Share