Save
Ask
Tour
Hide
Share
$749,000
16 Days On Site

6015 Hubbell Circle SW
Albuquerque, NM 87105

For Sale|Single Family Residence|Active
3
Beds
2
Total Baths
1
Full Bath
1
Partial Bath
2,226
SqFt
$336
/SqFt
1977
Built
Subdivision:
Hubbell Acres Tract A
County:
Bernalillo
Call Now: 505 401-7500
Is this the listing for you? We can help make it yours.
505 401-7500
6015 Hubbell Circle SW6015 Hubbell Circle SW6015 Hubbell Circle SW6015 Hubbell Circle SW
Save
Ask
Tour
Hide
Share

Mortgage Calculator

Monthly Payment (Est.)

$3,417
Calculator powered by Showcase IDX, a Constellation1 Company. Copyright ©2026 Information is deemed reliable but not guaranteed.

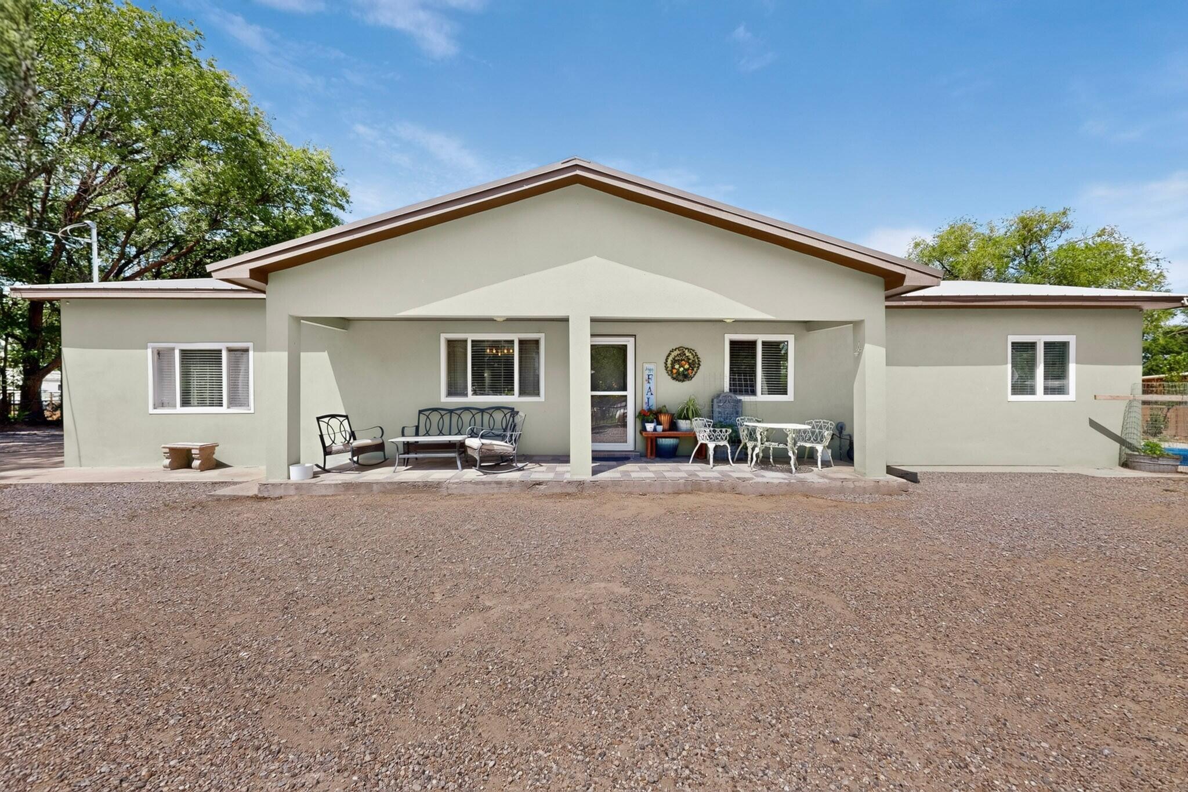
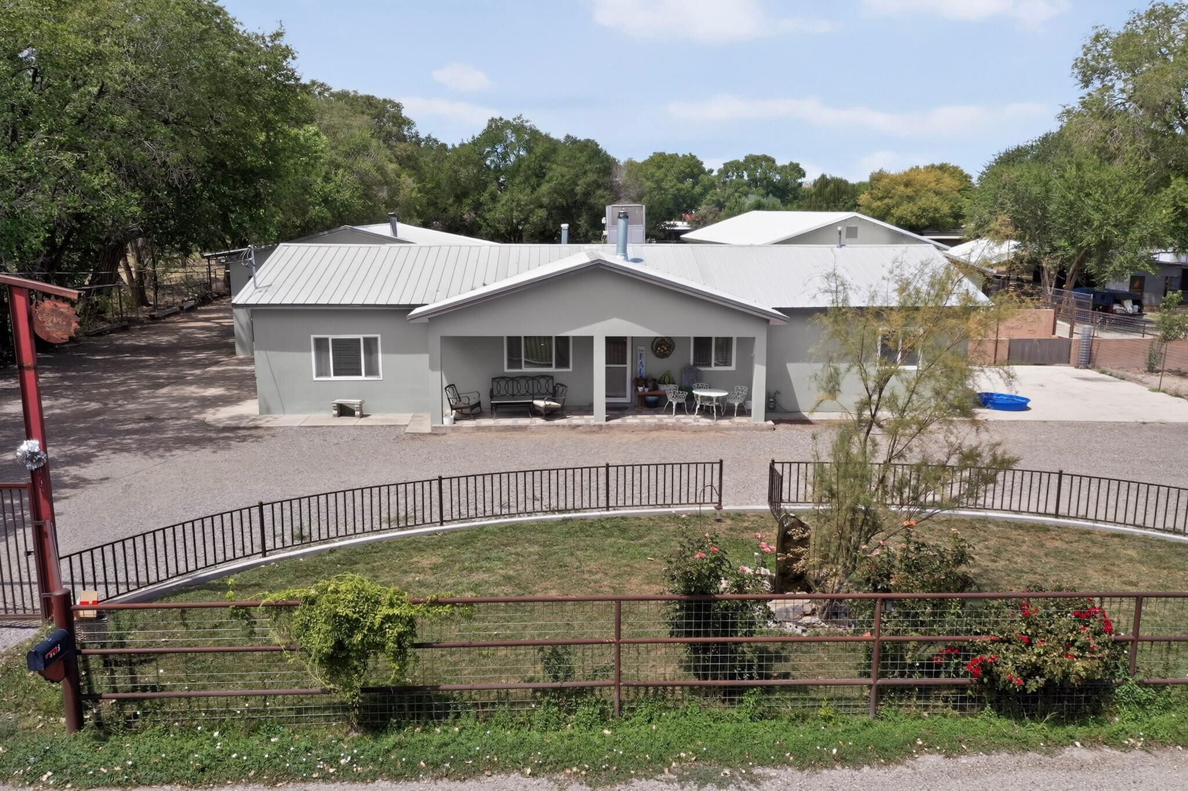
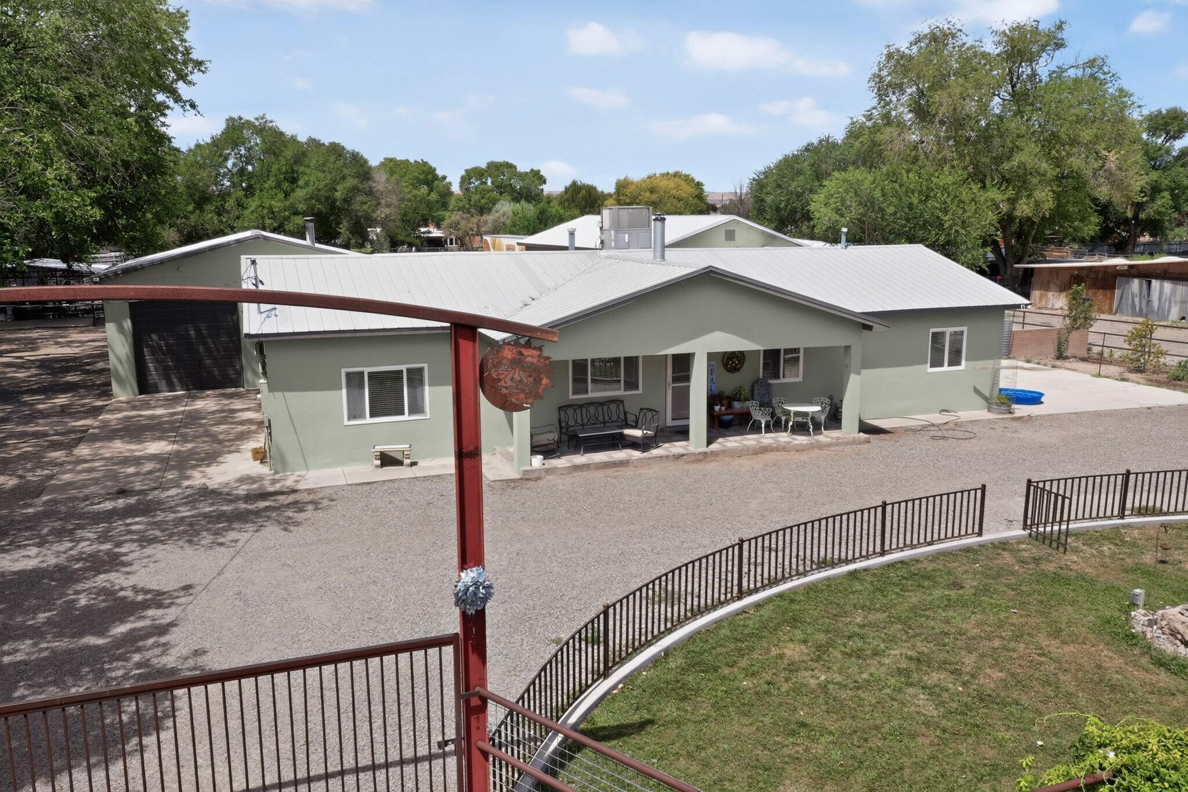
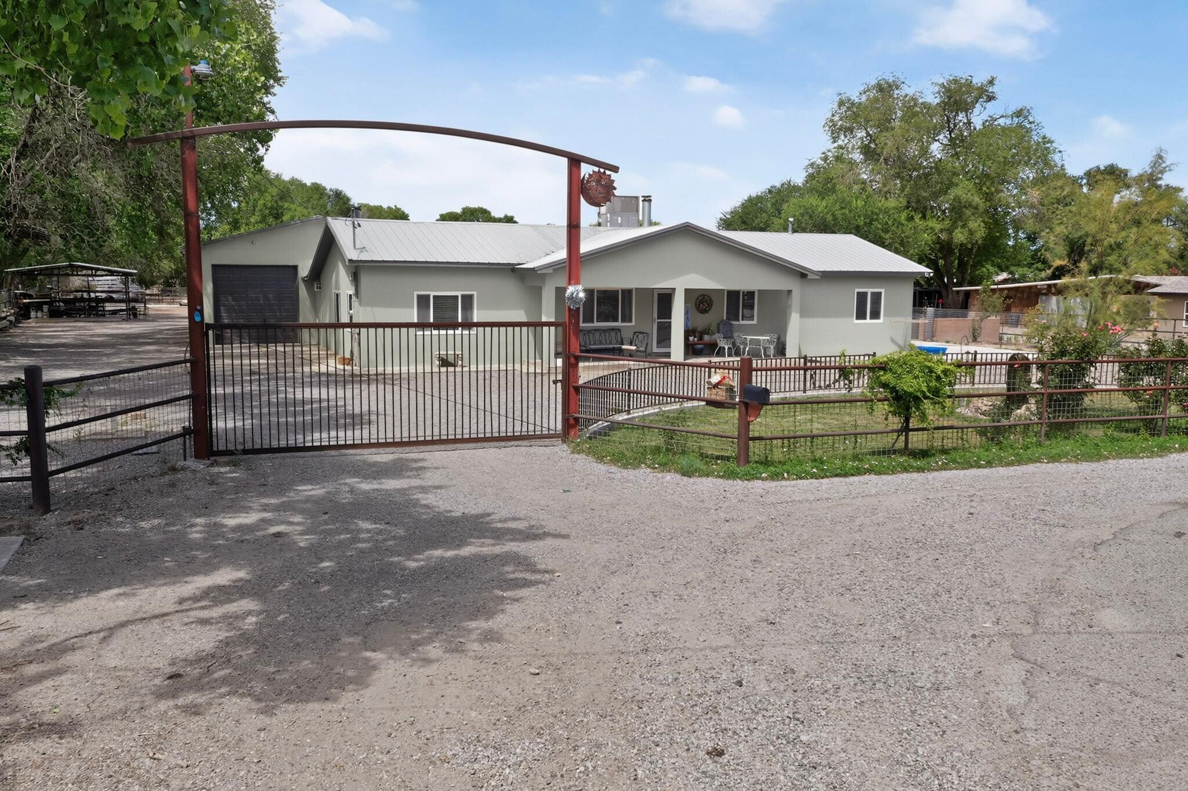
This property sits at the end of a tree lined street right behind the historic Hubbell-Gutierrez House along with 16 acres of open space. This house includes an attached drive through two car garage along with an attached outdoor bay workspace. A wood burning stove is in the attached garage, for comfortable temperatures in the workspace all year long. There is also a newer detached five car garage/workshop with an attached heated and cooled office. The attached garage has access from both sides and an extra tall storage space for all your vehicles.This works perfect as a horse property and the chicken coop compliments its country style.The house itself is completely remodeled, with ceramic tile floors and a large country kitchen with stainless steel appliances. A large outdoor courtyard with artificial turf compliments the kitchen for an enclosed happy and comfortable outdoor entertainment venue.The front yard is gated and contains an enclosed space with a beautiful water fountain.

Save
Ask
Tour
Hide
Share
Listing Snapshot
Price 
$749,000
Days On Site 
16 Days
Bedrooms 
3
Inside Area (SqFt) 
2,226 sqft
Total Baths 
2
Full Baths 
1
Partial Baths 
1
Lot Size 
1.01 Acres
Year Built 
1977
MLS® Number 
1110010
Status 
Active
Property Tax 
$3,859.72
HOA/Condo/Coop Fees 
N/A
Sq Ft Source 
N/A
Friends & Family
Recent Activity
5 days agoListing updated with changes from the MLS®
2 weeks agoListing first seen on site
General Features
Acres 
1.01
Additional Property Use 
Horses
Attached Garage 
Yes
Carport 
2
Direction Faces 
East
Disclosures 
Lead Based Paint Disclosure, Ranm2100 Disclosure
Foundation 
Permanent
Garage 
Yes
Garage Spaces 
6
Land Lease 
No
Levels 
One
Number Of Stories 
1
Parking 
AttachedDetachedGarageGarage Door OpenerHeated GarageOversizedStorageWorkshop in Garage
Property Sub Type 
Single Family Residence
Security 
Security Gate
Sewer 
Public Sewer
SqFt Total 
2226
Utilities 
Natural Gas AvailableElectricity ConnectedNatural Gas ConnectedSewer ConnectedWater Connected
Water Source 
PrivatePublicWell
Zoning 
A-1
Interior Features
Appliances 
Built-In Gas RangeCooktopDryerDisposalMicrowaveRefrigeratorWasher
Cooling 
Fireplace 
Yes
Fireplace Features 
Wood Burning Stove
Fireplaces 
1
Flooring 
TileVinyl
Heating 
Wood StoveForced AirNatural Gas
Interior 
Breakfast BarBookcasesCathedral Ceiling(s)Kitchen IslandPantryMaster Downstairs
Laundry Features 
Electric Dryer Hookup
Window Features 
Double Pane WindowsInsulated Windows
Kitchen 
Dimensions - 13.0 x 12.0Level - MainArea - 156
Living Room 
Dimensions - 27.0 x 15.0Level - MainArea - 405
Master Bedroom 
Dimensions - 13.5 x 11.0Level - MainArea - 148
Save
Ask
Tour
Hide
Share
Exterior Features
Construction Details 
FrameSynthetic Stucco
Exterior 
GardenCourtyardFire PitOutdoor GrillPrivate Yard
Fencing 
FullGate
Lot Features 
GardenLandscapedFew TreesWooded
Other Structures 
Second GarageGarage(s)Poultry CoopResidenceStorageWorkshop
Patio And Porch 
CoveredPatio
Road Frontage 
City Street
Roof 
Metal
Windows/Doors 
Double Pane WindowsInsulated Windows
Community Features
MLS Area 
91 - Valley Farms
Financing Terms Available 
CashConventionalFHAVA Loan
Roads 
Asphalt
Horse Allowed 
Yes
Schools
School District
Unknown
Elementary School
Pajarito
Middle School
Polk
High School
Rio Grande
Listing courtesy of Realty One of New Mexico


Listing information is provided by Participants of the Southwest MLS, Inc. IDX information is provided exclusively for personal, non-commercial use, and may not be used for any purpose other than to identify prospective properties consumers may be interested in purchasing. Information is deemed reliable but not guaranteed. Copyright 2026, Southwest MLS, Inc..
Data last updated at: 2026-09-14 09:38 AM UTC

Neighborhood & Commute
Source: Walkscore
Disclosure: Community information and market data powered by Constellation Data Labs. Information is deemed reliable but not guaranteed.
Save
Ask
Tour
Hide
Share
Save
Ask
Tour
Hide
Share
$749,000
16 Days On Site

6015 Hubbell Circle SW
Albuquerque, NM 87105

For Sale|Single Family Residence|Active
3
Beds
2
Total Baths
1
Full Bath
1
Partial Bath
2,226
SqFt
$336
/SqFt
1977
Built
Subdivision:
Hubbell Acres Tract A
County:
Bernalillo
Call Now: 505 401-7500
Is this the listing for you? We can help make it yours.
505 401-7500
6015 Hubbell Circle SW6015 Hubbell Circle SW6015 Hubbell Circle SW6015 Hubbell Circle SW
Save
Ask
Tour
Hide
Share

Mortgage Calculator

Monthly Payment (Est.)

$3,417
Calculator powered by Showcase IDX, a Constellation1 Company. Copyright ©2026 Information is deemed reliable but not guaranteed.

This property sits at the end of a tree lined street right behind the historic Hubbell-Gutierrez House along with 16 acres of open space. This house includes an attached drive through two car garage along with an attached outdoor bay workspace. A wood burning stove is in the attached garage, for comfortable temperatures in the workspace all year long. There is also a newer detached five car garage/workshop with an attached heated and cooled office. The attached garage has access from both sides and an extra tall storage space for all your vehicles.This works perfect as a horse property and the chicken coop compliments its country style.The house itself is completely remodeled, with ceramic tile floors and a large country kitchen with stainless steel appliances. A large outdoor courtyard with artificial turf compliments the kitchen for an enclosed happy and comfortable outdoor entertainment venue.The front yard is gated and contains an enclosed space with a beautiful water fountain.

Save
Ask
Tour
Hide
Share
Listing Snapshot
Price 
$749,000
Days On Site 
16 Days
Bedrooms 
3
Inside Area (SqFt) 
2,226 sqft
Total Baths 
2
Full Baths 
1
Partial Baths 
1
Lot Size 
1.01 Acres
Year Built 
1977
MLS® Number 
1110010
Status 
Active
Property Tax 
$3,859.72
HOA/Condo/Coop Fees 
N/A
Sq Ft Source 
N/A
Friends & Family
Recent Activity
5 days agoListing updated with changes from the MLS®
2 weeks agoListing first seen on site
General Features
Acres 
1.01
Additional Property Use 
Horses
Attached Garage 
Yes
Carport 
2
Direction Faces 
East
Disclosures 
Lead Based Paint Disclosure, Ranm2100 Disclosure
Foundation 
Permanent
Garage 
Yes
Garage Spaces 
6
Land Lease 
No
Levels 
One
Number Of Stories 
1
Parking 
AttachedDetachedGarageGarage Door OpenerHeated GarageOversizedStorageWorkshop in Garage
Property Sub Type 
Single Family Residence
Security 
Security Gate
Sewer 
Public Sewer
SqFt Total 
2226
Utilities 
Natural Gas AvailableElectricity ConnectedNatural Gas ConnectedSewer ConnectedWater Connected
Water Source 
PrivatePublicWell
Zoning 
A-1
Interior Features
Appliances 
Built-In Gas RangeCooktopDryerDisposalMicrowaveRefrigeratorWasher
Cooling 
Fireplace 
Yes
Fireplace Features 
Wood Burning Stove
Fireplaces 
1
Flooring 
TileVinyl
Heating 
Wood StoveForced AirNatural Gas
Interior 
Breakfast BarBookcasesCathedral Ceiling(s)Kitchen IslandPantryMaster Downstairs
Laundry Features 
Electric Dryer Hookup
Window Features 
Double Pane WindowsInsulated Windows
Kitchen 
Dimensions - 13.0 x 12.0Level - MainArea - 156
Living Room 
Dimensions - 27.0 x 15.0Level - MainArea - 405
Master Bedroom 
Dimensions - 13.5 x 11.0Level - MainArea - 148
Save
Ask
Tour
Hide
Share
Exterior Features
Construction Details 
FrameSynthetic Stucco
Exterior 
GardenCourtyardFire PitOutdoor GrillPrivate Yard
Fencing 
FullGate
Lot Features 
GardenLandscapedFew TreesWooded
Other Structures 
Second GarageGarage(s)Poultry CoopResidenceStorageWorkshop
Patio And Porch 
CoveredPatio
Road Frontage 
City Street
Roof 
Metal
Windows/Doors 
Double Pane WindowsInsulated Windows
Community Features
MLS Area 
91 - Valley Farms
Financing Terms Available 
CashConventionalFHAVA Loan
Roads 
Asphalt
Horse Allowed 
Yes
Schools
School District
Unknown
Elementary School
Pajarito
Middle School
Polk
High School
Rio Grande
Listing courtesy of Realty One of New Mexico


Listing information is provided by Participants of the Southwest MLS, Inc. IDX information is provided exclusively for personal, non-commercial use, and may not be used for any purpose other than to identify prospective properties consumers may be interested in purchasing. Information is deemed reliable but not guaranteed. Copyright 2026, Southwest MLS, Inc..
Data last updated at: 2026-09-14 09:38 AM UTC

Neighborhood & Commute
Source: Walkscore
Disclosure: Community information and market data powered by Constellation Data Labs. Information is deemed reliable but not guaranteed.
Save
Ask
Tour
Hide
Share