
227 Cornflower CourtPlacitas, NM 87043
Mortgage Calculator
Monthly Payment (Est.)
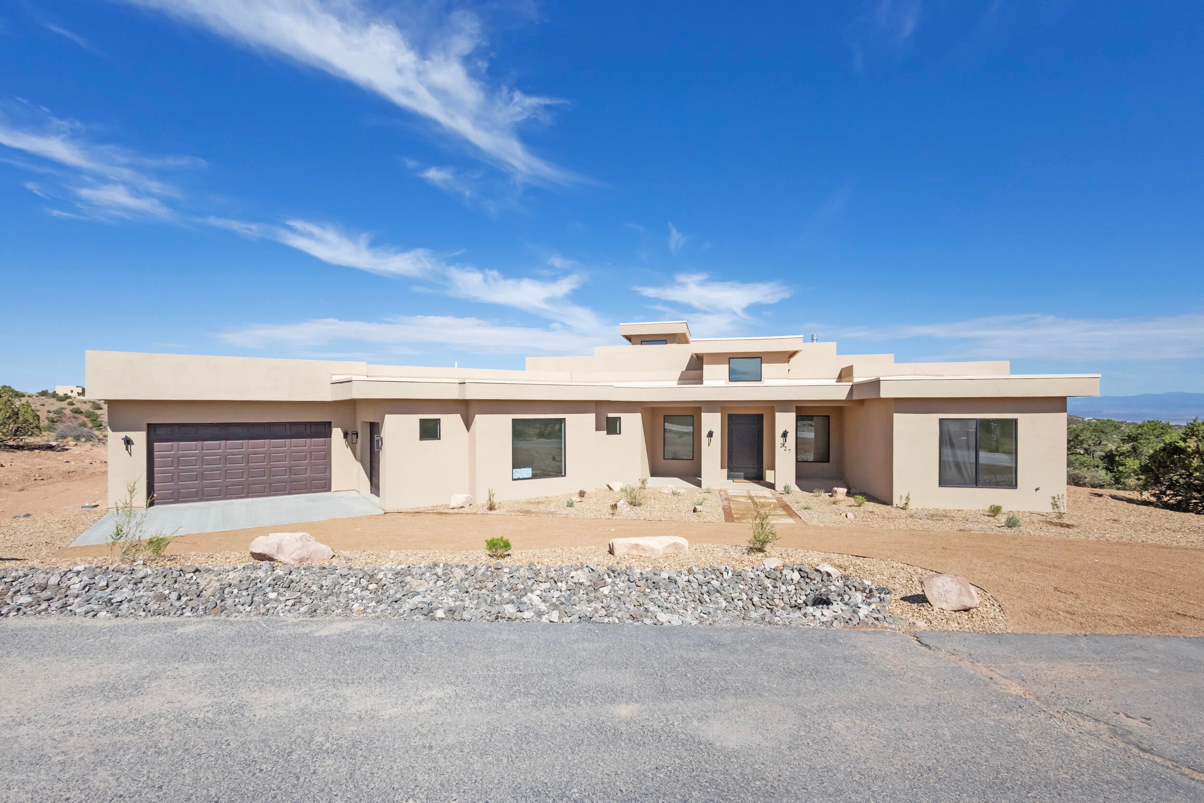
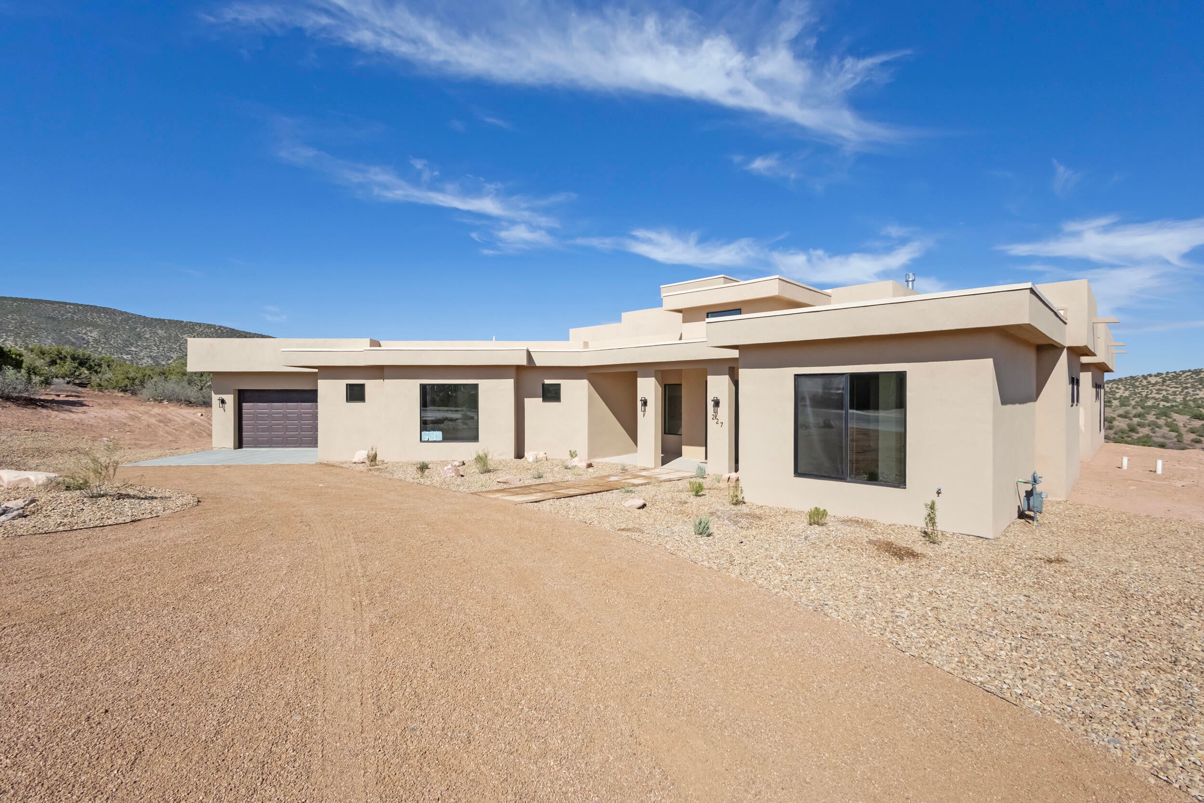
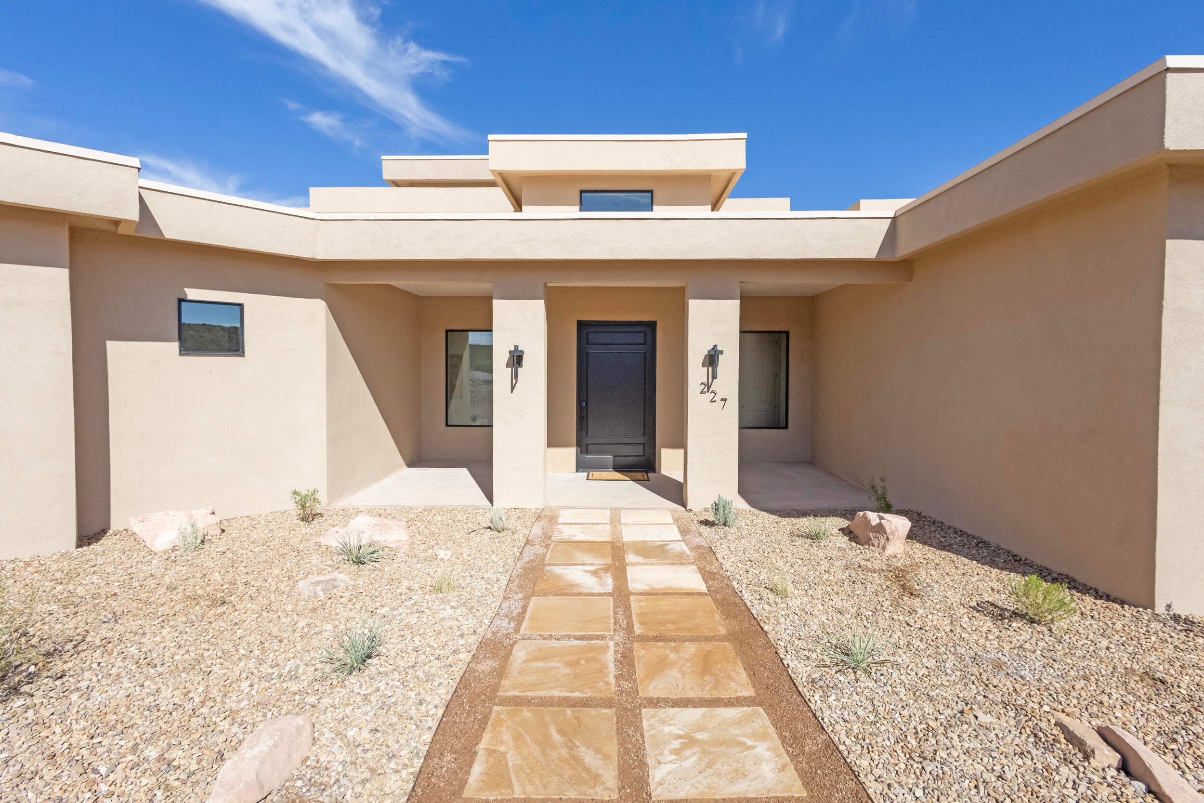
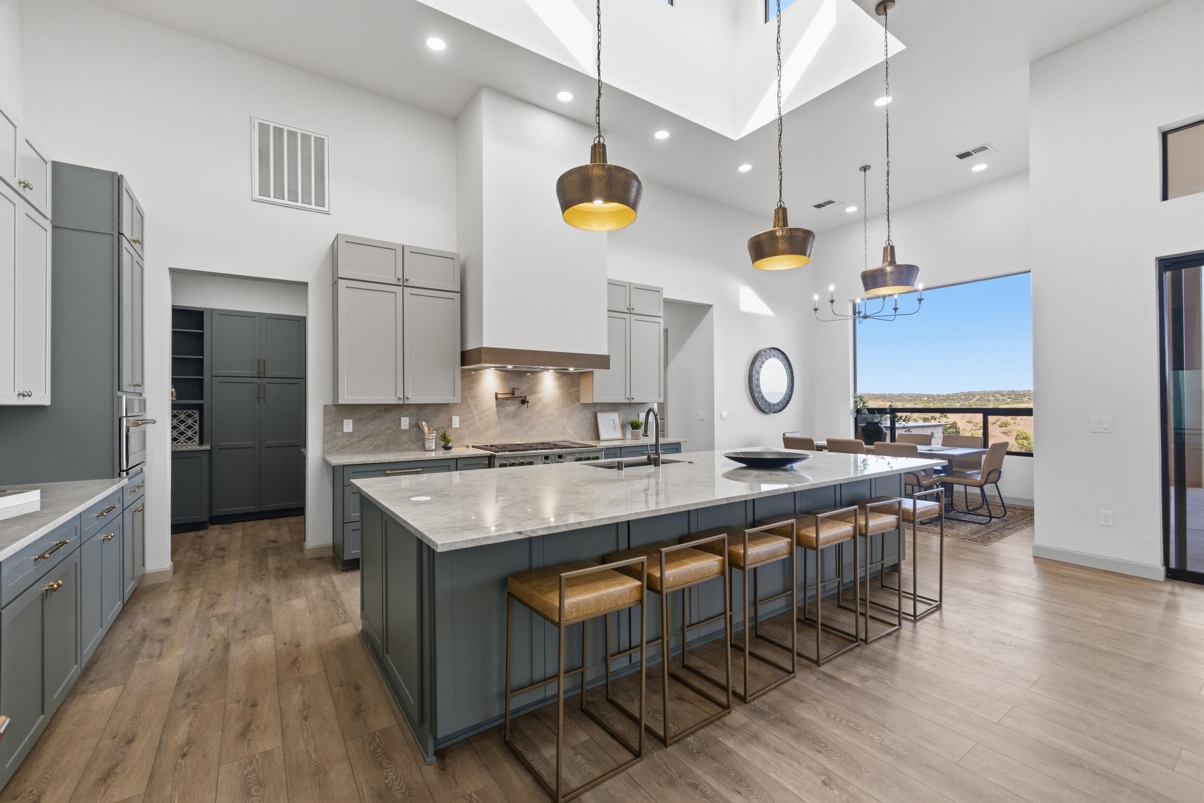
Enter an interest rate to see your estimated monthly payment.Exceptional new construction in the gated Diamond Tail community of Placitas! Completed in 2026, this custom home was thoughtfully designed to capture the surrounding New Mexico landscape with soaring ceilings, expansive windows and incredible views throughout. The open great room, dining area and kitchen flow together to create an impressive main living space centered around a beautiful fireplace. The stunning chef's kitchen features contrasting cabinetry, an expansive center island with generous seating and an abundance of cabinet space. Cafe Series appliances include a 6-burner gas range with griddle and double ovens, complemented by a pot filler and large butler's pantry with even more cabinetry and storage.The thoughtfully designed 4-bedroom floor plan offers excellent separation and includes two primary suites, both overlooking the beautiful Placitas scenery. The main primary suite features a spacious spa-inspired bath with separate vanities, a freestanding soaking tub, large walk-in shower and an impressive walk-in closet that connects directly to the laundry room. The second primary suite includes its own private bath and walk-in closet, making it a great option for guests or multigenerational living. Abundant storage can be found throughout the home.Double doors from the great room open to the expansive covered patio, creating a seamless connection between indoor and outdoor living. Soaring patio ceilings, an outdoor kitchen and BBQ area, and sweeping views of the surrounding landscape make this an ideal space for entertaining or simply enjoying the Placitas setting. The 1,160 sq. ft. 3-car garage offers 220V power for future EV charging, plenty of room for vehicles and storage, plus a dedicated storage room with exterior access. Situated on a cul-de-sac, this brand-new home brings together modern luxury, spectacular views and exceptional indoor/outdoor living in one of Placitas' most distinctive gated communities.
| 2 months ago | Listing updated with changes from the MLS | |
| 2 months ago | Listing first seen on site |

Listing information is provided by Participants of the Southwest MLS, Inc. IDX information is provided exclusively for personal, non-commercial use, and may not be used for any purpose other than to identify prospective properties consumers may be interested in purchasing. Information is deemed reliable but not guaranteed. Copyright 2026, Southwest MLS, Inc..
Data last updated at: 2026-10-28 06:53 AM UTC

227 Cornflower CourtPlacitas, NM 87043
Mortgage Calculator
Monthly Payment (Est.)
Enter an interest rate to see your estimated monthly payment.Exceptional new construction in the gated Diamond Tail community of Placitas! Completed in 2026, this custom home was thoughtfully designed to capture the surrounding New Mexico landscape with soaring ceilings, expansive windows and incredible views throughout. The open great room, dining area and kitchen flow together to create an impressive main living space centered around a beautiful fireplace. The stunning chef's kitchen features contrasting cabinetry, an expansive center island with generous seating and an abundance of cabinet space. Cafe Series appliances include a 6-burner gas range with griddle and double ovens, complemented by a pot filler and large butler's pantry with even more cabinetry and storage.The thoughtfully designed 4-bedroom floor plan offers excellent separation and includes two primary suites, both overlooking the beautiful Placitas scenery. The main primary suite features a spacious spa-inspired bath with separate vanities, a freestanding soaking tub, large walk-in shower and an impressive walk-in closet that connects directly to the laundry room. The second primary suite includes its own private bath and walk-in closet, making it a great option for guests or multigenerational living. Abundant storage can be found throughout the home.Double doors from the great room open to the expansive covered patio, creating a seamless connection between indoor and outdoor living. Soaring patio ceilings, an outdoor kitchen and BBQ area, and sweeping views of the surrounding landscape make this an ideal space for entertaining or simply enjoying the Placitas setting. The 1,160 sq. ft. 3-car garage offers 220V power for future EV charging, plenty of room for vehicles and storage, plus a dedicated storage room with exterior access. Situated on a cul-de-sac, this brand-new home brings together modern luxury, spectacular views and exceptional indoor/outdoor living in one of Placitas' most distinctive gated communities.
| 2 months ago | Listing updated with changes from the MLS | |
| 2 months ago | Listing first seen on site |
Listing information is provided by Participants of the Southwest MLS, Inc. IDX information is provided exclusively for personal, non-commercial use, and may not be used for any purpose other than to identify prospective properties consumers may be interested in purchasing. Information is deemed reliable but not guaranteed. Copyright 2026, Southwest MLS, Inc..
Data last updated at: 2026-10-28 06:53 AM UTC

Did you know? You can invite friends and family to your search. They can join your search, rate and discuss listings with you.