Save
Ask
Tour
Hide
Share
$399,000
16 Days On Site

2422 Rice Avenue NW
Albuquerque, NM 87104

Single Family Residence|Pending
3
Beds
3
Total Baths
2
Full Baths
1
Partial Bath
2,194
SqFt
$182
/SqFt
2006
Built
Subdivision:
Rice S Duranes Add
County:
Bernalillo
Call Now: 505 401-7500
Is this the listing for you? We can help make it yours.
505 401-7500
2422 Rice Avenue NW2422 Rice Avenue NW2422 Rice Avenue NW2422 Rice Avenue NW
Save
Ask
Tour
Hide
Share

Mortgage Calculator

Monthly Payment (Est.)

$1,820
Calculator powered by Showcase IDX, a Constellation1 Company. Copyright ©2026 Information is deemed reliable but not guaranteed.

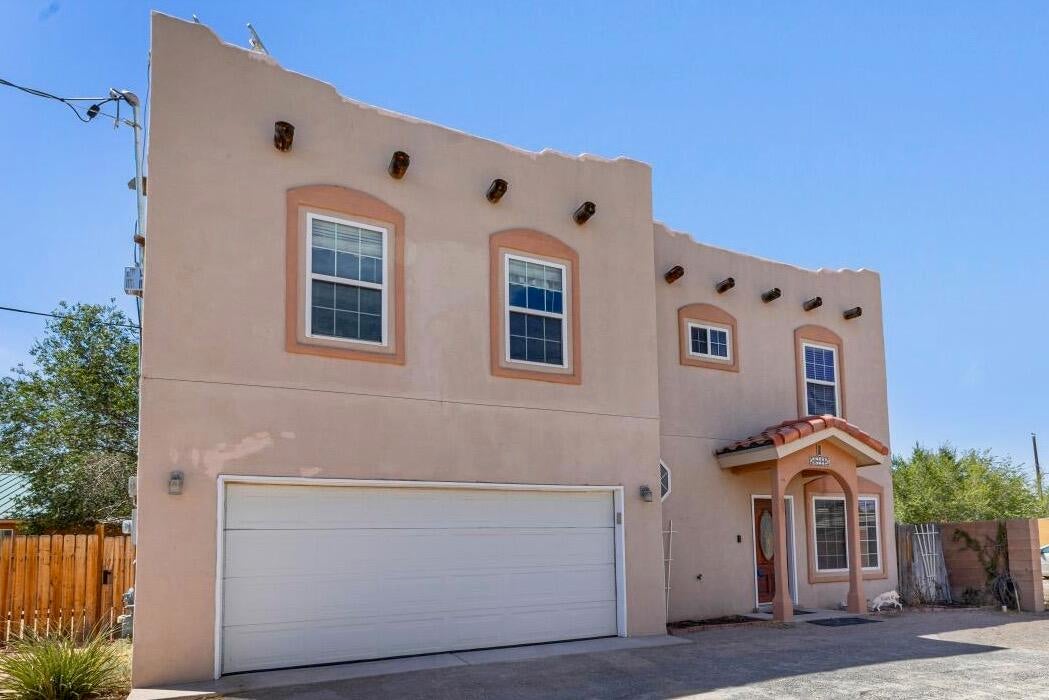
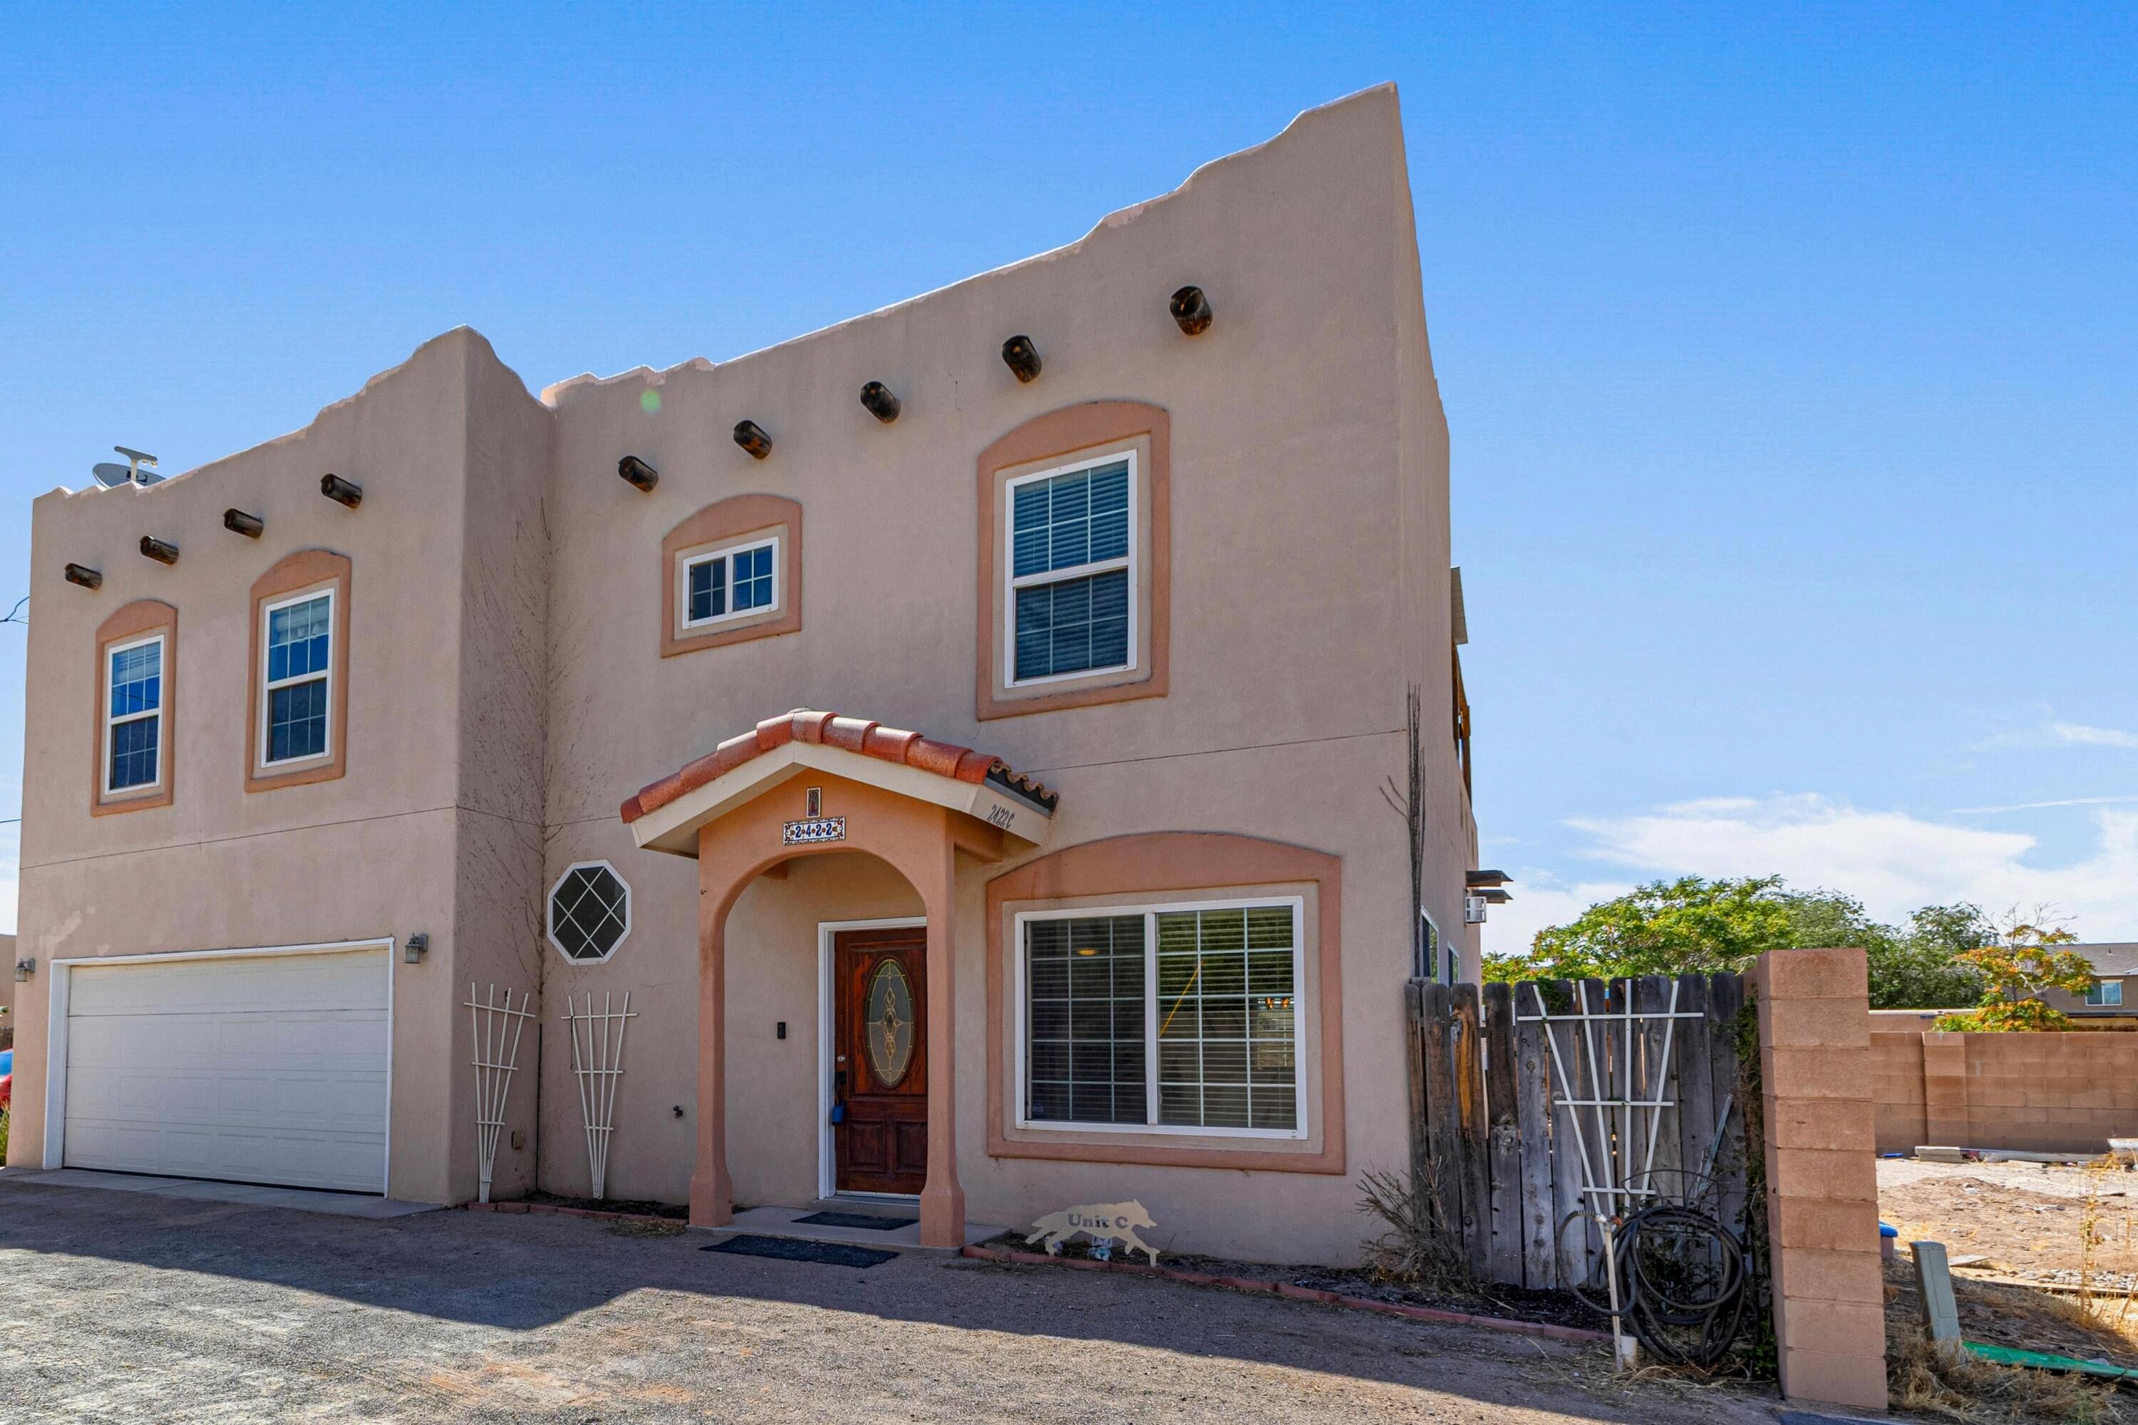
Charming 3-bedroom Pueblo casa, where an inviting open floor plan is anchored by a dramatic three-sided fireplace, creating a beautiful focal point while providing natural separation for the dining area. The chef-inspired kitchen is a true standout, featuring gorgeous oak cabinetry, an abundance of counter space, as well as a spacious island perfect for gathering.The generous owner's suite offers a relaxing retreat with a luxurious bath featuring a soaking tub and separate shower, plus a cozy kiva fireplace that adds warmth and authentic New Mexico ambiance. Two additional bedrooms share a full bath.Upstairs, the bonus covered trex deck provides an ideal spot for entertaining, enjoying the beautiful Albuquerque skies and mountain view, or simply unwinding. Outside, the backyard delivers even more living space with a covered patio and a working sprinkler system.Complete with a TPO roof installed in 2022, refrigerated air and a 2 year old water heater. All appliances including washer, dyer and shed will stay with the home.

Save
Ask
Tour
Hide
Share
Listing Snapshot
Price 
$399,000
Days On Site 
16 Days
Bedrooms 
3
Inside Area (SqFt) 
2,194 sqft
Total Baths 
3
Full Baths 
2
Partial Baths 
1
Lot Size 
0.15 Acres
Year Built 
2006
MLS® Number 
1110001
Status 
Pending
Property Tax 
$5,749.86
HOA/Condo/Coop Fees 
N/A
Sq Ft Source 
N/A
Friends & Family
Recent Activity
4 days agoListing updated with changes from the MLS®
5 days agoStatus changed to Pending
2 weeks agoListing first seen on site
General Features
Acres 
0.15
Attached Garage 
Yes
Direction Faces 
East
Disclosures 
Ranm2100 Disclosure
Foundation 
Slab
Garage 
Yes
Garage Spaces 
2
Land Lease 
No
Levels 
Two
Parking 
AttachedGarage
Property Sub Type 
Single Family Residence
Security 
Smoke Detector(s)
Sewer 
Public Sewer
SqFt Total 
2194
Utilities 
Natural Gas AvailableCable AvailableElectricity ConnectedNatural Gas ConnectedPhone AvailableSewer Connected
Water Source 
Public
Zoning 
R-ML*
Interior Features
Appliances 
DryerDishwasherRefrigeratorWasher
Cooling 
Fireplace 
Yes
Fireplace Features 
Gas Log
Fireplaces 
2
Flooring 
WoodBambooCarpetTile
Heating 
CentralForced AirNatural Gas
Interior 
High Speed InternetKitchen Island
Laundry Features 
Washer HookupElectric Dryer HookupGas Dryer Hookup
Window Features 
Double Pane WindowsInsulated Windows
Bedroom 2 
Dimensions - 17.0 x 12.0Level - UpperArea - 204
Bedroom 3 
Dimensions - 14.0 x 12.0Level - UpperArea - 168
Dining Room 
Dimensions - 13.0 x 12.0Level - MainArea - 156
Kitchen 
Dimensions - 15.0 x 11.0Level - MainArea - 165
Living Room 
Dimensions - 20.0 x 18.0Level - MainArea - 360
Master Bedroom 
Dimensions - 20.0 x 20.0Level - UpperArea - 400
Save
Ask
Tour
Hide
Share
Exterior Features
Construction Details 
FrameStucco
Exterior 
BalconyPrivate Yard
Other Structures 
Shed(s)
Patio And Porch 
CoveredPatio
Roof 
Flat
Windows/Doors 
Double Pane WindowsInsulated Windows
Community Features
MLS Area 
101 - Near North Valley
Financing Terms Available 
CashConventionalFHAVA Loan
Listing courtesy of LPT Realty


Listing information is provided by Participants of the Southwest MLS, Inc. IDX information is provided exclusively for personal, non-commercial use, and may not be used for any purpose other than to identify prospective properties consumers may be interested in purchasing. Information is deemed reliable but not guaranteed. Copyright 2026, Southwest MLS, Inc..
Data last updated at: 2026-09-14 02:31 PM UTC

Neighborhood & Commute
Source: Walkscore
Disclosure: Community information and market data powered by Constellation Data Labs. Information is deemed reliable but not guaranteed.
Save
Ask
Tour
Hide
Share
Save
Ask
Tour
Hide
Share
$399,000
16 Days On Site

2422 Rice Avenue NW
Albuquerque, NM 87104

Single Family Residence|Pending
3
Beds
3
Total Baths
2
Full Baths
1
Partial Bath
2,194
SqFt
$182
/SqFt
2006
Built
Subdivision:
Rice S Duranes Add
County:
Bernalillo
Call Now: 505 401-7500
Is this the listing for you? We can help make it yours.
505 401-7500
2422 Rice Avenue NW2422 Rice Avenue NW2422 Rice Avenue NW2422 Rice Avenue NW
Save
Ask
Tour
Hide
Share

Mortgage Calculator

Monthly Payment (Est.)

$1,820
Calculator powered by Showcase IDX, a Constellation1 Company. Copyright ©2026 Information is deemed reliable but not guaranteed.

Charming 3-bedroom Pueblo casa, where an inviting open floor plan is anchored by a dramatic three-sided fireplace, creating a beautiful focal point while providing natural separation for the dining area. The chef-inspired kitchen is a true standout, featuring gorgeous oak cabinetry, an abundance of counter space, as well as a spacious island perfect for gathering.The generous owner's suite offers a relaxing retreat with a luxurious bath featuring a soaking tub and separate shower, plus a cozy kiva fireplace that adds warmth and authentic New Mexico ambiance. Two additional bedrooms share a full bath.Upstairs, the bonus covered trex deck provides an ideal spot for entertaining, enjoying the beautiful Albuquerque skies and mountain view, or simply unwinding. Outside, the backyard delivers even more living space with a covered patio and a working sprinkler system.Complete with a TPO roof installed in 2022, refrigerated air and a 2 year old water heater. All appliances including washer, dyer and shed will stay with the home.

Save
Ask
Tour
Hide
Share
Listing Snapshot
Price 
$399,000
Days On Site 
16 Days
Bedrooms 
3
Inside Area (SqFt) 
2,194 sqft
Total Baths 
3
Full Baths 
2
Partial Baths 
1
Lot Size 
0.15 Acres
Year Built 
2006
MLS® Number 
1110001
Status 
Pending
Property Tax 
$5,749.86
HOA/Condo/Coop Fees 
N/A
Sq Ft Source 
N/A
Friends & Family
Recent Activity
4 days agoListing updated with changes from the MLS®
5 days agoStatus changed to Pending
2 weeks agoListing first seen on site
General Features
Acres 
0.15
Attached Garage 
Yes
Direction Faces 
East
Disclosures 
Ranm2100 Disclosure
Foundation 
Slab
Garage 
Yes
Garage Spaces 
2
Land Lease 
No
Levels 
Two
Parking 
AttachedGarage
Property Sub Type 
Single Family Residence
Security 
Smoke Detector(s)
Sewer 
Public Sewer
SqFt Total 
2194
Utilities 
Natural Gas AvailableCable AvailableElectricity ConnectedNatural Gas ConnectedPhone AvailableSewer Connected
Water Source 
Public
Zoning 
R-ML*
Interior Features
Appliances 
DryerDishwasherRefrigeratorWasher
Cooling 
Fireplace 
Yes
Fireplace Features 
Gas Log
Fireplaces 
2
Flooring 
WoodBambooCarpetTile
Heating 
CentralForced AirNatural Gas
Interior 
High Speed InternetKitchen Island
Laundry Features 
Washer HookupElectric Dryer HookupGas Dryer Hookup
Window Features 
Double Pane WindowsInsulated Windows
Bedroom 2 
Dimensions - 17.0 x 12.0Level - UpperArea - 204
Bedroom 3 
Dimensions - 14.0 x 12.0Level - UpperArea - 168
Dining Room 
Dimensions - 13.0 x 12.0Level - MainArea - 156
Kitchen 
Dimensions - 15.0 x 11.0Level - MainArea - 165
Living Room 
Dimensions - 20.0 x 18.0Level - MainArea - 360
Master Bedroom 
Dimensions - 20.0 x 20.0Level - UpperArea - 400
Save
Ask
Tour
Hide
Share
Exterior Features
Construction Details 
FrameStucco
Exterior 
BalconyPrivate Yard
Other Structures 
Shed(s)
Patio And Porch 
CoveredPatio
Roof 
Flat
Windows/Doors 
Double Pane WindowsInsulated Windows
Community Features
MLS Area 
101 - Near North Valley
Financing Terms Available 
CashConventionalFHAVA Loan
Listing courtesy of LPT Realty


Listing information is provided by Participants of the Southwest MLS, Inc. IDX information is provided exclusively for personal, non-commercial use, and may not be used for any purpose other than to identify prospective properties consumers may be interested in purchasing. Information is deemed reliable but not guaranteed. Copyright 2026, Southwest MLS, Inc..
Data last updated at: 2026-09-14 02:31 PM UTC

Neighborhood & Commute
Source: Walkscore
Disclosure: Community information and market data powered by Constellation Data Labs. Information is deemed reliable but not guaranteed.
Save
Ask
Tour
Hide
Share