Save
Ask
Tour
Hide
Share
$585,000
40 Days On Site

39 Paseo Vista Loop NE
Albuquerque, NM 87124

Single Family Residence|Pending
5
Beds
4
Total Baths
3
Full Baths
1
Partial Bath
3,766
SqFt
$155
/SqFt
2008
Built
Subdivision:
Loma Colorado East Unit 5
County:
Sandoval
Call Now: 505 401-7500
Is this the listing for you? We can help make it yours.
505 401-7500
39 Paseo Vista Loop NE39 Paseo Vista Loop NE39 Paseo Vista Loop NE39 Paseo Vista Loop NE
Save
Ask
Tour
Hide
Share

Mortgage Calculator

Monthly Payment (Est.)

Enter an interest rate to see your estimated monthly payment.
Calculator powered by Showcase IDX, a Constellation1 Company. Copyright ©2026 Information is deemed reliable but not guaranteed.

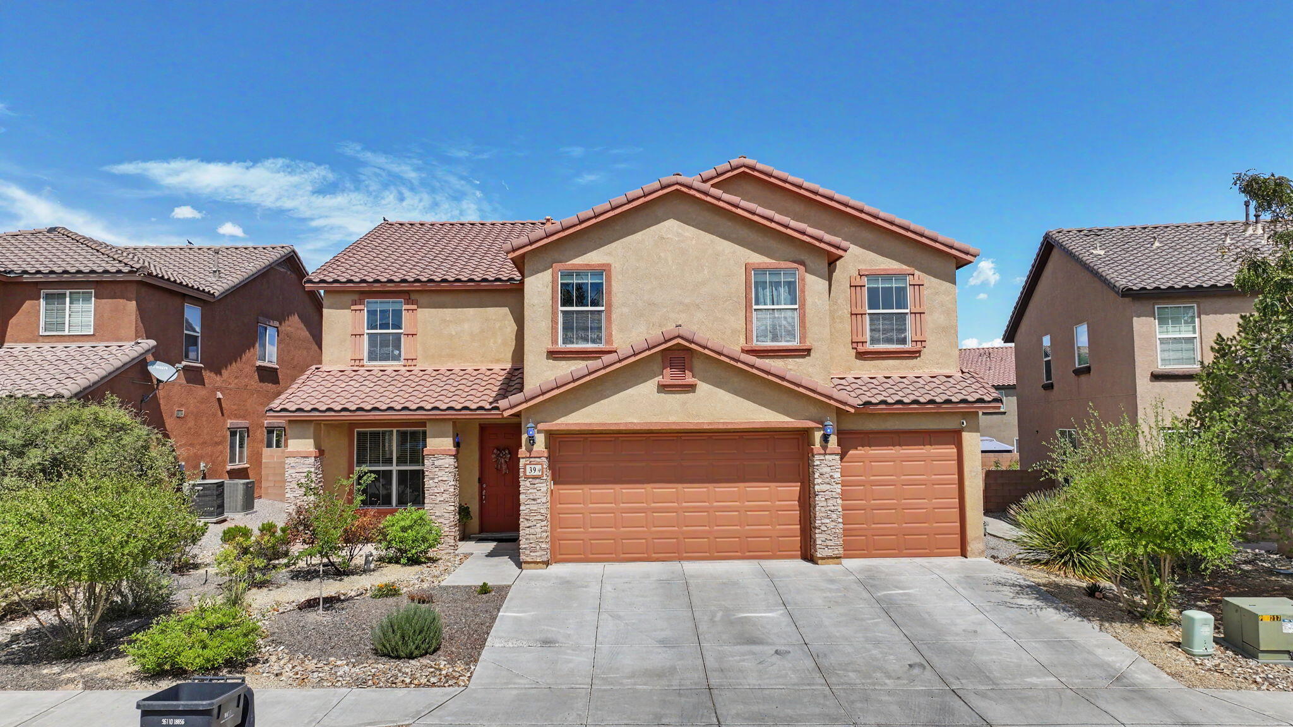
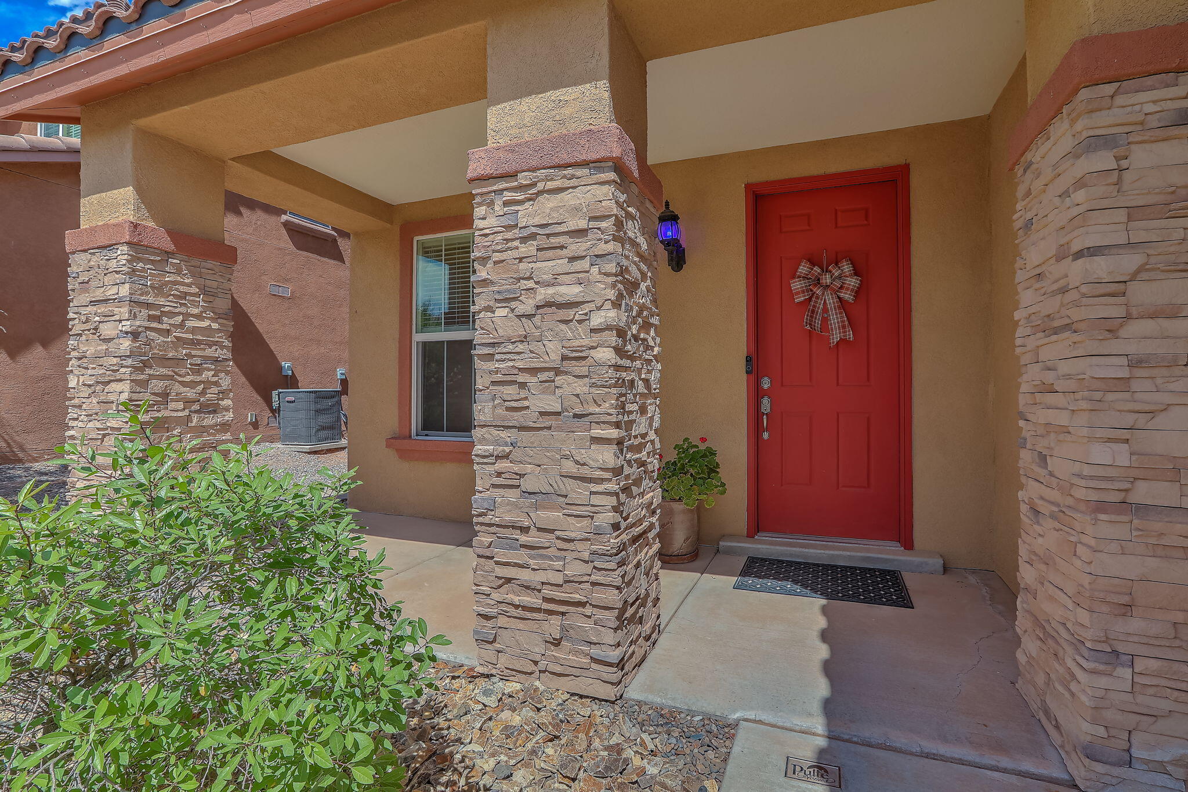
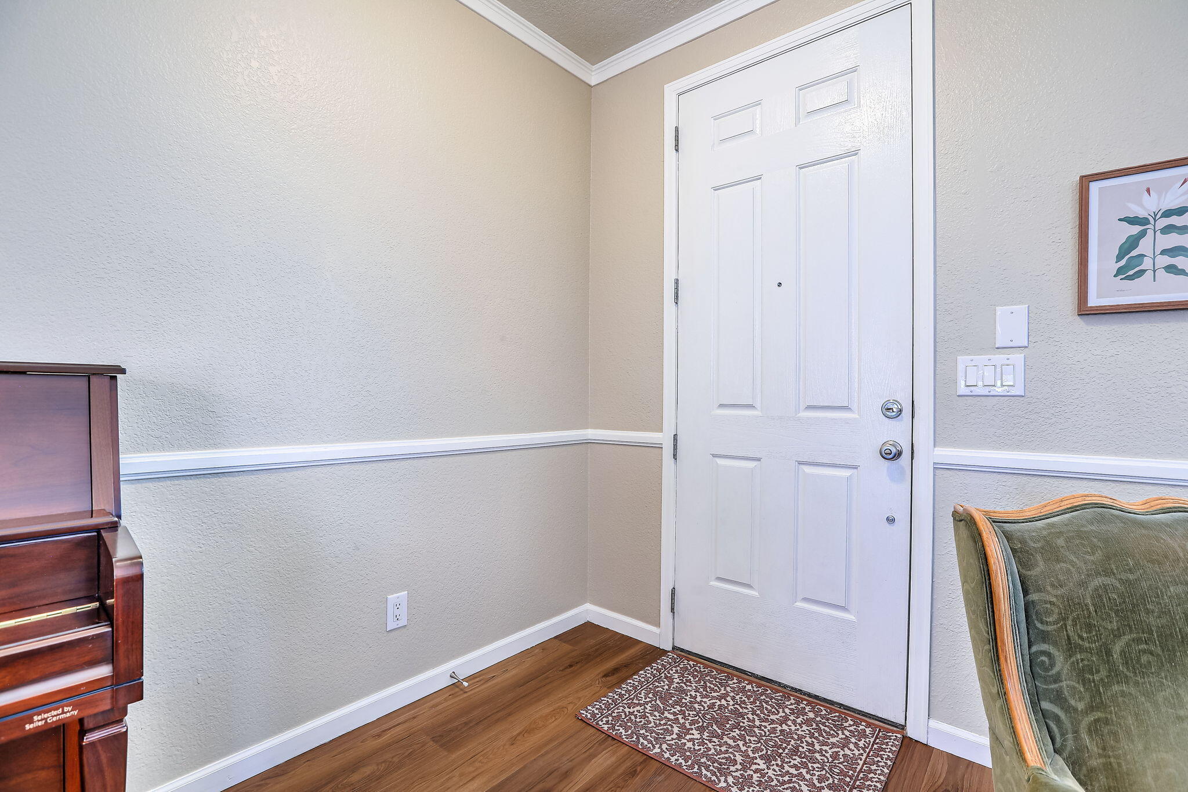
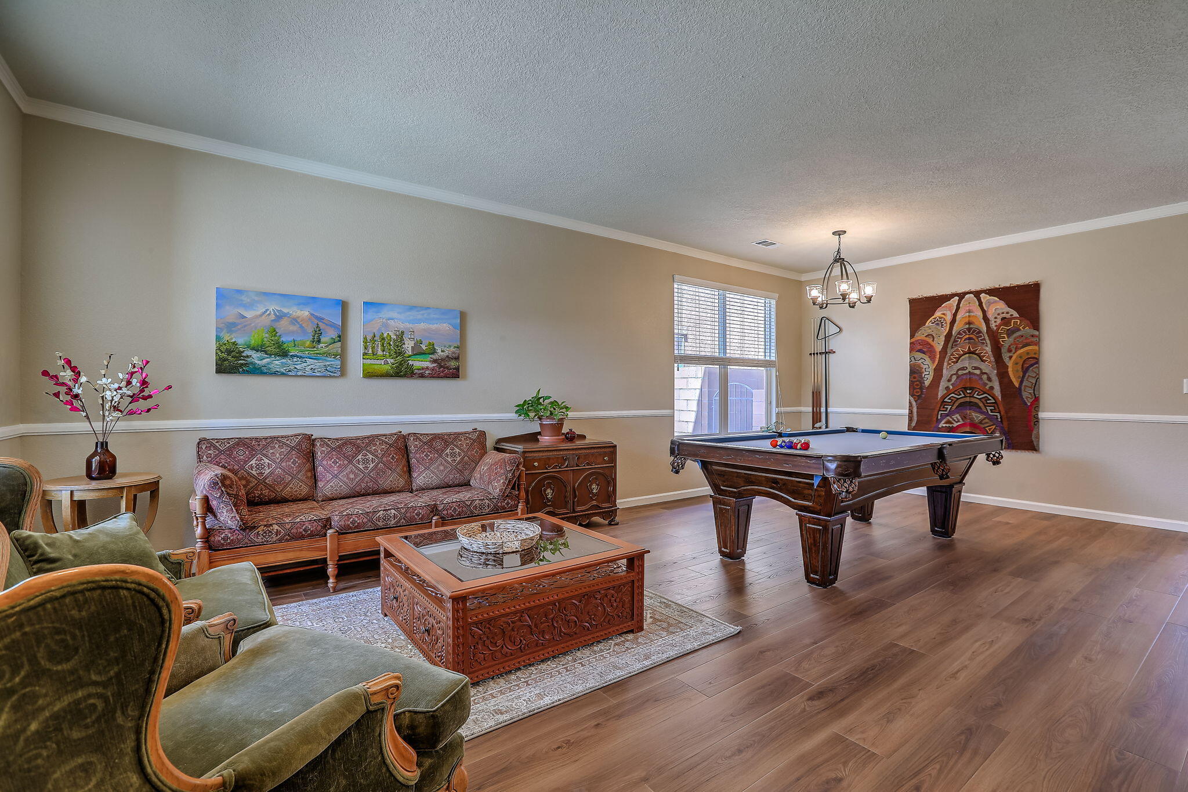
Come enjoy large spacious rooms all over this Loma Colorado gem. Downstairs features two XL living rooms, and the primary bedroom upstairs is even bigger! It is the largest primary bedroom size in the neighborhood.Upon arriving to this beautiful home you will notice excellent curb appeal thanks to a manicured yard, Spanish Tile roof, 3-car garage, and towering height. You enter the home into a spacious front room, which flows into the kitchen and dining area. The kitchen features abundant cabinetry, granite countertops, pantry, and appliances that stay. Upstairs features the spa-like primary suite, loft, and oversized bedrooms with walk-in closets. The backyard is also carefully thought out and cared for with fruit trees, flowers, plants, and an outdoor fireplace.Enjoy walking trails, close proximity to Intel and shopping, and an outstanding neighborhood where kids often ride their bikes and scooters to friends, enjoy parks, and walks. After viewing this home, you will feel amazed by the size, storage, and lavish comfort.

Save
Ask
Tour
Hide
Share
Listing Snapshot
Price 
$585,000
Days On Site 
40 Days
Bedrooms 
5
Inside Area (SqFt) 
3,766 sqft
Total Baths 
4
Full Baths 
3
Partial Baths 
1
Lot Size 
0.16 Acres
Year Built 
2008
MLS® Number 
1109998
Status 
Pending
Property Tax 
$6,614.6
HOA/Condo/Coop Fees 
$75 monthly
Sq Ft Source 
N/A
Friends & Family
Recent Activity
a month agoListing updated with changes from the MLS®
a month agoStatus changed to Pending
a month agoListing first seen on site
General Features
Acres 
0.16
Attached Garage 
Yes
Direction Faces 
West
Disclosures 
Ranm2100 Disclosure
Garage 
Yes
Garage Spaces 
3
Land Lease 
No
Levels 
Two
Parking 
AttachedGarage
Property Sub Type 
Single Family Residence
Security 
Security SystemSmoke Detector(s)
Sewer 
Public Sewer
SqFt Total 
3766
Style 
Mediterranean
Utilities 
Natural Gas AvailableCable AvailableElectricity ConnectedNatural Gas ConnectedPhone AvailableSewer ConnectedWater Connected
Water Source 
Public
Zoning 
R-1
Interior Features
Appliances 
DishwasherFree-Standing Gas RangeDisposalMicrowave
Cooling 
Multi Units
Flooring 
CarpetTileVinyl
Heating 
CentralNatural Gas
Interior 
Kitchen IslandPantrySoaking TubWalk-In Closet(s)
Laundry Features 
Washer HookupElectric Dryer HookupGas Dryer Hookup
Window Features 
Double Pane WindowsInsulated WindowsLow Emissivity Windows
Bedroom 2 
Dimensions - 15.0 x 13.0Level - UpperArea - 195
Bedroom 3 
Dimensions - 15.0 x 11.0Level - UpperArea - 165
Bedroom 4 
Dimensions - 14.0 x 11.0Level - UpperArea - 154
Bedroom 5 
Dimensions - 11.0 x 10.0Level - UpperArea - 110
Family Room 
Dimensions - 23.0 x 15.0Level - MainArea - 345
Kitchen 
Dimensions - 17.0 x 10.0Level - MainArea - 170
Living Room 
Dimensions - 24.0 x 16.0Level - MainArea - 384
Master Bedroom 
Dimensions - 25.0 x 17.0Level - UpperArea - 425
Office 
Dimensions - 13.0 x 10.0Level - MainArea - 130
Save
Ask
Tour
Hide
Share
Exterior Features
Construction Details 
FrameStucco
Exterior 
Private Yard
Lot Features 
Landscaped
Patio And Porch 
CoveredPatio
Roof 
Tile
Windows/Doors 
Double Pane WindowsInsulated WindowsLow Emissivity Windows
Community Features
Association Fee 
$75.0
Association Fee Frequency 
Monthly
MLS Area 
150 - Rio Rancho MiD
Financing Terms Available 
CashConventionalFHAVA Loan
Schools
School District
Unknown
Elementary School
E Stapleton
Middle School
Eagle Ridge
High School
Rio Rancho
Listing courtesy of Beyond Real-Estate


Listing information is provided by Participants of the Southwest MLS, Inc. IDX information is provided exclusively for personal, non-commercial use, and may not be used for any purpose other than to identify prospective properties consumers may be interested in purchasing. Information is deemed reliable but not guaranteed. Copyright 2026, Southwest MLS, Inc..
Data last updated at: 2026-10-08 07:18 AM UTC

Neighborhood & Commute
Source: Walkscore
Disclosure: Community information and market data powered by Constellation Data Labs. Information is deemed reliable but not guaranteed.
Save
Ask
Tour
Hide
Share
Save
Ask
Tour
Hide
Share
$585,000
40 Days On Site

39 Paseo Vista Loop NE
Albuquerque, NM 87124

Single Family Residence|Pending
5
Beds
4
Total Baths
3
Full Baths
1
Partial Bath
3,766
SqFt
$155
/SqFt
2008
Built
Subdivision:
Loma Colorado East Unit 5
County:
Sandoval
Call Now: 505 401-7500
Is this the listing for you? We can help make it yours.
505 401-7500
39 Paseo Vista Loop NE39 Paseo Vista Loop NE39 Paseo Vista Loop NE39 Paseo Vista Loop NE
Save
Ask
Tour
Hide
Share

Mortgage Calculator

Monthly Payment (Est.)

Enter an interest rate to see your estimated monthly payment.
Calculator powered by Showcase IDX, a Constellation1 Company. Copyright ©2026 Information is deemed reliable but not guaranteed.

Come enjoy large spacious rooms all over this Loma Colorado gem. Downstairs features two XL living rooms, and the primary bedroom upstairs is even bigger! It is the largest primary bedroom size in the neighborhood.Upon arriving to this beautiful home you will notice excellent curb appeal thanks to a manicured yard, Spanish Tile roof, 3-car garage, and towering height. You enter the home into a spacious front room, which flows into the kitchen and dining area. The kitchen features abundant cabinetry, granite countertops, pantry, and appliances that stay. Upstairs features the spa-like primary suite, loft, and oversized bedrooms with walk-in closets. The backyard is also carefully thought out and cared for with fruit trees, flowers, plants, and an outdoor fireplace.Enjoy walking trails, close proximity to Intel and shopping, and an outstanding neighborhood where kids often ride their bikes and scooters to friends, enjoy parks, and walks. After viewing this home, you will feel amazed by the size, storage, and lavish comfort.

Save
Ask
Tour
Hide
Share
Listing Snapshot
Price 
$585,000
Days On Site 
40 Days
Bedrooms 
5
Inside Area (SqFt) 
3,766 sqft
Total Baths 
4
Full Baths 
3
Partial Baths 
1
Lot Size 
0.16 Acres
Year Built 
2008
MLS® Number 
1109998
Status 
Pending
Property Tax 
$6,614.6
HOA/Condo/Coop Fees 
$75 monthly
Sq Ft Source 
N/A
Friends & Family
Recent Activity
a month agoListing updated with changes from the MLS®
a month agoStatus changed to Pending
a month agoListing first seen on site
General Features
Acres 
0.16
Attached Garage 
Yes
Direction Faces 
West
Disclosures 
Ranm2100 Disclosure
Garage 
Yes
Garage Spaces 
3
Land Lease 
No
Levels 
Two
Parking 
AttachedGarage
Property Sub Type 
Single Family Residence
Security 
Security SystemSmoke Detector(s)
Sewer 
Public Sewer
SqFt Total 
3766
Style 
Mediterranean
Utilities 
Natural Gas AvailableCable AvailableElectricity ConnectedNatural Gas ConnectedPhone AvailableSewer ConnectedWater Connected
Water Source 
Public
Zoning 
R-1
Interior Features
Appliances 
DishwasherFree-Standing Gas RangeDisposalMicrowave
Cooling 
Multi Units
Flooring 
CarpetTileVinyl
Heating 
CentralNatural Gas
Interior 
Kitchen IslandPantrySoaking TubWalk-In Closet(s)
Laundry Features 
Washer HookupElectric Dryer HookupGas Dryer Hookup
Window Features 
Double Pane WindowsInsulated WindowsLow Emissivity Windows
Bedroom 2 
Dimensions - 15.0 x 13.0Level - UpperArea - 195
Bedroom 3 
Dimensions - 15.0 x 11.0Level - UpperArea - 165
Bedroom 4 
Dimensions - 14.0 x 11.0Level - UpperArea - 154
Bedroom 5 
Dimensions - 11.0 x 10.0Level - UpperArea - 110
Family Room 
Dimensions - 23.0 x 15.0Level - MainArea - 345
Kitchen 
Dimensions - 17.0 x 10.0Level - MainArea - 170
Living Room 
Dimensions - 24.0 x 16.0Level - MainArea - 384
Master Bedroom 
Dimensions - 25.0 x 17.0Level - UpperArea - 425
Office 
Dimensions - 13.0 x 10.0Level - MainArea - 130
Save
Ask
Tour
Hide
Share
Exterior Features
Construction Details 
FrameStucco
Exterior 
Private Yard
Lot Features 
Landscaped
Patio And Porch 
CoveredPatio
Roof 
Tile
Windows/Doors 
Double Pane WindowsInsulated WindowsLow Emissivity Windows
Community Features
Association Fee 
$75.0
Association Fee Frequency 
Monthly
MLS Area 
150 - Rio Rancho MiD
Financing Terms Available 
CashConventionalFHAVA Loan
Schools
School District
Unknown
Elementary School
E Stapleton
Middle School
Eagle Ridge
High School
Rio Rancho
Listing courtesy of Beyond Real-Estate


Listing information is provided by Participants of the Southwest MLS, Inc. IDX information is provided exclusively for personal, non-commercial use, and may not be used for any purpose other than to identify prospective properties consumers may be interested in purchasing. Information is deemed reliable but not guaranteed. Copyright 2026, Southwest MLS, Inc..
Data last updated at: 2026-10-08 07:18 AM UTC

Neighborhood & Commute
Source: Walkscore
Disclosure: Community information and market data powered by Constellation Data Labs. Information is deemed reliable but not guaranteed.
Save
Ask
Tour
Hide
Share