Save
Ask
Tour
Hide
Share
$328,400
23 Days On Site

805 Frederico Boulevard
Rio Communities, NM 87002

For Sale|Single Family Residence|Active
3
Beds
2
Total Baths
2
Full Baths
1,671
SqFt
$197
/SqFt
1996
Built
Subdivision:
Country Club Estates D-5-27
County:
Valencia
Call Now: 505 401-7500
Is this the listing for you? We can help make it yours.
505 401-7500
805 Frederico Boulevard805 Frederico Boulevard805 Frederico Boulevard805 Frederico Boulevard
Save
Ask
Tour
Hide
Share

Mortgage Calculator

Monthly Payment (Est.)

$1,498
Calculator powered by Showcase IDX, a Constellation1 Company. Copyright ©2026 Information is deemed reliable but not guaranteed.

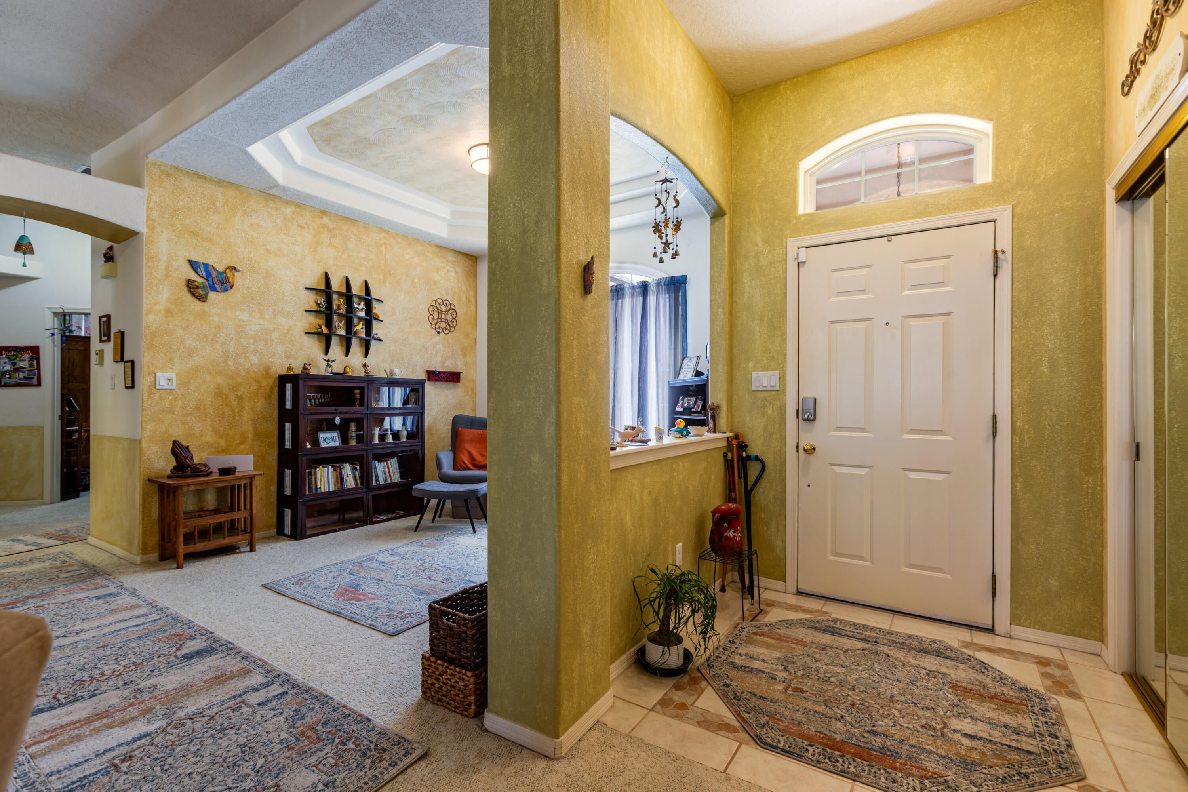
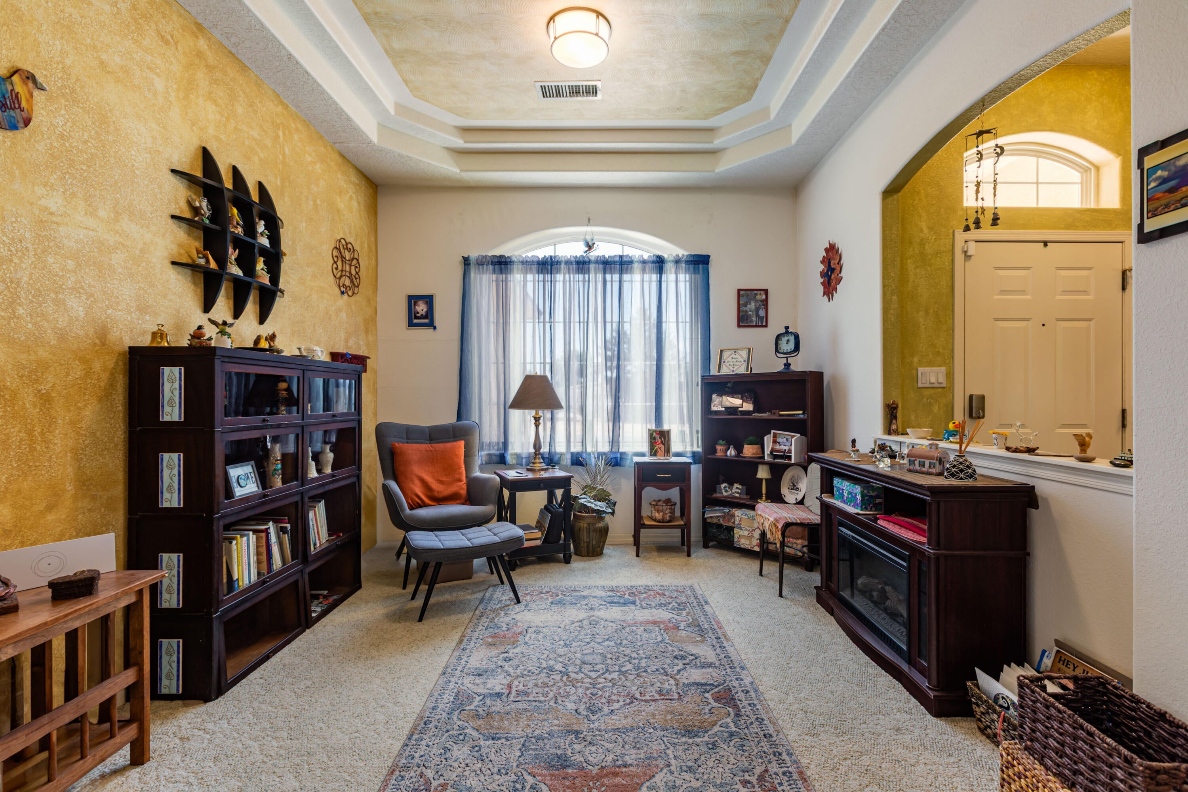
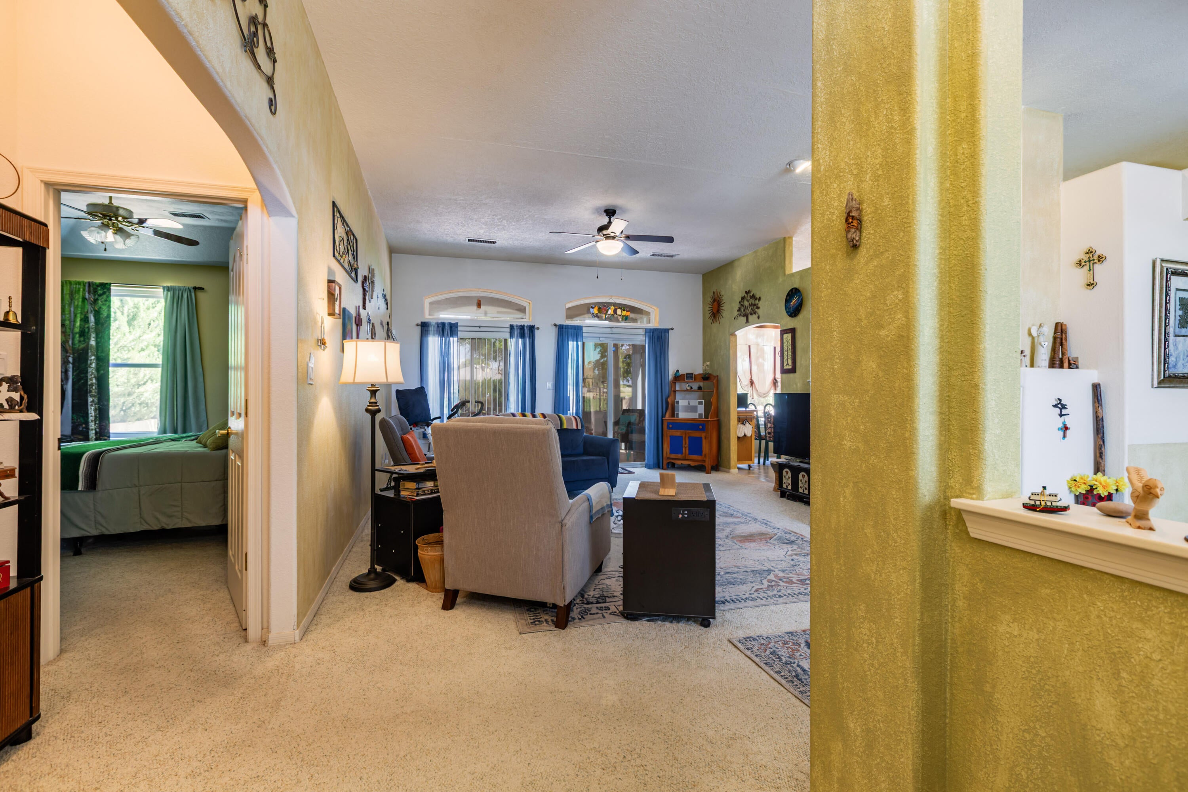
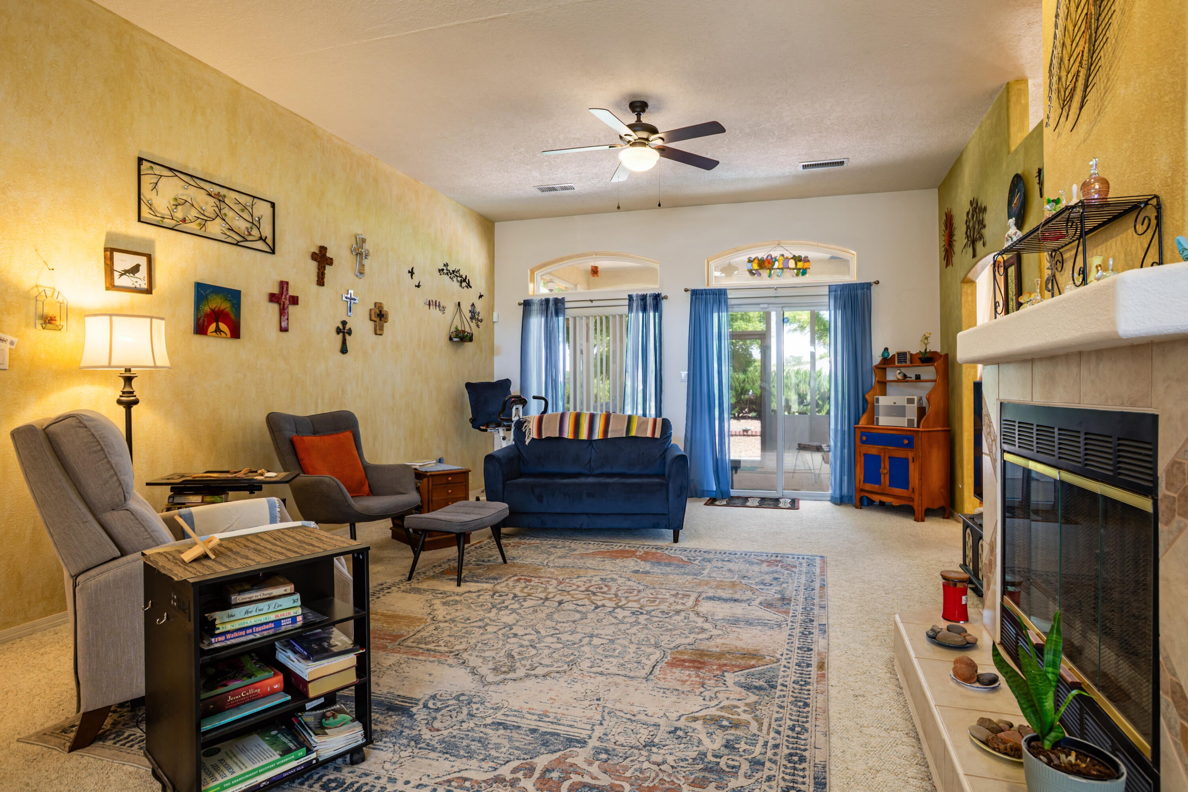
Pride of ownership shows in every detail! This amazing home enjoys marvelous views & endless green with the golf course as your extended back yard! Such a functional layout that lives much larger than the actual square footage. They've screened in the covered patio & tiled the floor to make outside living even more enjoyable. The split plan has 3 generous bedrooms + 2 full baths; primary w/a jetted tub & separate shower. The 'bonus room' next to the garage is super versatile to use however suits your lifestyle. And there's TONS of storage everywhere!! If you want to be on a golf course, don't miss this one!!

Save
Ask
Tour
Hide
Share
Listing Snapshot
Price 
$328,400
Days On Site 
23 Days
Bedrooms 
3
Inside Area (SqFt) 
1,671 sqft
Total Baths 
2
Full Baths 
2
Partial Baths 
N/A
Lot Size 
0.2 Acres
Year Built 
1996
MLS® Number 
1109956
Status 
Active
Property Tax 
$3,435.44
HOA/Condo/Coop Fees 
N/A
Sq Ft Source 
N/A
Friends & Family
Recent Activity
2 weeks agoListing updated with changes from the MLS®
3 weeks agoStatus changed to Active
3 weeks agoListing first seen on site
General Features
Acres 
0.2
Attached Garage 
Yes
Direction Faces 
West
Disclosures 
Ranm2100 Disclosure, Restricted
Foundation 
Slab
Garage 
Yes
Garage Spaces 
2
Land Lease 
No
Levels 
One
Parking 
AttachedGarageOversized
Property Sub Type 
Single Family Residence
Security 
Smoke Detector(s)
Sewer 
Public Sewer
SqFt Total 
1671
Utilities 
Cable AvailableNatural Gas AvailableElectricity ConnectedNatural Gas ConnectedPhone AvailableSewer ConnectedUnderground UtilitiesWater Connected
Water Source 
Public
Zoning 
R-1
Interior Features
Appliances 
OvenDryerDishwasherFree-Standing Electric RangeDisposalMicrowaveRefrigeratorSelf Cleaning OvenWasher
Cooling 
Ceiling Fan(s)Evaporative Cooling
Fireplace 
Yes
Fireplace Features 
Glass DoorsGas Log
Fireplaces 
1
Flooring 
CarpetTile
Heating 
CentralForced AirNatural Gas
Interior 
Ceiling Fan(s)Entrance FoyerHigh CeilingsHigh Speed InternetSoaking TubMaster Downstairs
Laundry Features 
Electric Dryer Hookup
Window Features 
Double Pane WindowsInsulated Windows
Kitchen 
Dimensions - 20.0 x 10.0Level - MainArea - 200
Living Room 
Dimensions - 32.0 x 27.0Level - MainArea - 864
Master Bedroom 
Dimensions - 18.0 x 12.0Level - MainArea - 216
Save
Ask
Tour
Hide
Share
Exterior Features
Construction Details 
FrameStucco
Lot Features 
On Golf CourseLandscapedViews
Patio And Porch 
PatioScreened
Road Frontage 
City Street
Roof 
Shingle
Windows/Doors 
Double Pane WindowsInsulated Windows
Community Features
Accessibility Features 
Therapeutic Whirlpool
MLS Area 
760 - Rio Communities/Tierra Grande
Financing Terms Available 
CashConventionalFHAVA Loan
Roads 
Paved
Listing courtesy of Tierra Madre Realty


Listing information is provided by Participants of the Southwest MLS, Inc. IDX information is provided exclusively for personal, non-commercial use, and may not be used for any purpose other than to identify prospective properties consumers may be interested in purchasing. Information is deemed reliable but not guaranteed. Copyright 2026, Southwest MLS, Inc..
Data last updated at: 2026-09-18 12:56 PM UTC

Neighborhood & Commute
Source: Walkscore
Disclosure: Community information and market data powered by Constellation Data Labs. Information is deemed reliable but not guaranteed.
Save
Ask
Tour
Hide
Share
Save
Ask
Tour
Hide
Share
$328,400
23 Days On Site

805 Frederico Boulevard
Rio Communities, NM 87002

For Sale|Single Family Residence|Active
3
Beds
2
Total Baths
2
Full Baths
1,671
SqFt
$197
/SqFt
1996
Built
Subdivision:
Country Club Estates D-5-27
County:
Valencia
Call Now: 505 401-7500
Is this the listing for you? We can help make it yours.
505 401-7500
805 Frederico Boulevard805 Frederico Boulevard805 Frederico Boulevard805 Frederico Boulevard
Save
Ask
Tour
Hide
Share

Mortgage Calculator

Monthly Payment (Est.)

$1,498
Calculator powered by Showcase IDX, a Constellation1 Company. Copyright ©2026 Information is deemed reliable but not guaranteed.

Pride of ownership shows in every detail! This amazing home enjoys marvelous views & endless green with the golf course as your extended back yard! Such a functional layout that lives much larger than the actual square footage. They've screened in the covered patio & tiled the floor to make outside living even more enjoyable. The split plan has 3 generous bedrooms + 2 full baths; primary w/a jetted tub & separate shower. The 'bonus room' next to the garage is super versatile to use however suits your lifestyle. And there's TONS of storage everywhere!! If you want to be on a golf course, don't miss this one!!

Save
Ask
Tour
Hide
Share
Listing Snapshot
Price 
$328,400
Days On Site 
23 Days
Bedrooms 
3
Inside Area (SqFt) 
1,671 sqft
Total Baths 
2
Full Baths 
2
Partial Baths 
N/A
Lot Size 
0.2 Acres
Year Built 
1996
MLS® Number 
1109956
Status 
Active
Property Tax 
$3,435.44
HOA/Condo/Coop Fees 
N/A
Sq Ft Source 
N/A
Friends & Family
Recent Activity
2 weeks agoListing updated with changes from the MLS®
3 weeks agoStatus changed to Active
3 weeks agoListing first seen on site
General Features
Acres 
0.2
Attached Garage 
Yes
Direction Faces 
West
Disclosures 
Ranm2100 Disclosure, Restricted
Foundation 
Slab
Garage 
Yes
Garage Spaces 
2
Land Lease 
No
Levels 
One
Parking 
AttachedGarageOversized
Property Sub Type 
Single Family Residence
Security 
Smoke Detector(s)
Sewer 
Public Sewer
SqFt Total 
1671
Utilities 
Cable AvailableNatural Gas AvailableElectricity ConnectedNatural Gas ConnectedPhone AvailableSewer ConnectedUnderground UtilitiesWater Connected
Water Source 
Public
Zoning 
R-1
Interior Features
Appliances 
OvenDryerDishwasherFree-Standing Electric RangeDisposalMicrowaveRefrigeratorSelf Cleaning OvenWasher
Cooling 
Ceiling Fan(s)Evaporative Cooling
Fireplace 
Yes
Fireplace Features 
Glass DoorsGas Log
Fireplaces 
1
Flooring 
CarpetTile
Heating 
CentralForced AirNatural Gas
Interior 
Ceiling Fan(s)Entrance FoyerHigh CeilingsHigh Speed InternetSoaking TubMaster Downstairs
Laundry Features 
Electric Dryer Hookup
Window Features 
Double Pane WindowsInsulated Windows
Kitchen 
Dimensions - 20.0 x 10.0Level - MainArea - 200
Living Room 
Dimensions - 32.0 x 27.0Level - MainArea - 864
Master Bedroom 
Dimensions - 18.0 x 12.0Level - MainArea - 216
Save
Ask
Tour
Hide
Share
Exterior Features
Construction Details 
FrameStucco
Lot Features 
On Golf CourseLandscapedViews
Patio And Porch 
PatioScreened
Road Frontage 
City Street
Roof 
Shingle
Windows/Doors 
Double Pane WindowsInsulated Windows
Community Features
Accessibility Features 
Therapeutic Whirlpool
MLS Area 
760 - Rio Communities/Tierra Grande
Financing Terms Available 
CashConventionalFHAVA Loan
Roads 
Paved
Listing courtesy of Tierra Madre Realty


Listing information is provided by Participants of the Southwest MLS, Inc. IDX information is provided exclusively for personal, non-commercial use, and may not be used for any purpose other than to identify prospective properties consumers may be interested in purchasing. Information is deemed reliable but not guaranteed. Copyright 2026, Southwest MLS, Inc..
Data last updated at: 2026-09-18 12:56 PM UTC

Neighborhood & Commute
Source: Walkscore
Disclosure: Community information and market data powered by Constellation Data Labs. Information is deemed reliable but not guaranteed.
Save
Ask
Tour
Hide
Share