
Save
Ask
Tour
Hide
$700,000
59 Days On Site
11 Jean LanePeralta, NM 87042
For Sale|Single Family Residence|Active
4
Beds
2
Total Baths
2
Full Baths
2,118
SqFt
$331
/SqFt
1974
Built
Subdivision:
Land Of Herbert Z & Doris Watson
County:
Valencia
Call Now: 505 401-7500
Is this the listing for you? We can help make it yours.
505 401-7500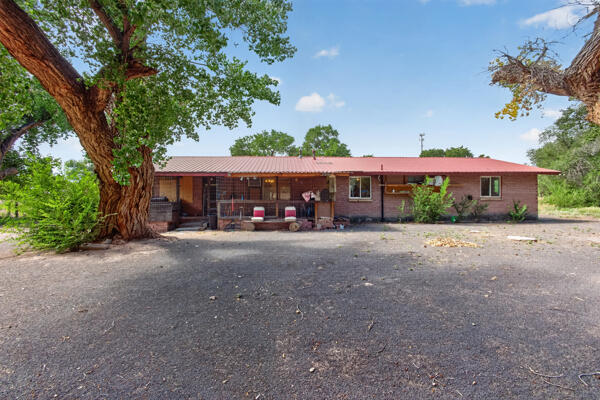
Save
Ask
Tour
Hide
Mortgage Calculator
Monthly Payment (Est.)
Enter an interest rate to see your estimated monthly payment.Calculator powered by Showcase IDX, a Constellation1 Company. Copyright ©2026 Information is deemed reliable but not guaranteed.
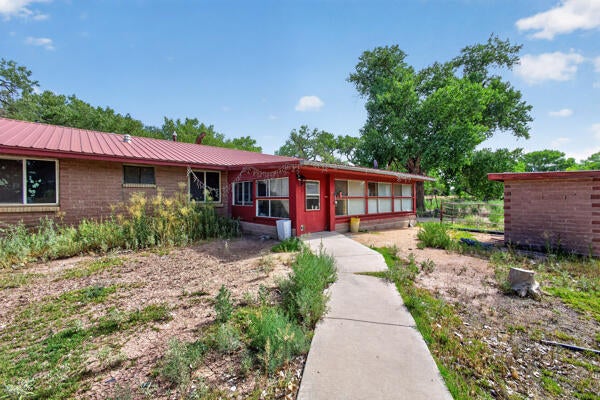
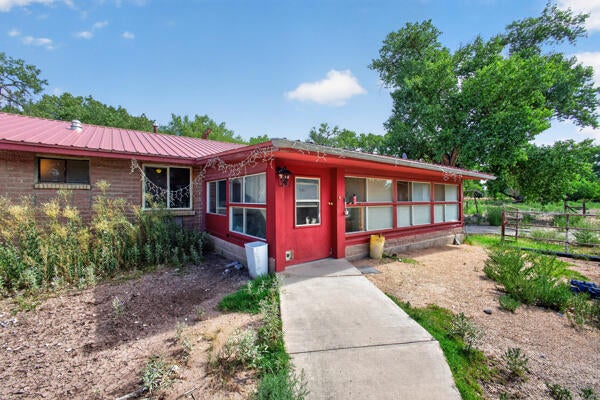
Terrific Location and tremendous potential. 4-5 Bedroom, 2 bath home, 2 car attached garage needs some TLC. Home sits on 4.04 acres tract with Irrigation rights, plus 2 one Acre tracts of land, with Irrigation rights for a total of 6.04 Acres. Plus, a 1500 square foot metal workshop in the heart of Peralta wit EZ access to Albuquerque.
Save
Ask
Tour
Hide
Listing Snapshot
Price
$700,000
Days On Site
59 Days
Bedrooms
4
Inside Area (SqFt)
2,118 sqft
Total Baths
2
Full Baths
2
Partial Baths
N/A
Lot Size
6.04 Acres
Year Built
1974
MLS Number
1109949
Status
Active
Property Tax
$3,436
HOA/Condo/Coop Fees
N/A
Sq Ft Source
N/A
Friends & Family
Recent Activity
| 2 months ago | Listing updated with changes from the MLS | |
| 2 months ago | Listing first seen on site |
General Features
Acres
6.04
Attached Garage
Yes
Direction Faces
South
Disclosures
Lead Based Paint Disclosure, Ranm2100 Disclosure
Garage
Yes
Garage Spaces
2
Land Lease
No
Levels
One
Number Of Stories
1
Parking
AttachedDetachedGarage
Property Sub Type
Single Family Residence
Sewer
Septic Tank
SqFt Total
2118
Style
Ranch
Utilities
Electricity ConnectedOtherWater Not Available
Water Source
PrivateWell
Zoning
RR
Interior Features
Cooling
DuctlessOther
Flooring
Tile
Interior
Master Downstairs
Laundry Features
Other
Bedroom 2
Dimensions - 11.0 x 12.0Level - MainArea - 132
Bedroom 3
Dimensions - 10.0 x 12.0Level - MainArea - 120
Bedroom 4
Dimensions - 8.0 x 12.0Level - MainArea - 96
Dining Room
Dimensions - 22.0 x 12.0Level - MainArea - 264
Kitchen
Dimensions - 9.0 x 17.0Level - MainArea - 153
Living Room
Dimensions - 16.0 x 23.0Level - MainArea - 368
Master Bedroom
Dimensions - 18.0 x 11.0Level - MainArea - 198
Save
Ask
Tour
Hide
Exterior Features
Construction Details
BrickFrameConcrete
Exterior
Private Yard
Fencing
Full
Other Structures
Workshop
Road Frontage
Private Road
Roof
Metal
Community Features
MLS Area
710 - Bosque/Peralta
Financing Terms Available
CashOwner May Carry
Roads
Gravel
Schools
School District
Unknown
Elementary School
Peralta
Middle School
Unknown
High School
Unknown
Listing courtesy of Camco Realty of Valencia, Inc.

Listing information is provided by Participants of the Southwest MLS, Inc. IDX information is provided exclusively for personal, non-commercial use, and may not be used for any purpose other than to identify prospective properties consumers may be interested in purchasing. Information is deemed reliable but not guaranteed. Copyright 2026, Southwest MLS, Inc..
Data last updated at: 2026-10-26 11:10 AM UTC

Listing information is provided by Participants of the Southwest MLS, Inc. IDX information is provided exclusively for personal, non-commercial use, and may not be used for any purpose other than to identify prospective properties consumers may be interested in purchasing. Information is deemed reliable but not guaranteed. Copyright 2026, Southwest MLS, Inc..
Data last updated at: 2026-10-26 11:10 AM UTC
Neighborhood & Commute
Source: Walkscore
Disclosure: Community information and market data powered by Constellation Data Labs. Information is deemed reliable but not guaranteed.
Save
Ask
Tour
Hide
Save
Ask
Tour
Hide
$700,000
59 Days On Site
11 Jean LanePeralta, NM 87042
For Sale|Single Family Residence|Active
4
Beds
2
Total Baths
2
Full Baths
2,118
SqFt
$331
/SqFt
1974
Built
Subdivision:
Land Of Herbert Z & Doris Watson
County:
Valencia
Call Now: 505 401-7500
Is this the listing for you? We can help make it yours.
505 401-7500Save
Ask
Tour
Hide
Mortgage Calculator
Monthly Payment (Est.)
Enter an interest rate to see your estimated monthly payment.Calculator powered by Showcase IDX, a Constellation1 Company. Copyright ©2026 Information is deemed reliable but not guaranteed.
Terrific Location and tremendous potential. 4-5 Bedroom, 2 bath home, 2 car attached garage needs some TLC. Home sits on 4.04 acres tract with Irrigation rights, plus 2 one Acre tracts of land, with Irrigation rights for a total of 6.04 Acres. Plus, a 1500 square foot metal workshop in the heart of Peralta wit EZ access to Albuquerque.
Save
Ask
Tour
Hide
Listing Snapshot
Price
$700,000
Days On Site
59 Days
Bedrooms
4
Inside Area (SqFt)
2,118 sqft
Total Baths
2
Full Baths
2
Partial Baths
N/A
Lot Size
6.04 Acres
Year Built
1974
MLS Number
1109949
Status
Active
Property Tax
$3,436
HOA/Condo/Coop Fees
N/A
Sq Ft Source
N/A
Friends & Family
Recent Activity
| 2 months ago | Listing updated with changes from the MLS | |
| 2 months ago | Listing first seen on site |
General Features
Acres
6.04
Attached Garage
Yes
Direction Faces
South
Disclosures
Lead Based Paint Disclosure, Ranm2100 Disclosure
Garage
Yes
Garage Spaces
2
Land Lease
No
Levels
One
Number Of Stories
1
Parking
AttachedDetachedGarage
Property Sub Type
Single Family Residence
Sewer
Septic Tank
SqFt Total
2118
Style
Ranch
Utilities
Electricity ConnectedOtherWater Not Available
Water Source
PrivateWell
Zoning
RR
Interior Features
Cooling
DuctlessOther
Flooring
Tile
Interior
Master Downstairs
Laundry Features
Other
Bedroom 2
Dimensions - 11.0 x 12.0Level - MainArea - 132
Bedroom 3
Dimensions - 10.0 x 12.0Level - MainArea - 120
Bedroom 4
Dimensions - 8.0 x 12.0Level - MainArea - 96
Dining Room
Dimensions - 22.0 x 12.0Level - MainArea - 264
Kitchen
Dimensions - 9.0 x 17.0Level - MainArea - 153
Living Room
Dimensions - 16.0 x 23.0Level - MainArea - 368
Master Bedroom
Dimensions - 18.0 x 11.0Level - MainArea - 198
Save
Ask
Tour
Hide
Exterior Features
Construction Details
BrickFrameConcrete
Exterior
Private Yard
Fencing
Full
Other Structures
Workshop
Road Frontage
Private Road
Roof
Metal
Community Features
MLS Area
710 - Bosque/Peralta
Financing Terms Available
CashOwner May Carry
Roads
Gravel
Schools
School District
Unknown
Elementary School
Peralta
Middle School
Unknown
High School
Unknown
Listing courtesy of Camco Realty of Valencia, Inc.
Listing information is provided by Participants of the Southwest MLS, Inc. IDX information is provided exclusively for personal, non-commercial use, and may not be used for any purpose other than to identify prospective properties consumers may be interested in purchasing. Information is deemed reliable but not guaranteed. Copyright 2026, Southwest MLS, Inc..
Data last updated at: 2026-10-26 11:10 AM UTC
Neighborhood & Commute
Source: Walkscore
Disclosure: Community information and market data powered by Constellation Data Labs. Information is deemed reliable but not guaranteed.
Save
Ask
Tour
Hide

Did you know? You can invite friends and family to your search. They can join your search, rate and discuss listings with you.