Save
Ask
Tour
Hide
Share
$700,000
13 Days On Site

1584 14th Street SE
Rio Rancho, NM 87124

For Sale|Single Family Residence|Active
4
Beds
3
Total Baths
3
Full Baths
4,018
SqFt
$174
/SqFt
1999
Built
Subdivision:
Rio Rancho Estates
County:
Sandoval
Call Now: 505 401-7500
Is this the listing for you? We can help make it yours.
505 401-7500
1584 14th Street SE1584 14th Street SE1584 14th Street SE1584 14th Street SE
Save
Ask
Tour
Hide
Share

Mortgage Calculator

Monthly Payment (Est.)

$3,194
Calculator powered by Showcase IDX, a Constellation1 Company. Copyright ©2026 Information is deemed reliable but not guaranteed.

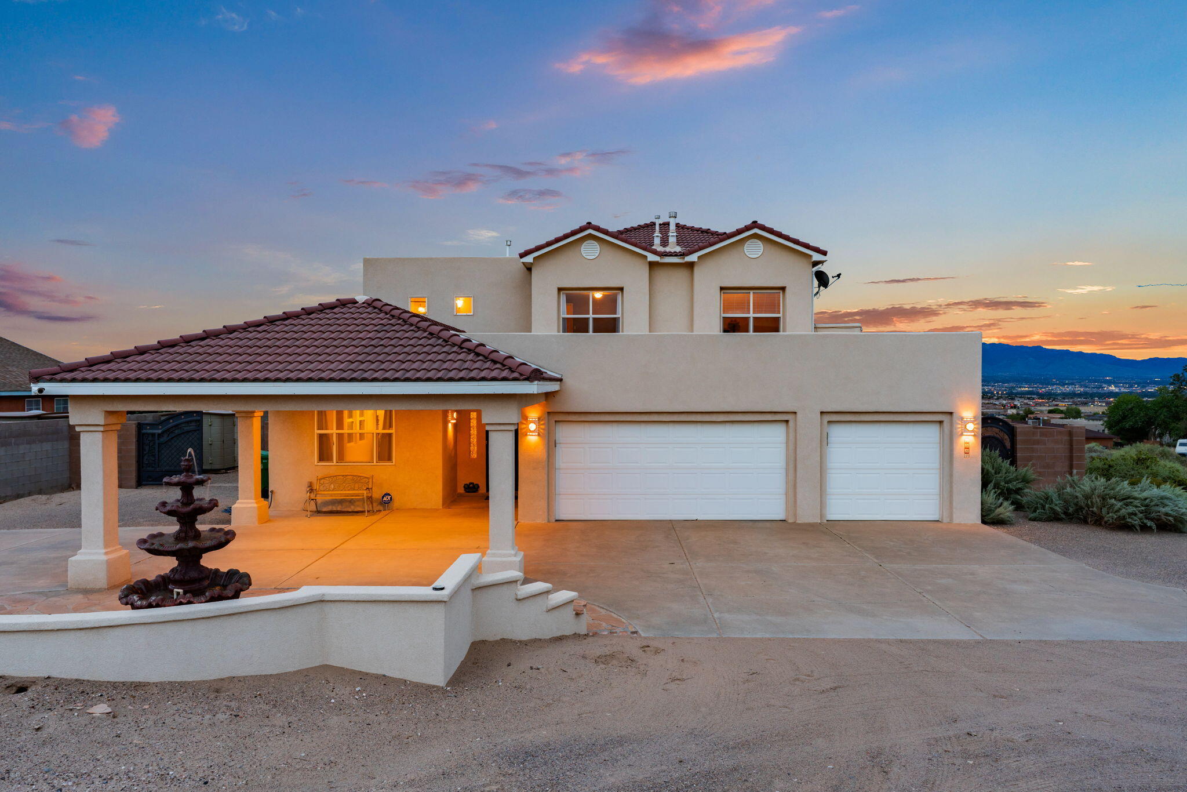
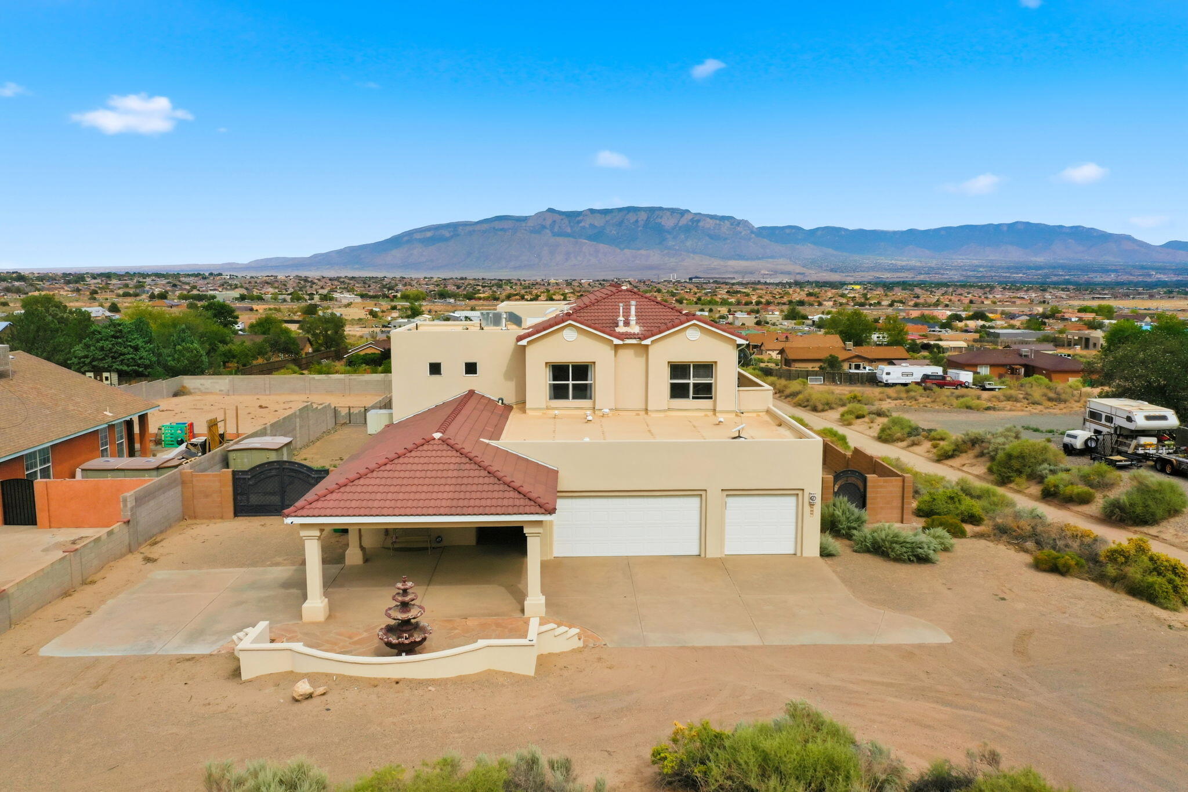
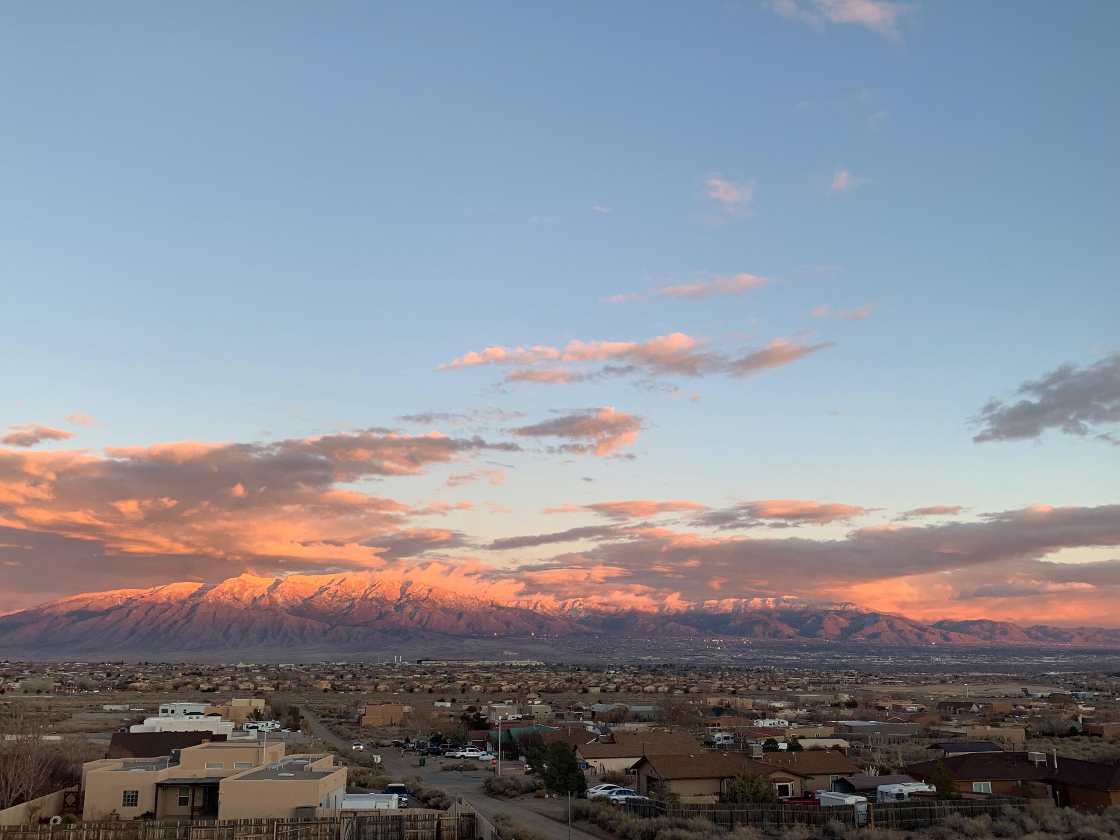
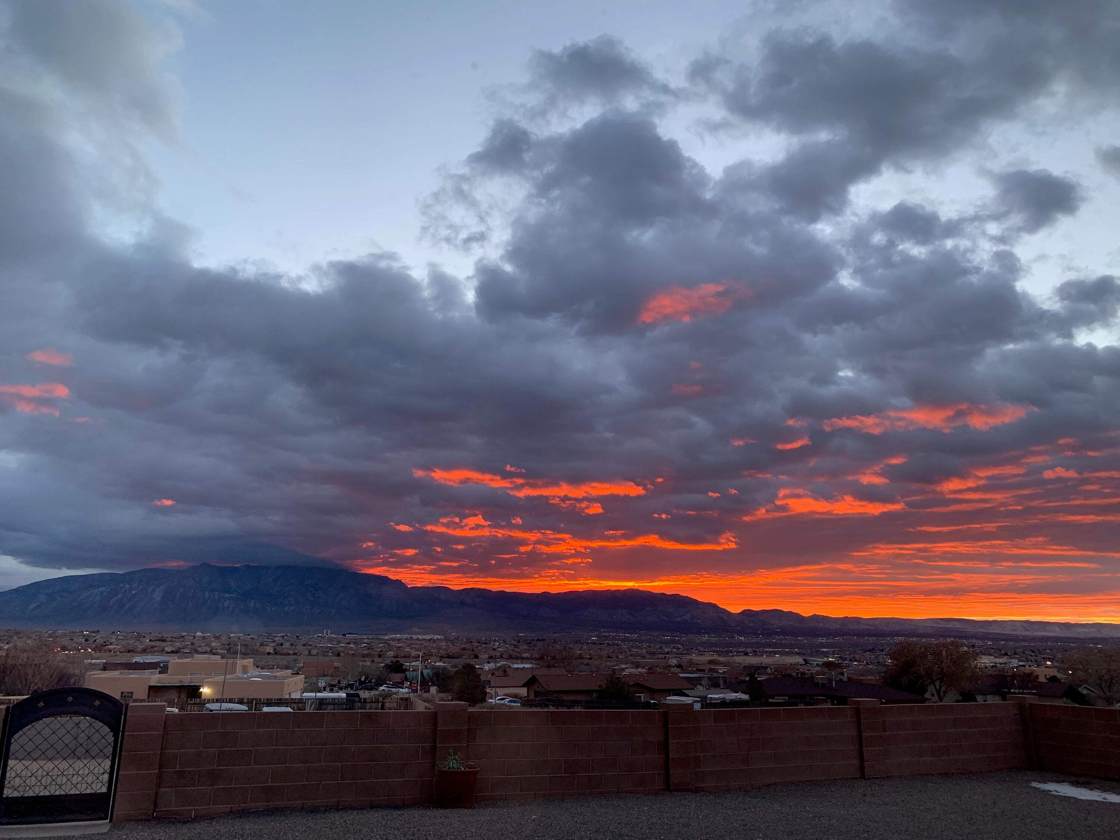
Stunning Sandia Mountain views, unforgettable New Mexico sunsets, and sparkling Albuquerque city lights set the stage for this custom-built home in Rio Rancho Estates. Situated on just over half an acre, the property offers backyard access and full RV hookups--ideal for an RV, recreational vehicles, and outdoor toys.Start your morning with coffee on the large covered balcony while taking in panoramic mountain views, blue skies, and hot air balloons drifting across the horizon.With approximately 4,000 square feet, this spacious home offers exceptional flexibility for everyday living, entertaining, working from home, and multigenerational living. The thoughtfully designed split-bedroom floor plan features four generously sized bedrooms, three full bathrooms, a dedicated office, and the potential for a fifth bedroom, along with multiple spacious living areas.The impressive great room features soaring ceilings, a gas fireplace, expansive windows, and abundant natural light. At the heart of the home, the spacious kitchen offers ample cabinetry and workspace, a gas cooktop on the center island, and a large pantry--perfect for cooking and entertaining.Outside, the expansive half-acre-plus lot, backyard access, and full RV hookups provide room and flexibility that can be difficult to find.Conveniently located near Rust Medical Center, Intel, shopping, dining, and parks, this home combines space, flexibility, convenience, and some of the area's most memorable views.Come experience the views, space, and possibilities this Rio Rancho home has to offer.

Save
Ask
Tour
Hide
Share
Listing Snapshot
Price 
$700,000
Days On Site 
13 Days
Bedrooms 
4
Inside Area (SqFt) 
4,018 sqft
Total Baths 
3
Full Baths 
3
Partial Baths 
N/A
Lot Size 
0.59 Acres
Year Built 
1999
MLS® Number 
1109946
Status 
Active
Property Tax 
$7,488.6
HOA/Condo/Coop Fees 
N/A
Sq Ft Source 
Plans
Friends & Family
Recent Activity
a week agoListing updated with changes from the MLS®
2 weeks agoListing first seen on site
General Features
Acres 
0.59
Attached Garage 
Yes
Direction Faces 
West
Disclosures 
Ranm2100 Disclosure
Foundation 
Slab
Garage 
Yes
Garage Spaces 
3
Land Lease 
No
Levels 
Two
Parking 
AttachedGarageOversized
Property Sub Type 
Single Family Residence
Sewer 
Septic Tank
SqFt Total 
4018
Style 
Custom
Utilities 
Electricity ConnectedNatural Gas AvailablePropane
Water Source 
PrivateWell
Zoning 
R-1
Interior Features
Appliances 
Built-In Electric RangeCooktopDryerDishwasherDisposalMicrowaveRefrigeratorWasher
Cooling 
Ceiling Fan(s)Evaporative CoolingMulti Units
Fireplace 
Yes
Fireplace Features 
Gas Log
Fireplaces 
3
Flooring 
CarpetTile
Heating 
BaseboardRadiant FloorRadiant
Interior 
Ceiling Fan(s)Central VacuumEntrance FoyerHigh CeilingsIn-Law FloorplanKitchen IslandPantryMaster Downstairs
Laundry Features 
Washer HookupElectric Dryer HookupGas Dryer Hookup
Window Features 
Skylight(s)Double Pane WindowsInsulated Windows
Bedroom 2 
Dimensions - 19.5 x 12.0Level - MainArea - 234
Bedroom 3 
Dimensions - 12.0 x 12.0Level - UpperArea - 144
Bedroom 4 
Dimensions - 12.5 x 12.0Level - UpperArea - 150
Bedroom 5 
Dimensions - Possible 5th BedroomLevel - UpperArea - 144Description - Possible 5th Bedroom
Dining Room 
Dimensions - 13.0 x 9.5Level - MainArea - 123
Family Room 
Dimensions - 19.0 x 18.0Level - UpperArea - 342
Kitchen 
Dimensions - 13.0 x 20.5Level - MainArea - 266
Living Room 
Dimensions - 19.0 x 18.5Level - MainArea - 351
Master Bedroom 
Dimensions - 18.0 x 18.0Level - MainArea - 324
Office 
Dimensions - 12.0 x 13.0Level - UpperArea - 156
Save
Ask
Tour
Hide
Share
Exterior Features
Construction Details 
FrameStucco
Exterior 
BalconyPrivate YardRV Hookup
Fencing 
Back Yard
Lot Features 
Corner LotLandscapedViews
Patio And Porch 
CoveredPatio
Roof 
Tile
Windows/Doors 
Skylight(s)Double Pane WindowsInsulated Windows
Community Features
Accessibility Features 
Therapeutic Whirlpool
MLS Area 
140 - Rio Rancho South
Financing Terms Available 
CashConventionalFHAVA Loan
Roads 
DirtPaved
Schools
School District
Unknown
Elementary School
Maggie Cordova
Middle School
Lincoln
High School
Rio Rancho
Listing courtesy of Coldwell Banker Legacy


Listing information is provided by Participants of the Southwest MLS, Inc. IDX information is provided exclusively for personal, non-commercial use, and may not be used for any purpose other than to identify prospective properties consumers may be interested in purchasing. Information is deemed reliable but not guaranteed. Copyright 2026, Southwest MLS, Inc..
Data last updated at: 2026-09-10 07:57 AM UTC

Neighborhood & Commute
Source: Walkscore
Disclosure: Community information and market data powered by Constellation Data Labs. Information is deemed reliable but not guaranteed.
Save
Ask
Tour
Hide
Share
Save
Ask
Tour
Hide
Share
$700,000
13 Days On Site

1584 14th Street SE
Rio Rancho, NM 87124

For Sale|Single Family Residence|Active
4
Beds
3
Total Baths
3
Full Baths
4,018
SqFt
$174
/SqFt
1999
Built
Subdivision:
Rio Rancho Estates
County:
Sandoval
Call Now: 505 401-7500
Is this the listing for you? We can help make it yours.
505 401-7500
1584 14th Street SE1584 14th Street SE1584 14th Street SE1584 14th Street SE
Save
Ask
Tour
Hide
Share

Mortgage Calculator

Monthly Payment (Est.)

$3,194
Calculator powered by Showcase IDX, a Constellation1 Company. Copyright ©2026 Information is deemed reliable but not guaranteed.

Stunning Sandia Mountain views, unforgettable New Mexico sunsets, and sparkling Albuquerque city lights set the stage for this custom-built home in Rio Rancho Estates. Situated on just over half an acre, the property offers backyard access and full RV hookups--ideal for an RV, recreational vehicles, and outdoor toys.Start your morning with coffee on the large covered balcony while taking in panoramic mountain views, blue skies, and hot air balloons drifting across the horizon.With approximately 4,000 square feet, this spacious home offers exceptional flexibility for everyday living, entertaining, working from home, and multigenerational living. The thoughtfully designed split-bedroom floor plan features four generously sized bedrooms, three full bathrooms, a dedicated office, and the potential for a fifth bedroom, along with multiple spacious living areas.The impressive great room features soaring ceilings, a gas fireplace, expansive windows, and abundant natural light. At the heart of the home, the spacious kitchen offers ample cabinetry and workspace, a gas cooktop on the center island, and a large pantry--perfect for cooking and entertaining.Outside, the expansive half-acre-plus lot, backyard access, and full RV hookups provide room and flexibility that can be difficult to find.Conveniently located near Rust Medical Center, Intel, shopping, dining, and parks, this home combines space, flexibility, convenience, and some of the area's most memorable views.Come experience the views, space, and possibilities this Rio Rancho home has to offer.

Save
Ask
Tour
Hide
Share
Listing Snapshot
Price 
$700,000
Days On Site 
13 Days
Bedrooms 
4
Inside Area (SqFt) 
4,018 sqft
Total Baths 
3
Full Baths 
3
Partial Baths 
N/A
Lot Size 
0.59 Acres
Year Built 
1999
MLS® Number 
1109946
Status 
Active
Property Tax 
$7,488.6
HOA/Condo/Coop Fees 
N/A
Sq Ft Source 
Plans
Friends & Family
Recent Activity
a week agoListing updated with changes from the MLS®
2 weeks agoListing first seen on site
General Features
Acres 
0.59
Attached Garage 
Yes
Direction Faces 
West
Disclosures 
Ranm2100 Disclosure
Foundation 
Slab
Garage 
Yes
Garage Spaces 
3
Land Lease 
No
Levels 
Two
Parking 
AttachedGarageOversized
Property Sub Type 
Single Family Residence
Sewer 
Septic Tank
SqFt Total 
4018
Style 
Custom
Utilities 
Electricity ConnectedNatural Gas AvailablePropane
Water Source 
PrivateWell
Zoning 
R-1
Interior Features
Appliances 
Built-In Electric RangeCooktopDryerDishwasherDisposalMicrowaveRefrigeratorWasher
Cooling 
Ceiling Fan(s)Evaporative CoolingMulti Units
Fireplace 
Yes
Fireplace Features 
Gas Log
Fireplaces 
3
Flooring 
CarpetTile
Heating 
BaseboardRadiant FloorRadiant
Interior 
Ceiling Fan(s)Central VacuumEntrance FoyerHigh CeilingsIn-Law FloorplanKitchen IslandPantryMaster Downstairs
Laundry Features 
Washer HookupElectric Dryer HookupGas Dryer Hookup
Window Features 
Skylight(s)Double Pane WindowsInsulated Windows
Bedroom 2 
Dimensions - 19.5 x 12.0Level - MainArea - 234
Bedroom 3 
Dimensions - 12.0 x 12.0Level - UpperArea - 144
Bedroom 4 
Dimensions - 12.5 x 12.0Level - UpperArea - 150
Bedroom 5 
Dimensions - Possible 5th BedroomLevel - UpperArea - 144Description - Possible 5th Bedroom
Dining Room 
Dimensions - 13.0 x 9.5Level - MainArea - 123
Family Room 
Dimensions - 19.0 x 18.0Level - UpperArea - 342
Kitchen 
Dimensions - 13.0 x 20.5Level - MainArea - 266
Living Room 
Dimensions - 19.0 x 18.5Level - MainArea - 351
Master Bedroom 
Dimensions - 18.0 x 18.0Level - MainArea - 324
Office 
Dimensions - 12.0 x 13.0Level - UpperArea - 156
Save
Ask
Tour
Hide
Share
Exterior Features
Construction Details 
FrameStucco
Exterior 
BalconyPrivate YardRV Hookup
Fencing 
Back Yard
Lot Features 
Corner LotLandscapedViews
Patio And Porch 
CoveredPatio
Roof 
Tile
Windows/Doors 
Skylight(s)Double Pane WindowsInsulated Windows
Community Features
Accessibility Features 
Therapeutic Whirlpool
MLS Area 
140 - Rio Rancho South
Financing Terms Available 
CashConventionalFHAVA Loan
Roads 
DirtPaved
Schools
School District
Unknown
Elementary School
Maggie Cordova
Middle School
Lincoln
High School
Rio Rancho
Listing courtesy of Coldwell Banker Legacy


Listing information is provided by Participants of the Southwest MLS, Inc. IDX information is provided exclusively for personal, non-commercial use, and may not be used for any purpose other than to identify prospective properties consumers may be interested in purchasing. Information is deemed reliable but not guaranteed. Copyright 2026, Southwest MLS, Inc..
Data last updated at: 2026-09-10 07:57 AM UTC

Neighborhood & Commute
Source: Walkscore
Disclosure: Community information and market data powered by Constellation Data Labs. Information is deemed reliable but not guaranteed.
Save
Ask
Tour
Hide
Share