Save
Ask
Tour
Hide
Share
$400,000
12 Days On Site

5612 Arbus Drive SE
Albuquerque, NM 87106

For Sale|Single Family Residence|Active
4
Beds
3
Total Baths
3
Full Baths
2,007
SqFt
$199
/SqFt
2016
Built
Subdivision:
Mesa Del Sol Neighborhood Montage
County:
Bernalillo
Call Now: 505 401-7500
Is this the listing for you? We can help make it yours.
505 401-7500
5612 Arbus Drive SE5612 Arbus Drive SE5612 Arbus Drive SE5612 Arbus Drive SE
Save
Ask
Tour
Hide
Share

Mortgage Calculator

Monthly Payment (Est.)

$1,825
Calculator powered by Showcase IDX, a Constellation1 Company. Copyright ©2026 Information is deemed reliable but not guaranteed.

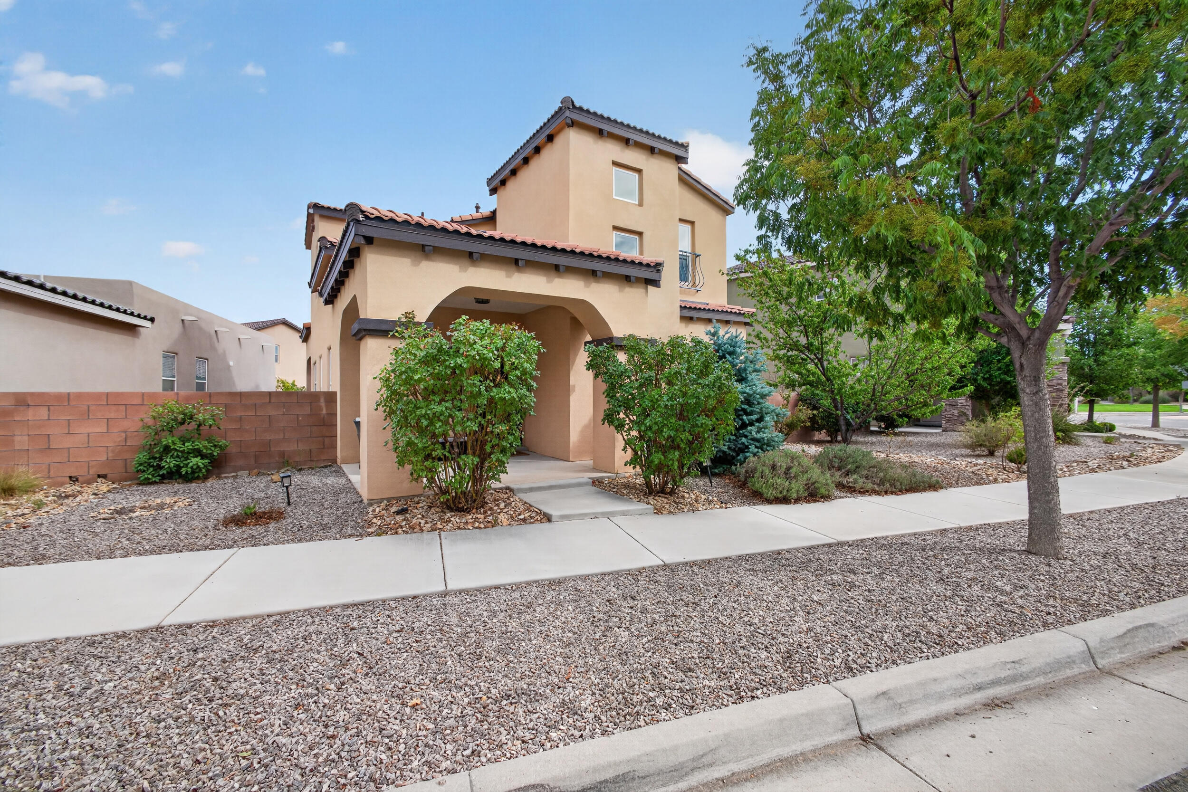
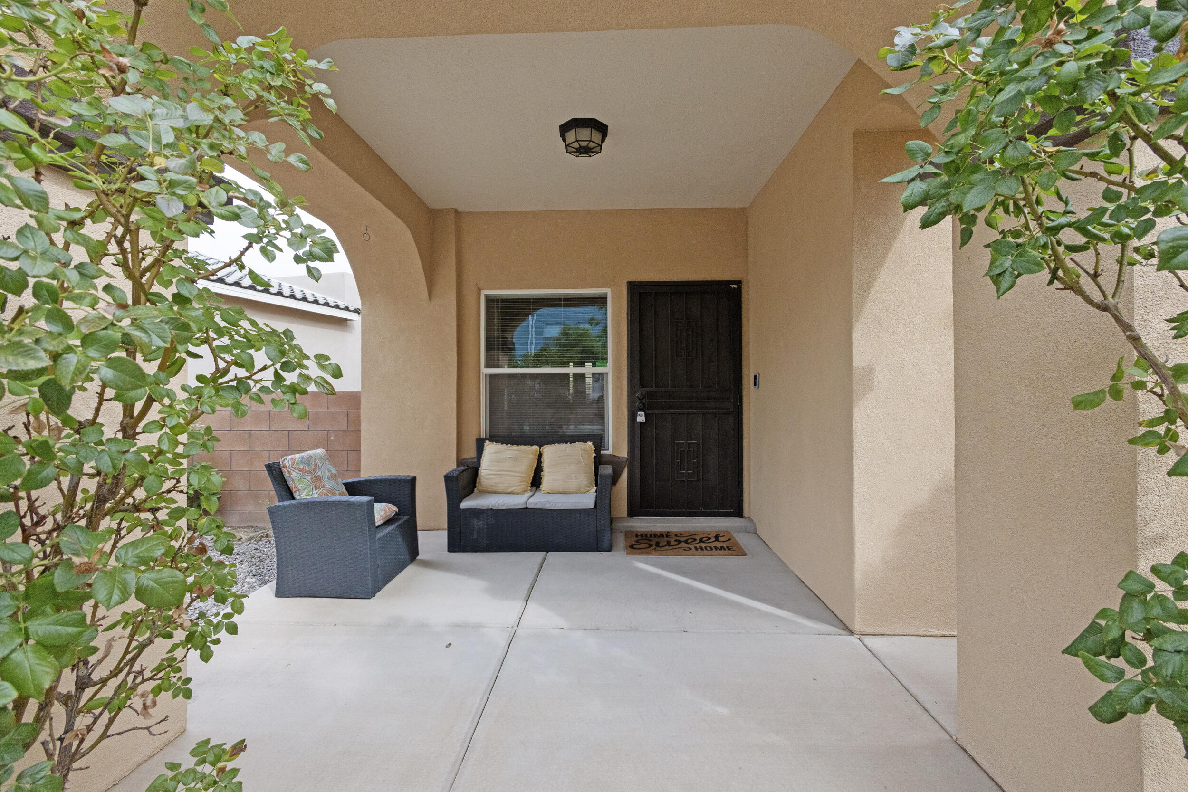
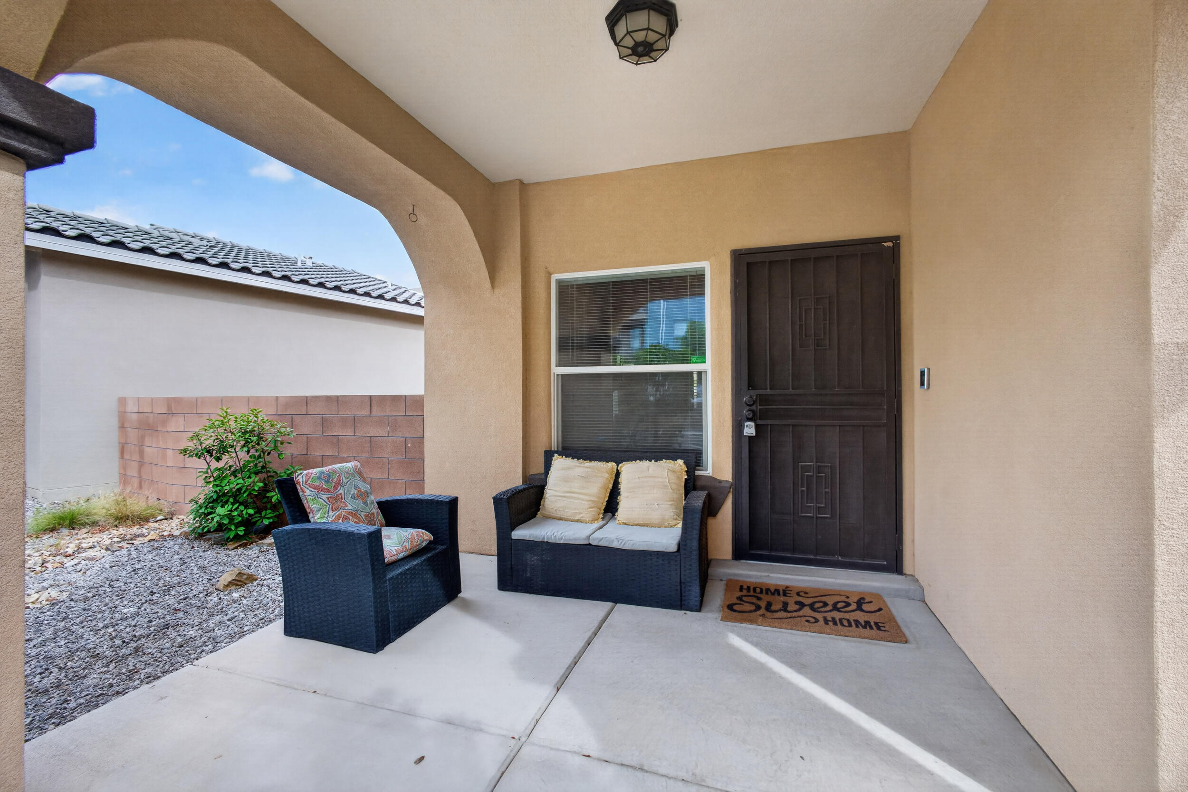
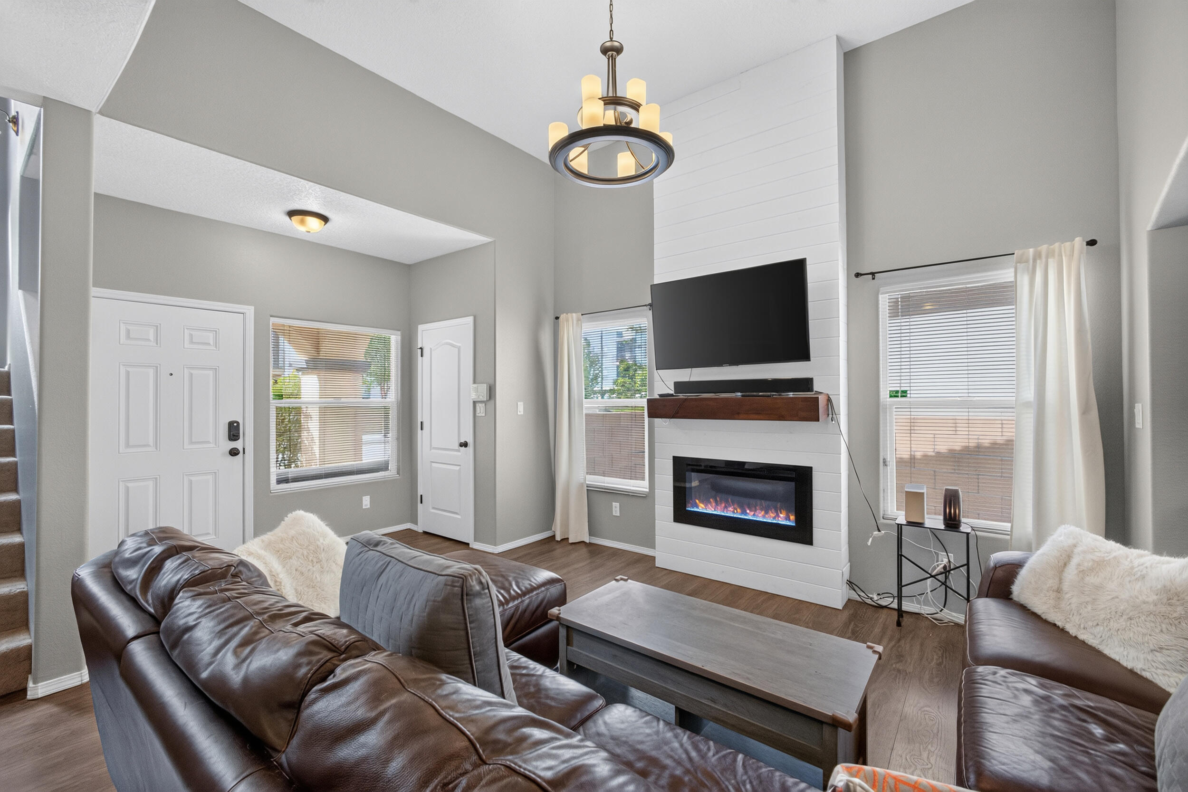
Step inside and feel it immediately -- soaring high ceilings, a cozy covered porch, and fresh landscaping set the tone before you even walk through the front door. This beautifully maintained 4-bedroom, 3-bath home is move-in ready and packed with upgrades you'll actually notice from the moment you arrive.Laminate flooring flows throughout the bright, open living space, giving the home a clean, cohesive feel from room to room. At the heart of it all is a chef-ready kitchen with 42-inch cabinets and a large island topped in quartz countertops -- plenty of room to cook, gather, and entertain without feeling cramped. Down the hall, you'll find spacious bedrooms with generous closet space, including a versatile 4th bedroom that works equally well as a home office, playroom, or guest suite, plus a convenient Jack-and-Jill bath setup that's ideal for kids or overnight guests. Step out back to your own finished patio -- the perfect spot to unwind after a long day or host weekend get-togethers. An EV charger in the the garage is already installed and ready to keep you going on your next adventure! Beyond the front door, Mesa Del Sol offers a lifestyle that's hard to match. This master-planned community is known for its community park and pool, a dog park for four-legged family members, and a genuine neighborhood feel with regular gatherings that bring residents together. Outdoor entertainment is close by too, with Isleta Amphitheater just minutes away, and you're steps from Netflix Studios -- one of Albuquerque's most talked-about hubs of growth and energy.This is more than a house -- it's a home in a community people are proud to be part of. Homes like this don't stay on the market long. Come see it in person and picture yourself here -- schedule your showing today!

Save
Ask
Tour
Hide
Share
Listing Snapshot
Price 
$400,000
Days On Site 
12 Days
Bedrooms 
4
Inside Area (SqFt) 
2,007 sqft
Total Baths 
3
Full Baths 
3
Partial Baths 
N/A
Lot Size 
0.08 Acres
Year Built 
2016
MLS® Number 
1109945
Status 
Active
Property Tax 
$6,481.38
HOA/Condo/Coop Fees 
$63.33 monthly
Sq Ft Source 
Plans
Friends & Family
Recent Activity
a week agoListing updated with changes from the MLS®
2 weeks agoListing first seen on site
General Features
Acres 
0.08
Attached Garage 
Yes
Direction Faces 
West
Disclosures 
Ranm2100 Disclosure
Foundation 
Slab
Garage 
Yes
Garage Spaces 
2
Land Lease 
No
Levels 
Two
Parking 
AttachedGarageStorage
Property Sub Type 
Single Family Residence
Security 
Smoke Detector(s)
Sewer 
Public Sewer
SqFt Total 
2007
Utilities 
Natural Gas AvailableElectricity ConnectedNatural Gas ConnectedSewer ConnectedWater Connected
Water Source 
Public
Zoning 
PC
Interior Features
Appliances 
OvenDishwasherFree-Standing Gas RangeDisposalMicrowaveRefrigeratorRange HoodSelf Cleaning Oven
Cooling 
Ceiling Fan(s)
Flooring 
CarpetTileVinyl
Heating 
CentralForced Air
Interior 
Ceiling Fan(s)Cathedral Ceiling(s)Kitchen IslandPantryWalk-In Closet(s)
Laundry Features 
Electric Dryer Hookup
Window Features 
Skylight(s)Double Pane WindowsInsulated Windows
Bedroom 2 
Dimensions - 10.7 x 10.3Level - UpperArea - 110
Bedroom 3 
Dimensions - 10.0 x 9.11Level - UpperArea - 91
Bedroom 4 
Dimensions - 13.9 x 11.11Level - MainArea - 154
Dining Room 
Dimensions - 15.3 x 10.1Level - MainArea - 154
Kitchen 
Dimensions - 15.2 x 12.1Level - MainArea - 183
Living Room 
Dimensions - 20.3 x 18.4Level - MainArea - 373
Master Bedroom 
Dimensions - 12.1 x 12.8Level - UpperArea - 154
Save
Ask
Tour
Hide
Share
Exterior Features
Construction Details 
FrameStucco
Exterior 
Private Yard
Lot Features 
Landscaped
Patio And Porch 
Patio
Pool Features 
Community
Roof 
Tile
Windows/Doors 
Skylight(s)Double Pane WindowsInsulated Windows
Community Features
Association Fee 
$190.0
Association Fee Frequency 
Quarterly
MLS Area 
72 - Mesa Del Sol
Financing Terms Available 
CashConventionalFHAVA Loan
Schools
School District
Unknown
Elementary School
Bandelier
Middle School
Jefferson
High School
Albuquerque
Listing courtesy of Coldwell Banker Legacy


Listing information is provided by Participants of the Southwest MLS, Inc. IDX information is provided exclusively for personal, non-commercial use, and may not be used for any purpose other than to identify prospective properties consumers may be interested in purchasing. Information is deemed reliable but not guaranteed. Copyright 2026, Southwest MLS, Inc..
Data last updated at: 2026-09-09 09:46 PM UTC

Neighborhood & Commute
Source: Walkscore
Disclosure: Community information and market data powered by Constellation Data Labs. Information is deemed reliable but not guaranteed.
Save
Ask
Tour
Hide
Share
Save
Ask
Tour
Hide
Share
$400,000
12 Days On Site

5612 Arbus Drive SE
Albuquerque, NM 87106

For Sale|Single Family Residence|Active
4
Beds
3
Total Baths
3
Full Baths
2,007
SqFt
$199
/SqFt
2016
Built
Subdivision:
Mesa Del Sol Neighborhood Montage
County:
Bernalillo
Call Now: 505 401-7500
Is this the listing for you? We can help make it yours.
505 401-7500
5612 Arbus Drive SE5612 Arbus Drive SE5612 Arbus Drive SE5612 Arbus Drive SE
Save
Ask
Tour
Hide
Share

Mortgage Calculator

Monthly Payment (Est.)

$1,825
Calculator powered by Showcase IDX, a Constellation1 Company. Copyright ©2026 Information is deemed reliable but not guaranteed.

Step inside and feel it immediately -- soaring high ceilings, a cozy covered porch, and fresh landscaping set the tone before you even walk through the front door. This beautifully maintained 4-bedroom, 3-bath home is move-in ready and packed with upgrades you'll actually notice from the moment you arrive.Laminate flooring flows throughout the bright, open living space, giving the home a clean, cohesive feel from room to room. At the heart of it all is a chef-ready kitchen with 42-inch cabinets and a large island topped in quartz countertops -- plenty of room to cook, gather, and entertain without feeling cramped. Down the hall, you'll find spacious bedrooms with generous closet space, including a versatile 4th bedroom that works equally well as a home office, playroom, or guest suite, plus a convenient Jack-and-Jill bath setup that's ideal for kids or overnight guests. Step out back to your own finished patio -- the perfect spot to unwind after a long day or host weekend get-togethers. An EV charger in the the garage is already installed and ready to keep you going on your next adventure! Beyond the front door, Mesa Del Sol offers a lifestyle that's hard to match. This master-planned community is known for its community park and pool, a dog park for four-legged family members, and a genuine neighborhood feel with regular gatherings that bring residents together. Outdoor entertainment is close by too, with Isleta Amphitheater just minutes away, and you're steps from Netflix Studios -- one of Albuquerque's most talked-about hubs of growth and energy.This is more than a house -- it's a home in a community people are proud to be part of. Homes like this don't stay on the market long. Come see it in person and picture yourself here -- schedule your showing today!

Save
Ask
Tour
Hide
Share
Listing Snapshot
Price 
$400,000
Days On Site 
12 Days
Bedrooms 
4
Inside Area (SqFt) 
2,007 sqft
Total Baths 
3
Full Baths 
3
Partial Baths 
N/A
Lot Size 
0.08 Acres
Year Built 
2016
MLS® Number 
1109945
Status 
Active
Property Tax 
$6,481.38
HOA/Condo/Coop Fees 
$63.33 monthly
Sq Ft Source 
Plans
Friends & Family
Recent Activity
a week agoListing updated with changes from the MLS®
2 weeks agoListing first seen on site
General Features
Acres 
0.08
Attached Garage 
Yes
Direction Faces 
West
Disclosures 
Ranm2100 Disclosure
Foundation 
Slab
Garage 
Yes
Garage Spaces 
2
Land Lease 
No
Levels 
Two
Parking 
AttachedGarageStorage
Property Sub Type 
Single Family Residence
Security 
Smoke Detector(s)
Sewer 
Public Sewer
SqFt Total 
2007
Utilities 
Natural Gas AvailableElectricity ConnectedNatural Gas ConnectedSewer ConnectedWater Connected
Water Source 
Public
Zoning 
PC
Interior Features
Appliances 
OvenDishwasherFree-Standing Gas RangeDisposalMicrowaveRefrigeratorRange HoodSelf Cleaning Oven
Cooling 
Ceiling Fan(s)
Flooring 
CarpetTileVinyl
Heating 
CentralForced Air
Interior 
Ceiling Fan(s)Cathedral Ceiling(s)Kitchen IslandPantryWalk-In Closet(s)
Laundry Features 
Electric Dryer Hookup
Window Features 
Skylight(s)Double Pane WindowsInsulated Windows
Bedroom 2 
Dimensions - 10.7 x 10.3Level - UpperArea - 110
Bedroom 3 
Dimensions - 10.0 x 9.11Level - UpperArea - 91
Bedroom 4 
Dimensions - 13.9 x 11.11Level - MainArea - 154
Dining Room 
Dimensions - 15.3 x 10.1Level - MainArea - 154
Kitchen 
Dimensions - 15.2 x 12.1Level - MainArea - 183
Living Room 
Dimensions - 20.3 x 18.4Level - MainArea - 373
Master Bedroom 
Dimensions - 12.1 x 12.8Level - UpperArea - 154
Save
Ask
Tour
Hide
Share
Exterior Features
Construction Details 
FrameStucco
Exterior 
Private Yard
Lot Features 
Landscaped
Patio And Porch 
Patio
Pool Features 
Community
Roof 
Tile
Windows/Doors 
Skylight(s)Double Pane WindowsInsulated Windows
Community Features
Association Fee 
$190.0
Association Fee Frequency 
Quarterly
MLS Area 
72 - Mesa Del Sol
Financing Terms Available 
CashConventionalFHAVA Loan
Schools
School District
Unknown
Elementary School
Bandelier
Middle School
Jefferson
High School
Albuquerque
Listing courtesy of Coldwell Banker Legacy


Listing information is provided by Participants of the Southwest MLS, Inc. IDX information is provided exclusively for personal, non-commercial use, and may not be used for any purpose other than to identify prospective properties consumers may be interested in purchasing. Information is deemed reliable but not guaranteed. Copyright 2026, Southwest MLS, Inc..
Data last updated at: 2026-09-09 09:46 PM UTC

Neighborhood & Commute
Source: Walkscore
Disclosure: Community information and market data powered by Constellation Data Labs. Information is deemed reliable but not guaranteed.
Save
Ask
Tour
Hide
Share