Save
Ask
Tour
Hide
Share
$550,000
17 Days On Site

13208 Pine Forest Place NE
Albuquerque, NM 87111

For Sale|Single Family Residence|Active
3
Beds
2
Total Baths
2
Full Baths
1,615
SqFt
$341
/SqFt
2003
Built
Subdivision:
Plt For Desert Mntn At High Desert Un 2
County:
Bernalillo
Call Now: 505 401-7500
Is this the listing for you? We can help make it yours.
505 401-7500
13208 Pine Forest Place NE13208 Pine Forest Place NE13208 Pine Forest Place NE13208 Pine Forest Place NE
Save
Ask
Tour
Hide
Share

Mortgage Calculator

Monthly Payment (Est.)

$2,509
Calculator powered by Showcase IDX, a Constellation1 Company. Copyright ©2026 Information is deemed reliable but not guaranteed.

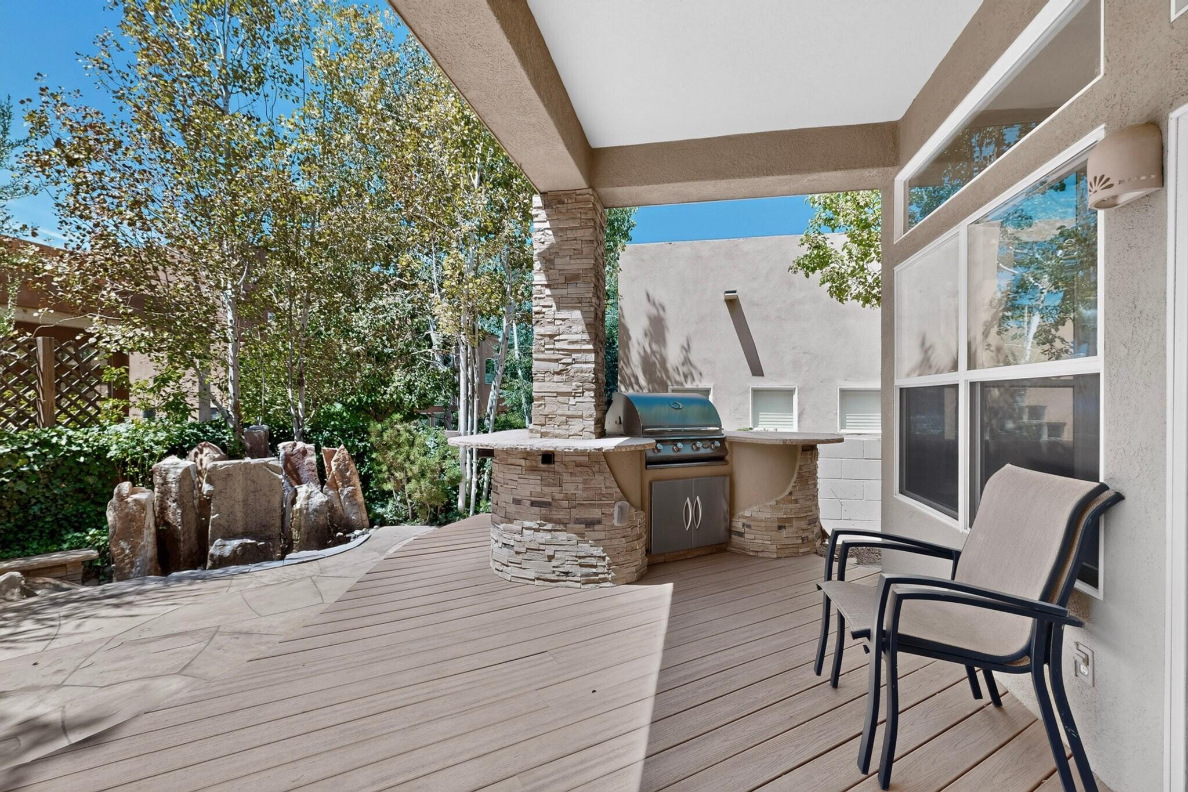
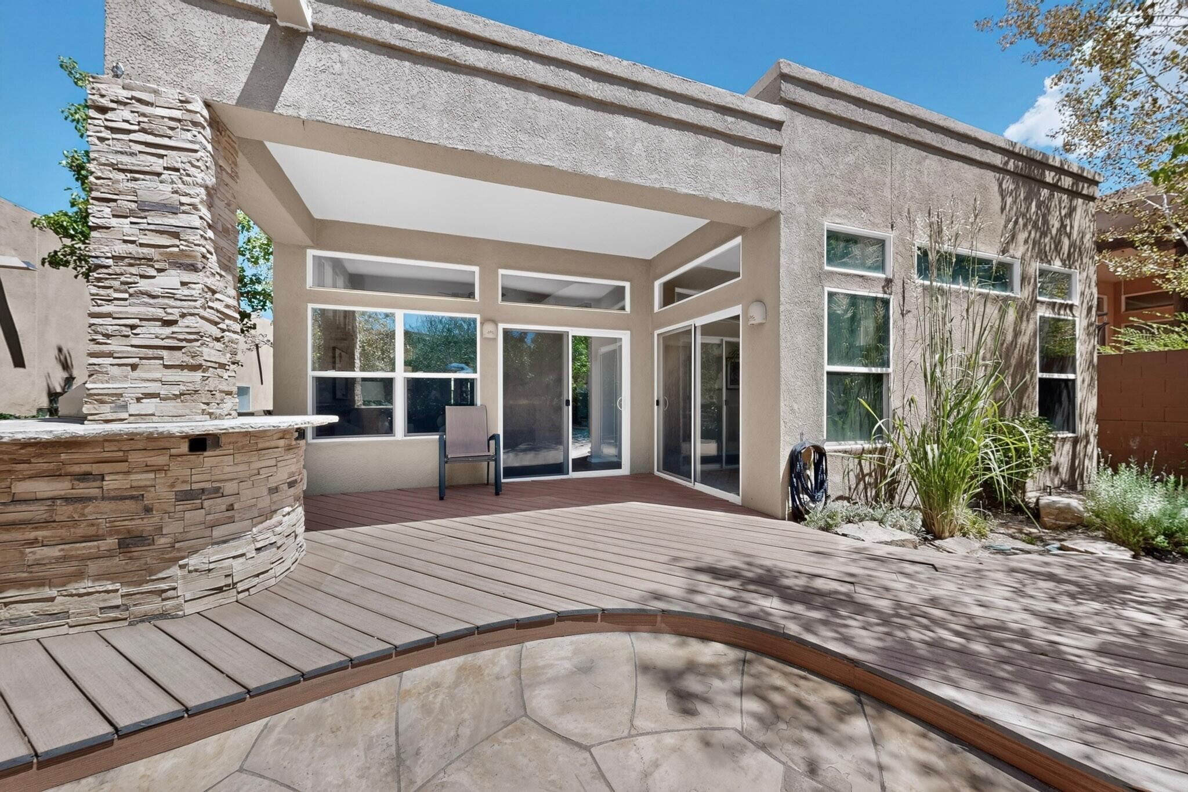
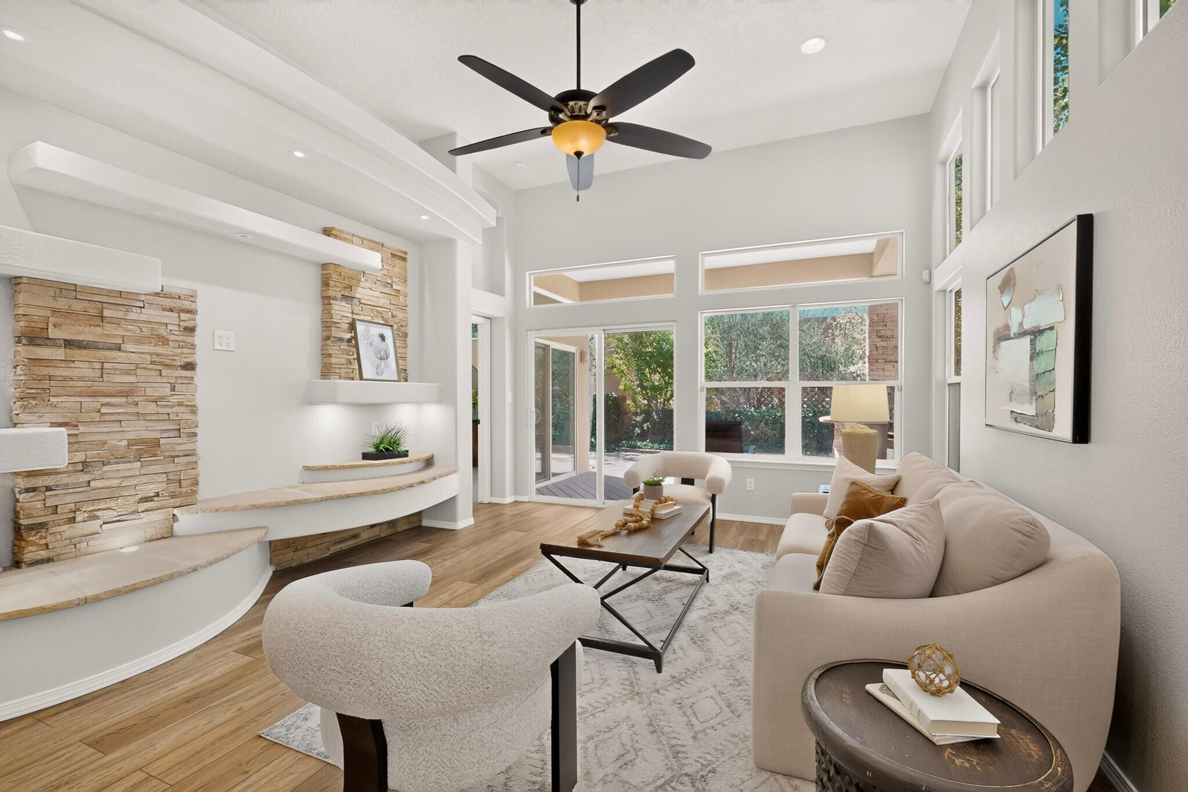
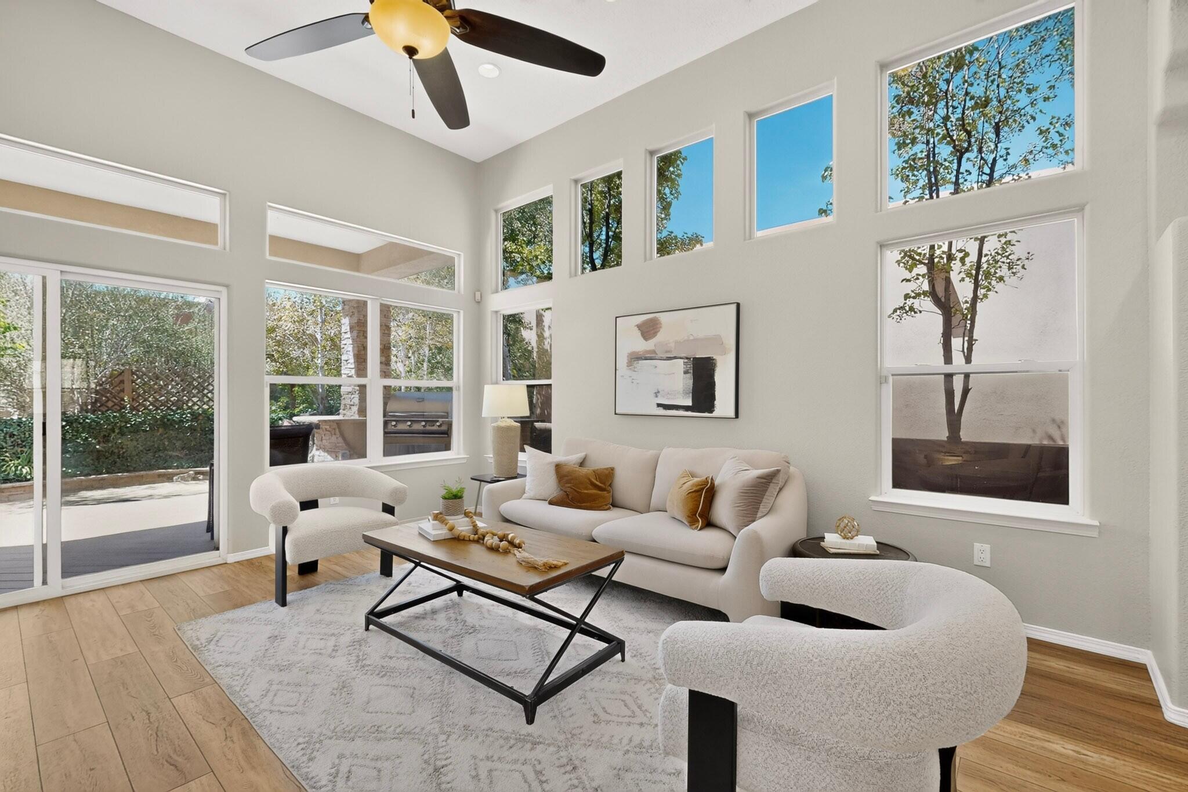
This sophisticated three-bedroom, two-bathroom residence is situated within Desert Mountain, an exclusive gated community in High Desert. The open living area features striking cathedral ceilings, and custom built-in shelving. The spacious primary suite serves as a private retreat, complete with a walk-in closet, a soaking tub, and a separate walk-in shower. Designed for seamless indoor-outdoor living, the backyard boasts a covered patio, a built-in gas grill, and a tranquil water feature. Residents enjoy access to premium community amenities, including a pool, hot tub, and playground, all while being just minutes away from scenic walking and biking trails with breathtaking mountain views.

Save
Ask
Tour
Hide
Share
Listing Snapshot
Price 
$550,000
Days On Site 
17 Days
Bedrooms 
3
Inside Area (SqFt) 
1,615 sqft
Total Baths 
2
Full Baths 
2
Partial Baths 
N/A
Lot Size 
0.1 Acres
Year Built 
2003
MLS® Number 
1109928
Status 
Active
Property Tax 
$5,287.6
HOA/Condo/Coop Fees 
$170 monthly
Sq Ft Source 
Plans
Friends & Family
Recent Activity
6 days agoListing updated with changes from the MLS®
3 weeks agoListing first seen on site
General Features
Acres 
0.1
Attached Garage 
Yes
Direction Faces 
North
Disclosures 
Ranm2100 Disclosure
Garage 
Yes
Garage Spaces 
2
Land Lease 
No
Levels 
One
Parking 
AttachedGarageGarage Door Opener
Property Sub Type 
Single Family Residence
Security 
Smoke Detector(s)
Sewer 
Public Sewer
SqFt Total 
1615
Utilities 
Cable AvailableNatural Gas AvailableElectricity ConnectedNatural Gas ConnectedSewer ConnectedWater Connected
Water Source 
Public
Zoning 
R-T*
Interior Features
Appliances 
DryerDishwasherFree-Standing Gas RangeDisposalMicrowaveRefrigeratorWasher
Cooling 
Ceiling Fan(s)
Flooring 
CarpetTile
Heating 
Forced AirNatural Gas
Interior 
Ceiling Fan(s)High CeilingsWalk-In Closet(s)Master Downstairs
Laundry Features 
Electric Dryer Hookup
Window Features 
Skylight(s)Double Pane WindowsInsulated Windows
Bedroom 2 
Dimensions - 10.0 x 11.0Level - MainArea - 110
Bedroom 3 
Dimensions - 10.0 x 11.0Level - MainArea - 110
Kitchen 
Dimensions - 12.0 x 12.0Level - MainArea - 144
Living Room 
Dimensions - 16.0 x 14.0Level - MainArea - 224
Master Bedroom 
Dimensions - 17.0 x 12.0Level - MainArea - 204
Save
Ask
Tour
Hide
Share
Exterior Features
Construction Details 
FrameStucco
Exterior 
Outdoor Grill
Fencing 
Back Yard
Patio And Porch 
CoveredPatio
Pool Features 
Community
Windows/Doors 
Skylight(s)Double Pane WindowsInsulated Windows
Community Features
Association Fee 
$510.0
Association Fee Frequency 
Quarterly
MLS Area 
31 - Foothills North
Financing Terms Available 
CashConventionalFHAVA Loan
Schools
School District
Unknown
Elementary School
Georgia O Keeffe
Middle School
Eisenhower
High School
Eldorado
Listing courtesy of Above It All Real Estate LLC


Listing information is provided by Participants of the Southwest MLS, Inc. IDX information is provided exclusively for personal, non-commercial use, and may not be used for any purpose other than to identify prospective properties consumers may be interested in purchasing. Information is deemed reliable but not guaranteed. Copyright 2026, Southwest MLS, Inc..
Data last updated at: 2026-09-14 11:23 AM UTC

Neighborhood & Commute
Source: Walkscore
Disclosure: Community information and market data powered by Constellation Data Labs. Information is deemed reliable but not guaranteed.
Save
Ask
Tour
Hide
Share
Save
Ask
Tour
Hide
Share
$550,000
17 Days On Site

13208 Pine Forest Place NE
Albuquerque, NM 87111

For Sale|Single Family Residence|Active
3
Beds
2
Total Baths
2
Full Baths
1,615
SqFt
$341
/SqFt
2003
Built
Subdivision:
Plt For Desert Mntn At High Desert Un 2
County:
Bernalillo
Call Now: 505 401-7500
Is this the listing for you? We can help make it yours.
505 401-7500
13208 Pine Forest Place NE13208 Pine Forest Place NE13208 Pine Forest Place NE13208 Pine Forest Place NE
Save
Ask
Tour
Hide
Share

Mortgage Calculator

Monthly Payment (Est.)

$2,509
Calculator powered by Showcase IDX, a Constellation1 Company. Copyright ©2026 Information is deemed reliable but not guaranteed.

This sophisticated three-bedroom, two-bathroom residence is situated within Desert Mountain, an exclusive gated community in High Desert. The open living area features striking cathedral ceilings, and custom built-in shelving. The spacious primary suite serves as a private retreat, complete with a walk-in closet, a soaking tub, and a separate walk-in shower. Designed for seamless indoor-outdoor living, the backyard boasts a covered patio, a built-in gas grill, and a tranquil water feature. Residents enjoy access to premium community amenities, including a pool, hot tub, and playground, all while being just minutes away from scenic walking and biking trails with breathtaking mountain views.

Save
Ask
Tour
Hide
Share
Listing Snapshot
Price 
$550,000
Days On Site 
17 Days
Bedrooms 
3
Inside Area (SqFt) 
1,615 sqft
Total Baths 
2
Full Baths 
2
Partial Baths 
N/A
Lot Size 
0.1 Acres
Year Built 
2003
MLS® Number 
1109928
Status 
Active
Property Tax 
$5,287.6
HOA/Condo/Coop Fees 
$170 monthly
Sq Ft Source 
Plans
Friends & Family
Recent Activity
6 days agoListing updated with changes from the MLS®
3 weeks agoListing first seen on site
General Features
Acres 
0.1
Attached Garage 
Yes
Direction Faces 
North
Disclosures 
Ranm2100 Disclosure
Garage 
Yes
Garage Spaces 
2
Land Lease 
No
Levels 
One
Parking 
AttachedGarageGarage Door Opener
Property Sub Type 
Single Family Residence
Security 
Smoke Detector(s)
Sewer 
Public Sewer
SqFt Total 
1615
Utilities 
Cable AvailableNatural Gas AvailableElectricity ConnectedNatural Gas ConnectedSewer ConnectedWater Connected
Water Source 
Public
Zoning 
R-T*
Interior Features
Appliances 
DryerDishwasherFree-Standing Gas RangeDisposalMicrowaveRefrigeratorWasher
Cooling 
Ceiling Fan(s)
Flooring 
CarpetTile
Heating 
Forced AirNatural Gas
Interior 
Ceiling Fan(s)High CeilingsWalk-In Closet(s)Master Downstairs
Laundry Features 
Electric Dryer Hookup
Window Features 
Skylight(s)Double Pane WindowsInsulated Windows
Bedroom 2 
Dimensions - 10.0 x 11.0Level - MainArea - 110
Bedroom 3 
Dimensions - 10.0 x 11.0Level - MainArea - 110
Kitchen 
Dimensions - 12.0 x 12.0Level - MainArea - 144
Living Room 
Dimensions - 16.0 x 14.0Level - MainArea - 224
Master Bedroom 
Dimensions - 17.0 x 12.0Level - MainArea - 204
Save
Ask
Tour
Hide
Share
Exterior Features
Construction Details 
FrameStucco
Exterior 
Outdoor Grill
Fencing 
Back Yard
Patio And Porch 
CoveredPatio
Pool Features 
Community
Windows/Doors 
Skylight(s)Double Pane WindowsInsulated Windows
Community Features
Association Fee 
$510.0
Association Fee Frequency 
Quarterly
MLS Area 
31 - Foothills North
Financing Terms Available 
CashConventionalFHAVA Loan
Schools
School District
Unknown
Elementary School
Georgia O Keeffe
Middle School
Eisenhower
High School
Eldorado
Listing courtesy of Above It All Real Estate LLC


Listing information is provided by Participants of the Southwest MLS, Inc. IDX information is provided exclusively for personal, non-commercial use, and may not be used for any purpose other than to identify prospective properties consumers may be interested in purchasing. Information is deemed reliable but not guaranteed. Copyright 2026, Southwest MLS, Inc..
Data last updated at: 2026-09-14 11:23 AM UTC

Neighborhood & Commute
Source: Walkscore
Disclosure: Community information and market data powered by Constellation Data Labs. Information is deemed reliable but not guaranteed.
Save
Ask
Tour
Hide
Share