
24 Naomi DriveTijeras, NM 87059
Mortgage Calculator
Monthly Payment (Est.)
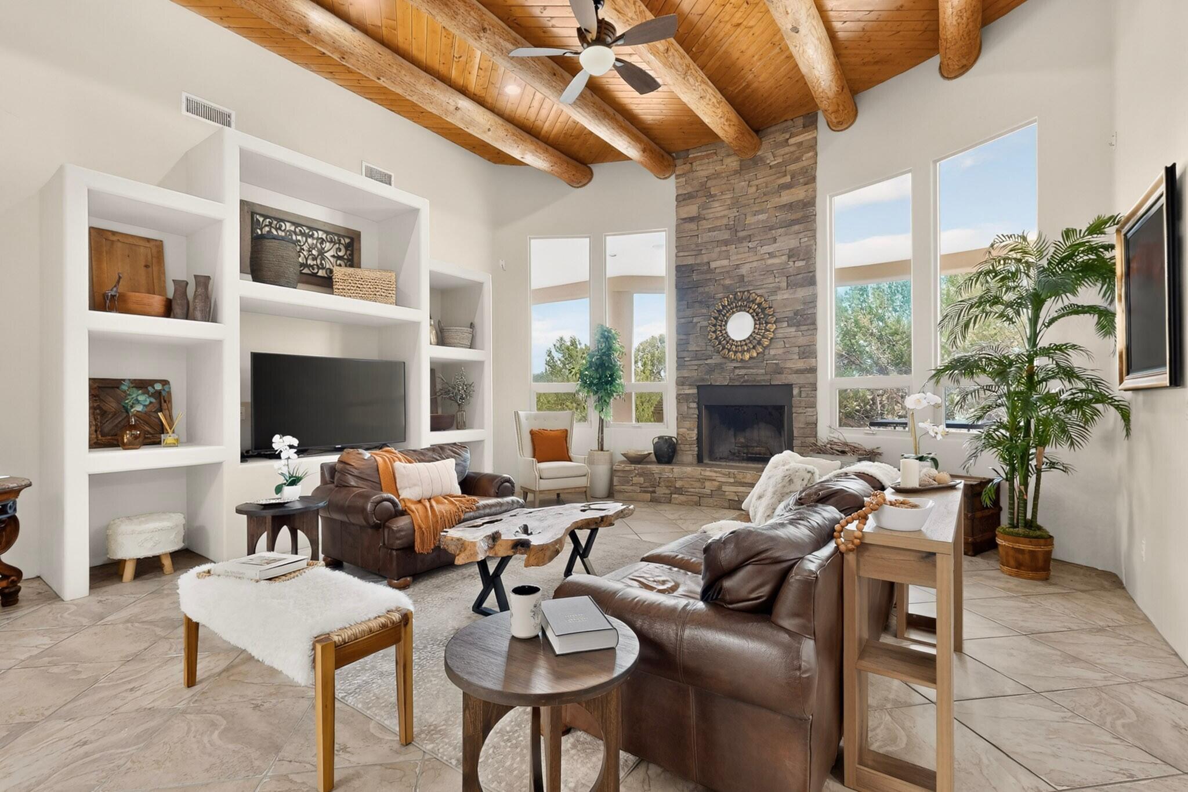
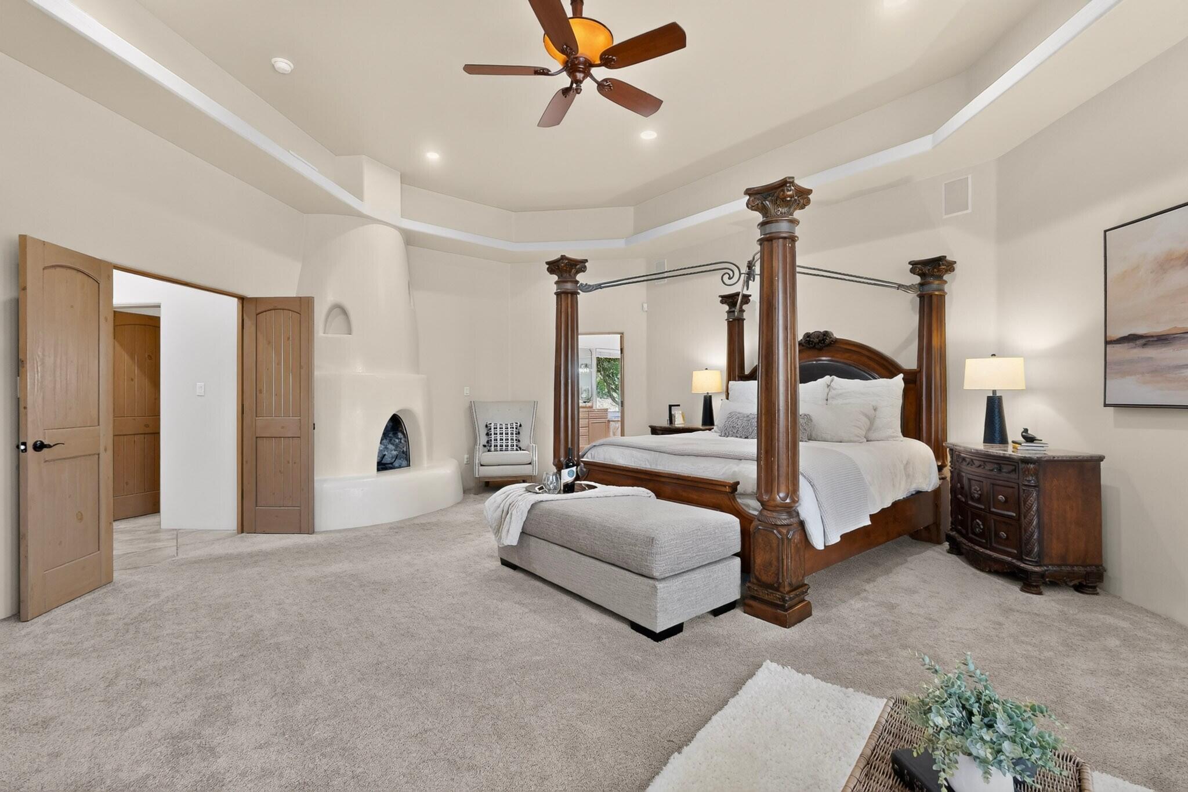
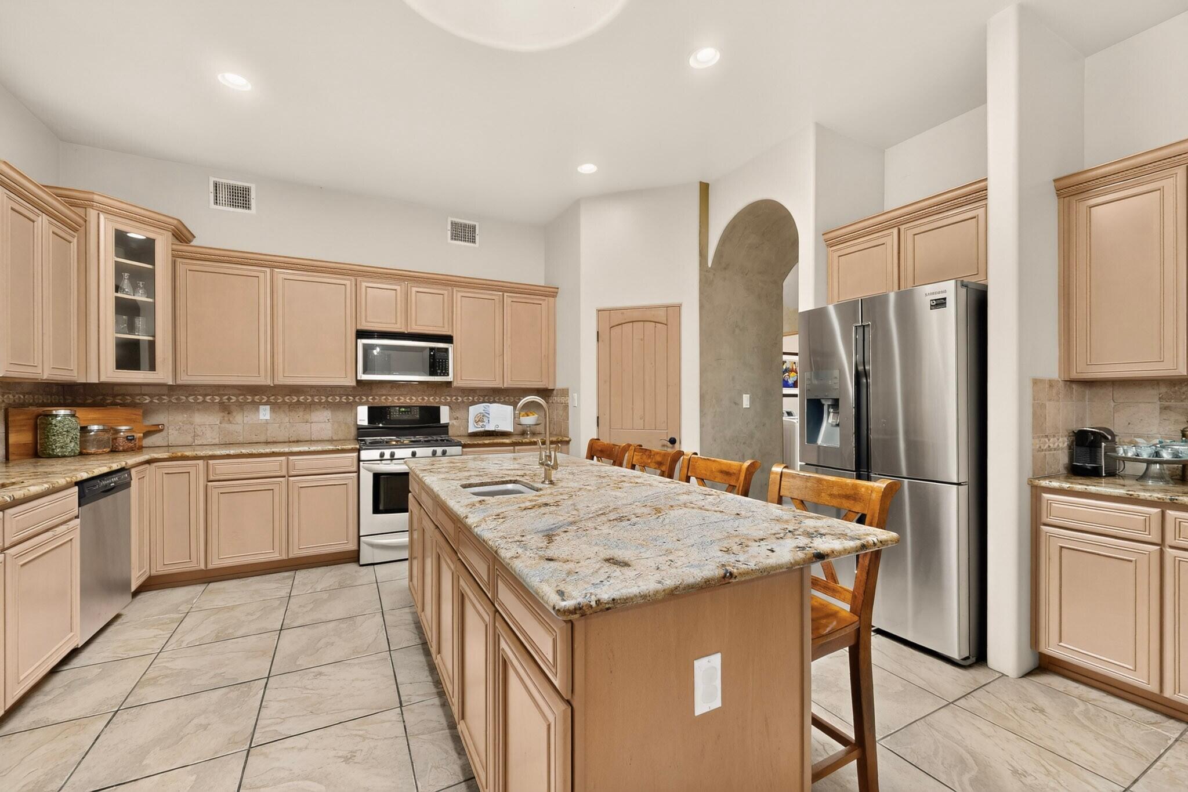
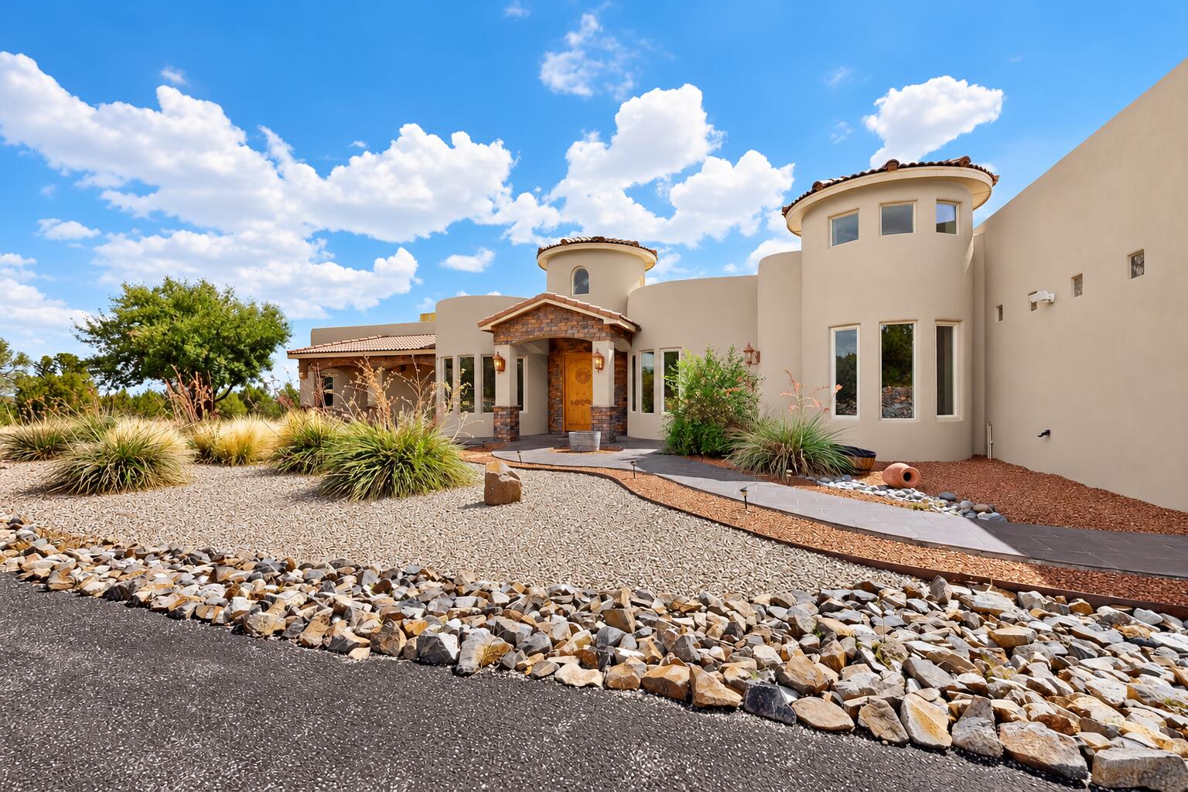
Enter an interest rate to see your estimated monthly payment.$18k Flex Cash- INTEREST RATE BUYDOWN/price reduction credit, based on acceptable offer. Call for more details. Come view this peaceful Luxury Retreat in Sandia Mountain Ranch set on 2 acres... feels worlds away from city, yet super convenient to amenities. NEW ROOF AND NEW STUCCO IN 2026! Roof has transferable warranty which gives great peace to new owner. Many new light fixtures and neutral paint . Step inside this warm, light-filled great room with exposed wood ceilings, neutral tile floors, and gorgeous stacked stone fireplace--the perfect setting for quiet evenings and memorable gatherings. The huge kitchen is truly the heart of the home, with granite countertops, pantry, TWO breakfast bars with seating, coffee bar, abundant cabinetry, and a lovely eat-in nook.The private primary suite offers its own kiva fireplace and spa-inspired bath, creating a comfortable retreat at the end of the day. Plus it has access to the huge private covered patio, which wraps around to the kitchen. Gas stub is ready for your grill or future patio kitchen. Other bedrooms feature their own en-suite bath, providing exceptional privacy for family and guests.A dedicated office/gym offers a built-in wet bar, beverage frig, cabinets and separate entrance, which provides a versatile flex space. All bedrooms are ensuite and the grand primary bedroom features a lovely kiva fireplace, sitting area, large ensuite bathroom- separate sink vanities, water closet and exits to the expansive covered patio. Enjoy the serenity, views, and distinctive character of the Sandia Mountain Ranch community. This property is served by the highly acclaimed Entranosa Water Association. The oversized 3 car garage includes storage/workshop area, large circle drive. If you're dreaming of space, tranquility, and a beautiful Southwestern lifestyle then this may be the home you've been waiting for. Call now to schedule your showing! UTILITIES: Propane gas, public electric, Entranosa Water Association - Community Water, Septic. Underground utilities
| yesterday | Listing updated with changes from the MLS | |
| 2 weeks ago | Price changed to $889,000 | |
| 2 months ago | Status changed to Active | |
| 2 months ago | Listing first seen on site |

Listing information is provided by Participants of the Southwest MLS, Inc. IDX information is provided exclusively for personal, non-commercial use, and may not be used for any purpose other than to identify prospective properties consumers may be interested in purchasing. Information is deemed reliable but not guaranteed. Copyright 2026, Southwest MLS, Inc..
Data last updated at: 2026-10-23 09:14 AM UTC

24 Naomi DriveTijeras, NM 87059
Mortgage Calculator
Monthly Payment (Est.)
Enter an interest rate to see your estimated monthly payment.$18k Flex Cash- INTEREST RATE BUYDOWN/price reduction credit, based on acceptable offer. Call for more details. Come view this peaceful Luxury Retreat in Sandia Mountain Ranch set on 2 acres... feels worlds away from city, yet super convenient to amenities. NEW ROOF AND NEW STUCCO IN 2026! Roof has transferable warranty which gives great peace to new owner. Many new light fixtures and neutral paint . Step inside this warm, light-filled great room with exposed wood ceilings, neutral tile floors, and gorgeous stacked stone fireplace--the perfect setting for quiet evenings and memorable gatherings. The huge kitchen is truly the heart of the home, with granite countertops, pantry, TWO breakfast bars with seating, coffee bar, abundant cabinetry, and a lovely eat-in nook.The private primary suite offers its own kiva fireplace and spa-inspired bath, creating a comfortable retreat at the end of the day. Plus it has access to the huge private covered patio, which wraps around to the kitchen. Gas stub is ready for your grill or future patio kitchen. Other bedrooms feature their own en-suite bath, providing exceptional privacy for family and guests.A dedicated office/gym offers a built-in wet bar, beverage frig, cabinets and separate entrance, which provides a versatile flex space. All bedrooms are ensuite and the grand primary bedroom features a lovely kiva fireplace, sitting area, large ensuite bathroom- separate sink vanities, water closet and exits to the expansive covered patio. Enjoy the serenity, views, and distinctive character of the Sandia Mountain Ranch community. This property is served by the highly acclaimed Entranosa Water Association. The oversized 3 car garage includes storage/workshop area, large circle drive. If you're dreaming of space, tranquility, and a beautiful Southwestern lifestyle then this may be the home you've been waiting for. Call now to schedule your showing! UTILITIES: Propane gas, public electric, Entranosa Water Association - Community Water, Septic. Underground utilities
| yesterday | Listing updated with changes from the MLS | |
| 2 weeks ago | Price changed to $889,000 | |
| 2 months ago | Status changed to Active | |
| 2 months ago | Listing first seen on site |
Listing information is provided by Participants of the Southwest MLS, Inc. IDX information is provided exclusively for personal, non-commercial use, and may not be used for any purpose other than to identify prospective properties consumers may be interested in purchasing. Information is deemed reliable but not guaranteed. Copyright 2026, Southwest MLS, Inc..
Data last updated at: 2026-10-23 09:14 AM UTC

Did you know? You can invite friends and family to your search. They can join your search, rate and discuss listings with you.