
1212 Propps Street NEAlbuquerque, NM 87112
Mortgage Calculator
Monthly Payment (Est.)
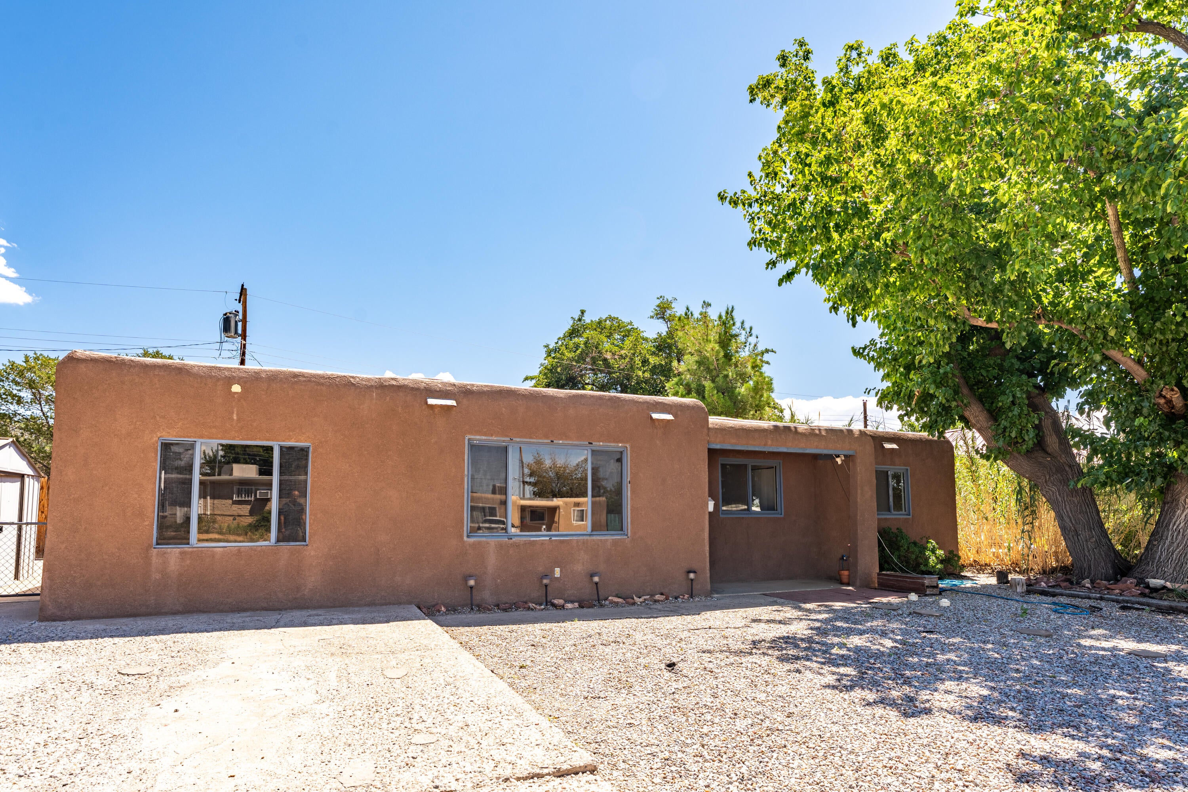
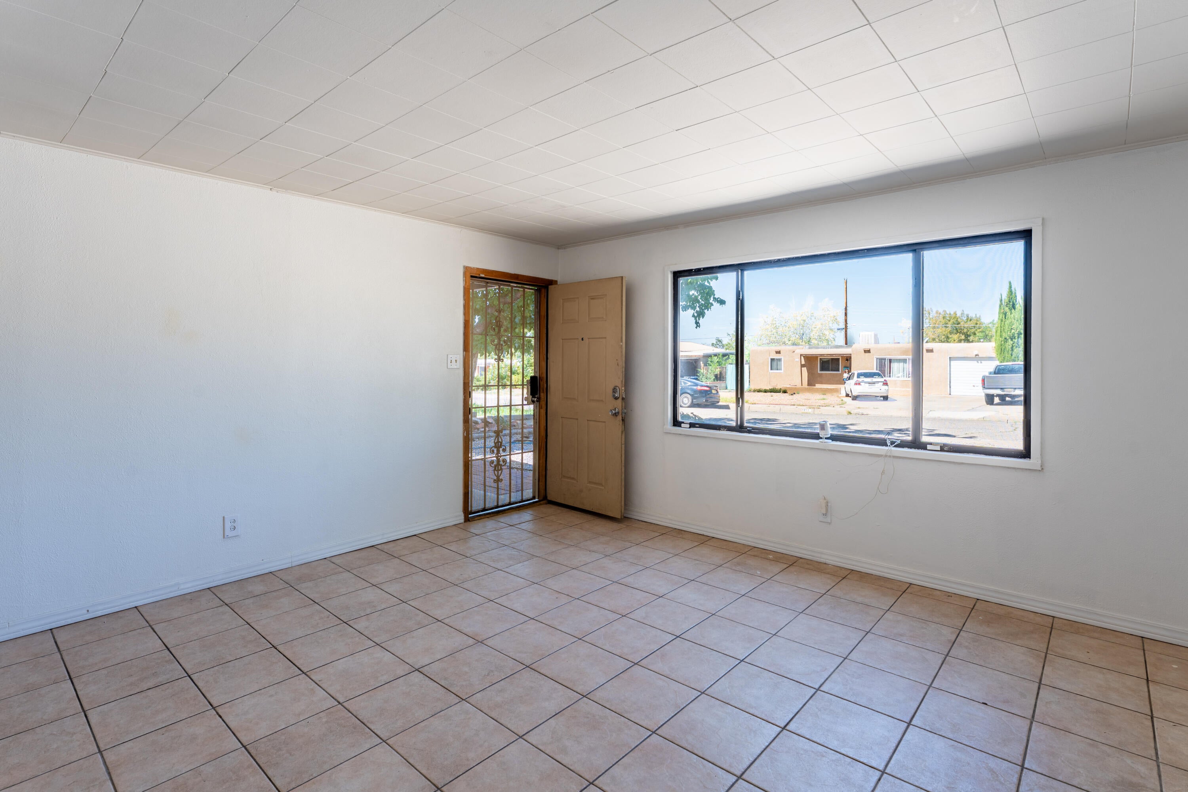
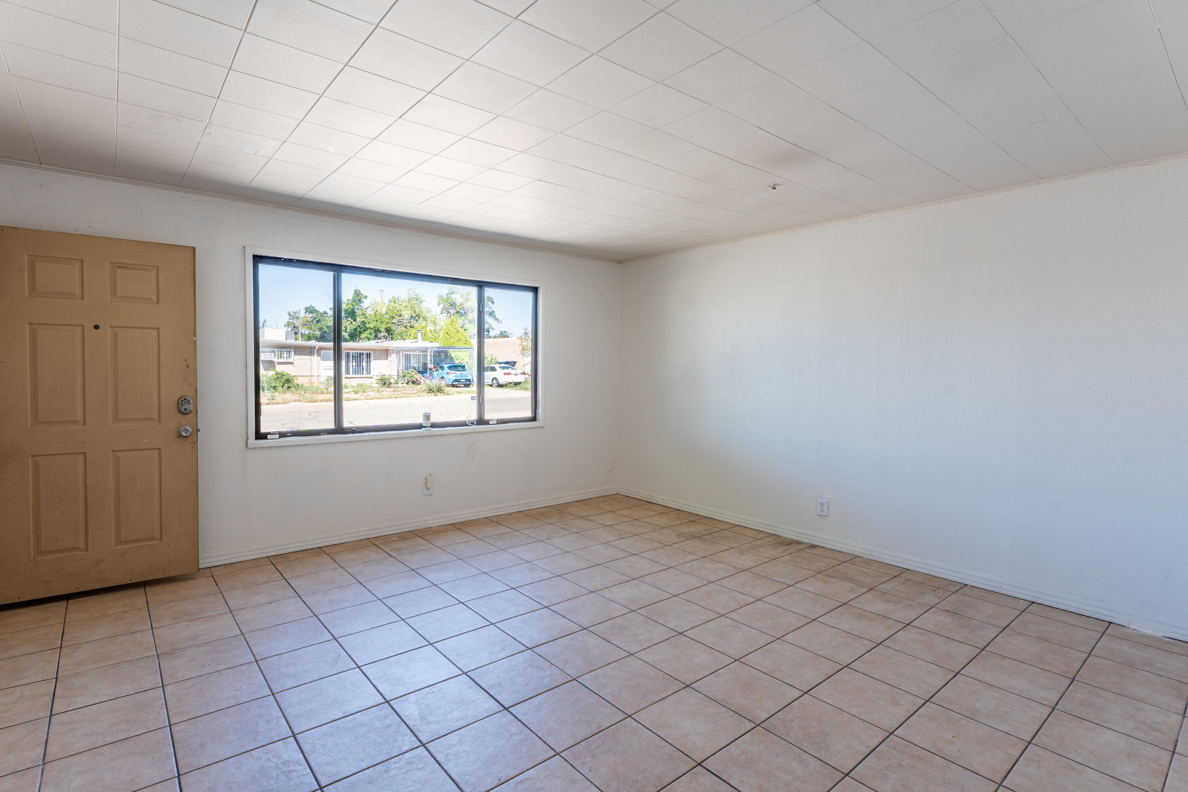
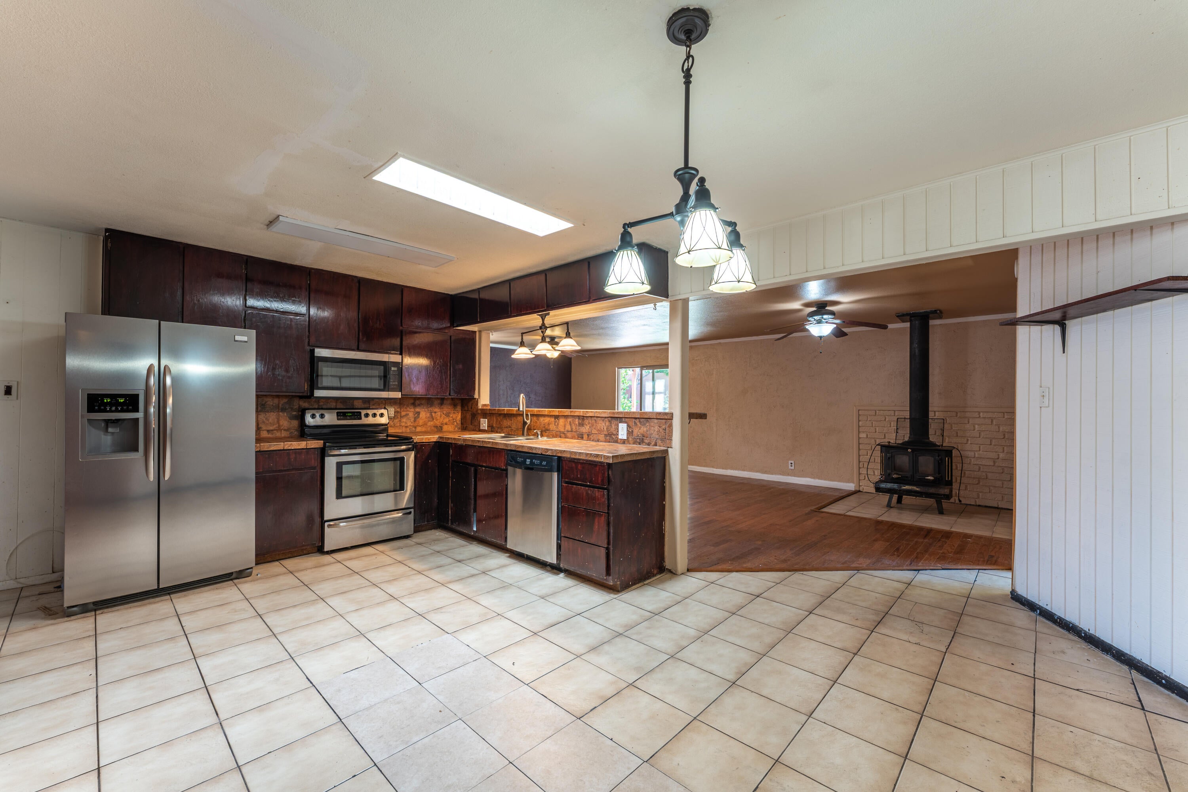
Enter an interest rate to see your estimated monthly payment.Priced competitively at $300,000, this spacious 4-bedroom, 2-bath home offers approximately 1,928 square feet of versatile living space in Albuquerque's Northeast Heights. With generous room to spread out, abundant storage, and a roof installed in October 2024, this property offers a wonderful opportunity to personalize a home with plenty of functional space inside and out.The flexible floor plan features two separate living areas, giving you options for a comfortable family room, home office, game room, media space, or additional gathering area. One living space is anchored by a cozy gas stove with its own dedicated thermostat, providing convenient supplemental warmth during Albuquerque's cooler months.The functional kitchen opens to the surrounding living spaces, creating an easy flow for everyday living and entertaining, and all appliances stay with the property. Four well-sized bedrooms provide plenty of flexibility, while an oversized laundry room offers additional room for storage and organization.A completely separate workroom is another standout feature, providing dedicated space for tools, hobbies, crafting, projects, or a home workshop. Outside, a large covered patio stretches across the back of the home, creating a shaded retreat for outdoor dining, barbecues, gatherings, or simply enjoying New Mexico's beautiful weather. The low-maintenance backyard keeps upkeep manageable, while two storage sheds provide additional space for tools, outdoor equipment, and seasonal items. Generous front parking provides room for multiple vehicles and offers potential space for an RV, trailer, or recreational equipment. With two living areas, abundant storage, workshop space, extensive parking, a large covered patio, and a newer roof, this home combines space and practicality with plenty of opportunity to make it your own. Convenient access to shopping, dining, parks, and everyday amenities adds to the appeal. Schedule your showing and come see everything this Northeast Heights property has to offer!
| 7 hours ago | Listing updated with changes from the MLS® | |
| 2 days ago | Price changed to $289,900 | |
| 4 weeks ago | Status changed to Active | |
| 4 weeks ago | Listing first seen on site |

Listing information is provided by Participants of the Southwest MLS, Inc. IDX information is provided exclusively for personal, non-commercial use, and may not be used for any purpose other than to identify prospective properties consumers may be interested in purchasing. Information is deemed reliable but not guaranteed. Copyright 2026, Southwest MLS, Inc..
Data last updated at: 2026-09-22 06:20 AM UTC

1212 Propps Street NEAlbuquerque, NM 87112
Mortgage Calculator
Monthly Payment (Est.)
Enter an interest rate to see your estimated monthly payment.Priced competitively at $300,000, this spacious 4-bedroom, 2-bath home offers approximately 1,928 square feet of versatile living space in Albuquerque's Northeast Heights. With generous room to spread out, abundant storage, and a roof installed in October 2024, this property offers a wonderful opportunity to personalize a home with plenty of functional space inside and out.The flexible floor plan features two separate living areas, giving you options for a comfortable family room, home office, game room, media space, or additional gathering area. One living space is anchored by a cozy gas stove with its own dedicated thermostat, providing convenient supplemental warmth during Albuquerque's cooler months.The functional kitchen opens to the surrounding living spaces, creating an easy flow for everyday living and entertaining, and all appliances stay with the property. Four well-sized bedrooms provide plenty of flexibility, while an oversized laundry room offers additional room for storage and organization.A completely separate workroom is another standout feature, providing dedicated space for tools, hobbies, crafting, projects, or a home workshop. Outside, a large covered patio stretches across the back of the home, creating a shaded retreat for outdoor dining, barbecues, gatherings, or simply enjoying New Mexico's beautiful weather. The low-maintenance backyard keeps upkeep manageable, while two storage sheds provide additional space for tools, outdoor equipment, and seasonal items. Generous front parking provides room for multiple vehicles and offers potential space for an RV, trailer, or recreational equipment. With two living areas, abundant storage, workshop space, extensive parking, a large covered patio, and a newer roof, this home combines space and practicality with plenty of opportunity to make it your own. Convenient access to shopping, dining, parks, and everyday amenities adds to the appeal. Schedule your showing and come see everything this Northeast Heights property has to offer!
| 7 hours ago | Listing updated with changes from the MLS® | |
| 2 days ago | Price changed to $289,900 | |
| 4 weeks ago | Status changed to Active | |
| 4 weeks ago | Listing first seen on site |
Listing information is provided by Participants of the Southwest MLS, Inc. IDX information is provided exclusively for personal, non-commercial use, and may not be used for any purpose other than to identify prospective properties consumers may be interested in purchasing. Information is deemed reliable but not guaranteed. Copyright 2026, Southwest MLS, Inc..
Data last updated at: 2026-09-22 06:20 AM UTC
