Save
Ask
Tour
Hide
Share
$865,000
20 Days On Site

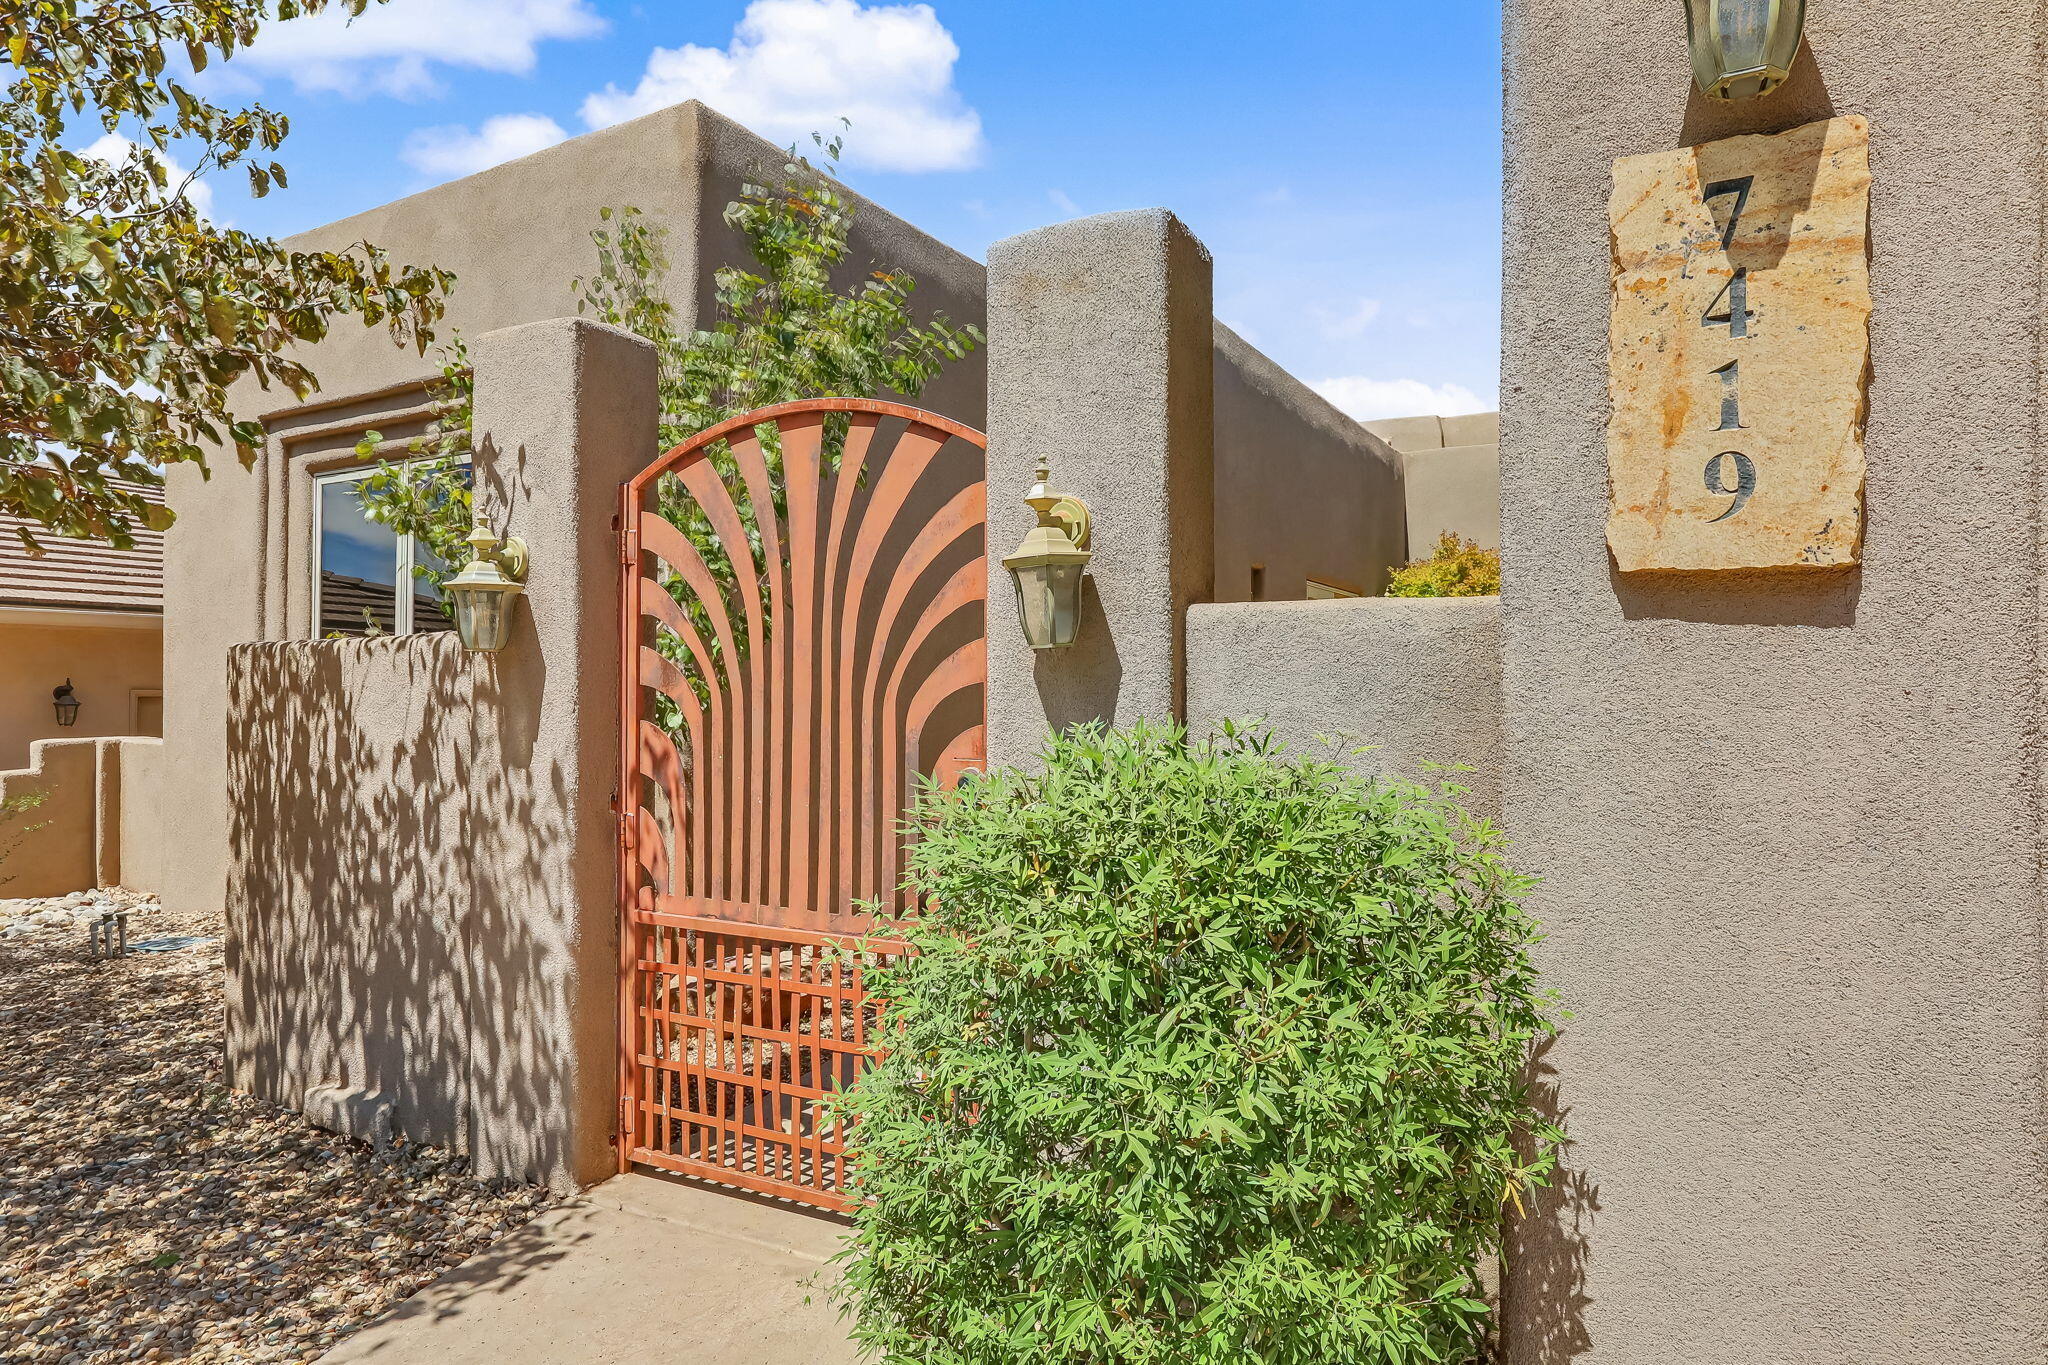
7419 Blue Moon Lane NE
Albuquerque, NM 87113

Single Family Residence|Pending
4
Beds
3
Total Baths
2
Full Baths
1
Partial Bath
2,800
SqFt
$309
/SqFt
2005
Built
Subdivision:
Desert Ridge Trails North Subdivision
County:
Bernalillo
Call Now: 505 401-7500
Is this the listing for you? We can help make it yours.
505 401-7500
7419 Blue Moon Lane NE7419 Blue Moon Lane NE7419 Blue Moon Lane NE7419 Blue Moon Lane NE
Save
Ask
Tour
Hide
Share

Mortgage Calculator

Monthly Payment (Est.)

$3,946
Calculator powered by Showcase IDX, a Constellation1 Company. Copyright ©2026 Information is deemed reliable but not guaranteed.

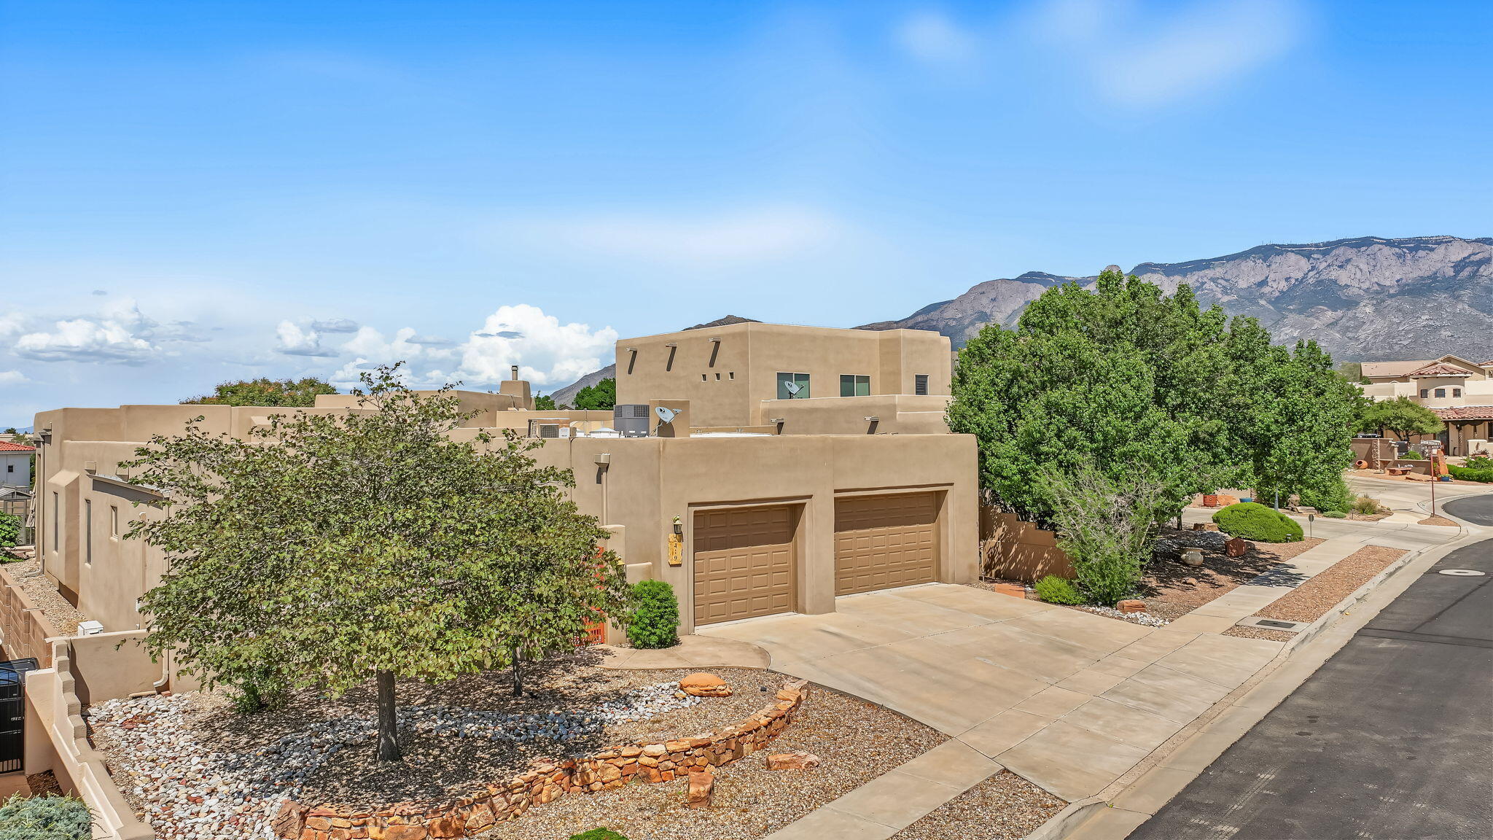
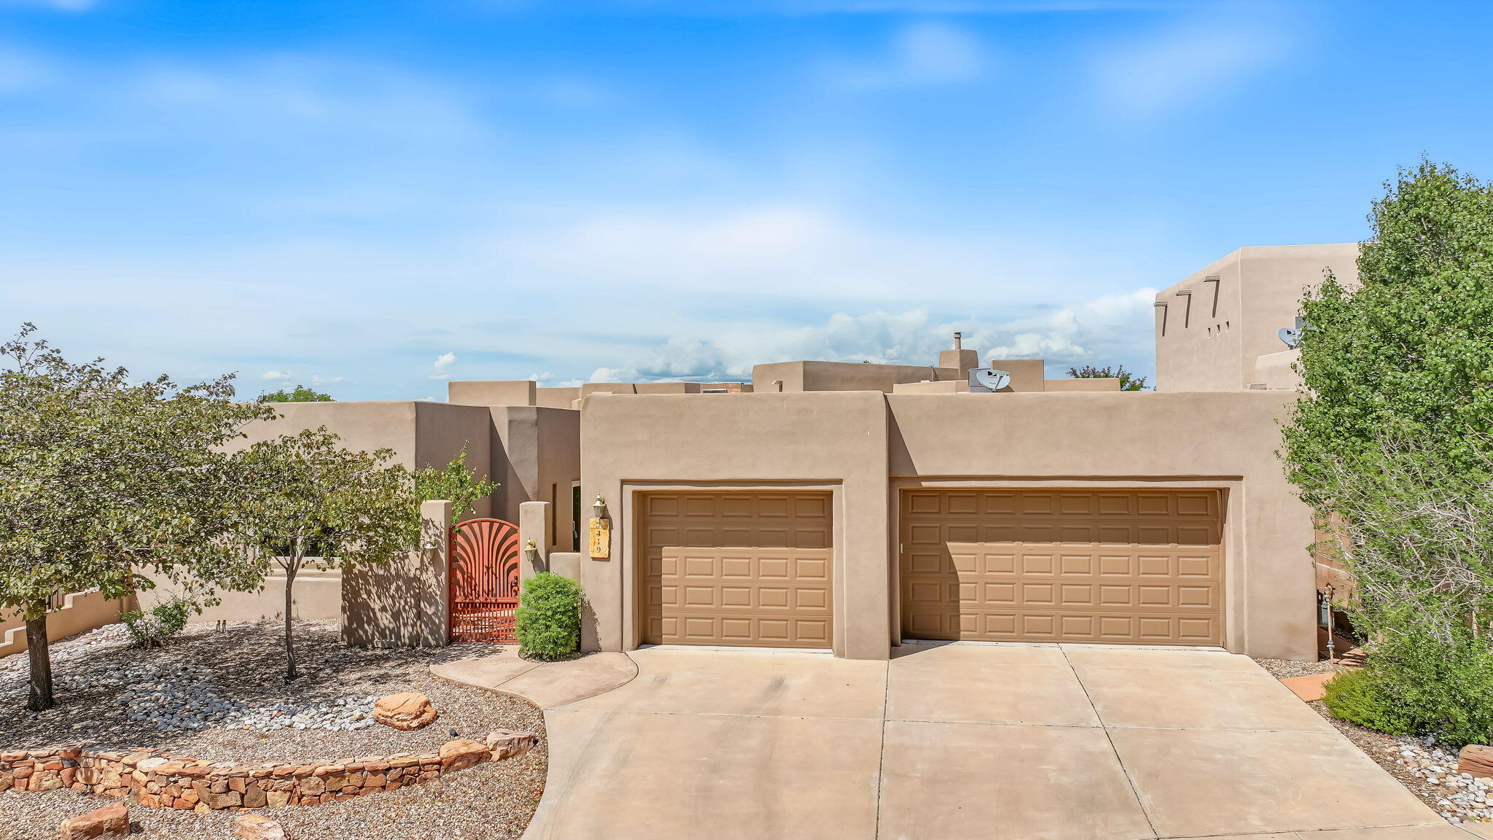
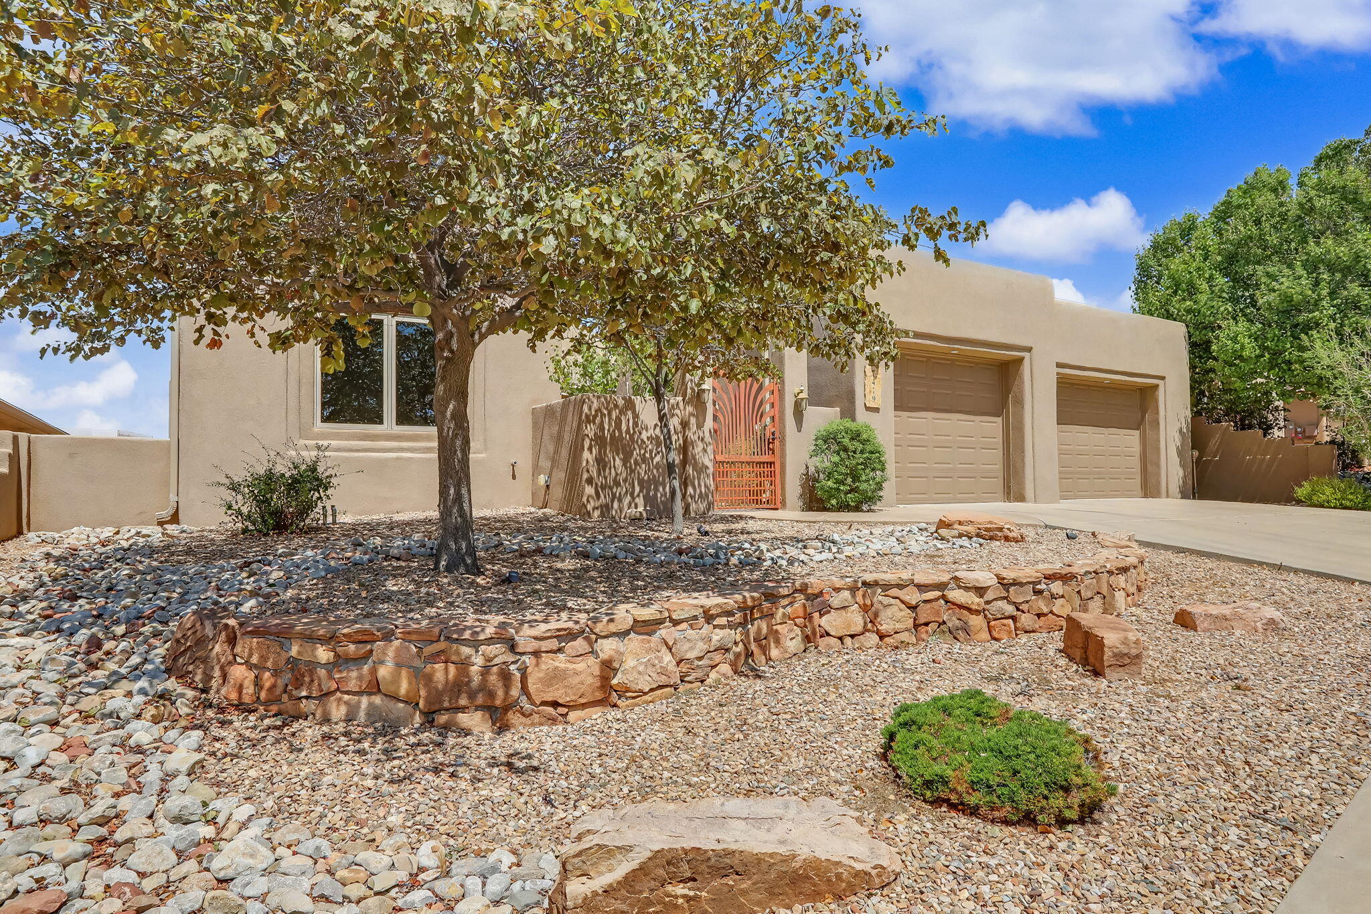
Gated Desert Ridge Trails North Custom !Stunning mountain and sunset views await from this gorgeous custom Tiara Home, ideally nestled within the exclusive gated community of Desert Ridge Trails North. Thoughtfully designed with exceptional finishes and upgrades throughout, this light and bright residence combines elegance, comfort, and breathtaking surroundings.The home features custom Pella windows, soaring ceilings, custom wood doors, wood-look tile flooring, beautifully crafted cabinetry, and granite countertops. Recently installed by the seller and fully owned, the solar system provides the benefit of low electric costs.A private foyer welcomes you into the spacious open-concept floor plan. The impressive great room boasts a raised ceiling, custom fireplace, and an expansive wall of windows framing spectacular Sandia Mountain views. The great room flows seamlessly into the large chef's kitchen, complete with granite countertops, quality stainless-steel appliances, a generous island with breakfast bar, pantry, and adjoining dining area. A spacious formal dining room offers convenient access to the kitchen, making entertaining effortless.The home offers four bedrooms and three baths, with ample closet space and convenient access to the bathrooms. The privately situated primary bedroom retreat features a luxurious en-suite bath, walk-in closet, and direct access to the outdoor patio.A dedicated laundry/service room provides additional functionality and convenient access to the oversized three-car garage.With its exceptional craftsmanship, thoughtful floor plan, owned solar, and stunning Sandia Mountain and sunset views, this beautiful custom home offers a truly special opportunity in Desert Ridge Trails North. Additional information Seller investments since moving into the home Reroof and gutters ,( mini splits added by prev seller ) , added solar panel system . Exclude TV in great room ( mount stays ) 2 speakers mounted to wall in great room stay . 2 refrigerators stay . Solar system recently purchased by seller is paid in full and stays.

Save
Ask
Tour
Hide
Share
Listing Snapshot
Price 
$865,000
Days On Site 
20 Days
Bedrooms 
4
Inside Area (SqFt) 
2,800 sqft
Total Baths 
3
Full Baths 
2
Partial Baths 
1
Lot Size 
0.23 Acres
Year Built 
2005
MLS® Number 
1109921
Status 
Pending
Property Tax 
$5,459.52
HOA/Condo/Coop Fees 
$80 monthly
Sq Ft Source 
N/A
Friends & Family
Recent Activity
yesterdayListing updated with changes from the MLS®
3 weeks agoStatus changed to Pending
3 weeks agoListing first seen on site
General Features
Acres 
0.23
Attached Garage 
Yes
Direction Faces 
South
Disclosures 
Ranm2100 Disclosure
Energy Features 
Solar
Foundation 
Slab
Garage 
Yes
Garage Spaces 
3
Land Lease 
No
Levels 
One
Parking 
AttachedGarageGarage Door OpenerOversizedStorage
Property Sub Type 
Single Family Residence
Security 
Security SystemSecurity GateSmoke Detector(s)
Sewer 
Public Sewer
Special Circumstances 
Standard
SqFt Total 
2800
Style 
Custom
Utilities 
Natural Gas AvailableCable AvailableElectricity ConnectedNatural Gas ConnectedSewer ConnectedWater Connected
Water Source 
Public
Zoning 
R-1C*
Interior Features
Appliances 
OvenConvection OvenCooktopDishwasherMicrowaveRefrigeratorRange HoodWater Softener OwnedSelf Cleaning Oven
Cooling 
Ceiling Fan(s)Ductless
Fireplace 
Yes
Fireplace Features 
Gas Log
Fireplaces 
1
Flooring 
CarpetLaminateTile
Heating 
Active SolarDuctlessForced Air
Interior 
Breakfast BarBookcasesCeiling Fan(s)Entrance FoyerHigh CeilingsKitchen IslandPantrySoaking TubWalk-In Closet(s)Master Downstairs
Laundry Features 
Electric Dryer Hookup
Window Features 
Skylight(s)Double Pane WindowsInsulated WindowsWood Frames
Bedroom 2 
Dimensions - 12.9 x 11.2Level - MainArea - 144
Bedroom 3 
Dimensions - 12.1 x 11.8Level - MainArea - 142
Bedroom 4 
Dimensions - 14.1 x 12.8Level - MainArea - 180
Dining Room 
Dimensions - 12.1 x 16.0Level - MainArea - 193
Kitchen 
Dimensions - 23.0 x 20.6Level - MainArea - 473
Living Room 
Dimensions - 19.9 x 19.11Level - MainArea - 380
Master Bedroom 
Dimensions - 13.1 x 10.8Level - MainArea - 141
Save
Ask
Tour
Hide
Share
Exterior Features
Construction Details 
FrameStucco
Exterior 
CourtyardFire PitPrivate EntrancePrivate Yard
Fencing 
Gate
Lot Features 
Cul-De-SacViews
Other Structures 
GreenhouseShed(s)
Patio And Porch 
PatioCovered
Road Frontage 
City Street
Roof 
FlatRolled/Hot Mop
Windows/Doors 
Skylight(s)Double Pane WindowsInsulated WindowsWood Frames
Community Features
Accessibility Features 
Therapeutic Whirlpool
Association Fee 
$240.0
Association Fee Frequency 
Quarterly
MLS Area 
21 - ABQ Acres West
Financing Terms Available 
CashConventionalFHAVA Loan
Roads 
Paved
Schools
School District
Unknown
Elementary School
North Star
Middle School
Desert Ridge
High School
La Cueva
Listing courtesy of RE/MAX SELECT


Listing information is provided by Participants of the Southwest MLS, Inc. IDX information is provided exclusively for personal, non-commercial use, and may not be used for any purpose other than to identify prospective properties consumers may be interested in purchasing. Information is deemed reliable but not guaranteed. Copyright 2026, Southwest MLS, Inc..
Data last updated at: 2026-09-16 09:25 PM UTC

Neighborhood & Commute
Source: Walkscore
Disclosure: Community information and market data powered by Constellation Data Labs. Information is deemed reliable but not guaranteed.
Save
Ask
Tour
Hide
Share
Save
Ask
Tour
Hide
Share
$865,000
20 Days On Site

7419 Blue Moon Lane NE
Albuquerque, NM 87113

Single Family Residence|Pending
4
Beds
3
Total Baths
2
Full Baths
1
Partial Bath
2,800
SqFt
$309
/SqFt
2005
Built
Subdivision:
Desert Ridge Trails North Subdivision
County:
Bernalillo
Call Now: 505 401-7500
Is this the listing for you? We can help make it yours.
505 401-7500
7419 Blue Moon Lane NE7419 Blue Moon Lane NE7419 Blue Moon Lane NE7419 Blue Moon Lane NE
Save
Ask
Tour
Hide
Share

Mortgage Calculator

Monthly Payment (Est.)

$3,946
Calculator powered by Showcase IDX, a Constellation1 Company. Copyright ©2026 Information is deemed reliable but not guaranteed.

Gated Desert Ridge Trails North Custom !Stunning mountain and sunset views await from this gorgeous custom Tiara Home, ideally nestled within the exclusive gated community of Desert Ridge Trails North. Thoughtfully designed with exceptional finishes and upgrades throughout, this light and bright residence combines elegance, comfort, and breathtaking surroundings.The home features custom Pella windows, soaring ceilings, custom wood doors, wood-look tile flooring, beautifully crafted cabinetry, and granite countertops. Recently installed by the seller and fully owned, the solar system provides the benefit of low electric costs.A private foyer welcomes you into the spacious open-concept floor plan. The impressive great room boasts a raised ceiling, custom fireplace, and an expansive wall of windows framing spectacular Sandia Mountain views. The great room flows seamlessly into the large chef's kitchen, complete with granite countertops, quality stainless-steel appliances, a generous island with breakfast bar, pantry, and adjoining dining area. A spacious formal dining room offers convenient access to the kitchen, making entertaining effortless.The home offers four bedrooms and three baths, with ample closet space and convenient access to the bathrooms. The privately situated primary bedroom retreat features a luxurious en-suite bath, walk-in closet, and direct access to the outdoor patio.A dedicated laundry/service room provides additional functionality and convenient access to the oversized three-car garage.With its exceptional craftsmanship, thoughtful floor plan, owned solar, and stunning Sandia Mountain and sunset views, this beautiful custom home offers a truly special opportunity in Desert Ridge Trails North. Additional information Seller investments since moving into the home Reroof and gutters ,( mini splits added by prev seller ) , added solar panel system . Exclude TV in great room ( mount stays ) 2 speakers mounted to wall in great room stay . 2 refrigerators stay . Solar system recently purchased by seller is paid in full and stays.

Save
Ask
Tour
Hide
Share
Listing Snapshot
Price 
$865,000
Days On Site 
20 Days
Bedrooms 
4
Inside Area (SqFt) 
2,800 sqft
Total Baths 
3
Full Baths 
2
Partial Baths 
1
Lot Size 
0.23 Acres
Year Built 
2005
MLS® Number 
1109921
Status 
Pending
Property Tax 
$5,459.52
HOA/Condo/Coop Fees 
$80 monthly
Sq Ft Source 
N/A
Friends & Family
Recent Activity
yesterdayListing updated with changes from the MLS®
3 weeks agoStatus changed to Pending
3 weeks agoListing first seen on site
General Features
Acres 
0.23
Attached Garage 
Yes
Direction Faces 
South
Disclosures 
Ranm2100 Disclosure
Energy Features 
Solar
Foundation 
Slab
Garage 
Yes
Garage Spaces 
3
Land Lease 
No
Levels 
One
Parking 
AttachedGarageGarage Door OpenerOversizedStorage
Property Sub Type 
Single Family Residence
Security 
Security SystemSecurity GateSmoke Detector(s)
Sewer 
Public Sewer
Special Circumstances 
Standard
SqFt Total 
2800
Style 
Custom
Utilities 
Natural Gas AvailableCable AvailableElectricity ConnectedNatural Gas ConnectedSewer ConnectedWater Connected
Water Source 
Public
Zoning 
R-1C*
Interior Features
Appliances 
OvenConvection OvenCooktopDishwasherMicrowaveRefrigeratorRange HoodWater Softener OwnedSelf Cleaning Oven
Cooling 
Ceiling Fan(s)Ductless
Fireplace 
Yes
Fireplace Features 
Gas Log
Fireplaces 
1
Flooring 
CarpetLaminateTile
Heating 
Active SolarDuctlessForced Air
Interior 
Breakfast BarBookcasesCeiling Fan(s)Entrance FoyerHigh CeilingsKitchen IslandPantrySoaking TubWalk-In Closet(s)Master Downstairs
Laundry Features 
Electric Dryer Hookup
Window Features 
Skylight(s)Double Pane WindowsInsulated WindowsWood Frames
Bedroom 2 
Dimensions - 12.9 x 11.2Level - MainArea - 144
Bedroom 3 
Dimensions - 12.1 x 11.8Level - MainArea - 142
Bedroom 4 
Dimensions - 14.1 x 12.8Level - MainArea - 180
Dining Room 
Dimensions - 12.1 x 16.0Level - MainArea - 193
Kitchen 
Dimensions - 23.0 x 20.6Level - MainArea - 473
Living Room 
Dimensions - 19.9 x 19.11Level - MainArea - 380
Master Bedroom 
Dimensions - 13.1 x 10.8Level - MainArea - 141
Save
Ask
Tour
Hide
Share
Exterior Features
Construction Details 
FrameStucco
Exterior 
CourtyardFire PitPrivate EntrancePrivate Yard
Fencing 
Gate
Lot Features 
Cul-De-SacViews
Other Structures 
GreenhouseShed(s)
Patio And Porch 
PatioCovered
Road Frontage 
City Street
Roof 
FlatRolled/Hot Mop
Windows/Doors 
Skylight(s)Double Pane WindowsInsulated WindowsWood Frames
Community Features
Accessibility Features 
Therapeutic Whirlpool
Association Fee 
$240.0
Association Fee Frequency 
Quarterly
MLS Area 
21 - ABQ Acres West
Financing Terms Available 
CashConventionalFHAVA Loan
Roads 
Paved
Schools
School District
Unknown
Elementary School
North Star
Middle School
Desert Ridge
High School
La Cueva
Listing courtesy of RE/MAX SELECT


Listing information is provided by Participants of the Southwest MLS, Inc. IDX information is provided exclusively for personal, non-commercial use, and may not be used for any purpose other than to identify prospective properties consumers may be interested in purchasing. Information is deemed reliable but not guaranteed. Copyright 2026, Southwest MLS, Inc..
Data last updated at: 2026-09-16 09:25 PM UTC

Neighborhood & Commute
Source: Walkscore
Disclosure: Community information and market data powered by Constellation Data Labs. Information is deemed reliable but not guaranteed.
Save
Ask
Tour
Hide
Share