Save
Ask
Tour
Hide
Share
$1,000,000
18 Days On Site

1524 Eagle Ridge Road NE
Albuquerque, NM 87122

For Sale|Single Family Residence|Active
4
Beds
3
Total Baths
2
Full Baths
1
Partial Bath
3,189
SqFt
$314
/SqFt
1994
Built
Subdivision:
Sandia Heights South
County:
Bernalillo
Call Now: 505 401-7500
Is this the listing for you? We can help make it yours.
505 401-7500
1524 Eagle Ridge Road NE1524 Eagle Ridge Road NE1524 Eagle Ridge Road NE1524 Eagle Ridge Road NE
Save
Ask
Tour
Hide
Share

Mortgage Calculator

Monthly Payment (Est.)

$4,562
Calculator powered by Showcase IDX, a Constellation1 Company. Copyright ©2026 Information is deemed reliable but not guaranteed.

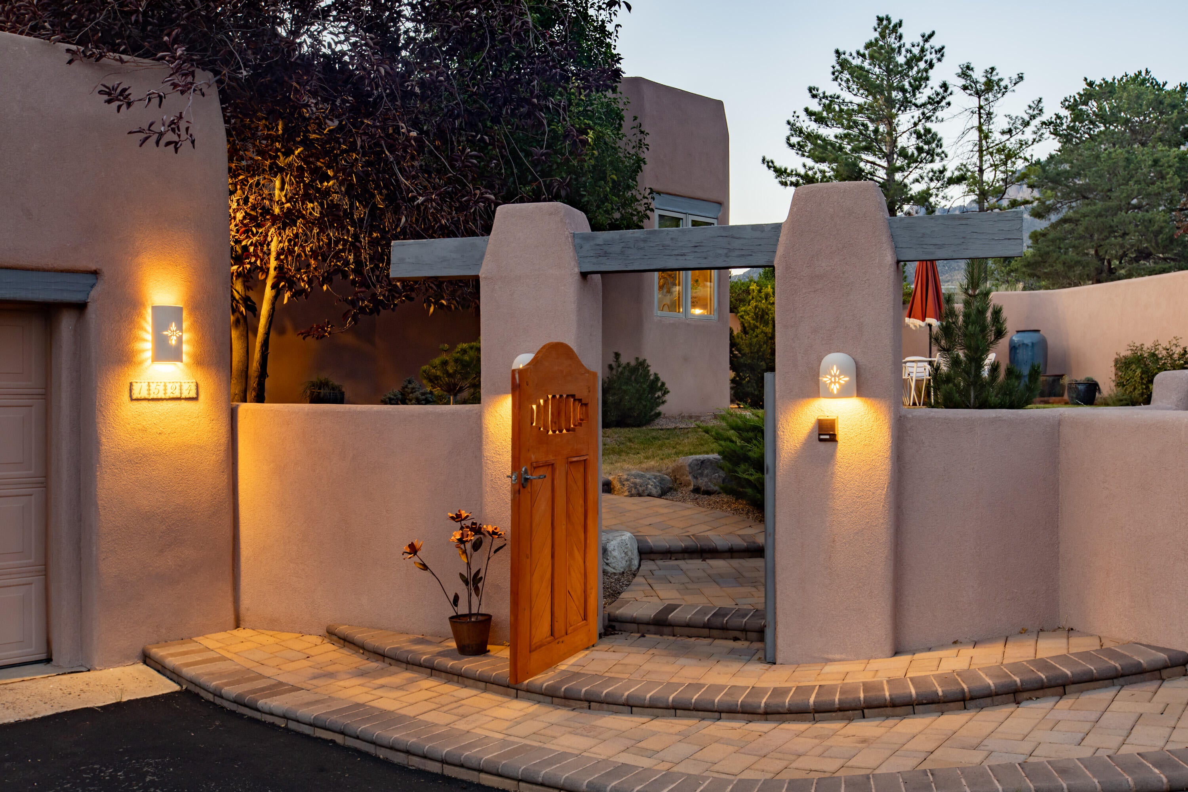
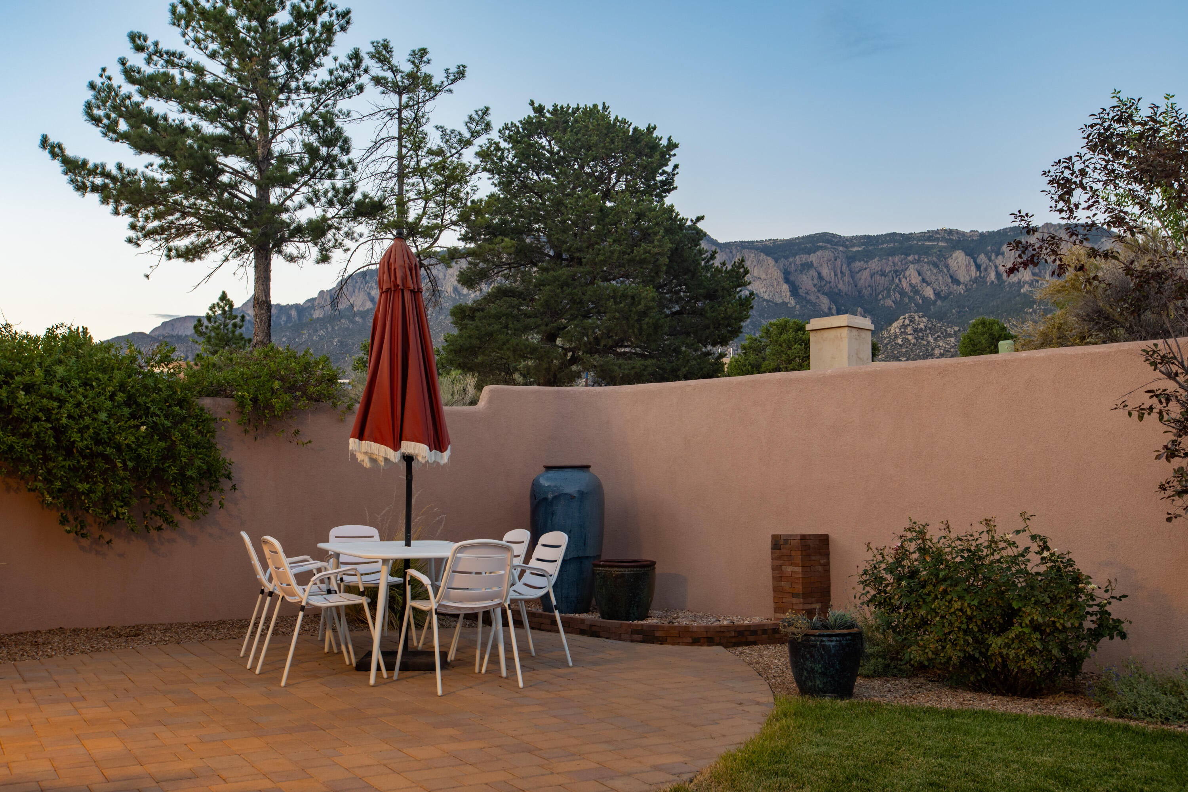
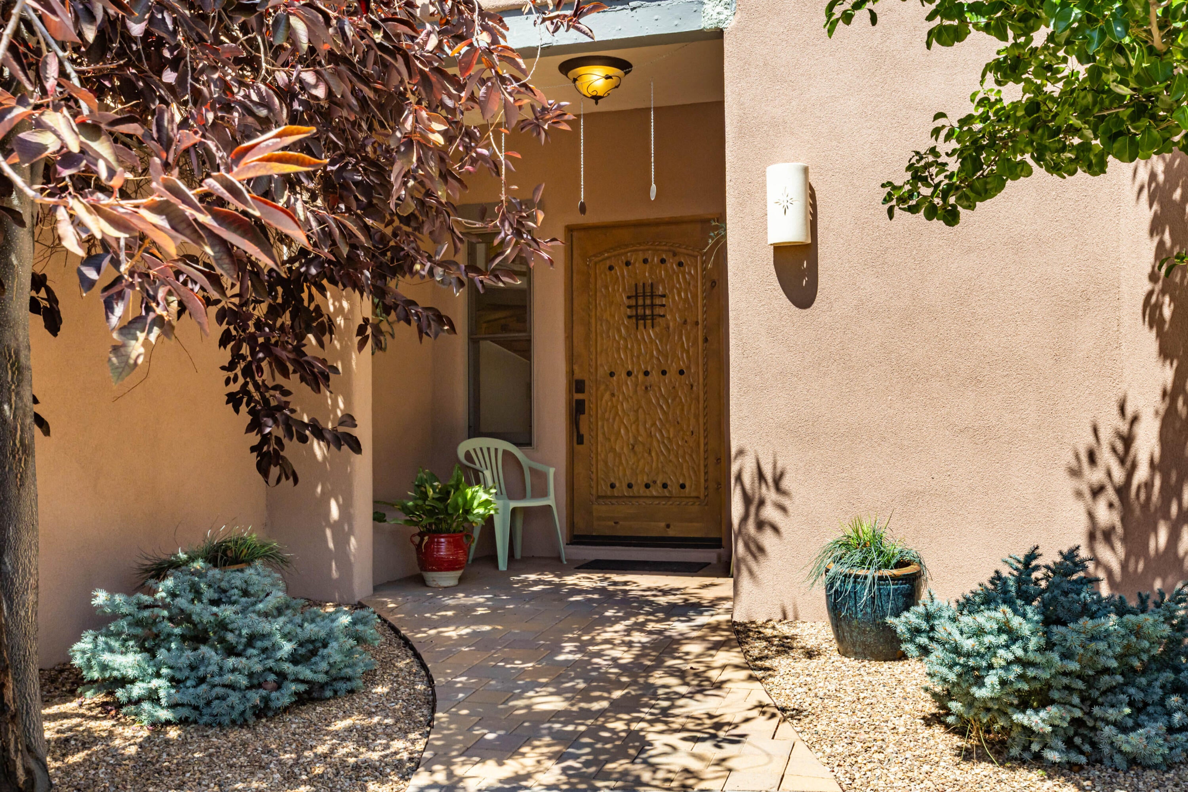
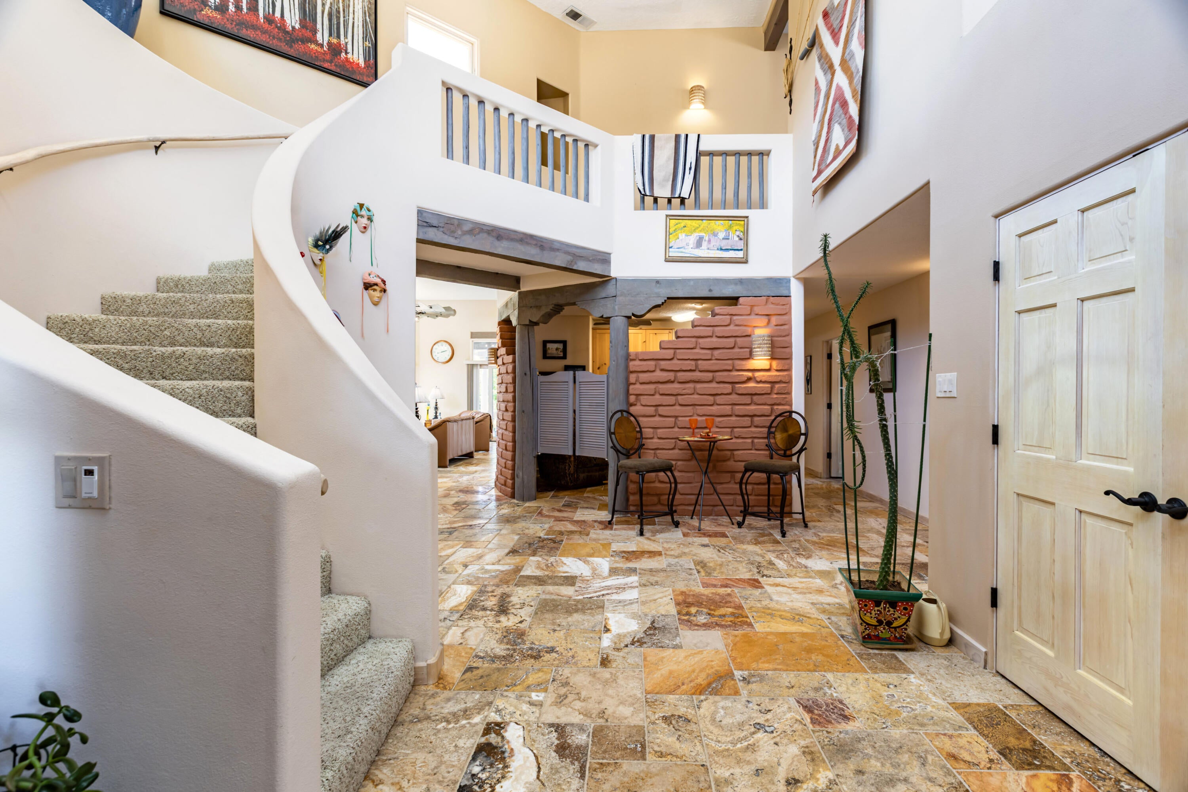
Absolutely stunning SANDIA HEIGHTS home with spectacular mountain and city VIEWS! This exceptional 4-bedroom, 3-bath residence features a dedicated office and hobby/flex room, offering an abundance of versatile living space. The thoughtfully designed floor plan includes two possible primary suites - one upstairs and one on the main floor - making this home ideal for multigenerational living, an in-law suite, private guest quarters, or a comfortable retreat for teens. Step inside to soaring ceilings, elegant tile flooring, two spacious living areas and a formal dining room. The beautiful open kitchen features granite countertops, a custom backsplash, gas cooktop, large pantry with custom doors, and a charming breakfast nook with direct access to the outdoor patio-perfect for morning coffee while taking in the spectacular mountain sunrises. A dedicated office and additional hobby/flex room provide even more flexibility for working from home, artist studio, or additional living space. The private upstairs primary suite is a true retreat, featuring a comfortable sitting area and access to a private Trex-deck balcony with breathtaking mountain VIEWS. The luxurious primary bathroom offers a jetted soaking tub overlooking the city, along with a spacious walk-in closet. Step outside to enjoy vibrant NM sunsets & breathtaking VIEWS of the city lights from the pergola covered patio. Additional highlights include custom front and back gates, beautifully landscaped front patio, ADA-height toilets in the bathrooms, a utility sink in the hobby room, and so much more. Ideally situated with convenient access to open space and hiking trails, this remarkable Sandia Heights home offers privacy, flexibility, and breathtaking scenery.

Save
Ask
Tour
Hide
Share
Listing Snapshot
Price 
$1,000,000
Days On Site 
18 Days
Bedrooms 
4
Inside Area (SqFt) 
3,189 sqft
Total Baths 
3
Full Baths 
2
Partial Baths 
1
Lot Size 
1.06 Acres
Year Built 
1994
MLS® Number 
1109915
Status 
Active
Property Tax 
$6,401.78
HOA/Condo/Coop Fees 
$15 monthly
Sq Ft Source 
Plans
Friends & Family
Recent Activity
6 days agoListing updated with changes from the MLS®
3 weeks agoListing first seen on site
General Features
Acres 
1.06
Direction Faces 
Southeast
Disclosures 
Ranm2100 Disclosure
Garage 
Yes
Garage Spaces 
2
Land Lease 
No
Levels 
Two
Property Sub Type 
Single Family Residence
Sewer 
Septic Tank
SqFt Total 
3189
Style 
CustomPueblo
Utilities 
Natural Gas AvailableElectricity ConnectedNatural Gas ConnectedWater Connected
Zoning 
R-1
Interior Features
Appliances 
Convection OvenCooktopDishwasherMicrowaveRefrigeratorRange Hood
Cooling 
Ceiling Fan(s)Evaporative CoolingMulti Units
Fireplace 
Yes
Fireplace Features 
Gas Log
Fireplaces 
1
Flooring 
CarpetTile
Heating 
Natural GasRadiant
Interior 
Ceiling Fan(s)Entrance FoyerHigh CeilingsKitchen IslandPantry
Laundry Features 
Electric Dryer Hookup
Window Features 
Skylight(s)Insulated Windows
Bedroom 2 
Dimensions - 11.5 x 11.2Level - MainArea - 128
Bedroom 3 
Dimensions - 15.0 x 11.2Level - MainArea - 168
Dining Room 
Dimensions - 10.11 x 10.11Level - MainArea - 102
Family Room 
Dimensions - 20.2 x 17.6Level - MainArea - 355
Kitchen 
Dimensions - 26.1 x 12.11Level - MainArea - 316
Living Room 
Dimensions - 17.2 x 11.0Level - MainArea - 189
Master Bedroom 
Dimensions - 14.1 x 12.9Level - UpperArea - 181
Office 
Dimensions - 10.4 x 11.0Level - MainArea - 114
Save
Ask
Tour
Hide
Share
Exterior Features
Construction Details 
FrameStucco
Exterior 
BalconyCourtyardPrivate Yard
Fencing 
Privacy
Lot Features 
LandscapedViews
Other Structures 
Pergola
Patio And Porch 
CoveredPatio
Windows/Doors 
Skylight(s)Insulated Windows
Community Features
Association Fee 
$15.0
Association Fee Frequency 
Monthly
MLS Area 
10 - Sandia Heights
Financing Terms Available 
CashConventionalVA Loan
Schools
School District
Unknown
Elementary School
Double Eagle
Middle School
Desert Ridge
High School
La Cueva
Listing courtesy of Coldwell Banker Legacy


Listing information is provided by Participants of the Southwest MLS, Inc. IDX information is provided exclusively for personal, non-commercial use, and may not be used for any purpose other than to identify prospective properties consumers may be interested in purchasing. Information is deemed reliable but not guaranteed. Copyright 2026, Southwest MLS, Inc..
Data last updated at: 2026-09-15 04:02 PM UTC

Neighborhood & Commute
Source: Walkscore
Disclosure: Community information and market data powered by Constellation Data Labs. Information is deemed reliable but not guaranteed.
Save
Ask
Tour
Hide
Share
Save
Ask
Tour
Hide
Share
$1,000,000
18 Days On Site

1524 Eagle Ridge Road NE
Albuquerque, NM 87122

For Sale|Single Family Residence|Active
4
Beds
3
Total Baths
2
Full Baths
1
Partial Bath
3,189
SqFt
$314
/SqFt
1994
Built
Subdivision:
Sandia Heights South
County:
Bernalillo
Call Now: 505 401-7500
Is this the listing for you? We can help make it yours.
505 401-7500
1524 Eagle Ridge Road NE1524 Eagle Ridge Road NE1524 Eagle Ridge Road NE1524 Eagle Ridge Road NE
Save
Ask
Tour
Hide
Share

Mortgage Calculator

Monthly Payment (Est.)

$4,562
Calculator powered by Showcase IDX, a Constellation1 Company. Copyright ©2026 Information is deemed reliable but not guaranteed.

Absolutely stunning SANDIA HEIGHTS home with spectacular mountain and city VIEWS! This exceptional 4-bedroom, 3-bath residence features a dedicated office and hobby/flex room, offering an abundance of versatile living space. The thoughtfully designed floor plan includes two possible primary suites - one upstairs and one on the main floor - making this home ideal for multigenerational living, an in-law suite, private guest quarters, or a comfortable retreat for teens. Step inside to soaring ceilings, elegant tile flooring, two spacious living areas and a formal dining room. The beautiful open kitchen features granite countertops, a custom backsplash, gas cooktop, large pantry with custom doors, and a charming breakfast nook with direct access to the outdoor patio-perfect for morning coffee while taking in the spectacular mountain sunrises. A dedicated office and additional hobby/flex room provide even more flexibility for working from home, artist studio, or additional living space. The private upstairs primary suite is a true retreat, featuring a comfortable sitting area and access to a private Trex-deck balcony with breathtaking mountain VIEWS. The luxurious primary bathroom offers a jetted soaking tub overlooking the city, along with a spacious walk-in closet. Step outside to enjoy vibrant NM sunsets & breathtaking VIEWS of the city lights from the pergola covered patio. Additional highlights include custom front and back gates, beautifully landscaped front patio, ADA-height toilets in the bathrooms, a utility sink in the hobby room, and so much more. Ideally situated with convenient access to open space and hiking trails, this remarkable Sandia Heights home offers privacy, flexibility, and breathtaking scenery.

Save
Ask
Tour
Hide
Share
Listing Snapshot
Price 
$1,000,000
Days On Site 
18 Days
Bedrooms 
4
Inside Area (SqFt) 
3,189 sqft
Total Baths 
3
Full Baths 
2
Partial Baths 
1
Lot Size 
1.06 Acres
Year Built 
1994
MLS® Number 
1109915
Status 
Active
Property Tax 
$6,401.78
HOA/Condo/Coop Fees 
$15 monthly
Sq Ft Source 
Plans
Friends & Family
Recent Activity
6 days agoListing updated with changes from the MLS®
3 weeks agoListing first seen on site
General Features
Acres 
1.06
Direction Faces 
Southeast
Disclosures 
Ranm2100 Disclosure
Garage 
Yes
Garage Spaces 
2
Land Lease 
No
Levels 
Two
Property Sub Type 
Single Family Residence
Sewer 
Septic Tank
SqFt Total 
3189
Style 
CustomPueblo
Utilities 
Natural Gas AvailableElectricity ConnectedNatural Gas ConnectedWater Connected
Zoning 
R-1
Interior Features
Appliances 
Convection OvenCooktopDishwasherMicrowaveRefrigeratorRange Hood
Cooling 
Ceiling Fan(s)Evaporative CoolingMulti Units
Fireplace 
Yes
Fireplace Features 
Gas Log
Fireplaces 
1
Flooring 
CarpetTile
Heating 
Natural GasRadiant
Interior 
Ceiling Fan(s)Entrance FoyerHigh CeilingsKitchen IslandPantry
Laundry Features 
Electric Dryer Hookup
Window Features 
Skylight(s)Insulated Windows
Bedroom 2 
Dimensions - 11.5 x 11.2Level - MainArea - 128
Bedroom 3 
Dimensions - 15.0 x 11.2Level - MainArea - 168
Dining Room 
Dimensions - 10.11 x 10.11Level - MainArea - 102
Family Room 
Dimensions - 20.2 x 17.6Level - MainArea - 355
Kitchen 
Dimensions - 26.1 x 12.11Level - MainArea - 316
Living Room 
Dimensions - 17.2 x 11.0Level - MainArea - 189
Master Bedroom 
Dimensions - 14.1 x 12.9Level - UpperArea - 181
Office 
Dimensions - 10.4 x 11.0Level - MainArea - 114
Save
Ask
Tour
Hide
Share
Exterior Features
Construction Details 
FrameStucco
Exterior 
BalconyCourtyardPrivate Yard
Fencing 
Privacy
Lot Features 
LandscapedViews
Other Structures 
Pergola
Patio And Porch 
CoveredPatio
Windows/Doors 
Skylight(s)Insulated Windows
Community Features
Association Fee 
$15.0
Association Fee Frequency 
Monthly
MLS Area 
10 - Sandia Heights
Financing Terms Available 
CashConventionalVA Loan
Schools
School District
Unknown
Elementary School
Double Eagle
Middle School
Desert Ridge
High School
La Cueva
Listing courtesy of Coldwell Banker Legacy


Listing information is provided by Participants of the Southwest MLS, Inc. IDX information is provided exclusively for personal, non-commercial use, and may not be used for any purpose other than to identify prospective properties consumers may be interested in purchasing. Information is deemed reliable but not guaranteed. Copyright 2026, Southwest MLS, Inc..
Data last updated at: 2026-09-15 04:02 PM UTC

Neighborhood & Commute
Source: Walkscore
Disclosure: Community information and market data powered by Constellation Data Labs. Information is deemed reliable but not guaranteed.
Save
Ask
Tour
Hide
Share