Save
Ask
Tour
Hide
Share
$875,000
20 Days On Site

14021 Wind Mountain Road NE
Albuquerque, NM 87112

Single Family Residence|Pending
4
Beds
3
Total Baths
2
Full Baths
1
Partial Bath
4,206
SqFt
$208
/SqFt
1988
Built
Subdivision:
Vista Del Mundo Subd
County:
Bernalillo
Call Now: 505 401-7500
Is this the listing for you? We can help make it yours.
505 401-7500
14021 Wind Mountain Road NE14021 Wind Mountain Road NE14021 Wind Mountain Road NE14021 Wind Mountain Road NE
Save
Ask
Tour
Hide
Share

Mortgage Calculator

Monthly Payment (Est.)

$3,992
Calculator powered by Showcase IDX, a Constellation1 Company. Copyright ©2026 Information is deemed reliable but not guaranteed.

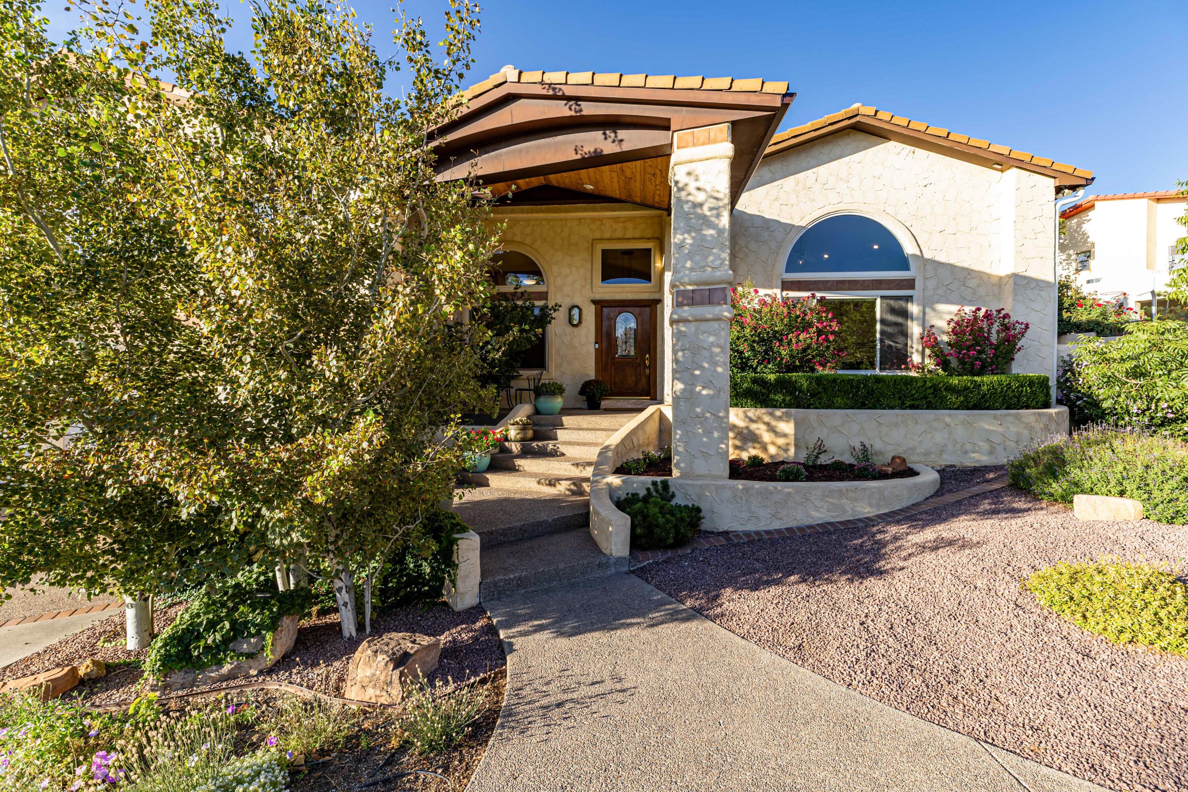
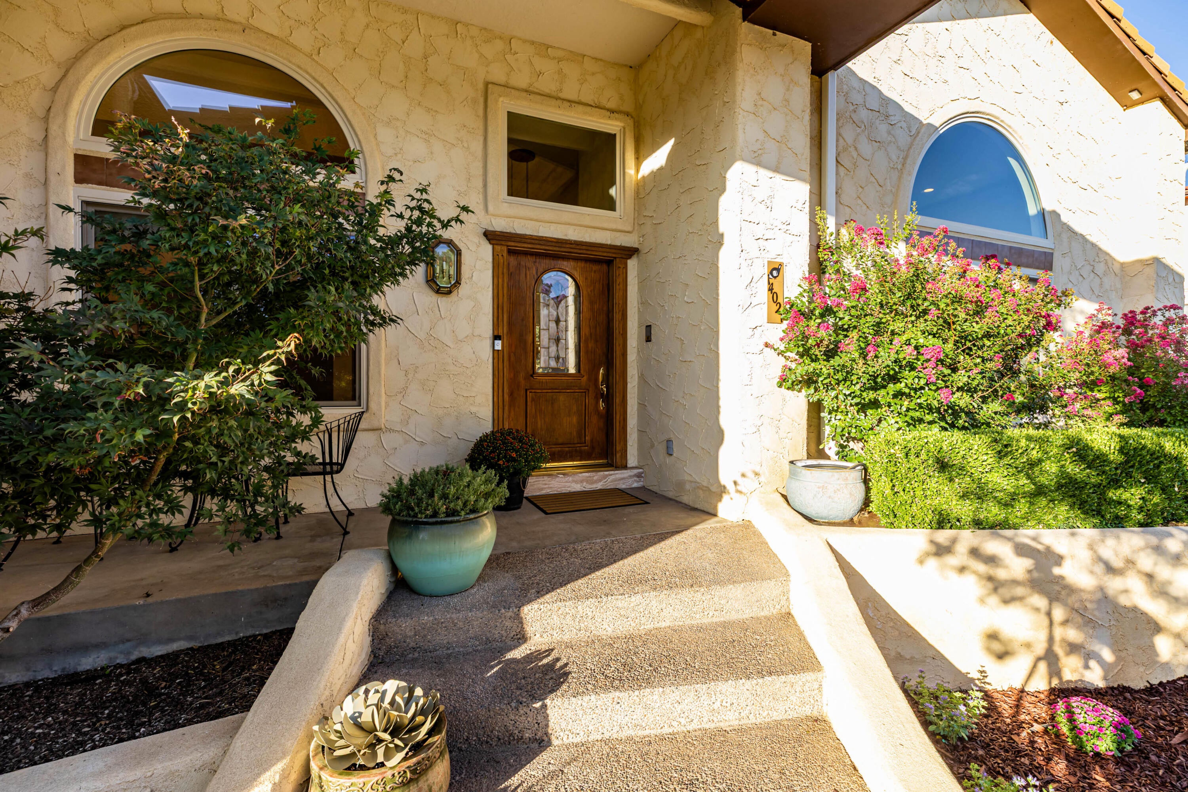
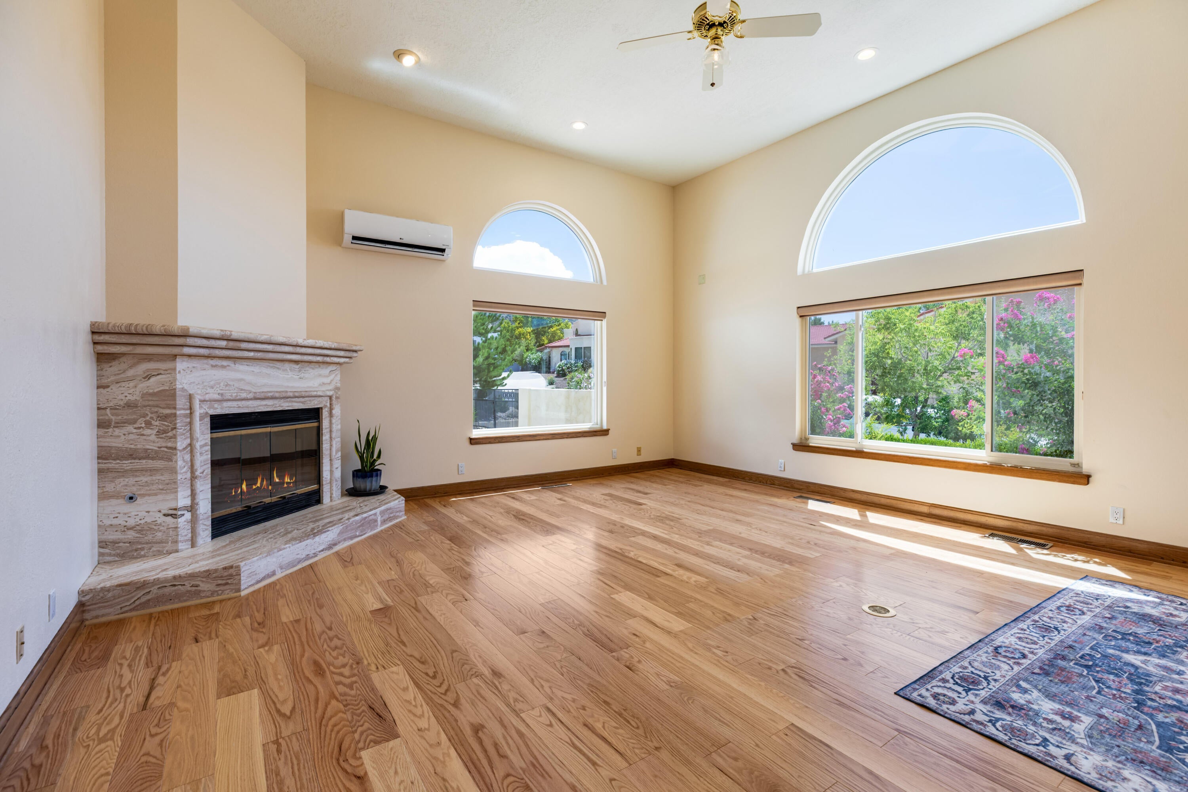
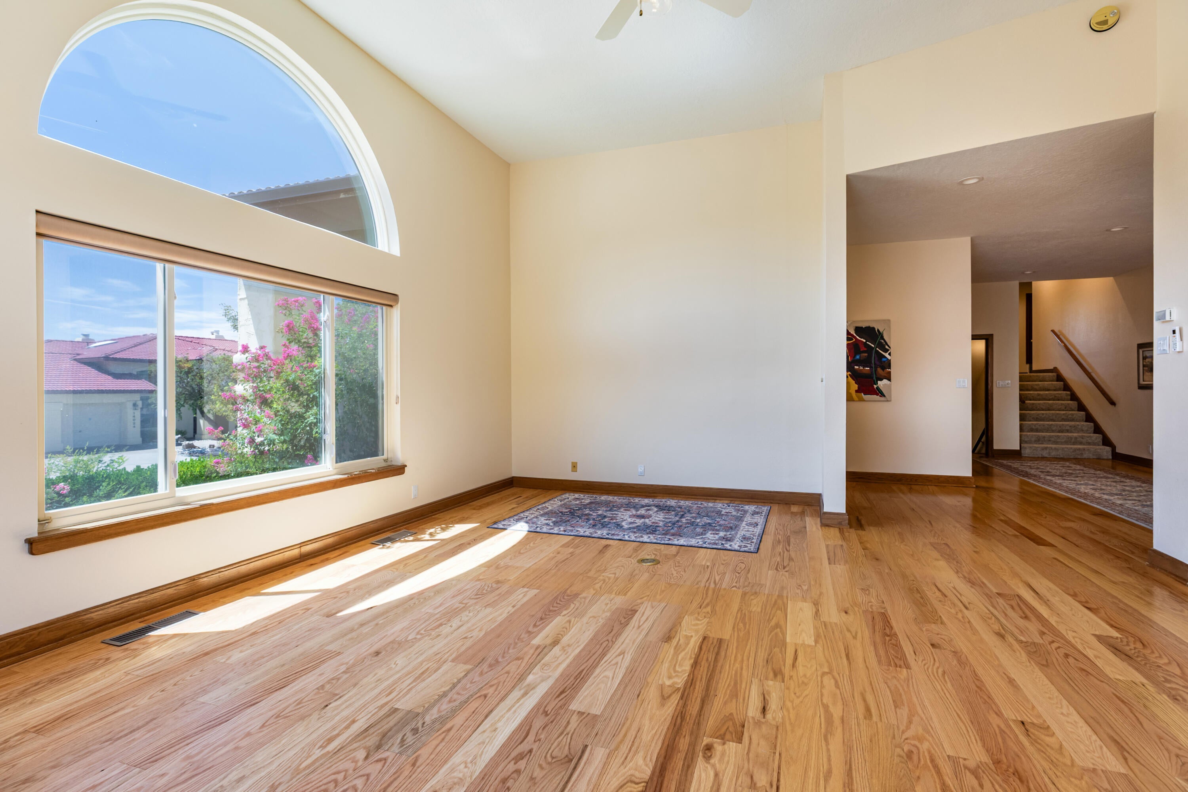
FOOTHILLS! Welcome home to this exceptional 4-bedroom/possible 5, 3-bath residence nestled at the base of the Sandia Mountains & backing up to Open Space! Featuring a recreation room/flex space or exercise room/media room + 3 spacious secondary bedrooms this flexible floorplan offers versatility and comfort. The inviting great room showcases spectacular VIEWS, soaring ceilings, and expansive windows that fill the home with natural light. The open kitchen features Ernie Torres cabinetry and flows seamlessly into the dining area, with direct access to the outdoors-perfect for enjoying your morning coffee while taking in the VIEWS. The spacious primary suite offers a true retreat, complete with a spa-inspired ensuite bathroom featuring an Ernie Torres vanity, soaking tub, and generous walk-in closet. Three additional bedrooms provide plenty of space for family or guests. Step outside to the beautifully designed private outdoor living area featuring raised garden beds, a covered patio, backyard access, and RV parking with a gate leading directly to Foothills open space and walking trails. Additional improvements within the last four years include a new roof, mini-split units, two water heaters, LVP and wood flooring, remodeled bathrooms, and so much more!

Save
Ask
Tour
Hide
Share
Listing Snapshot
Price 
$875,000
Days On Site 
20 Days
Bedrooms 
4
Inside Area (SqFt) 
4,206 sqft
Total Baths 
3
Full Baths 
2
Partial Baths 
1
Lot Size 
0.28 Acres
Year Built 
1988
MLS® Number 
1109911
Status 
Pending
Property Tax 
$7,964.26
HOA/Condo/Coop Fees 
N/A
Sq Ft Source 
Plans
Friends & Family
Recent Activity
2 weeks agoListing updated with changes from the MLS®
2 weeks agoStatus changed to Pending
3 weeks agoListing first seen on site
General Features
Acres 
0.28
Attached Garage 
Yes
Direction Faces 
South
Disclosures 
Ranm2100 Disclosure
Garage 
Yes
Garage Spaces 
3
Land Lease 
No
Levels 
Two
Parking 
AttachedGarageRV Access/Parking
Property Sub Type 
Single Family Residence
Security 
Security System
Sewer 
Public Sewer
SqFt Total 
4206
Utilities 
Natural Gas AvailableElectricity ConnectedNatural Gas ConnectedWater Connected
Water Source 
Public
Zoning 
R-1D*
Interior Features
Appliances 
CooktopDouble OvenDishwasherMicrowaveRefrigeratorTrash Compactor
Cooling 
Ceiling Fan(s)DuctlessMulti Units
Fireplace 
Yes
Fireplace Features 
Gas Log
Fireplaces 
2
Flooring 
CarpetVinylWood
Heating 
Forced AirNatural Gas
Interior 
BookcasesCeiling Fan(s)Central VacuumEntrance FoyerHigh CeilingsPantryWalk-In Closet(s)
Laundry Features 
Washer HookupElectric Dryer HookupGas Dryer Hookup
Bedroom 2 
Dimensions - 11.5 x 11.5Level - UpperArea - 132
Bedroom 3 
Dimensions - 14.1 x 14.2Level - UpperArea - 200
Bedroom 4 
Dimensions - 14.7 x 14.2Level - UpperArea - 208
Dining Room 
Dimensions - 19.1 x 15.3Level - MainArea - 292
Family Room 
Dimensions - 16.11 x 19.8Level - MainArea - 318
Kitchen 
Dimensions - 13.0 x 12.11Level - MainArea - 157
Living Room 
Dimensions - 20.8 x 18.7Level - MainArea - 388
Master Bedroom 
Dimensions - 20.5 x 22.1Level - UpperArea - 453
Office 
Dimensions - 11.1 x 13.4Level - MainArea - 148
Save
Ask
Tour
Hide
Share
Exterior Features
Construction Details 
FrameStucco
Exterior 
Private Yard
Lot Features 
LandscapedViews
Patio And Porch 
CoveredPatio
Roof 
Tile
Community Features
Accessibility Features 
Therapeutic Whirlpool
MLS Area 
51 - Foothills South
Financing Terms Available 
CashConventionalVA Loan
Schools
School District
Unknown
Elementary School
Collett Park
Middle School
Grant
High School
Manzano
Listing courtesy of Coldwell Banker Legacy


Listing information is provided by Participants of the Southwest MLS, Inc. IDX information is provided exclusively for personal, non-commercial use, and may not be used for any purpose other than to identify prospective properties consumers may be interested in purchasing. Information is deemed reliable but not guaranteed. Copyright 2026, Southwest MLS, Inc..
Data last updated at: 2026-09-16 10:22 PM UTC

Neighborhood & Commute
Source: Walkscore
Disclosure: Community information and market data powered by Constellation Data Labs. Information is deemed reliable but not guaranteed.
Save
Ask
Tour
Hide
Share
Save
Ask
Tour
Hide
Share
$875,000
20 Days On Site

14021 Wind Mountain Road NE
Albuquerque, NM 87112

Single Family Residence|Pending
4
Beds
3
Total Baths
2
Full Baths
1
Partial Bath
4,206
SqFt
$208
/SqFt
1988
Built
Subdivision:
Vista Del Mundo Subd
County:
Bernalillo
Call Now: 505 401-7500
Is this the listing for you? We can help make it yours.
505 401-7500
14021 Wind Mountain Road NE14021 Wind Mountain Road NE14021 Wind Mountain Road NE14021 Wind Mountain Road NE
Save
Ask
Tour
Hide
Share

Mortgage Calculator

Monthly Payment (Est.)

$3,992
Calculator powered by Showcase IDX, a Constellation1 Company. Copyright ©2026 Information is deemed reliable but not guaranteed.

FOOTHILLS! Welcome home to this exceptional 4-bedroom/possible 5, 3-bath residence nestled at the base of the Sandia Mountains & backing up to Open Space! Featuring a recreation room/flex space or exercise room/media room + 3 spacious secondary bedrooms this flexible floorplan offers versatility and comfort. The inviting great room showcases spectacular VIEWS, soaring ceilings, and expansive windows that fill the home with natural light. The open kitchen features Ernie Torres cabinetry and flows seamlessly into the dining area, with direct access to the outdoors-perfect for enjoying your morning coffee while taking in the VIEWS. The spacious primary suite offers a true retreat, complete with a spa-inspired ensuite bathroom featuring an Ernie Torres vanity, soaking tub, and generous walk-in closet. Three additional bedrooms provide plenty of space for family or guests. Step outside to the beautifully designed private outdoor living area featuring raised garden beds, a covered patio, backyard access, and RV parking with a gate leading directly to Foothills open space and walking trails. Additional improvements within the last four years include a new roof, mini-split units, two water heaters, LVP and wood flooring, remodeled bathrooms, and so much more!

Save
Ask
Tour
Hide
Share
Listing Snapshot
Price 
$875,000
Days On Site 
20 Days
Bedrooms 
4
Inside Area (SqFt) 
4,206 sqft
Total Baths 
3
Full Baths 
2
Partial Baths 
1
Lot Size 
0.28 Acres
Year Built 
1988
MLS® Number 
1109911
Status 
Pending
Property Tax 
$7,964.26
HOA/Condo/Coop Fees 
N/A
Sq Ft Source 
Plans
Friends & Family
Recent Activity
2 weeks agoListing updated with changes from the MLS®
2 weeks agoStatus changed to Pending
3 weeks agoListing first seen on site
General Features
Acres 
0.28
Attached Garage 
Yes
Direction Faces 
South
Disclosures 
Ranm2100 Disclosure
Garage 
Yes
Garage Spaces 
3
Land Lease 
No
Levels 
Two
Parking 
AttachedGarageRV Access/Parking
Property Sub Type 
Single Family Residence
Security 
Security System
Sewer 
Public Sewer
SqFt Total 
4206
Utilities 
Natural Gas AvailableElectricity ConnectedNatural Gas ConnectedWater Connected
Water Source 
Public
Zoning 
R-1D*
Interior Features
Appliances 
CooktopDouble OvenDishwasherMicrowaveRefrigeratorTrash Compactor
Cooling 
Ceiling Fan(s)DuctlessMulti Units
Fireplace 
Yes
Fireplace Features 
Gas Log
Fireplaces 
2
Flooring 
CarpetVinylWood
Heating 
Forced AirNatural Gas
Interior 
BookcasesCeiling Fan(s)Central VacuumEntrance FoyerHigh CeilingsPantryWalk-In Closet(s)
Laundry Features 
Washer HookupElectric Dryer HookupGas Dryer Hookup
Bedroom 2 
Dimensions - 11.5 x 11.5Level - UpperArea - 132
Bedroom 3 
Dimensions - 14.1 x 14.2Level - UpperArea - 200
Bedroom 4 
Dimensions - 14.7 x 14.2Level - UpperArea - 208
Dining Room 
Dimensions - 19.1 x 15.3Level - MainArea - 292
Family Room 
Dimensions - 16.11 x 19.8Level - MainArea - 318
Kitchen 
Dimensions - 13.0 x 12.11Level - MainArea - 157
Living Room 
Dimensions - 20.8 x 18.7Level - MainArea - 388
Master Bedroom 
Dimensions - 20.5 x 22.1Level - UpperArea - 453
Office 
Dimensions - 11.1 x 13.4Level - MainArea - 148
Save
Ask
Tour
Hide
Share
Exterior Features
Construction Details 
FrameStucco
Exterior 
Private Yard
Lot Features 
LandscapedViews
Patio And Porch 
CoveredPatio
Roof 
Tile
Community Features
Accessibility Features 
Therapeutic Whirlpool
MLS Area 
51 - Foothills South
Financing Terms Available 
CashConventionalVA Loan
Schools
School District
Unknown
Elementary School
Collett Park
Middle School
Grant
High School
Manzano
Listing courtesy of Coldwell Banker Legacy


Listing information is provided by Participants of the Southwest MLS, Inc. IDX information is provided exclusively for personal, non-commercial use, and may not be used for any purpose other than to identify prospective properties consumers may be interested in purchasing. Information is deemed reliable but not guaranteed. Copyright 2026, Southwest MLS, Inc..
Data last updated at: 2026-09-16 10:22 PM UTC

Neighborhood & Commute
Source: Walkscore
Disclosure: Community information and market data powered by Constellation Data Labs. Information is deemed reliable but not guaranteed.
Save
Ask
Tour
Hide
Share