Save
Ask
Tour
Hide
Share
$650,000
20 Days On Site

6601 Brezza Dolce Avenue NW
Albuquerque, NM 87114

For Sale|Single Family Residence|Active
7
Beds
4
Total Baths
2
Full Baths
2
Partial Baths
3,440
SqFt
$189
/SqFt
2004
Built
Subdivision:
Plat Of Cantacielo Subdivision
County:
Bernalillo
Call Now: 505 401-7500
Is this the listing for you? We can help make it yours.
505 401-7500
6601 Brezza Dolce Avenue NW6601 Brezza Dolce Avenue NW6601 Brezza Dolce Avenue NW6601 Brezza Dolce Avenue NW
Save
Ask
Tour
Hide
Share

Mortgage Calculator

Monthly Payment (Est.)

$2,966
Calculator powered by Showcase IDX, a Constellation1 Company. Copyright ©2026 Information is deemed reliable but not guaranteed.

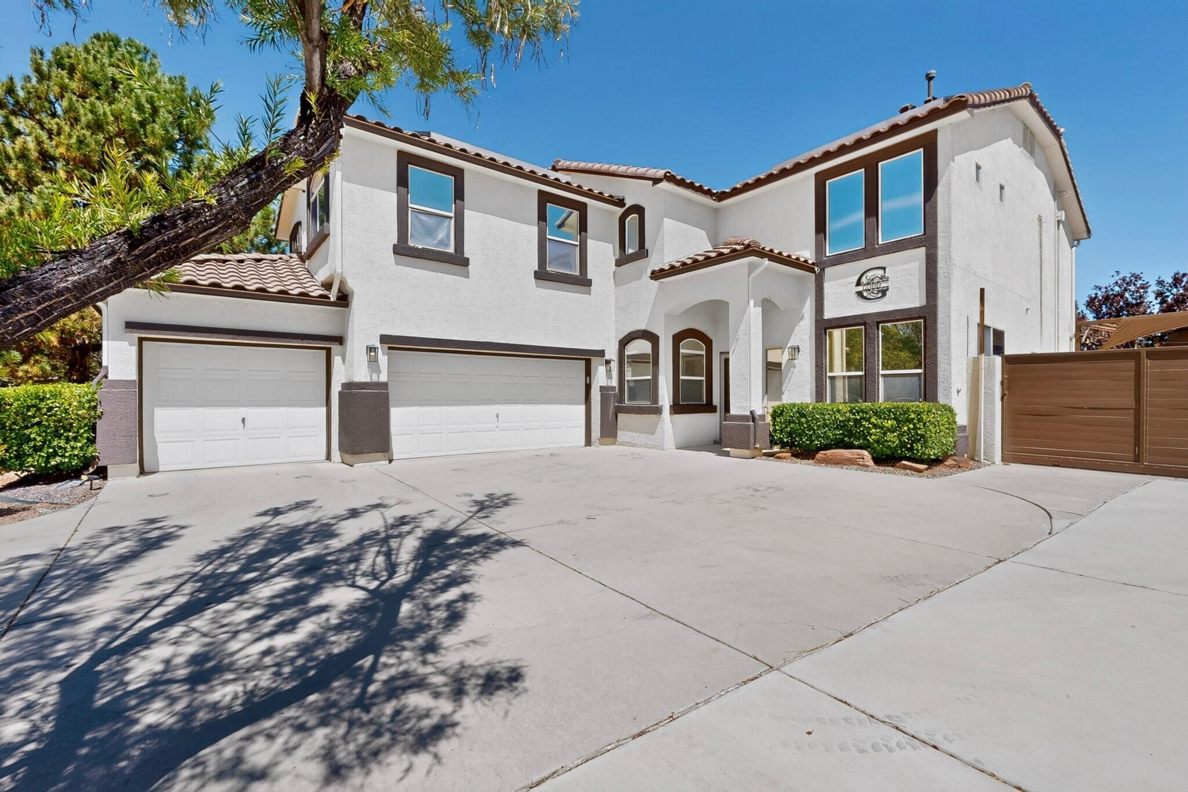
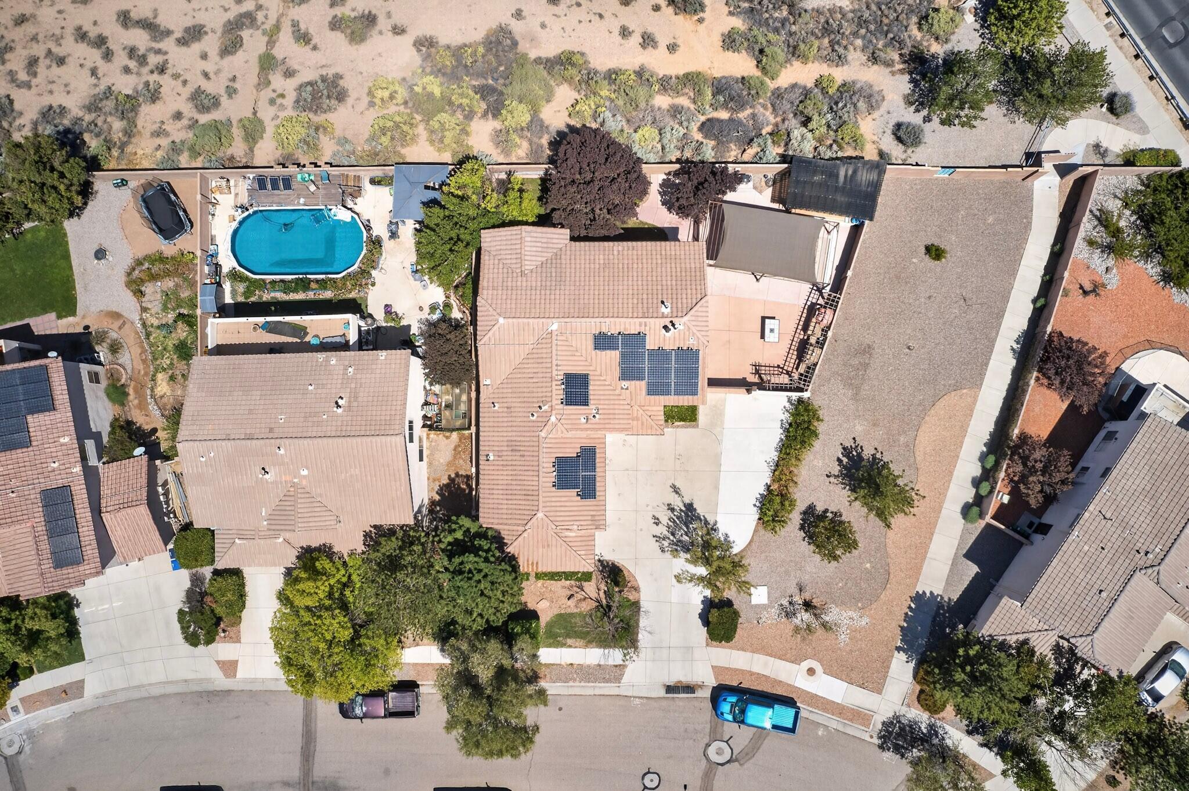
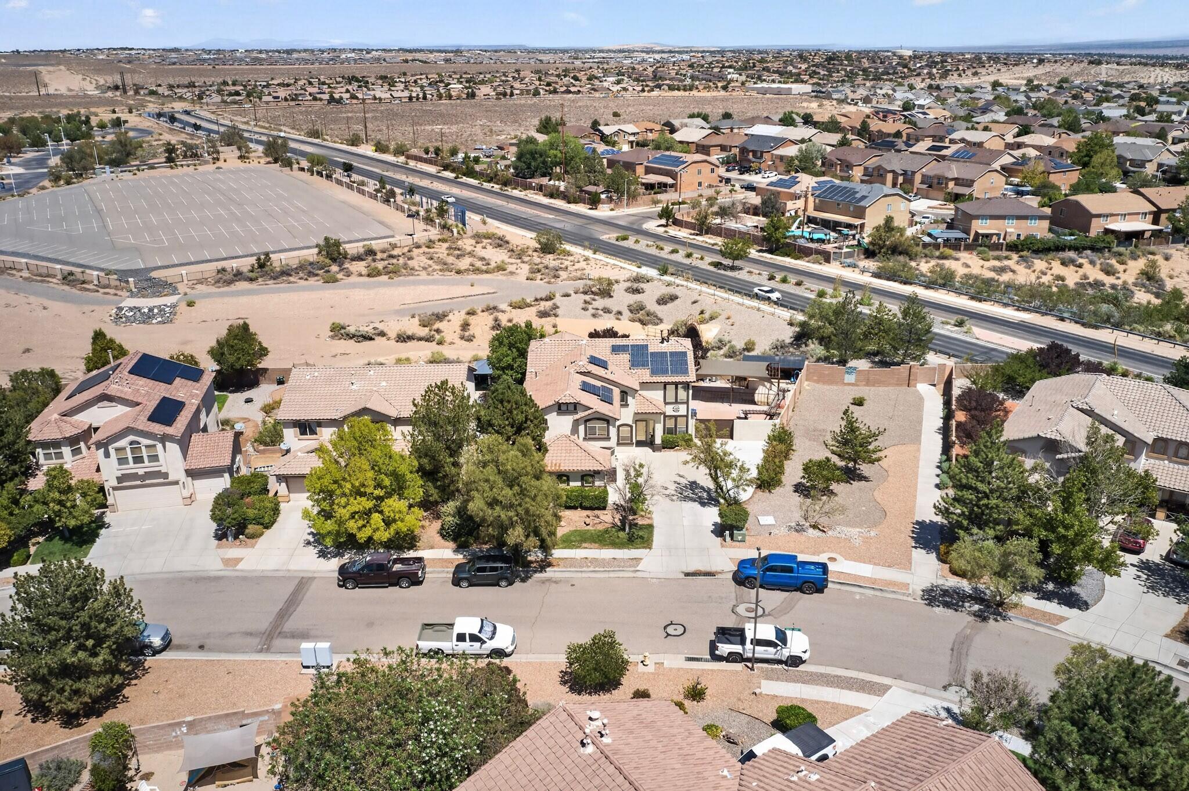
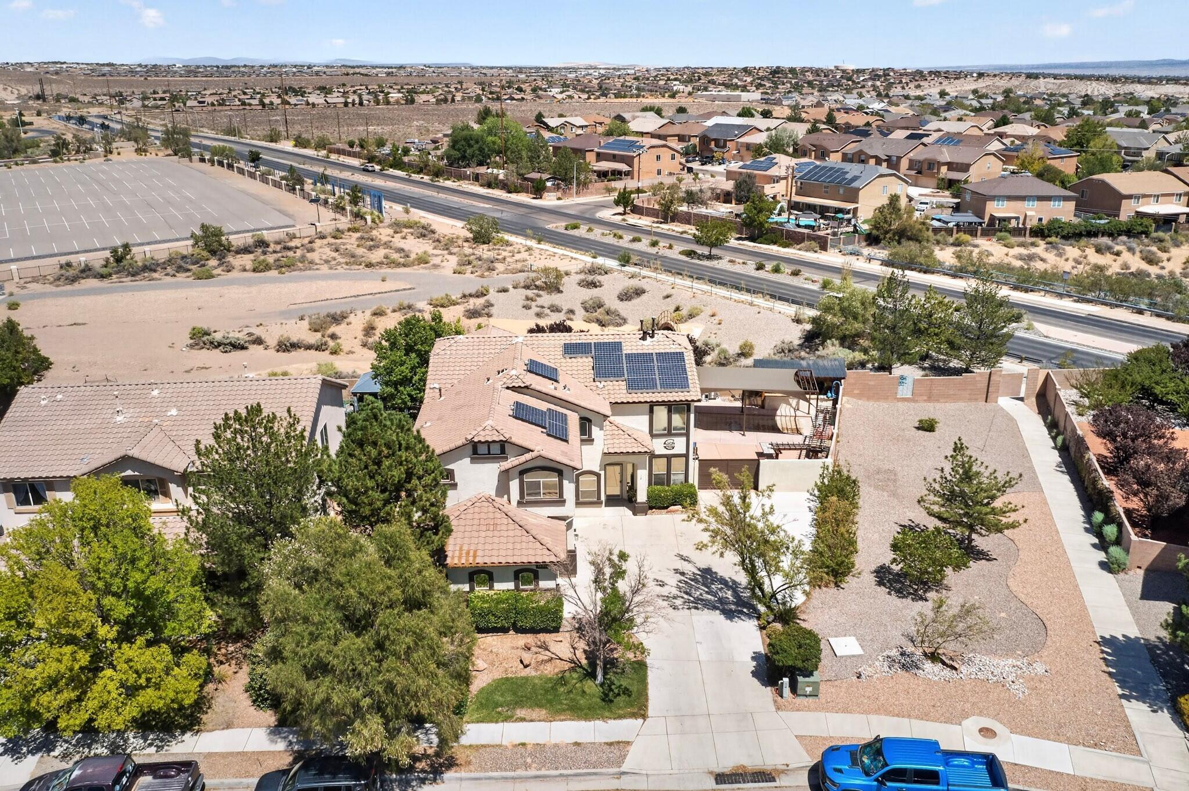
Welcome to this completely remodeled home in the desirable Cantacielo Subdivision, offering an impressive 7 bedrooms, 3.5 bathrooms, a fully paid off solar system, and a 3-car garage on a private lot with no back or side neighbors! The versatile floor plan features 2 bedrooms downstairs and 5 upstairs, along with a spacious loft. The main living area makes a statement with soaring ceilings, tall windows providing abundant natural light, a beautiful fireplace, and a grand staircase overlooking the living room. Recent improvements include newer flooring throughout, newer HVAC, newer stucco, an updated roof, and tinted windows.Step outside to an entertainer's dream! The backyard features a swimming pool and an incredible outdoor kitchen complete with a grill, flat top griddle, pizza oven, fireplace, and bar, perfect for enjoying New Mexico's beautiful weather year round. Even more unique is the backyard access, a rare feature for the neighborhood, providing added convenience and versatility. With extensive updates, exceptional indoor and outdoor living spaces, privacy, and room for everyone, this home truly stands out!

Save
Ask
Tour
Hide
Share
Listing Snapshot
Price 
$650,000
Days On Site 
20 Days
Bedrooms 
7
Inside Area (SqFt) 
3,440 sqft
Total Baths 
4
Full Baths 
2
Partial Baths 
2
Lot Size 
0.19 Acres
Year Built 
2004
MLS® Number 
1109872
Status 
Active
Property Tax 
$6,903.72
HOA/Condo/Coop Fees 
$25 monthly
Sq Ft Source 
Plans
Friends & Family
Recent Activity
yesterdayListing updated with changes from the MLS®
3 weeks agoListing first seen on site
General Features
Acres 
0.19
Attached Garage 
Yes
Direction Faces 
Southwest
Disclosures 
Ranm2100 Disclosure
Energy Features 
Solar
Garage 
Yes
Garage Spaces 
3
Land Lease 
No
Levels 
Two
Parking 
AttachedGarage
Property Sub Type 
Single Family Residence
Sewer 
Public Sewer
SqFt Total 
3440
Utilities 
Natural Gas AvailableElectricity ConnectedNatural Gas ConnectedSewer ConnectedWater Connected
Water Source 
Public
Zoning 
R-1A*
Interior Features
Cooling 
Fireplace 
Yes
Fireplace Features 
Gas Log
Fireplaces 
1
Flooring 
CarpetTileVinyl
Heating 
CentralForced Air
Interior 
Cathedral Ceiling(s)Entrance FoyerKitchen Island
Laundry Features 
Electric Dryer Hookup
Window Features 
Double Pane WindowsInsulated Windows
Kitchen 
Dimensions - 14.42 x 11.9Level - MainArea - 171
Living Room 
Dimensions - 15.67 x 13.42Level - MainArea - 210
Master Bedroom 
Dimensions - 23.08 x 15.5Level - UpperArea - 357
Save
Ask
Tour
Hide
Share
Exterior Features
Construction Details 
FrameStucco
Exterior 
Outdoor Grill
Lot Features 
Corner LotCul-De-Sac
Other Structures 
Outdoor Kitchen
Patio And Porch 
CoveredPatio
Pool Features 
In GroundScreen Enclosure
Private Pool 
Yes
Roof 
Tile
Windows/Doors 
Double Pane WindowsInsulated Windows
Community Features
Association Fee 
$75.0
Association Fee Frequency 
Quarterly
MLS Area 
120 - Paradise West
Financing Terms Available 
CashConventionalFHAVA Loan
Schools
School District
Unknown
Elementary School
Tierra Antigua
Middle School
Tony Hillerman
High School
Cibola
Listing courtesy of R1 Property Management, LLC


Listing information is provided by Participants of the Southwest MLS, Inc. IDX information is provided exclusively for personal, non-commercial use, and may not be used for any purpose other than to identify prospective properties consumers may be interested in purchasing. Information is deemed reliable but not guaranteed. Copyright 2026, Southwest MLS, Inc..
Data last updated at: 2026-09-16 09:15 PM UTC

Neighborhood & Commute
Source: Walkscore
Disclosure: Community information and market data powered by Constellation Data Labs. Information is deemed reliable but not guaranteed.
Save
Ask
Tour
Hide
Share
Save
Ask
Tour
Hide
Share
$650,000
20 Days On Site

6601 Brezza Dolce Avenue NW
Albuquerque, NM 87114

For Sale|Single Family Residence|Active
7
Beds
4
Total Baths
2
Full Baths
2
Partial Baths
3,440
SqFt
$189
/SqFt
2004
Built
Subdivision:
Plat Of Cantacielo Subdivision
County:
Bernalillo
Call Now: 505 401-7500
Is this the listing for you? We can help make it yours.
505 401-7500
6601 Brezza Dolce Avenue NW6601 Brezza Dolce Avenue NW6601 Brezza Dolce Avenue NW6601 Brezza Dolce Avenue NW
Save
Ask
Tour
Hide
Share

Mortgage Calculator

Monthly Payment (Est.)

$2,966
Calculator powered by Showcase IDX, a Constellation1 Company. Copyright ©2026 Information is deemed reliable but not guaranteed.

Welcome to this completely remodeled home in the desirable Cantacielo Subdivision, offering an impressive 7 bedrooms, 3.5 bathrooms, a fully paid off solar system, and a 3-car garage on a private lot with no back or side neighbors! The versatile floor plan features 2 bedrooms downstairs and 5 upstairs, along with a spacious loft. The main living area makes a statement with soaring ceilings, tall windows providing abundant natural light, a beautiful fireplace, and a grand staircase overlooking the living room. Recent improvements include newer flooring throughout, newer HVAC, newer stucco, an updated roof, and tinted windows.Step outside to an entertainer's dream! The backyard features a swimming pool and an incredible outdoor kitchen complete with a grill, flat top griddle, pizza oven, fireplace, and bar, perfect for enjoying New Mexico's beautiful weather year round. Even more unique is the backyard access, a rare feature for the neighborhood, providing added convenience and versatility. With extensive updates, exceptional indoor and outdoor living spaces, privacy, and room for everyone, this home truly stands out!

Save
Ask
Tour
Hide
Share
Listing Snapshot
Price 
$650,000
Days On Site 
20 Days
Bedrooms 
7
Inside Area (SqFt) 
3,440 sqft
Total Baths 
4
Full Baths 
2
Partial Baths 
2
Lot Size 
0.19 Acres
Year Built 
2004
MLS® Number 
1109872
Status 
Active
Property Tax 
$6,903.72
HOA/Condo/Coop Fees 
$25 monthly
Sq Ft Source 
Plans
Friends & Family
Recent Activity
yesterdayListing updated with changes from the MLS®
3 weeks agoListing first seen on site
General Features
Acres 
0.19
Attached Garage 
Yes
Direction Faces 
Southwest
Disclosures 
Ranm2100 Disclosure
Energy Features 
Solar
Garage 
Yes
Garage Spaces 
3
Land Lease 
No
Levels 
Two
Parking 
AttachedGarage
Property Sub Type 
Single Family Residence
Sewer 
Public Sewer
SqFt Total 
3440
Utilities 
Natural Gas AvailableElectricity ConnectedNatural Gas ConnectedSewer ConnectedWater Connected
Water Source 
Public
Zoning 
R-1A*
Interior Features
Cooling 
Fireplace 
Yes
Fireplace Features 
Gas Log
Fireplaces 
1
Flooring 
CarpetTileVinyl
Heating 
CentralForced Air
Interior 
Cathedral Ceiling(s)Entrance FoyerKitchen Island
Laundry Features 
Electric Dryer Hookup
Window Features 
Double Pane WindowsInsulated Windows
Kitchen 
Dimensions - 14.42 x 11.9Level - MainArea - 171
Living Room 
Dimensions - 15.67 x 13.42Level - MainArea - 210
Master Bedroom 
Dimensions - 23.08 x 15.5Level - UpperArea - 357
Save
Ask
Tour
Hide
Share
Exterior Features
Construction Details 
FrameStucco
Exterior 
Outdoor Grill
Lot Features 
Corner LotCul-De-Sac
Other Structures 
Outdoor Kitchen
Patio And Porch 
CoveredPatio
Pool Features 
In GroundScreen Enclosure
Private Pool 
Yes
Roof 
Tile
Windows/Doors 
Double Pane WindowsInsulated Windows
Community Features
Association Fee 
$75.0
Association Fee Frequency 
Quarterly
MLS Area 
120 - Paradise West
Financing Terms Available 
CashConventionalFHAVA Loan
Schools
School District
Unknown
Elementary School
Tierra Antigua
Middle School
Tony Hillerman
High School
Cibola
Listing courtesy of R1 Property Management, LLC


Listing information is provided by Participants of the Southwest MLS, Inc. IDX information is provided exclusively for personal, non-commercial use, and may not be used for any purpose other than to identify prospective properties consumers may be interested in purchasing. Information is deemed reliable but not guaranteed. Copyright 2026, Southwest MLS, Inc..
Data last updated at: 2026-09-16 09:15 PM UTC

Neighborhood & Commute
Source: Walkscore
Disclosure: Community information and market data powered by Constellation Data Labs. Information is deemed reliable but not guaranteed.
Save
Ask
Tour
Hide
Share