Save
Ask
Tour
Hide
Share
$680,000
63 Days On Site

33 Corte Ventana
Sandia Park, NM 87047

Single Family Residence|Pending
4
Beds
3
Total Baths
2
Full Baths
1
Partial Bath
2,326
SqFt
$292
/SqFt
2000
Built
Subdivision:
Ventana De La Sierra
County:
Bernalillo
Call Now: 505 401-7500
Is this the listing for you? We can help make it yours.
505 401-7500
33 Corte Ventana33 Corte Ventana33 Corte Ventana33 Corte Ventana
Save
Ask
Tour
Hide
Share

Mortgage Calculator

Monthly Payment (Est.)

Enter an interest rate to see your estimated monthly payment.
Calculator powered by Showcase IDX, a Constellation1 Company. Copyright ©2026 Information is deemed reliable but not guaranteed.

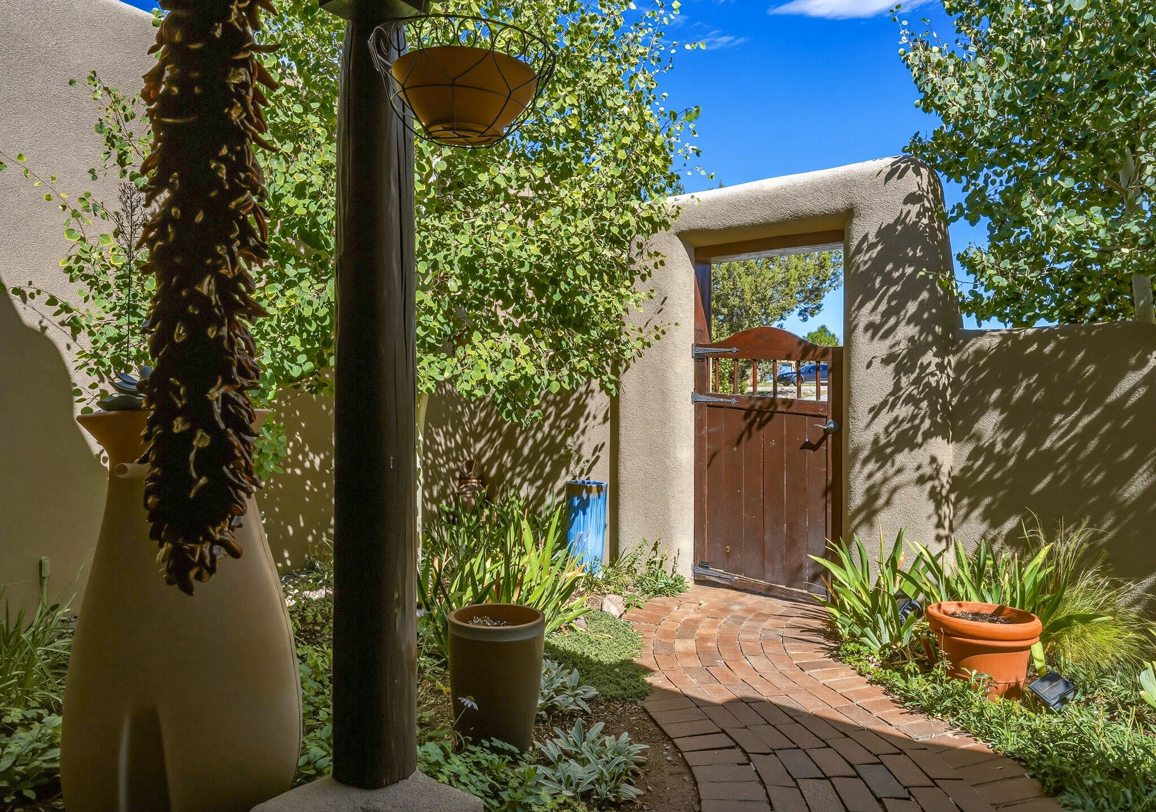
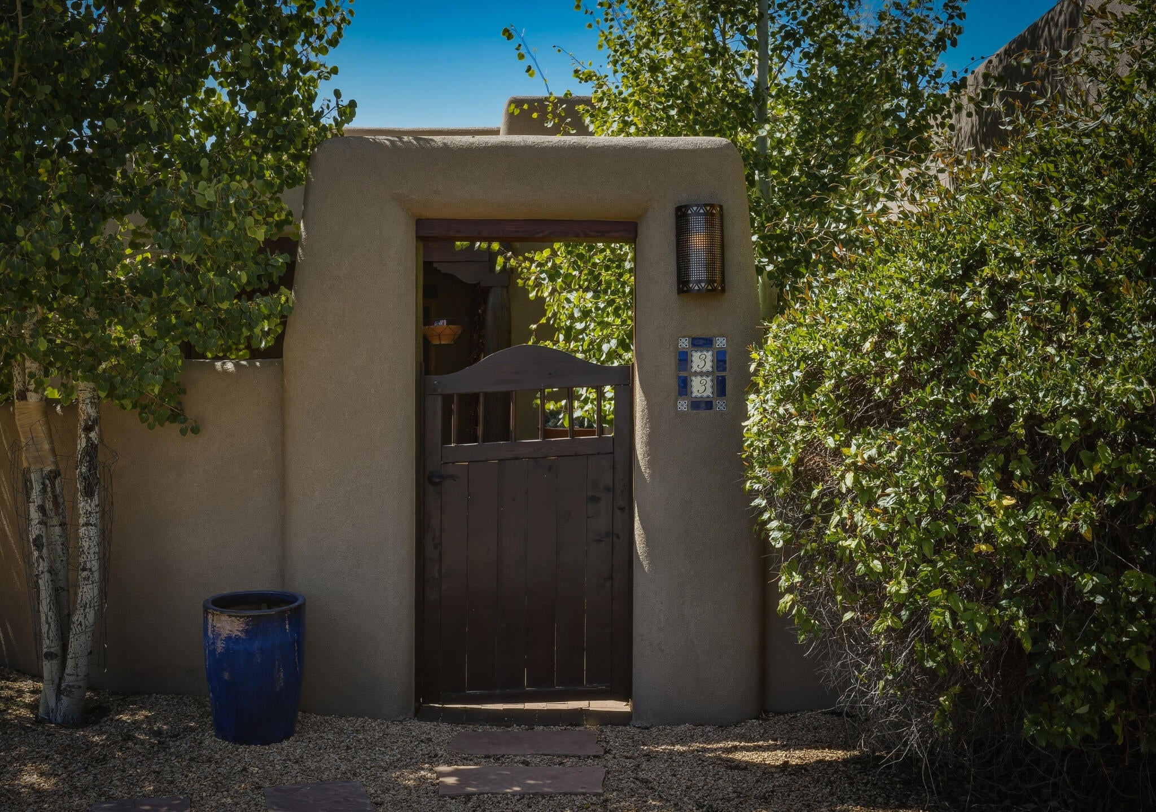
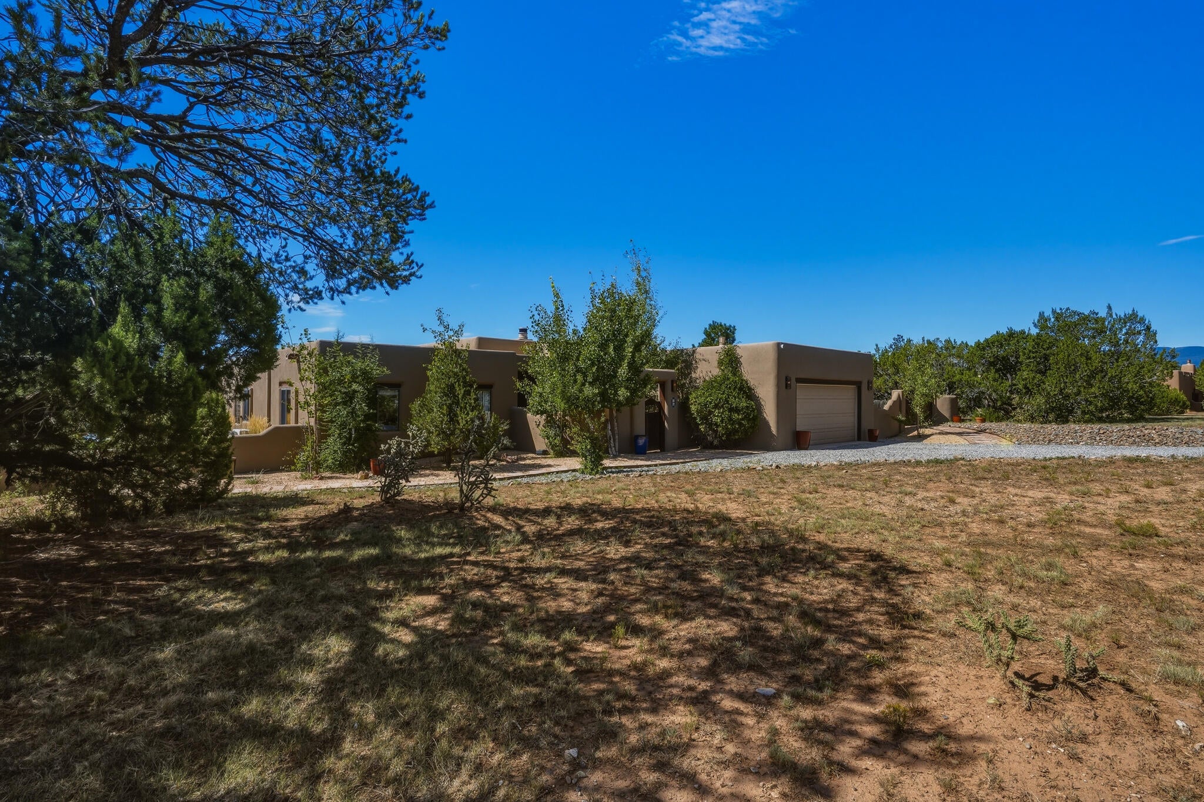
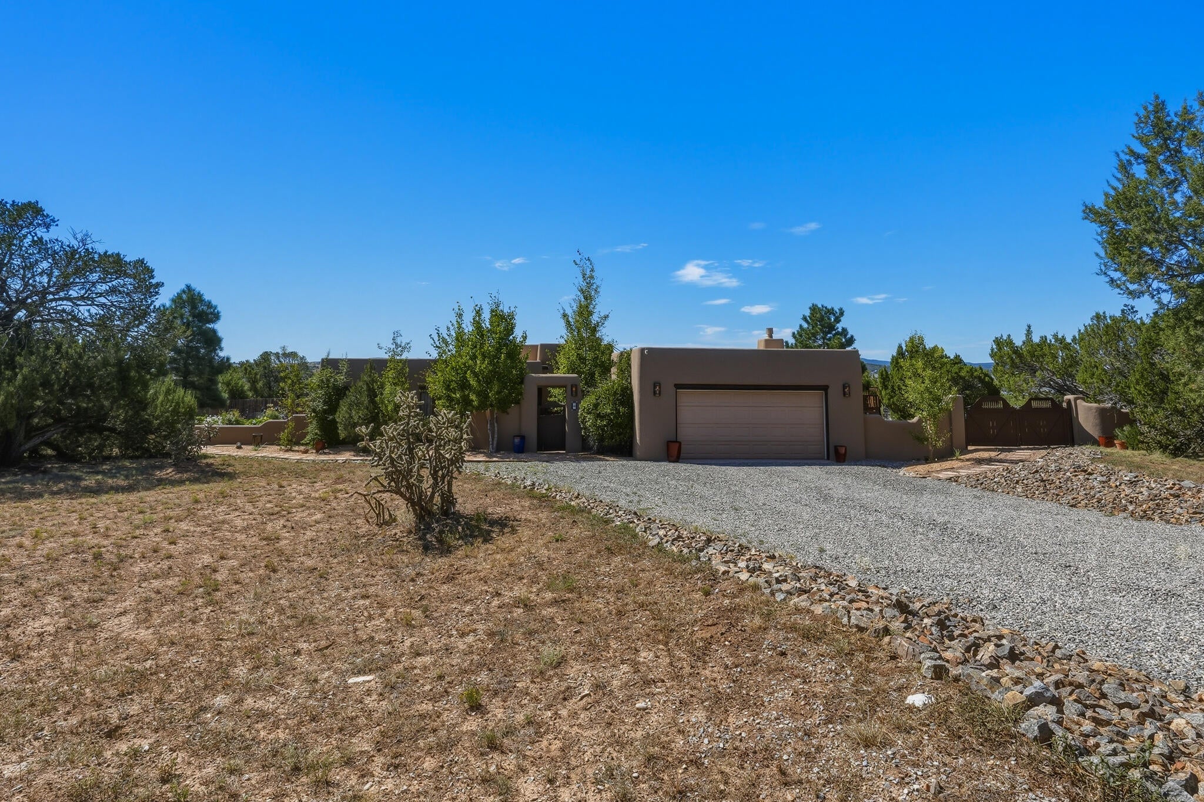
Welcome to 33 Corte Ventana! Nestled on a quiet cul-de-sac, this elegant property offers the best of mountain living with an easy commute to ABQ. The home has been meticulously cared for and undergone numerous updates throughout. The well-thought out floorplan offers 4 bedrooms, large kitchen, and a separate office. Additional covered patios (one w/ a fireplace!) provide a wonderful place to relax and enjoy alfresco dining. The primary suite features a spacious walk-in closet and beautifully remodeled spa like bath. The chef's kitchen offers a large eat-in island, GE Cafe double oven range & dishwasher, gold flush faucets, industrial sink and tons of counter space.Privately situated among natural and mature vegetation with stunning views of the Sandia Mountains, the property offers a keen sense of seclusion and serenity across 2 neatly manicured acres. Newly landscaped front and backyard encircles the property and a 1,000 square foot enclosed landscaped garden features 7 raised beds with vegetables, and variety of flowers and bushes. Recent updates/renovations include:Fully re-stuccoed, new TPO roof, AC/Heat mini split system, remodeled primary bath, remodeled kitchen, new countertops, new flooring in numerous rooms, new water heater and 3 new skylights.The Ventana de la Sierra subdivision exudes pride of ownership and features paved roads and underground utilities. So much more! Don't miss this one!

Save
Ask
Tour
Hide
Share
Listing Snapshot
Price 
$680,000
Days On Site 
63 Days
Bedrooms 
4
Inside Area (SqFt) 
2,326 sqft
Total Baths 
3
Full Baths 
2
Partial Baths 
1
Lot Size 
2 Acres
Year Built 
2000
MLS Number 
1109870
Status 
Pending
Property Tax 
$3,111.14
HOA/Condo/Coop Fees 
N/A
Sq Ft Source 
N/A
Friends & Family
Recent Activity
a week agoListing updated with changes from the MLS
2 weeks agoStatus changed to Pending
2 months agoListing first seen on site
General Features
Acres 
2
Attached Garage 
Yes
Direction Faces 
North
Disclosures 
Ranm2100 Disclosure, Restricted
Foundation 
Concrete Perimeter
Garage 
Yes
Garage Spaces 
2
Land Lease 
No
Levels 
One
Parking 
AttachedGarageGarage Door Opener
Property Sub Type 
Single Family Residence
Sewer 
Septic Tank
SqFt Total 
2326
Style 
Pueblo
Utilities 
Electricity ConnectedPropaneUnderground UtilitiesWater Connected
Zoning 
A-2
Interior Features
Appliances 
DryerDishwasherFree-Standing Gas RangeDisposalRefrigeratorWasher
Cooling 
Ceiling Fan(s)Ductless
Fireplace 
Yes
Fireplaces 
2
Flooring 
CarpetTileWood
Heating 
DuctlessRadiant FloorRadiant
Interior 
Beamed CeilingsBreakfast BarCeiling Fan(s)Entrance FoyerHigh CeilingsKitchen IslandPantryWalk-In Closet(s)Master Downstairs
Laundry Features 
Electric Dryer Hookup
Window Features 
Skylight(s)Double Pane WindowsInsulated Windows
Bedroom 2 
Dimensions - 10.0 x 138.0Level - MainArea - 1380
Bedroom 3 
Dimensions - 128.0 x 93.0Level - MainArea - 11904
Bedroom 4 
Dimensions - 128.0 x 93.0Level - MainArea - 11904
Dining Room 
Dimensions - 112.0 x 96.0Level - MainArea - 10752
Kitchen 
Dimensions - 206.0 x 107.0Level - MainArea - 22042
Living Room 
Dimensions - 2111.0 x 181.0Level - MainArea - 382091
Master Bedroom 
Dimensions - 119.0 x 199.0Level - MainArea - 23681
Office 
Dimensions - 92.0 x 98.0Level - MainArea - 9016
Save
Ask
Tour
Hide
Share
Exterior Features
Construction Details 
FrameStucco
Exterior 
CourtyardPrivate Yard
Fencing 
Back Yard
Lot Features 
LandscapedMeadowMany TreesViewsWooded
Patio And Porch 
CoveredPatio
Windows/Doors 
Skylight(s)Double Pane WindowsInsulated Windows
Community Features
MLS Area 
220 - North of I-40
Financing Terms Available 
CashConventionalVA Loan
Roads 
Paved
Schools
School District
Unknown
Elementary School
San Antonito
Middle School
Roosevelt
High School
Manzano
Listing courtesy of Realty One of New Mexico


Listing information is provided by Participants of the Southwest MLS, Inc. IDX information is provided exclusively for personal, non-commercial use, and may not be used for any purpose other than to identify prospective properties consumers may be interested in purchasing. Information is deemed reliable but not guaranteed. Copyright 2026, Southwest MLS, Inc..
Data last updated at: 2026-10-29 07:48 AM UTC

Neighborhood & Commute
Source: Walkscore
Disclosure: Community information and market data powered by Constellation Data Labs. Information is deemed reliable but not guaranteed.
Save
Ask
Tour
Hide
Share
Save
Ask
Tour
Hide
Share
$680,000
63 Days On Site

33 Corte Ventana
Sandia Park, NM 87047

Single Family Residence|Pending
4
Beds
3
Total Baths
2
Full Baths
1
Partial Bath
2,326
SqFt
$292
/SqFt
2000
Built
Subdivision:
Ventana De La Sierra
County:
Bernalillo
Call Now: 505 401-7500
Is this the listing for you? We can help make it yours.
505 401-7500
33 Corte Ventana33 Corte Ventana33 Corte Ventana33 Corte Ventana
Save
Ask
Tour
Hide
Share

Mortgage Calculator

Monthly Payment (Est.)

Enter an interest rate to see your estimated monthly payment.
Calculator powered by Showcase IDX, a Constellation1 Company. Copyright ©2026 Information is deemed reliable but not guaranteed.

Welcome to 33 Corte Ventana! Nestled on a quiet cul-de-sac, this elegant property offers the best of mountain living with an easy commute to ABQ. The home has been meticulously cared for and undergone numerous updates throughout. The well-thought out floorplan offers 4 bedrooms, large kitchen, and a separate office. Additional covered patios (one w/ a fireplace!) provide a wonderful place to relax and enjoy alfresco dining. The primary suite features a spacious walk-in closet and beautifully remodeled spa like bath. The chef's kitchen offers a large eat-in island, GE Cafe double oven range & dishwasher, gold flush faucets, industrial sink and tons of counter space.Privately situated among natural and mature vegetation with stunning views of the Sandia Mountains, the property offers a keen sense of seclusion and serenity across 2 neatly manicured acres. Newly landscaped front and backyard encircles the property and a 1,000 square foot enclosed landscaped garden features 7 raised beds with vegetables, and variety of flowers and bushes. Recent updates/renovations include:Fully re-stuccoed, new TPO roof, AC/Heat mini split system, remodeled primary bath, remodeled kitchen, new countertops, new flooring in numerous rooms, new water heater and 3 new skylights.The Ventana de la Sierra subdivision exudes pride of ownership and features paved roads and underground utilities. So much more! Don't miss this one!

Save
Ask
Tour
Hide
Share
Listing Snapshot
Price 
$680,000
Days On Site 
63 Days
Bedrooms 
4
Inside Area (SqFt) 
2,326 sqft
Total Baths 
3
Full Baths 
2
Partial Baths 
1
Lot Size 
2 Acres
Year Built 
2000
MLS Number 
1109870
Status 
Pending
Property Tax 
$3,111.14
HOA/Condo/Coop Fees 
N/A
Sq Ft Source 
N/A
Friends & Family
Recent Activity
a week agoListing updated with changes from the MLS
2 weeks agoStatus changed to Pending
2 months agoListing first seen on site
General Features
Acres 
2
Attached Garage 
Yes
Direction Faces 
North
Disclosures 
Ranm2100 Disclosure, Restricted
Foundation 
Concrete Perimeter
Garage 
Yes
Garage Spaces 
2
Land Lease 
No
Levels 
One
Parking 
AttachedGarageGarage Door Opener
Property Sub Type 
Single Family Residence
Sewer 
Septic Tank
SqFt Total 
2326
Style 
Pueblo
Utilities 
Electricity ConnectedPropaneUnderground UtilitiesWater Connected
Zoning 
A-2
Interior Features
Appliances 
DryerDishwasherFree-Standing Gas RangeDisposalRefrigeratorWasher
Cooling 
Ceiling Fan(s)Ductless
Fireplace 
Yes
Fireplaces 
2
Flooring 
CarpetTileWood
Heating 
DuctlessRadiant FloorRadiant
Interior 
Beamed CeilingsBreakfast BarCeiling Fan(s)Entrance FoyerHigh CeilingsKitchen IslandPantryWalk-In Closet(s)Master Downstairs
Laundry Features 
Electric Dryer Hookup
Window Features 
Skylight(s)Double Pane WindowsInsulated Windows
Bedroom 2 
Dimensions - 10.0 x 138.0Level - MainArea - 1380
Bedroom 3 
Dimensions - 128.0 x 93.0Level - MainArea - 11904
Bedroom 4 
Dimensions - 128.0 x 93.0Level - MainArea - 11904
Dining Room 
Dimensions - 112.0 x 96.0Level - MainArea - 10752
Kitchen 
Dimensions - 206.0 x 107.0Level - MainArea - 22042
Living Room 
Dimensions - 2111.0 x 181.0Level - MainArea - 382091
Master Bedroom 
Dimensions - 119.0 x 199.0Level - MainArea - 23681
Office 
Dimensions - 92.0 x 98.0Level - MainArea - 9016
Save
Ask
Tour
Hide
Share
Exterior Features
Construction Details 
FrameStucco
Exterior 
CourtyardPrivate Yard
Fencing 
Back Yard
Lot Features 
LandscapedMeadowMany TreesViewsWooded
Patio And Porch 
CoveredPatio
Windows/Doors 
Skylight(s)Double Pane WindowsInsulated Windows
Community Features
MLS Area 
220 - North of I-40
Financing Terms Available 
CashConventionalVA Loan
Roads 
Paved
Schools
School District
Unknown
Elementary School
San Antonito
Middle School
Roosevelt
High School
Manzano
Listing courtesy of Realty One of New Mexico


Listing information is provided by Participants of the Southwest MLS, Inc. IDX information is provided exclusively for personal, non-commercial use, and may not be used for any purpose other than to identify prospective properties consumers may be interested in purchasing. Information is deemed reliable but not guaranteed. Copyright 2026, Southwest MLS, Inc..
Data last updated at: 2026-10-29 07:48 AM UTC

Neighborhood & Commute
Source: Walkscore
Disclosure: Community information and market data powered by Constellation Data Labs. Information is deemed reliable but not guaranteed.
Save
Ask
Tour
Hide
Share