Save
Ask
Tour
Hide
Share
$355,000
22 Days On Site

9635 Kilauea Avenue NW
Albuquerque, NM 87120

For Sale|Single Family Residence|Active
3
Beds
3
Total Baths
2
Full Baths
1
Partial Bath
2,663
SqFt
$133
/SqFt
2006
Built
Subdivision:
Plat For Sundoro South Subdivision
County:
Bernalillo
Call Now: 505 401-7500
Is this the listing for you? We can help make it yours.
505 401-7500
Upcoming Open Houses
Sat, Sep 19, 10:00 AM - 1:00 PM
Sun, Sep 20, 10:00 AM - 1:00 PM
9635 Kilauea Avenue NW9635 Kilauea Avenue NW9635 Kilauea Avenue NW9635 Kilauea Avenue NW
Save
Ask
Tour
Hide
Share

Mortgage Calculator

Monthly Payment (Est.)

$1,620
Calculator powered by Showcase IDX, a Constellation1 Company. Copyright ©2026 Information is deemed reliable but not guaranteed.

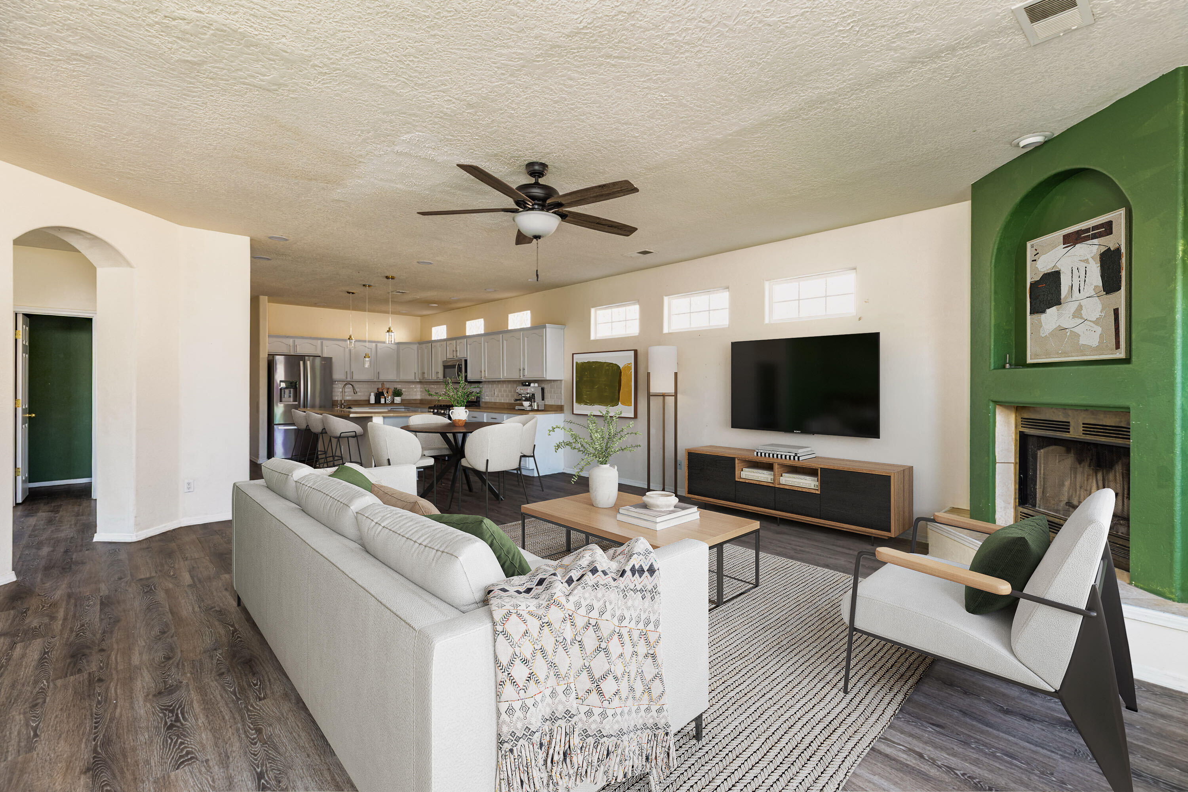
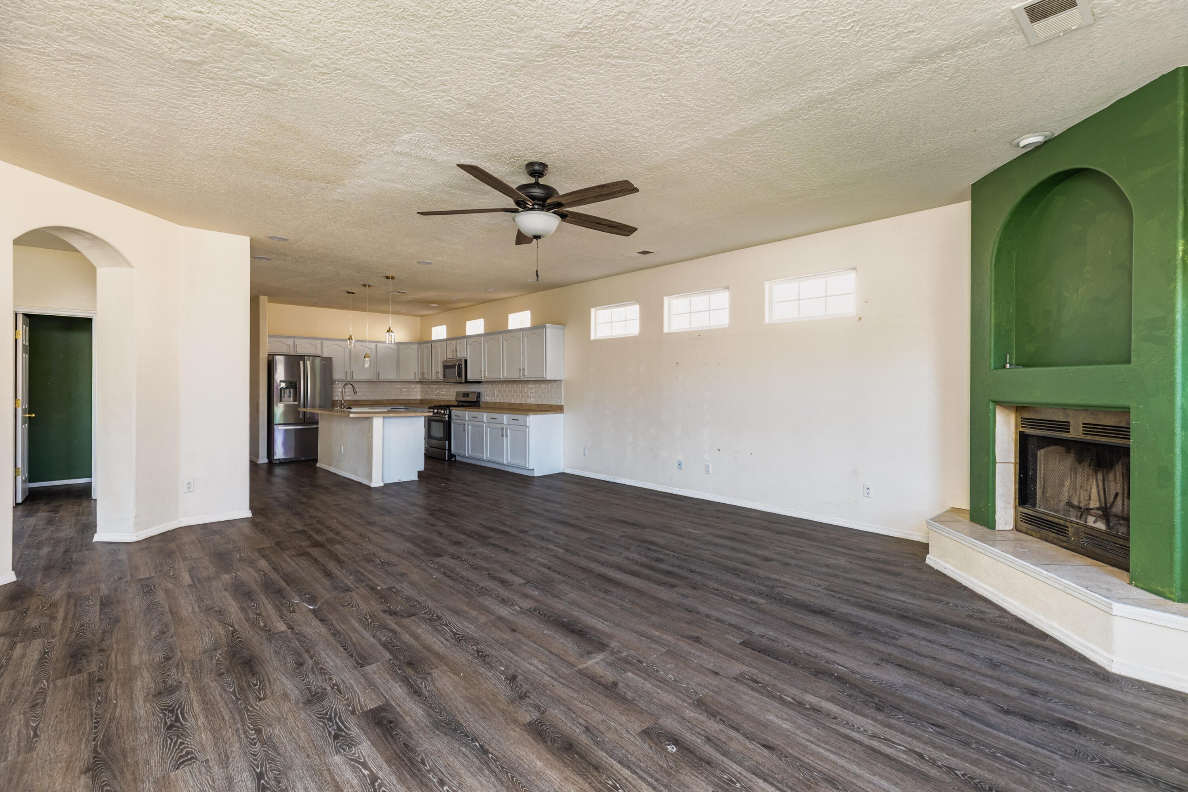
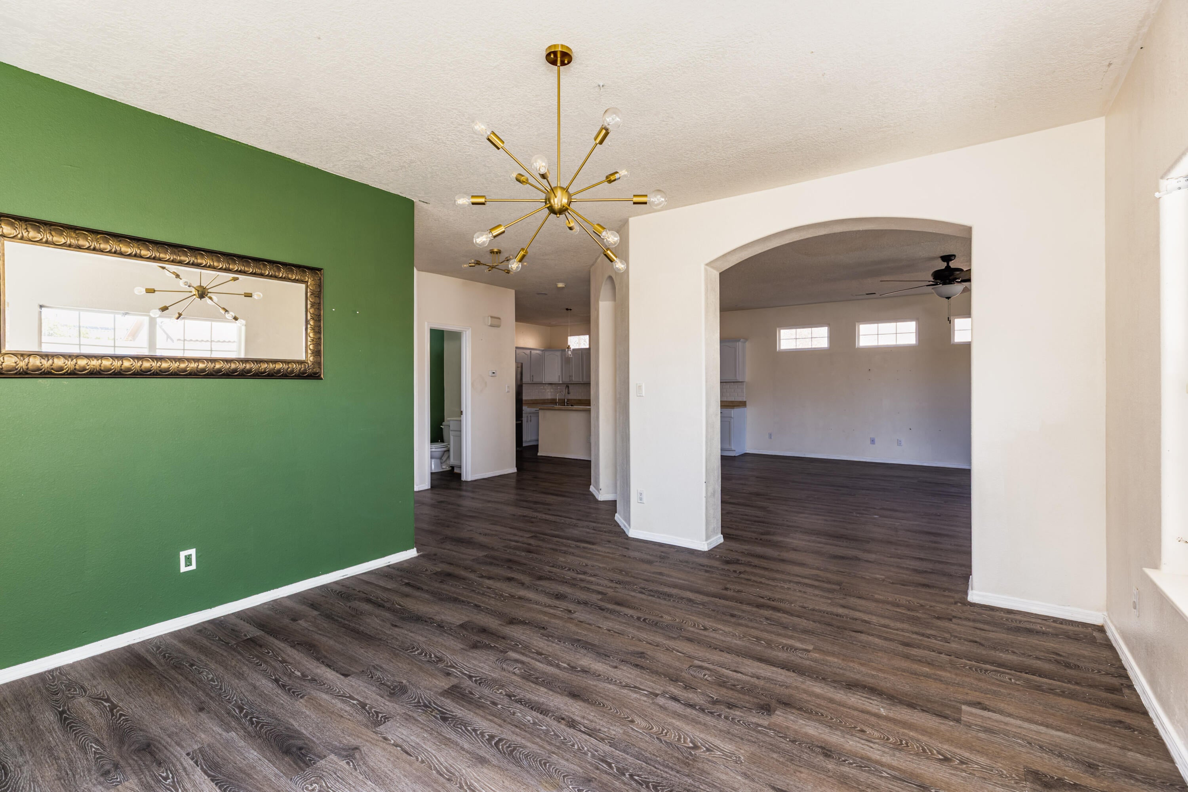
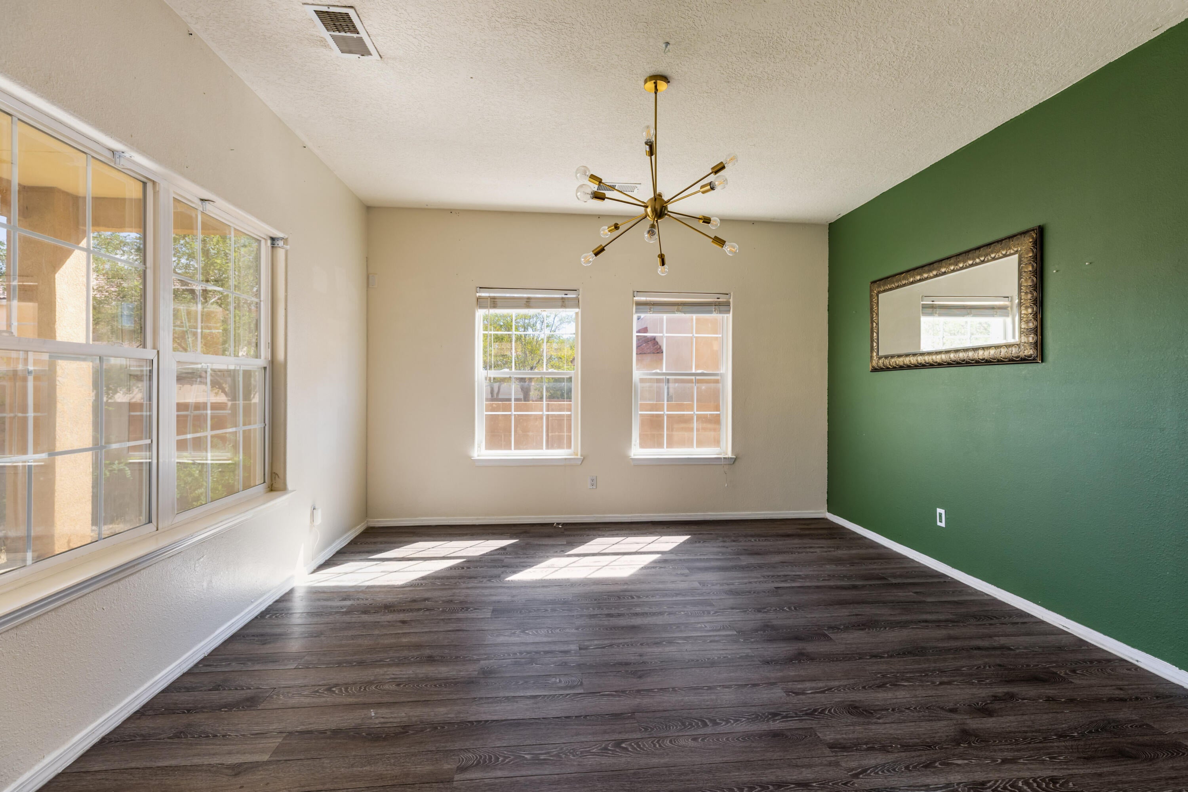
Welcome to 9635 Kilauea Avenue NW! This spacious two-story home offers a versatile floor plan with multiple living and dining areas, providing plenty of room to spread out, entertain, work from home, or create the spaces that fit your lifestyle. The open kitchen features an island and pantry and flows into the main living area with a cozy fireplace. Upstairs, generously sized bedrooms and a flexible loft/bonus space provide even more possibilities for a home office, game room, media room, or additional living area. The primary suite features a walk-in closet, dual sinks, garden tub, and separate shower. Outside, you'll find a walled backyard and covered patio ready for your personal touch. Conveniently located on Albuquerque's Westside with easy access to shopping, dining, Unser Blvd., and I-40.Property is being offered as a SHORT SALE and is SOLD AS-IS. Seller will not make repairs. Electricity is ON! HOA information and disclosures are pending. HOA fees, assessments, transfer fees, and other association information are subject to verification. Existing water and HOA liens will be addressed through the short sale process and at closing, subject to lender approval. A great opportunity for a buyer looking to bring their vision and personal touches to a spacious Westside home.

Save
Ask
Tour
Hide
Share
Listing Snapshot
Price 
$355,000
Days On Site 
22 Days
Bedrooms 
3
Inside Area (SqFt) 
2,663 sqft
Total Baths 
3
Full Baths 
2
Partial Baths 
1
Lot Size 
0.15 Acres
Year Built 
2006
MLS® Number 
1109864
Status 
Active
Property Tax 
$4,727.54
HOA/Condo/Coop Fees 
$29.17 monthly
Sq Ft Source 
Plans
Friends & Family
Recent Activity
2 days agoListing updated with changes from the MLS®
3 weeks agoListing first seen on site
General Features
Acres 
0.15
Attached Garage 
Yes
Direction Faces 
South
Disclosures 
Ranm2100 Disclosure
Foundation 
Block
Garage 
Yes
Garage Spaces 
2
Land Lease 
No
Levels 
Two
Parking 
AttachedGarage
Property Sub Type 
Single Family Residence
Security 
Security SystemSmoke Detector(s)
Sewer 
Public Sewer
Special Circumstances 
Short Sale
SqFt Total 
2663
Style 
AFrame
Utilities 
Cable AvailableNatural Gas AvailableCable ConnectedElectricity ConnectedNatural Gas ConnectedPhone ConnectedSewer ConnectedWater Connected
Water Source 
Public
Zoning 
PC
Interior Features
Appliances 
Built-In Electric RangeDryerDishwasherFree-Standing Gas RangeMicrowaveWasher
Electric 
Net Meter
Fireplace 
Yes
Fireplace Features 
Gas Log
Fireplaces 
1
Flooring 
Tile
Heating 
CentralForced Air
Interior 
High Speed InternetWalk-In Closet(s)
Laundry Features 
Electric Dryer Hookup
Window Features 
Double Pane WindowsInsulated Windows
Bedroom 2 
Dimensions - 13.2 x 11.6Level - SecondArea - 153
Bedroom 3 
Dimensions - 13.2 x 10.11Level - SecondArea - 133
Dining Room 
Dimensions - 11.6 x 17.4Level - MainArea - 201
Family Room 
Dimensions - 19.7 x 22.3Level - MainArea - 439
Kitchen 
Dimensions - 13.1 x 15.7Level - MainArea - 205
Living Room 
Dimensions - 18.9 x 20.7Level - MainArea - 391
Master Bedroom 
Dimensions - 14.11 x 13.7Level - SecondArea - 193
Save
Ask
Tour
Hide
Share
Exterior Features
Construction Details 
Stucco
Exterior 
Private Yard
Fencing 
Back Yard
Lot Features 
LandscapedFew TreesWooded
Other Structures 
Shed(s)
Road Frontage 
City Street
Roof 
Tile
Windows/Doors 
Double Pane WindowsInsulated Windows
Community Features
Association Fee 
$350.0
Association Fee Frequency 
Annually
MLS Area 
111 - Ladera Heights
Financing Terms Available 
CashConventional
Roads 
Paved
Listing courtesy of EXP Realty LLC


Listing information is provided by Participants of the Southwest MLS, Inc. IDX information is provided exclusively for personal, non-commercial use, and may not be used for any purpose other than to identify prospective properties consumers may be interested in purchasing. Information is deemed reliable but not guaranteed. Copyright 2026, Southwest MLS, Inc..
Data last updated at: 2026-09-18 03:09 AM UTC

Neighborhood & Commute
Source: Walkscore
Disclosure: Community information and market data powered by Constellation Data Labs. Information is deemed reliable but not guaranteed.
Save
Ask
Tour
Hide
Share
Save
Ask
Tour
Hide
Share
$355,000
22 Days On Site

9635 Kilauea Avenue NW
Albuquerque, NM 87120

For Sale|Single Family Residence|Active
3
Beds
3
Total Baths
2
Full Baths
1
Partial Bath
2,663
SqFt
$133
/SqFt
2006
Built
Subdivision:
Plat For Sundoro South Subdivision
County:
Bernalillo
Call Now: 505 401-7500
Is this the listing for you? We can help make it yours.
505 401-7500
Upcoming Open Houses
Sat, Sep 19, 10:00 AM - 1:00 PM
Sun, Sep 20, 10:00 AM - 1:00 PM
9635 Kilauea Avenue NW9635 Kilauea Avenue NW9635 Kilauea Avenue NW9635 Kilauea Avenue NW
Save
Ask
Tour
Hide
Share

Mortgage Calculator

Monthly Payment (Est.)

$1,620
Calculator powered by Showcase IDX, a Constellation1 Company. Copyright ©2026 Information is deemed reliable but not guaranteed.

Welcome to 9635 Kilauea Avenue NW! This spacious two-story home offers a versatile floor plan with multiple living and dining areas, providing plenty of room to spread out, entertain, work from home, or create the spaces that fit your lifestyle. The open kitchen features an island and pantry and flows into the main living area with a cozy fireplace. Upstairs, generously sized bedrooms and a flexible loft/bonus space provide even more possibilities for a home office, game room, media room, or additional living area. The primary suite features a walk-in closet, dual sinks, garden tub, and separate shower. Outside, you'll find a walled backyard and covered patio ready for your personal touch. Conveniently located on Albuquerque's Westside with easy access to shopping, dining, Unser Blvd., and I-40.Property is being offered as a SHORT SALE and is SOLD AS-IS. Seller will not make repairs. Electricity is ON! HOA information and disclosures are pending. HOA fees, assessments, transfer fees, and other association information are subject to verification. Existing water and HOA liens will be addressed through the short sale process and at closing, subject to lender approval. A great opportunity for a buyer looking to bring their vision and personal touches to a spacious Westside home.

Save
Ask
Tour
Hide
Share
Listing Snapshot
Price 
$355,000
Days On Site 
22 Days
Bedrooms 
3
Inside Area (SqFt) 
2,663 sqft
Total Baths 
3
Full Baths 
2
Partial Baths 
1
Lot Size 
0.15 Acres
Year Built 
2006
MLS® Number 
1109864
Status 
Active
Property Tax 
$4,727.54
HOA/Condo/Coop Fees 
$29.17 monthly
Sq Ft Source 
Plans
Friends & Family
Recent Activity
2 days agoListing updated with changes from the MLS®
3 weeks agoListing first seen on site
General Features
Acres 
0.15
Attached Garage 
Yes
Direction Faces 
South
Disclosures 
Ranm2100 Disclosure
Foundation 
Block
Garage 
Yes
Garage Spaces 
2
Land Lease 
No
Levels 
Two
Parking 
AttachedGarage
Property Sub Type 
Single Family Residence
Security 
Security SystemSmoke Detector(s)
Sewer 
Public Sewer
Special Circumstances 
Short Sale
SqFt Total 
2663
Style 
AFrame
Utilities 
Cable AvailableNatural Gas AvailableCable ConnectedElectricity ConnectedNatural Gas ConnectedPhone ConnectedSewer ConnectedWater Connected
Water Source 
Public
Zoning 
PC
Interior Features
Appliances 
Built-In Electric RangeDryerDishwasherFree-Standing Gas RangeMicrowaveWasher
Electric 
Net Meter
Fireplace 
Yes
Fireplace Features 
Gas Log
Fireplaces 
1
Flooring 
Tile
Heating 
CentralForced Air
Interior 
High Speed InternetWalk-In Closet(s)
Laundry Features 
Electric Dryer Hookup
Window Features 
Double Pane WindowsInsulated Windows
Bedroom 2 
Dimensions - 13.2 x 11.6Level - SecondArea - 153
Bedroom 3 
Dimensions - 13.2 x 10.11Level - SecondArea - 133
Dining Room 
Dimensions - 11.6 x 17.4Level - MainArea - 201
Family Room 
Dimensions - 19.7 x 22.3Level - MainArea - 439
Kitchen 
Dimensions - 13.1 x 15.7Level - MainArea - 205
Living Room 
Dimensions - 18.9 x 20.7Level - MainArea - 391
Master Bedroom 
Dimensions - 14.11 x 13.7Level - SecondArea - 193
Save
Ask
Tour
Hide
Share
Exterior Features
Construction Details 
Stucco
Exterior 
Private Yard
Fencing 
Back Yard
Lot Features 
LandscapedFew TreesWooded
Other Structures 
Shed(s)
Road Frontage 
City Street
Roof 
Tile
Windows/Doors 
Double Pane WindowsInsulated Windows
Community Features
Association Fee 
$350.0
Association Fee Frequency 
Annually
MLS Area 
111 - Ladera Heights
Financing Terms Available 
CashConventional
Roads 
Paved
Listing courtesy of EXP Realty LLC


Listing information is provided by Participants of the Southwest MLS, Inc. IDX information is provided exclusively for personal, non-commercial use, and may not be used for any purpose other than to identify prospective properties consumers may be interested in purchasing. Information is deemed reliable but not guaranteed. Copyright 2026, Southwest MLS, Inc..
Data last updated at: 2026-09-18 03:09 AM UTC

Neighborhood & Commute
Source: Walkscore
Disclosure: Community information and market data powered by Constellation Data Labs. Information is deemed reliable but not guaranteed.
Save
Ask
Tour
Hide
Share