
Save
Ask
Tour
Hide
$273,000
55 Days On Site
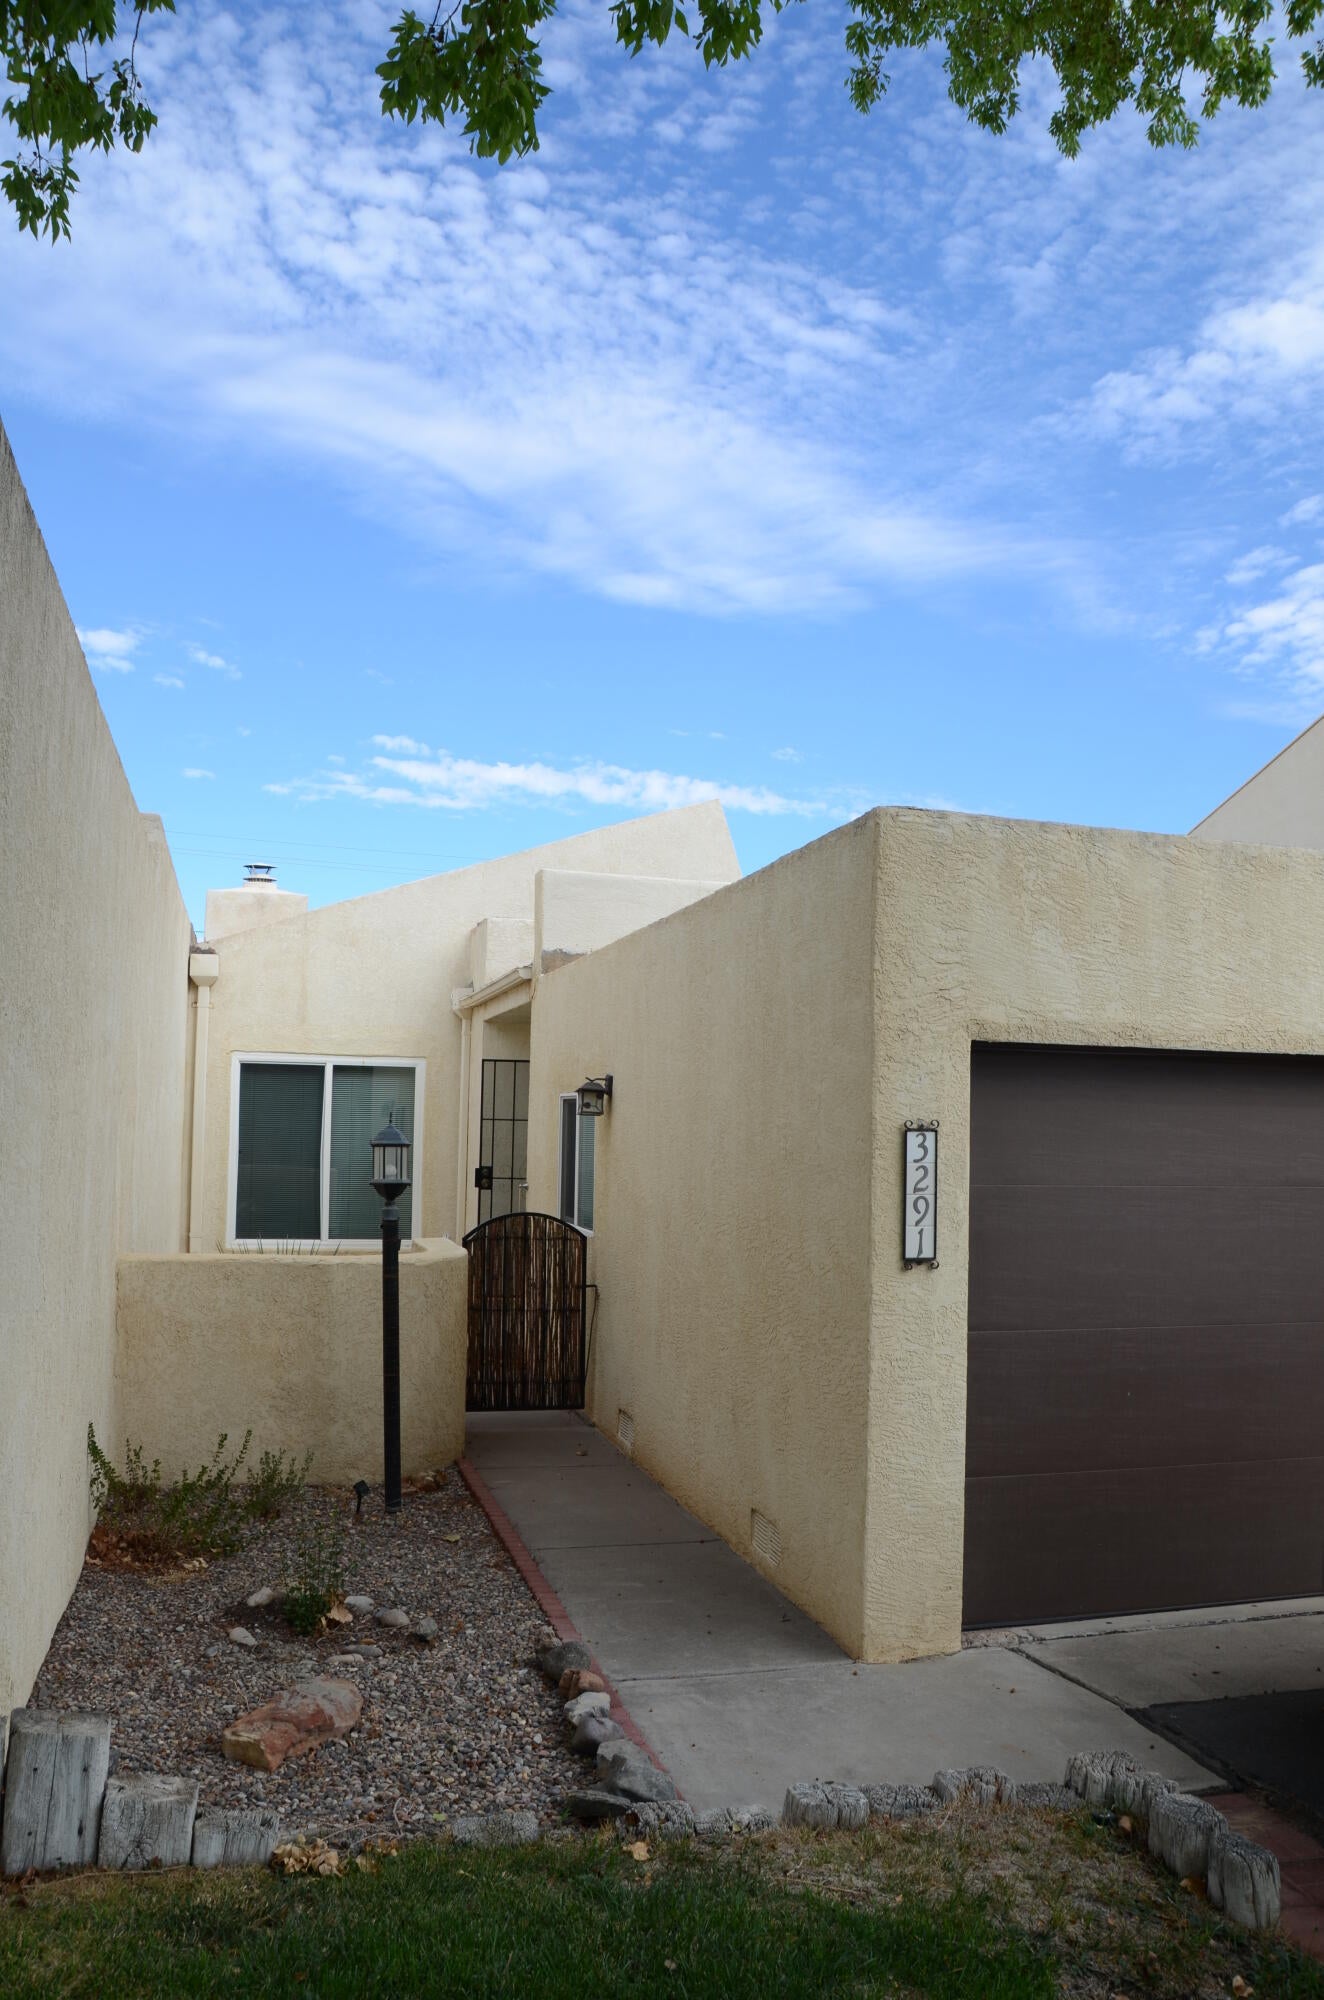
3291 Esplanade Circle SERio Rancho, NM 87124
For Sale|Townhouse|Active
2
Beds
2
Total Baths
1
Full Bath
1
Partial Bath
1,573
SqFt
$174
/SqFt
1979
Built
Subdivision:
The Esplanade
County:
Sandoval
Call Now: 505 401-7500
Is this the listing for you? We can help make it yours.
505 401-7500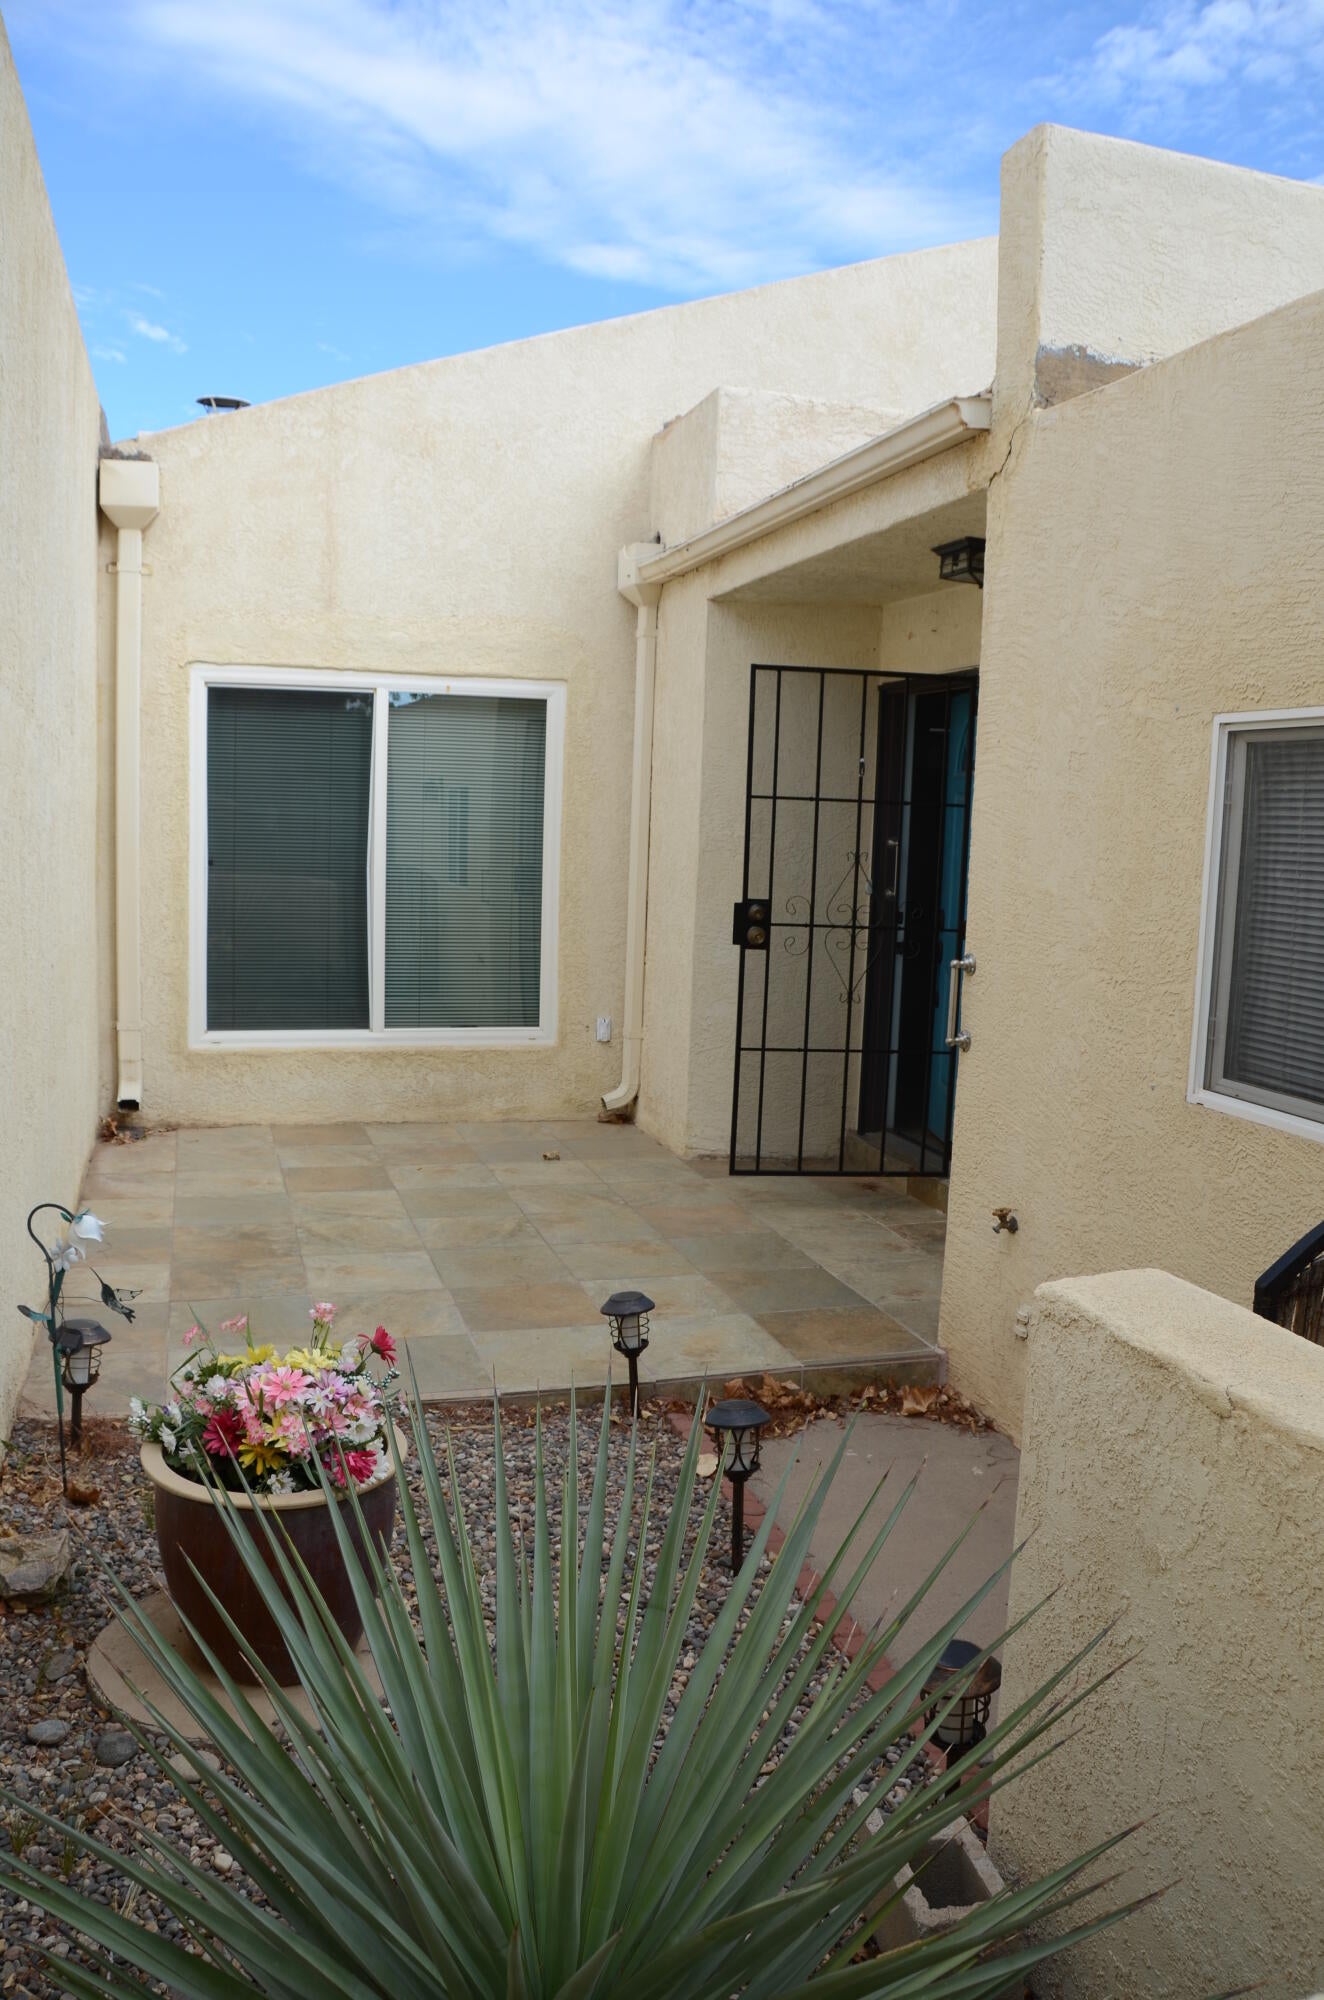
Save
Ask
Tour
Hide
Mortgage Calculator
Monthly Payment (Est.)
Enter an interest rate to see your estimated monthly payment.Calculator powered by Showcase IDX, a Constellation1 Company. Copyright ©2026 Information is deemed reliable but not guaranteed.
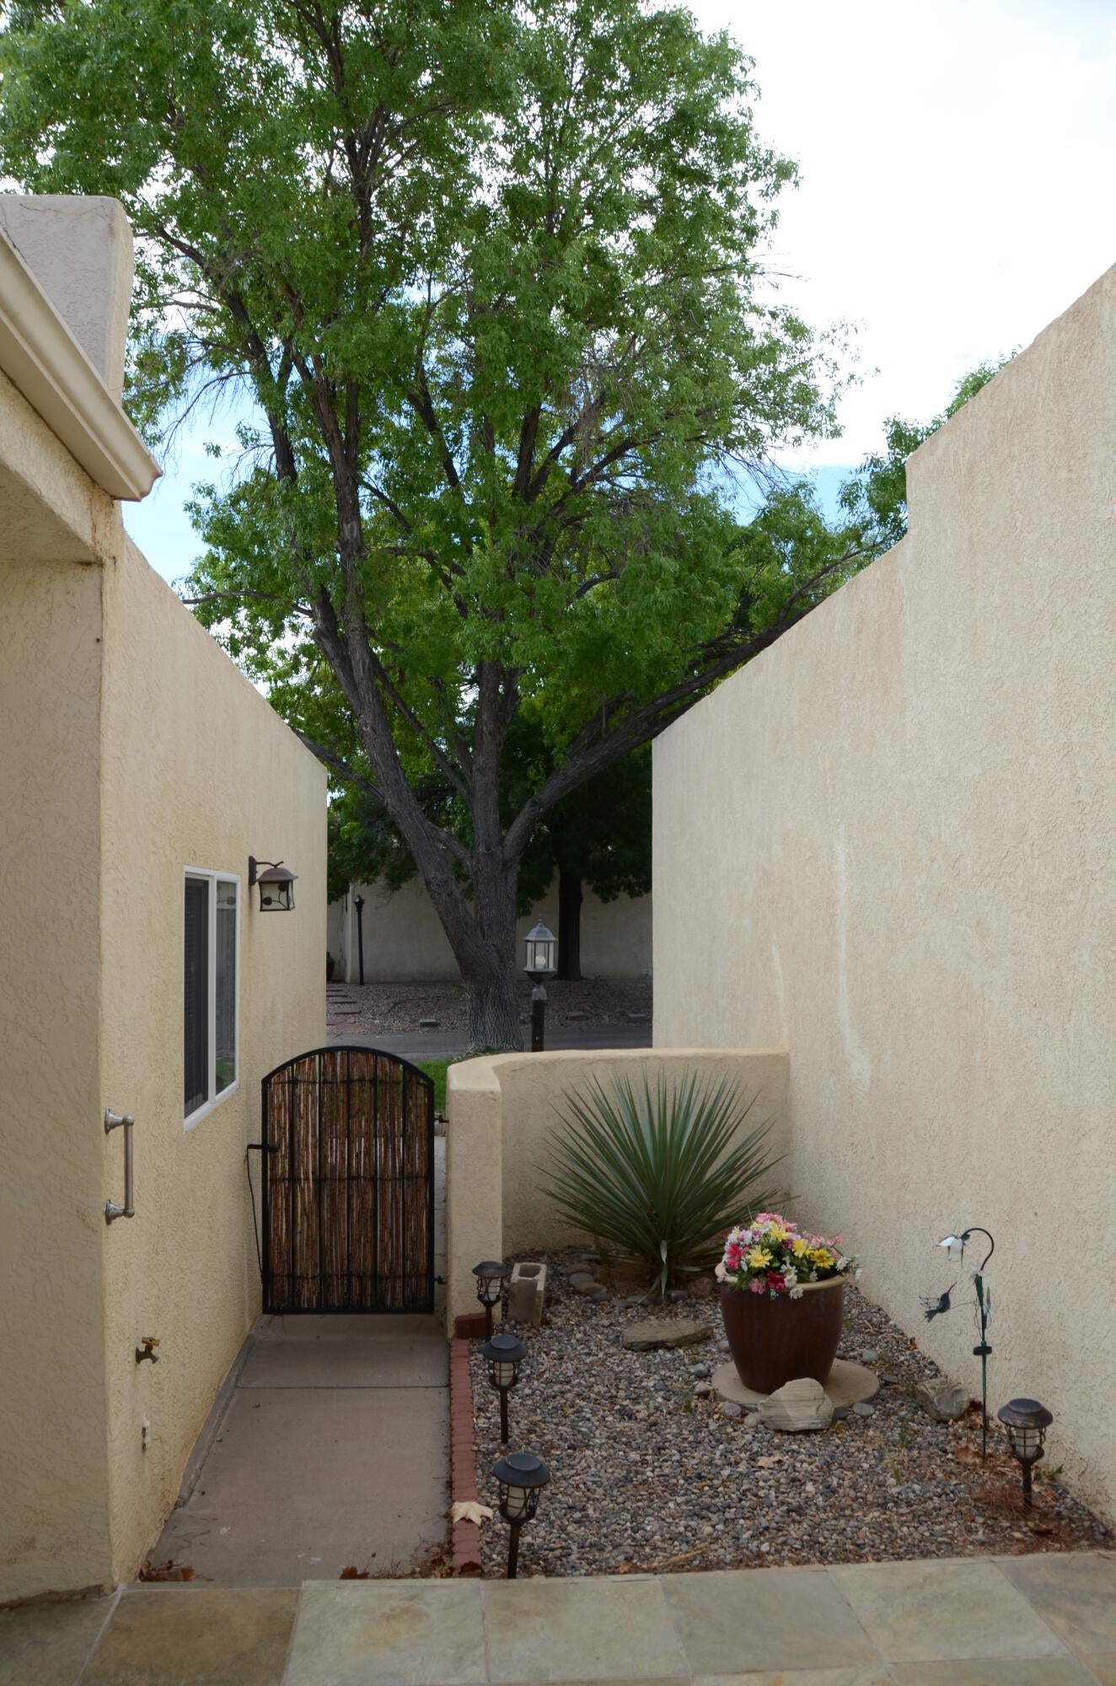
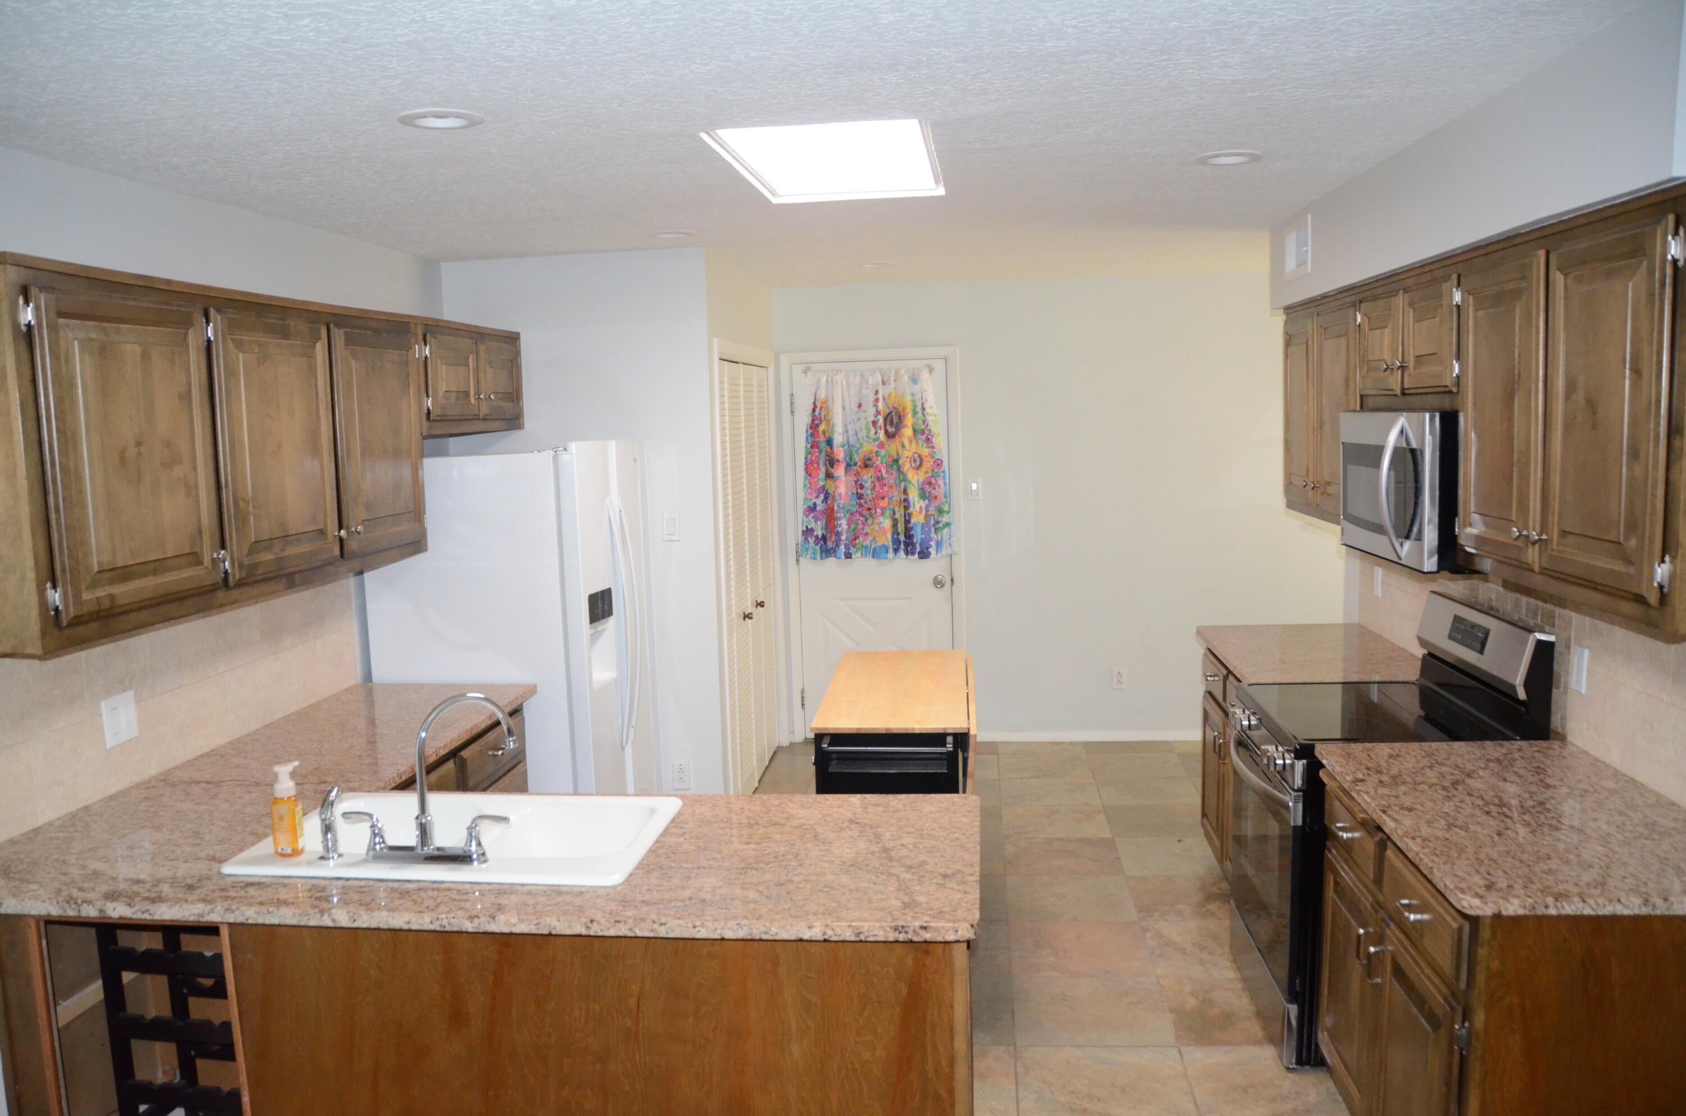
55+ community townhome on short dead end street, no thru traffic and only steps from the community walking trails. 2 bedrooms fenced in backyard enclosed back patio step in shower recently painted many upgrades, Gas fireplace, updated kitchen. Move in ready. This one is a must see. Call your Realtor and schedule a tour today!
Save
Ask
Tour
Hide
Listing Snapshot
Price
$273,000
Days On Site
55 Days
Bedrooms
2
Inside Area (SqFt)
1,573 sqft
Total Baths
2
Full Baths
1
Partial Baths
1
Lot Size
0.07 Acres
Year Built
1979
MLS Number
1109862
Status
Active
Property Tax
$1,945.28
HOA/Condo/Coop Fees
$120 monthly
Sq Ft Source
N/A
Friends & Family
Recent Activity
| yesterday | Listing updated with changes from the MLS | |
| yesterday | Price changed to $273,000 | |
| 2 months ago | Listing first seen on site |
General Features
Acres
0.07
Attached Garage
Yes
Direction Faces
Southeast
Disclosures
Ranm2100 Disclosure
Foundation
Slab
Garage
Yes
Garage Spaces
2
Land Lease
No
Levels
One
Number Of Stories
1
Parking
AttachedGarage
Property Sub Type
Townhouse
Sewer
Public Sewer
Special Circumstances
Third Party ApprovalShort Sale
SqFt Total
1573
Utilities
Natural Gas AvailableElectricity ConnectedNatural Gas ConnectedSewer ConnectedWater Connected
Water Source
Public
Zoning
R-1
Interior Features
Appliances
DryerDishwasherFree-Standing Gas RangeMicrowaveRefrigeratorWasher
Cooling
Ceiling Fan(s)Evaporative Cooling
Fireplace
Yes
Fireplaces
1
Flooring
LaminateTile
Heating
Natural GasRadiant
Interior
Beamed CeilingsCeiling Fan(s)High CeilingsMaster Downstairs
Laundry Features
Electric Dryer Hookup
Window Features
Insulated Windows
Bedroom 2
Dimensions - 16.0 x 11.0Level - MainArea - 176
Dining Room
Dimensions - 16.0 x 10.0Level - MainArea - 160
Kitchen
Dimensions - 15.0 x 11.0Level - MainArea - 165
Living Room
Dimensions - 20.0 x 16.0Level - MainArea - 320
Master Bedroom
Dimensions - 17.0 x 16.0Level - MainArea - 272
Save
Ask
Tour
Hide
Exterior Features
Construction Details
Stucco
Exterior
CourtyardPrivate Yard
Fencing
Back Yard
Patio And Porch
CoveredPatio
Roof
Flat
Windows/Doors
Insulated Windows
Community Features
Association Fee
$120.0
Association Fee Frequency
Monthly
MLS Area
150 - Rio Rancho MiD
Senior Community
Yes
Financing Terms Available
CashConventionalFHAVA Loan
Roads
Paved
Listing courtesy of RE/MAX SELECT

Listing information is provided by Participants of the Southwest MLS, Inc. IDX information is provided exclusively for personal, non-commercial use, and may not be used for any purpose other than to identify prospective properties consumers may be interested in purchasing. Information is deemed reliable but not guaranteed. Copyright 2026, Southwest MLS, Inc..
Data last updated at: 2026-10-21 01:50 AM UTC

Listing information is provided by Participants of the Southwest MLS, Inc. IDX information is provided exclusively for personal, non-commercial use, and may not be used for any purpose other than to identify prospective properties consumers may be interested in purchasing. Information is deemed reliable but not guaranteed. Copyright 2026, Southwest MLS, Inc..
Data last updated at: 2026-10-21 01:50 AM UTC
Neighborhood & Commute
Source: Walkscore
Disclosure: Community information and market data powered by Constellation Data Labs. Information is deemed reliable but not guaranteed.
Save
Ask
Tour
Hide
Save
Ask
Tour
Hide
$273,000
55 Days On Site
3291 Esplanade Circle SERio Rancho, NM 87124
For Sale|Townhouse|Active
2
Beds
2
Total Baths
1
Full Bath
1
Partial Bath
1,573
SqFt
$174
/SqFt
1979
Built
Subdivision:
The Esplanade
County:
Sandoval
Call Now: 505 401-7500
Is this the listing for you? We can help make it yours.
505 401-7500Save
Ask
Tour
Hide
Mortgage Calculator
Monthly Payment (Est.)
Enter an interest rate to see your estimated monthly payment.Calculator powered by Showcase IDX, a Constellation1 Company. Copyright ©2026 Information is deemed reliable but not guaranteed.
55+ community townhome on short dead end street, no thru traffic and only steps from the community walking trails. 2 bedrooms fenced in backyard enclosed back patio step in shower recently painted many upgrades, Gas fireplace, updated kitchen. Move in ready. This one is a must see. Call your Realtor and schedule a tour today!
Save
Ask
Tour
Hide
Listing Snapshot
Price
$273,000
Days On Site
55 Days
Bedrooms
2
Inside Area (SqFt)
1,573 sqft
Total Baths
2
Full Baths
1
Partial Baths
1
Lot Size
0.07 Acres
Year Built
1979
MLS Number
1109862
Status
Active
Property Tax
$1,945.28
HOA/Condo/Coop Fees
$120 monthly
Sq Ft Source
N/A
Friends & Family
Recent Activity
| yesterday | Listing updated with changes from the MLS | |
| yesterday | Price changed to $273,000 | |
| 2 months ago | Listing first seen on site |
General Features
Acres
0.07
Attached Garage
Yes
Direction Faces
Southeast
Disclosures
Ranm2100 Disclosure
Foundation
Slab
Garage
Yes
Garage Spaces
2
Land Lease
No
Levels
One
Number Of Stories
1
Parking
AttachedGarage
Property Sub Type
Townhouse
Sewer
Public Sewer
Special Circumstances
Third Party ApprovalShort Sale
SqFt Total
1573
Utilities
Natural Gas AvailableElectricity ConnectedNatural Gas ConnectedSewer ConnectedWater Connected
Water Source
Public
Zoning
R-1
Interior Features
Appliances
DryerDishwasherFree-Standing Gas RangeMicrowaveRefrigeratorWasher
Cooling
Ceiling Fan(s)Evaporative Cooling
Fireplace
Yes
Fireplaces
1
Flooring
LaminateTile
Heating
Natural GasRadiant
Interior
Beamed CeilingsCeiling Fan(s)High CeilingsMaster Downstairs
Laundry Features
Electric Dryer Hookup
Window Features
Insulated Windows
Bedroom 2
Dimensions - 16.0 x 11.0Level - MainArea - 176
Dining Room
Dimensions - 16.0 x 10.0Level - MainArea - 160
Kitchen
Dimensions - 15.0 x 11.0Level - MainArea - 165
Living Room
Dimensions - 20.0 x 16.0Level - MainArea - 320
Master Bedroom
Dimensions - 17.0 x 16.0Level - MainArea - 272
Save
Ask
Tour
Hide
Exterior Features
Construction Details
Stucco
Exterior
CourtyardPrivate Yard
Fencing
Back Yard
Patio And Porch
CoveredPatio
Roof
Flat
Windows/Doors
Insulated Windows
Community Features
Association Fee
$120.0
Association Fee Frequency
Monthly
MLS Area
150 - Rio Rancho MiD
Senior Community
Yes
Financing Terms Available
CashConventionalFHAVA Loan
Roads
Paved
Listing courtesy of RE/MAX SELECT
Listing information is provided by Participants of the Southwest MLS, Inc. IDX information is provided exclusively for personal, non-commercial use, and may not be used for any purpose other than to identify prospective properties consumers may be interested in purchasing. Information is deemed reliable but not guaranteed. Copyright 2026, Southwest MLS, Inc..
Data last updated at: 2026-10-21 01:50 AM UTC
Listing information is provided by Participants of the Southwest MLS, Inc. IDX information is provided exclusively for personal, non-commercial use, and may not be used for any purpose other than to identify prospective properties consumers may be interested in purchasing. Information is deemed reliable but not guaranteed. Copyright 2026, Southwest MLS, Inc..
Data last updated at: 2026-10-21 01:50 AM UTC
Neighborhood & Commute
Source: Walkscore
Disclosure: Community information and market data powered by Constellation Data Labs. Information is deemed reliable but not guaranteed.
Save
Ask
Tour
Hide
