Save
Ask
Tour
Hide
Share
$1,050,000
60 Days On Site

16 East ridge Road
Edgewood, NM 87015

For Sale|Single Family Residence|Active
3
Beds
3
Total Baths
2
Full Baths
1
Partial Bath
3,940
SqFt
$266
/SqFt
1978
Built
Subdivision:
Lands Of Sloman & Liebling
County:
Bernalillo
Call Now: 505 401-7500
Is this the listing for you? We can help make it yours.
505 401-7500
16 East ridge Road16 East ridge Road16 East ridge Road16 East ridge Road
Save
Ask
Tour
Hide
Share

Mortgage Calculator

Monthly Payment (Est.)

Enter an interest rate to see your estimated monthly payment.
Calculator powered by Showcase IDX, a Constellation1 Company. Copyright ©2026 Information is deemed reliable but not guaranteed.

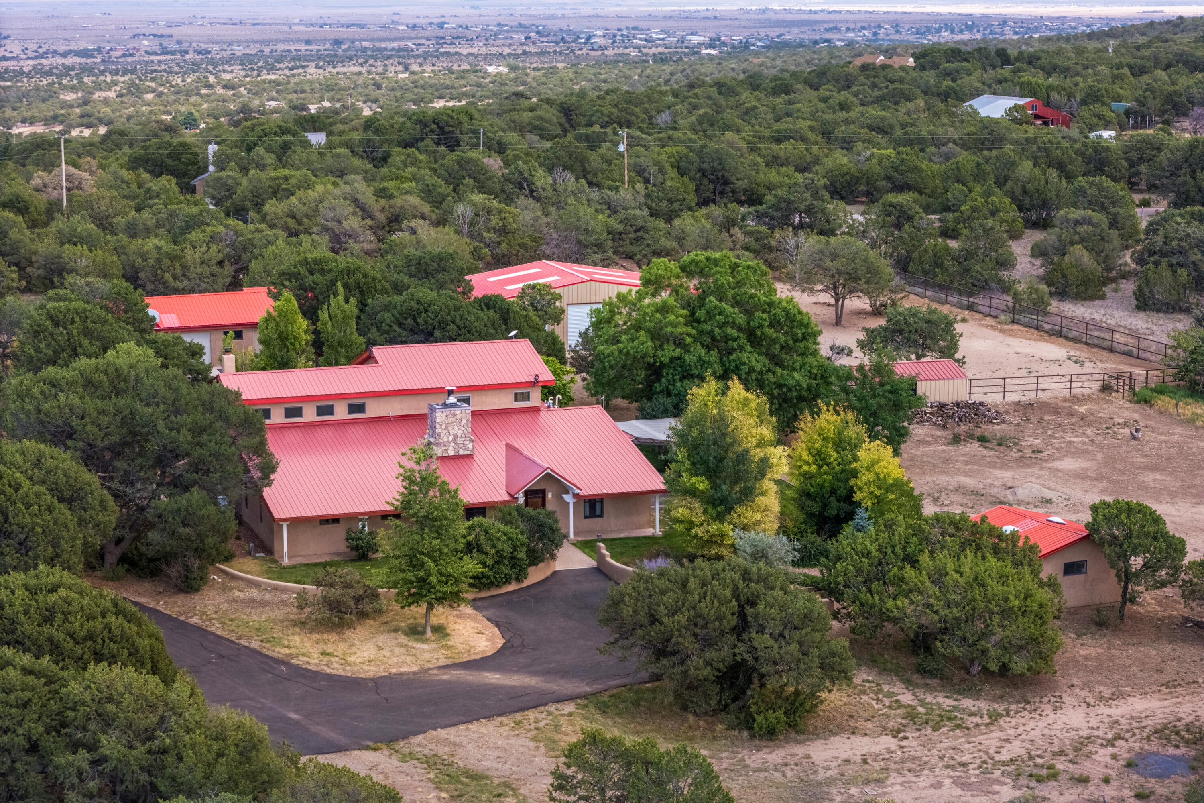
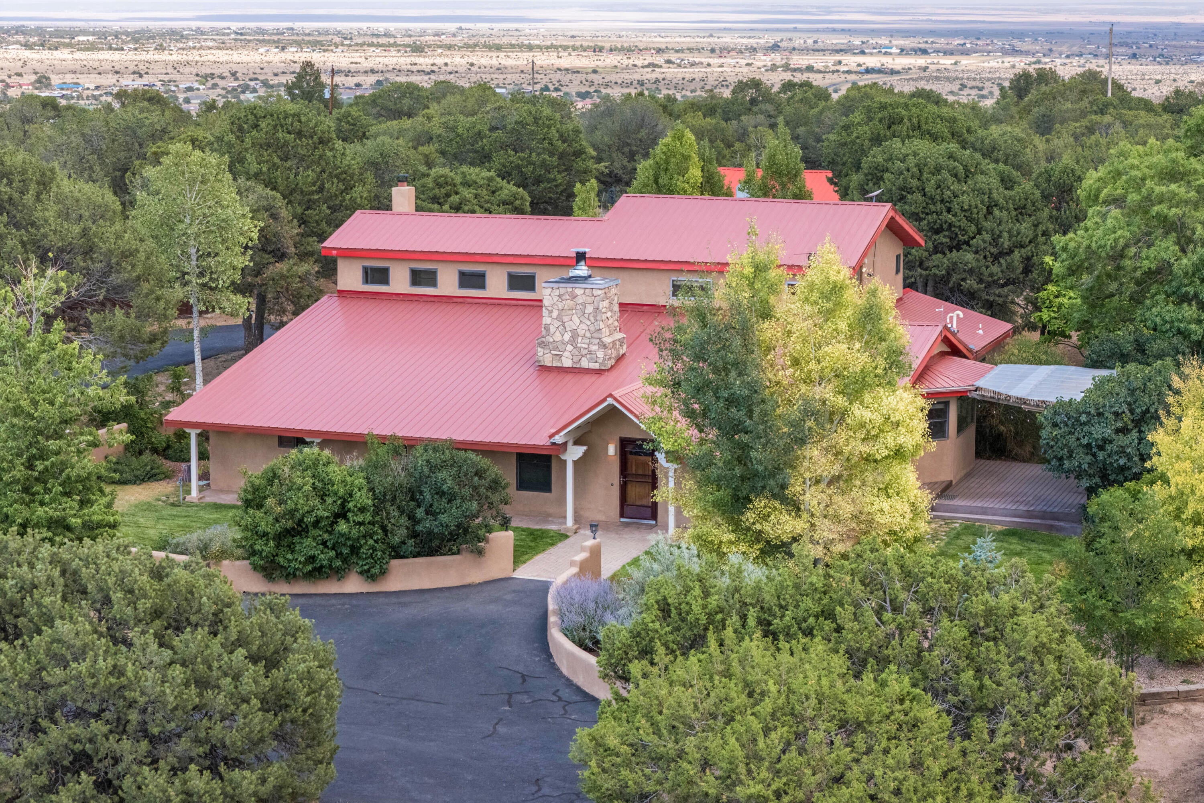
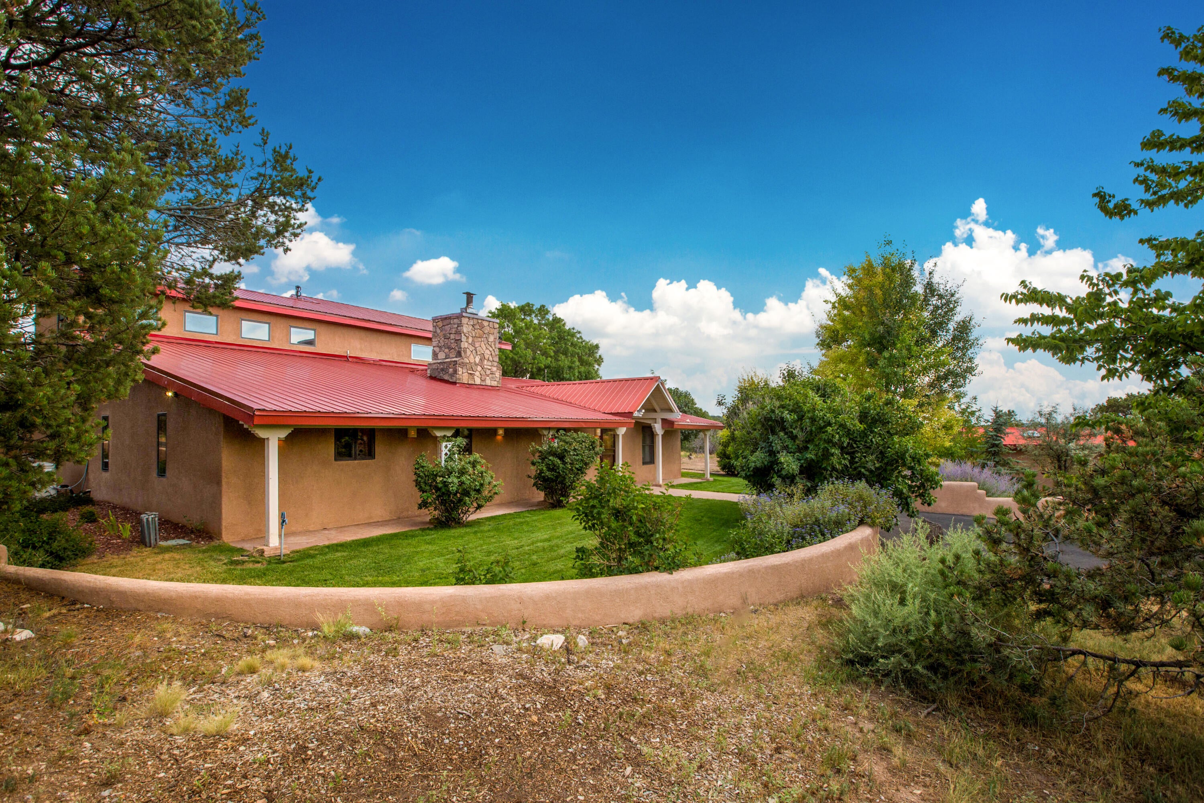
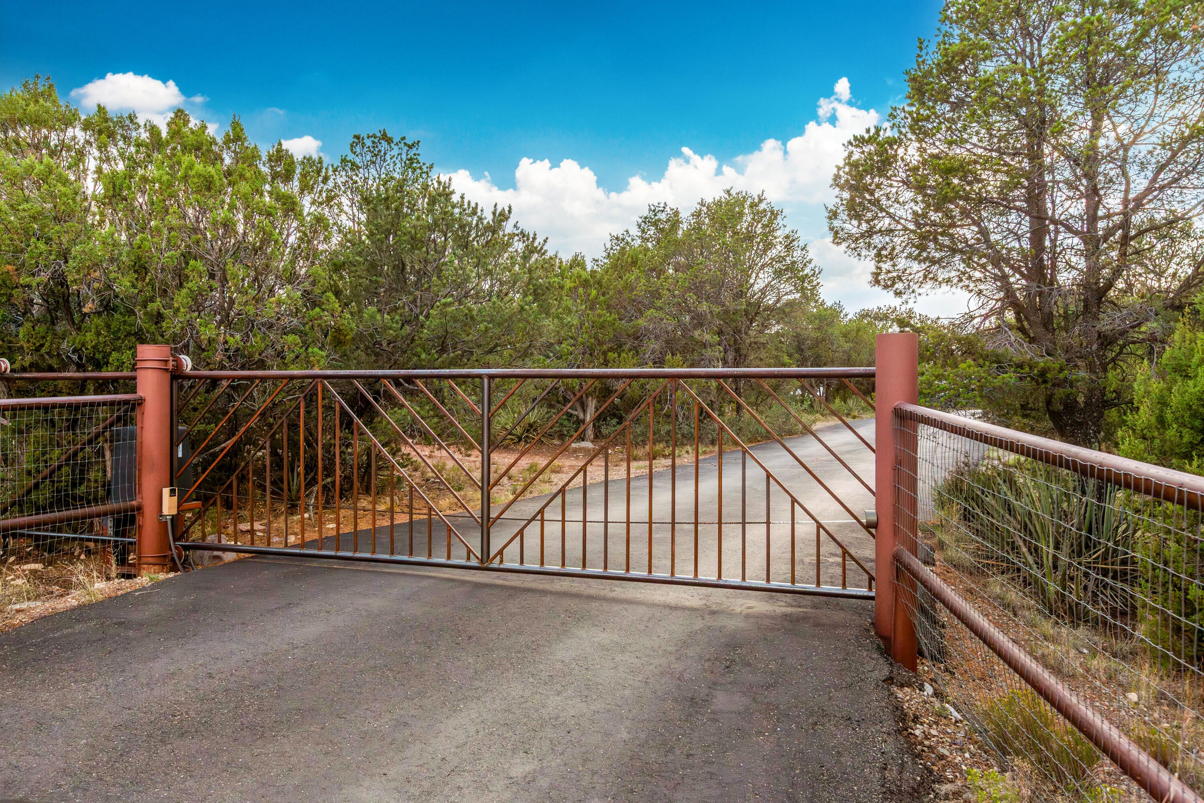
Quality abounds from the moment you enter the gate at this spectacular property. Where do I begin. A private metal gate with remote entry leads you to this fantastic property featuring a 2 story home with Red pro panel roof covering this 4 bedroom 2 & 1/2 bath, with red brick and hardwood flooring, a kitchen built with granite counters and solid Knotty Alder cabinetry, built-in in electric stove, wine fridge, stainless steel appliances and a pantry for storage, laundry room w/farm sink and storage, step down into the formal dining room with views to the south lot, enormous family room with kiva style fireplace with benched/Banco seating on each side, in the living room a fireplace w/custom wood stove for the winter evenings, hardwood stairways for both the bedroom stairs and the loft stairs. First floor Primary bedroom has built-in book case & a full bath with double sinks and a walk in shower along with a free standing porcelain bathtub. Primary has two walk in closets as well. The loft could easily be converted to another bedroom. Heating is Owned propane for both home and workshop with hot water baseboard upstairs and radiant heating in family room and primary suite. Along with a custom built 3 horse stall barn, wash area, hay storage & tack room with swivel door for saddles all w/concrete flooring. An attached storage barn for additional space. A detached two car garage with attached workshop area. West of the home is an enormous workshop for car enthusiasts or wood working or for what ever makes you happy. Several fenced areas for horses to pasture or dogs to run. A third outbuilding for storage of outdoor equipment or tools south of the home. Wooden framed windows abound for viewing the natural landscape including two owls nesting viewed from the kitchen windows. Deer and squirrels and beautiful birds thrive here. Make this your forever home and bring your animals to share this grand property.

Save
Ask
Tour
Hide
Share
Listing Snapshot
Price 
$1,050,000
Days On Site 
60 Days
Bedrooms 
3
Inside Area (SqFt) 
3,940 sqft
Total Baths 
3
Full Baths 
2
Partial Baths 
1
Lot Size 
10.14 Acres
Year Built 
1978
MLS Number 
1109851
Status 
Active
Property Tax 
$2,847.38
HOA/Condo/Coop Fees 
N/A
Sq Ft Source 
N/A
Friends & Family
Recent Activity
4 days agoListing updated with changes from the MLS
a week agoPrice changed to $1,050,000
2 months agoListing first seen on site
General Features
Acres 
10.14
Additional Property Use 
Horses
Carport 
1
Direction Faces 
West
Disclosures 
Ranm2100 Disclosure
Garage 
Yes
Garage Spaces 
5
Land Lease 
No
Levels 
Two
Parking 
DetachedGarageRV GarageWorkshop in GarageRV Access/Parking
Property Sub Type 
Single Family Residence
Security 
Security Gate
Sewer 
Septic Tank
SqFt Total 
3940
Style 
CustomNorthernNewMexico
Utilities 
Electricity ConnectedPropaneWater Available
Zoning 
A-2
Interior Features
Appliances 
Built-In Electric RangeDryerDishwasherDisposalMicrowaveRefrigeratorRange HoodWine CoolerWasher
Cooling 
Ceiling Fan(s)Ductless
Fireplace 
Yes
Fireplace Features 
Wood BurningWood Burning Stove
Fireplaces 
2
Flooring 
BrickLaminateWood
Heating 
Wood StoveBaseboardHot WaterRadiant
Interior 
Beamed CeilingsBookcasesCeiling Fan(s)Entrance FoyerHigh CeilingsWalk-In Closet(s)Master Downstairs
Laundry Features 
Electric Dryer Hookup
Window Features 
Insulated WindowsWood Frames
Bedroom 2 
Dimensions - 11.1 x 9.4Level - MainArea - 104
Bedroom 3 
Dimensions - 15.1 x 12.4Level - UpperArea - 187
Bedroom 4 
Dimensions - 12.6 x 12.1Level - UpperArea - 152
Dining Room 
Dimensions - 12.7 x 11.3Level - LowerArea - 143
Family Room 
Dimensions - 21.8 x 37.4Level - MainArea - 815
Kitchen 
Dimensions - 18.2 x 17.0Level - MainArea - 309
Living Room 
Dimensions - 19.0 x 23.2Level - MainArea - 440
Master Bedroom 
Dimensions - 21.7 x 11.1Level - MainArea - 240
Save
Ask
Tour
Hide
Share
Exterior Features
Construction Details 
FrameStucco
Fencing 
FullGate
Lot Features 
Corner LotLandscapedMeadowWooded
Other Structures 
ArenaBarn(s)Corral(s)Kennel/Dog RunSecond GarageGarage(s)OutbuildingRV/Boat StorageShed(s)Workshop
Patio And Porch 
DeckCoveredPatio
Road Frontage 
County RoadPrivate RoadState Road
Roof 
Metal
Windows/Doors 
Insulated WindowsWood Frames
Community Features
MLS Area 
250 - NW Edgewood
Horse Property 
Arena
Financing Terms Available 
CashConventionalFHAVA Loan
Roads 
Paved
Horse Allowed 
Yes
Listing courtesy of Berkshire Hathaway NM Prop


Listing information is provided by Participants of the Southwest MLS, Inc. IDX information is provided exclusively for personal, non-commercial use, and may not be used for any purpose other than to identify prospective properties consumers may be interested in purchasing. Information is deemed reliable but not guaranteed. Copyright 2026, Southwest MLS, Inc..
Data last updated at: 2026-10-26 12:07 AM UTC

Neighborhood & Commute
Source: Walkscore
Disclosure: Community information and market data powered by Constellation Data Labs. Information is deemed reliable but not guaranteed.
Save
Ask
Tour
Hide
Share
Save
Ask
Tour
Hide
Share
$1,050,000
60 Days On Site

16 East ridge Road
Edgewood, NM 87015

For Sale|Single Family Residence|Active
3
Beds
3
Total Baths
2
Full Baths
1
Partial Bath
3,940
SqFt
$266
/SqFt
1978
Built
Subdivision:
Lands Of Sloman & Liebling
County:
Bernalillo
Call Now: 505 401-7500
Is this the listing for you? We can help make it yours.
505 401-7500
16 East ridge Road16 East ridge Road16 East ridge Road16 East ridge Road
Save
Ask
Tour
Hide
Share

Mortgage Calculator

Monthly Payment (Est.)

Enter an interest rate to see your estimated monthly payment.
Calculator powered by Showcase IDX, a Constellation1 Company. Copyright ©2026 Information is deemed reliable but not guaranteed.

Quality abounds from the moment you enter the gate at this spectacular property. Where do I begin. A private metal gate with remote entry leads you to this fantastic property featuring a 2 story home with Red pro panel roof covering this 4 bedroom 2 & 1/2 bath, with red brick and hardwood flooring, a kitchen built with granite counters and solid Knotty Alder cabinetry, built-in in electric stove, wine fridge, stainless steel appliances and a pantry for storage, laundry room w/farm sink and storage, step down into the formal dining room with views to the south lot, enormous family room with kiva style fireplace with benched/Banco seating on each side, in the living room a fireplace w/custom wood stove for the winter evenings, hardwood stairways for both the bedroom stairs and the loft stairs. First floor Primary bedroom has built-in book case & a full bath with double sinks and a walk in shower along with a free standing porcelain bathtub. Primary has two walk in closets as well. The loft could easily be converted to another bedroom. Heating is Owned propane for both home and workshop with hot water baseboard upstairs and radiant heating in family room and primary suite. Along with a custom built 3 horse stall barn, wash area, hay storage & tack room with swivel door for saddles all w/concrete flooring. An attached storage barn for additional space. A detached two car garage with attached workshop area. West of the home is an enormous workshop for car enthusiasts or wood working or for what ever makes you happy. Several fenced areas for horses to pasture or dogs to run. A third outbuilding for storage of outdoor equipment or tools south of the home. Wooden framed windows abound for viewing the natural landscape including two owls nesting viewed from the kitchen windows. Deer and squirrels and beautiful birds thrive here. Make this your forever home and bring your animals to share this grand property.

Save
Ask
Tour
Hide
Share
Listing Snapshot
Price 
$1,050,000
Days On Site 
60 Days
Bedrooms 
3
Inside Area (SqFt) 
3,940 sqft
Total Baths 
3
Full Baths 
2
Partial Baths 
1
Lot Size 
10.14 Acres
Year Built 
1978
MLS Number 
1109851
Status 
Active
Property Tax 
$2,847.38
HOA/Condo/Coop Fees 
N/A
Sq Ft Source 
N/A
Friends & Family
Recent Activity
4 days agoListing updated with changes from the MLS
a week agoPrice changed to $1,050,000
2 months agoListing first seen on site
General Features
Acres 
10.14
Additional Property Use 
Horses
Carport 
1
Direction Faces 
West
Disclosures 
Ranm2100 Disclosure
Garage 
Yes
Garage Spaces 
5
Land Lease 
No
Levels 
Two
Parking 
DetachedGarageRV GarageWorkshop in GarageRV Access/Parking
Property Sub Type 
Single Family Residence
Security 
Security Gate
Sewer 
Septic Tank
SqFt Total 
3940
Style 
CustomNorthernNewMexico
Utilities 
Electricity ConnectedPropaneWater Available
Zoning 
A-2
Interior Features
Appliances 
Built-In Electric RangeDryerDishwasherDisposalMicrowaveRefrigeratorRange HoodWine CoolerWasher
Cooling 
Ceiling Fan(s)Ductless
Fireplace 
Yes
Fireplace Features 
Wood BurningWood Burning Stove
Fireplaces 
2
Flooring 
BrickLaminateWood
Heating 
Wood StoveBaseboardHot WaterRadiant
Interior 
Beamed CeilingsBookcasesCeiling Fan(s)Entrance FoyerHigh CeilingsWalk-In Closet(s)Master Downstairs
Laundry Features 
Electric Dryer Hookup
Window Features 
Insulated WindowsWood Frames
Bedroom 2 
Dimensions - 11.1 x 9.4Level - MainArea - 104
Bedroom 3 
Dimensions - 15.1 x 12.4Level - UpperArea - 187
Bedroom 4 
Dimensions - 12.6 x 12.1Level - UpperArea - 152
Dining Room 
Dimensions - 12.7 x 11.3Level - LowerArea - 143
Family Room 
Dimensions - 21.8 x 37.4Level - MainArea - 815
Kitchen 
Dimensions - 18.2 x 17.0Level - MainArea - 309
Living Room 
Dimensions - 19.0 x 23.2Level - MainArea - 440
Master Bedroom 
Dimensions - 21.7 x 11.1Level - MainArea - 240
Save
Ask
Tour
Hide
Share
Exterior Features
Construction Details 
FrameStucco
Fencing 
FullGate
Lot Features 
Corner LotLandscapedMeadowWooded
Other Structures 
ArenaBarn(s)Corral(s)Kennel/Dog RunSecond GarageGarage(s)OutbuildingRV/Boat StorageShed(s)Workshop
Patio And Porch 
DeckCoveredPatio
Road Frontage 
County RoadPrivate RoadState Road
Roof 
Metal
Windows/Doors 
Insulated WindowsWood Frames
Community Features
MLS Area 
250 - NW Edgewood
Horse Property 
Arena
Financing Terms Available 
CashConventionalFHAVA Loan
Roads 
Paved
Horse Allowed 
Yes
Listing courtesy of Berkshire Hathaway NM Prop


Listing information is provided by Participants of the Southwest MLS, Inc. IDX information is provided exclusively for personal, non-commercial use, and may not be used for any purpose other than to identify prospective properties consumers may be interested in purchasing. Information is deemed reliable but not guaranteed. Copyright 2026, Southwest MLS, Inc..
Data last updated at: 2026-10-26 12:07 AM UTC

Neighborhood & Commute
Source: Walkscore
Disclosure: Community information and market data powered by Constellation Data Labs. Information is deemed reliable but not guaranteed.
Save
Ask
Tour
Hide
Share