Save
Ask
Tour
Hide
Share
$650,000
13 Days On Site

7 Stonebrook Court
Tijeras, NM 87059

For Sale|Single Family Residence|Active
4
Beds
3
Total Baths
2
Full Baths
1
Partial Bath
2,907
SqFt
$224
/SqFt
2007
Built
Subdivision:
Derby Estates
County:
Bernalillo
Call Now: 505 401-7500
Is this the listing for you? We can help make it yours.
505 401-7500
7 Stonebrook Court7 Stonebrook Court7 Stonebrook Court7 Stonebrook Court
Save
Ask
Tour
Hide
Share

Mortgage Calculator

Monthly Payment (Est.)

$2,966
Calculator powered by Showcase IDX, a Constellation1 Company. Copyright ©2026 Information is deemed reliable but not guaranteed.

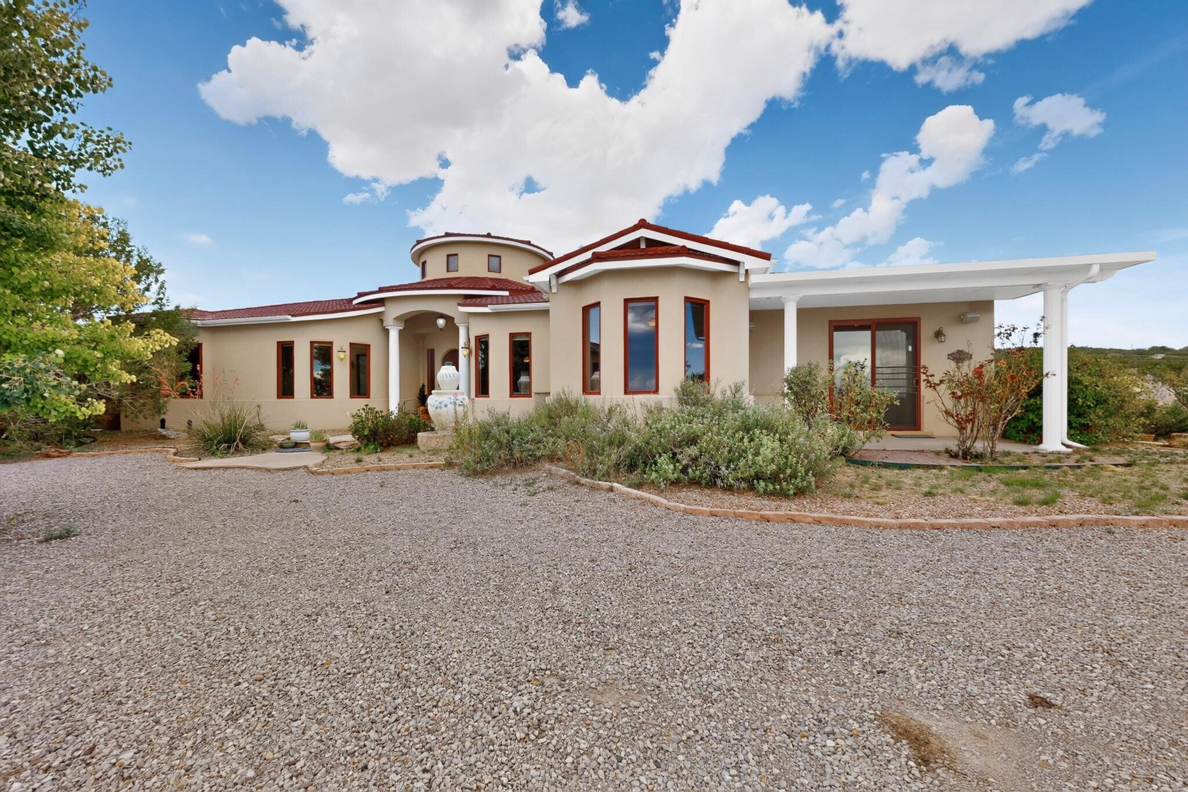
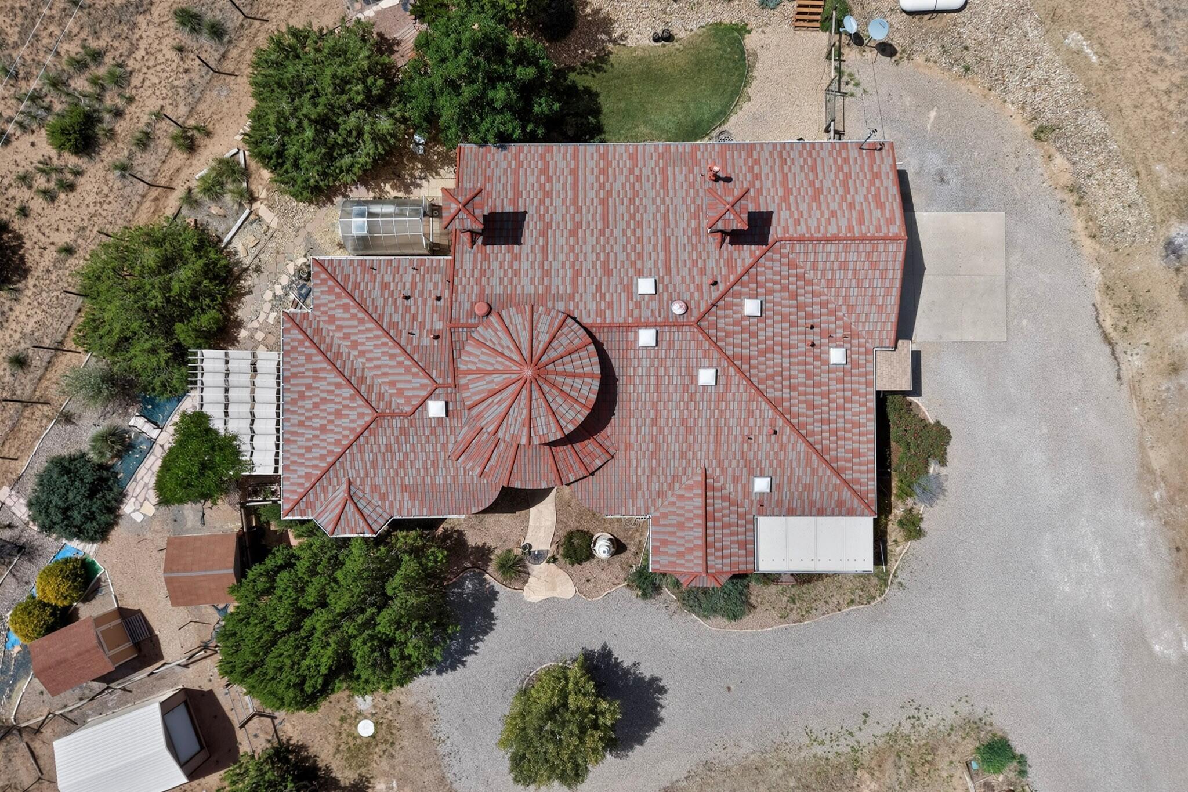
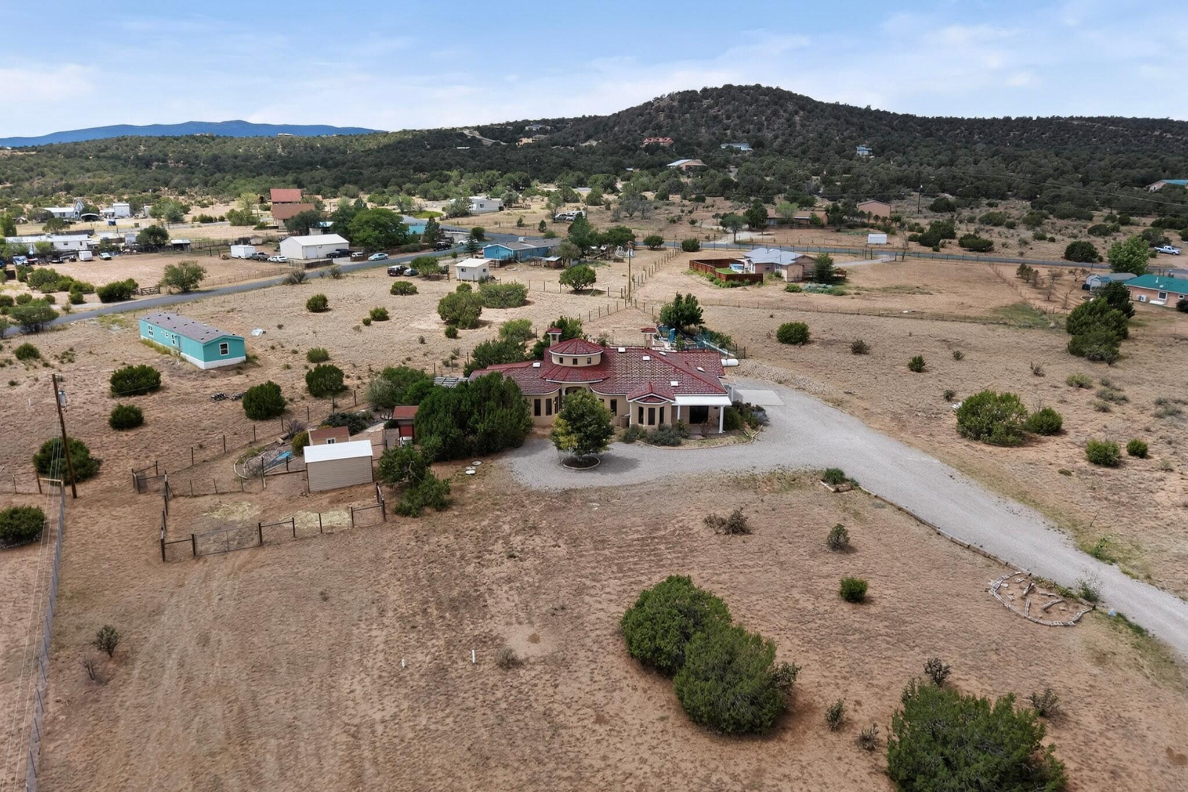
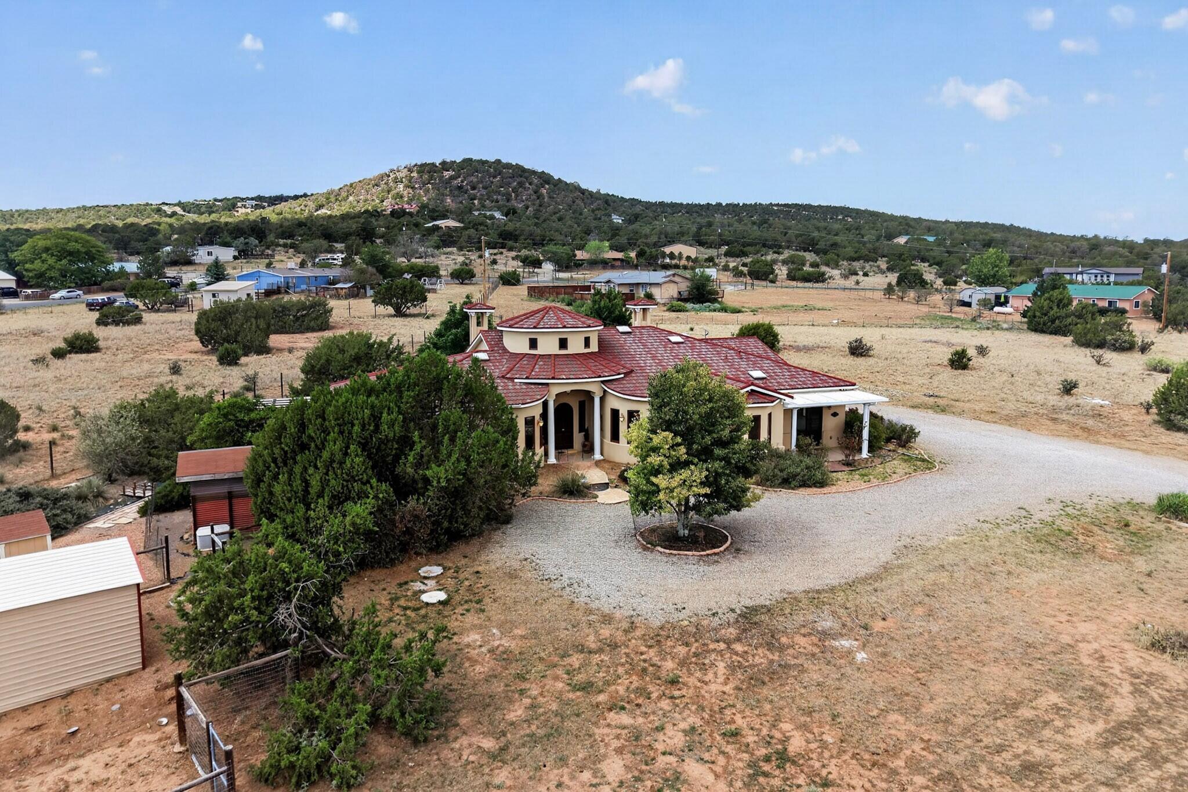
Welcome to 7 Stonebrook Court in Tijeras, NM, a beautiful custom home built in 2007 by Homes by New Vistas and situated on over 1 acre. This spacious home features 4 bedrooms, 2.5 bathrooms, soaring ceilings in the main living area, and an oversized 2-car garage. The well-designed floor plan includes two gas fireplaces, one in the alcove off of the kitchen, a formal dining room, breakfast nook, LVT and ceramic tile throughout the home. The home has radiant heat and two refrigerated air units. The gourmet kitchen features a large JennAir refrigerator, a Samsung double oven, and an electric cooktop with downdraft venting. The Butler's pantry off of the dining room has a convenient second dish washer and room for an additional refrigerator. The primary suite has an en suite with a jetted bathtub and large walk-in shower, it also has two walk-in closets, while two additional bedrooms share a convenient Jack-and-Jill bathroom. A major advantage is the community water system, eliminating the concerns and maintenance that can come with a private well. With its custom construction, generous living spaces, large lot, and desirable Tijeras setting, this is an exceptional East Mountain property with plenty of room to enjoy both the home and the outdoors, with mature fruit trees and grapes vines, and a greenhouse with the convenience of water and electricity. The mature landscaping surrounding the home features an automatic irrigation system.

Save
Ask
Tour
Hide
Share
Listing Snapshot
Price 
$650,000
Days On Site 
13 Days
Bedrooms 
4
Inside Area (SqFt) 
2,907 sqft
Total Baths 
3
Full Baths 
2
Partial Baths 
1
Lot Size 
1.09 Acres
Year Built 
2007
MLS® Number 
1109839
Status 
Active
Property Tax 
$3,377.92
HOA/Condo/Coop Fees 
N/A
Sq Ft Source 
Plans
Friends & Family
Recent Activity
2 weeks agoListing updated with changes from the MLS®
2 weeks agoStatus changed to Active
2 weeks agoListing first seen on site
General Features
Acres 
1.09
Attached Garage 
Yes
Direction Faces 
South
Disclosures 
Ranm2100 Disclosure
Garage 
Yes
Garage Spaces 
2
Land Lease 
No
Levels 
One
Parking 
AttachedGarageGarage Door Opener
Property Sub Type 
Single Family Residence
Sewer 
Septic Tank
SqFt Total 
2907
Utilities 
Electricity ConnectedPropaneSewer ConnectedWater Connected
Zoning 
A-2
Interior Features
Appliances 
Convection OvenCooktopDouble OvenDishwasherDisposalMicrowaveRefrigerator
Cooling 
Multi Units
Fireplace 
Yes
Fireplace Features 
Glass DoorsGas Log
Fireplaces 
2
Flooring 
LaminateTile
Heating 
Radiant
Interior 
Wet BarCentral VacuumEntrance FoyerHigh CeilingsSoaking TubMaster Downstairs
Laundry Features 
Electric Dryer HookupGas Dryer Hookup
Window Features 
Double Pane WindowsInsulated Windows
Bedroom 2 
Dimensions - 11.25 x 1017.0Level - FirstArea - 11441
Bedroom 3 
Dimensions - 11.0 x 16.33Level - FirstArea - 179
Bedroom 4 
Dimensions - 11.0 x 13.0Level - FirstArea - 143
Dining Room 
Dimensions - 11.67 x 19.25Level - FirstArea - 224
Kitchen 
Dimensions - 14.33 x 13.6Level - FirstArea - 194
Living Room 
Dimensions - 18.33 x 29.25Level - FirstArea - 536
Master Bedroom 
Dimensions - 18.0 x 21.25Level - FirstArea - 382
Save
Ask
Tour
Hide
Share
Exterior Features
Construction Details 
FrameStucco
Exterior 
Private Yard
Other Structures 
Shed(s)
Patio And Porch 
CoveredPatio
Roof 
Metal
Windows/Doors 
Double Pane WindowsInsulated Windows
Community Features
MLS Area 
240 - Zuzax Tijeras
Financing Terms Available 
CashConventionalFHAVA Loan
Listing courtesy of Myers & Myers Real Estate, Inc


Listing information is provided by Participants of the Southwest MLS, Inc. IDX information is provided exclusively for personal, non-commercial use, and may not be used for any purpose other than to identify prospective properties consumers may be interested in purchasing. Information is deemed reliable but not guaranteed. Copyright 2026, Southwest MLS, Inc..
Data last updated at: 2026-09-09 09:30 AM UTC

Neighborhood & Commute
Source: Walkscore
Disclosure: Community information and market data powered by Constellation Data Labs. Information is deemed reliable but not guaranteed.
Save
Ask
Tour
Hide
Share
Save
Ask
Tour
Hide
Share
$650,000
13 Days On Site

7 Stonebrook Court
Tijeras, NM 87059

For Sale|Single Family Residence|Active
4
Beds
3
Total Baths
2
Full Baths
1
Partial Bath
2,907
SqFt
$224
/SqFt
2007
Built
Subdivision:
Derby Estates
County:
Bernalillo
Call Now: 505 401-7500
Is this the listing for you? We can help make it yours.
505 401-7500
7 Stonebrook Court7 Stonebrook Court7 Stonebrook Court7 Stonebrook Court
Save
Ask
Tour
Hide
Share

Mortgage Calculator

Monthly Payment (Est.)

$2,966
Calculator powered by Showcase IDX, a Constellation1 Company. Copyright ©2026 Information is deemed reliable but not guaranteed.

Welcome to 7 Stonebrook Court in Tijeras, NM, a beautiful custom home built in 2007 by Homes by New Vistas and situated on over 1 acre. This spacious home features 4 bedrooms, 2.5 bathrooms, soaring ceilings in the main living area, and an oversized 2-car garage. The well-designed floor plan includes two gas fireplaces, one in the alcove off of the kitchen, a formal dining room, breakfast nook, LVT and ceramic tile throughout the home. The home has radiant heat and two refrigerated air units. The gourmet kitchen features a large JennAir refrigerator, a Samsung double oven, and an electric cooktop with downdraft venting. The Butler's pantry off of the dining room has a convenient second dish washer and room for an additional refrigerator. The primary suite has an en suite with a jetted bathtub and large walk-in shower, it also has two walk-in closets, while two additional bedrooms share a convenient Jack-and-Jill bathroom. A major advantage is the community water system, eliminating the concerns and maintenance that can come with a private well. With its custom construction, generous living spaces, large lot, and desirable Tijeras setting, this is an exceptional East Mountain property with plenty of room to enjoy both the home and the outdoors, with mature fruit trees and grapes vines, and a greenhouse with the convenience of water and electricity. The mature landscaping surrounding the home features an automatic irrigation system.

Save
Ask
Tour
Hide
Share
Listing Snapshot
Price 
$650,000
Days On Site 
13 Days
Bedrooms 
4
Inside Area (SqFt) 
2,907 sqft
Total Baths 
3
Full Baths 
2
Partial Baths 
1
Lot Size 
1.09 Acres
Year Built 
2007
MLS® Number 
1109839
Status 
Active
Property Tax 
$3,377.92
HOA/Condo/Coop Fees 
N/A
Sq Ft Source 
Plans
Friends & Family
Recent Activity
2 weeks agoListing updated with changes from the MLS®
2 weeks agoStatus changed to Active
2 weeks agoListing first seen on site
General Features
Acres 
1.09
Attached Garage 
Yes
Direction Faces 
South
Disclosures 
Ranm2100 Disclosure
Garage 
Yes
Garage Spaces 
2
Land Lease 
No
Levels 
One
Parking 
AttachedGarageGarage Door Opener
Property Sub Type 
Single Family Residence
Sewer 
Septic Tank
SqFt Total 
2907
Utilities 
Electricity ConnectedPropaneSewer ConnectedWater Connected
Zoning 
A-2
Interior Features
Appliances 
Convection OvenCooktopDouble OvenDishwasherDisposalMicrowaveRefrigerator
Cooling 
Multi Units
Fireplace 
Yes
Fireplace Features 
Glass DoorsGas Log
Fireplaces 
2
Flooring 
LaminateTile
Heating 
Radiant
Interior 
Wet BarCentral VacuumEntrance FoyerHigh CeilingsSoaking TubMaster Downstairs
Laundry Features 
Electric Dryer HookupGas Dryer Hookup
Window Features 
Double Pane WindowsInsulated Windows
Bedroom 2 
Dimensions - 11.25 x 1017.0Level - FirstArea - 11441
Bedroom 3 
Dimensions - 11.0 x 16.33Level - FirstArea - 179
Bedroom 4 
Dimensions - 11.0 x 13.0Level - FirstArea - 143
Dining Room 
Dimensions - 11.67 x 19.25Level - FirstArea - 224
Kitchen 
Dimensions - 14.33 x 13.6Level - FirstArea - 194
Living Room 
Dimensions - 18.33 x 29.25Level - FirstArea - 536
Master Bedroom 
Dimensions - 18.0 x 21.25Level - FirstArea - 382
Save
Ask
Tour
Hide
Share
Exterior Features
Construction Details 
FrameStucco
Exterior 
Private Yard
Other Structures 
Shed(s)
Patio And Porch 
CoveredPatio
Roof 
Metal
Windows/Doors 
Double Pane WindowsInsulated Windows
Community Features
MLS Area 
240 - Zuzax Tijeras
Financing Terms Available 
CashConventionalFHAVA Loan
Listing courtesy of Myers & Myers Real Estate, Inc


Listing information is provided by Participants of the Southwest MLS, Inc. IDX information is provided exclusively for personal, non-commercial use, and may not be used for any purpose other than to identify prospective properties consumers may be interested in purchasing. Information is deemed reliable but not guaranteed. Copyright 2026, Southwest MLS, Inc..
Data last updated at: 2026-09-09 09:30 AM UTC

Neighborhood & Commute
Source: Walkscore
Disclosure: Community information and market data powered by Constellation Data Labs. Information is deemed reliable but not guaranteed.
Save
Ask
Tour
Hide
Share