Save
Ask
Tour
Hide
Share
$580,000
21 Days On Site

211 Amherst Drive SE
Albuquerque, NM 87106

For Sale|Single Family Residence|Active
4
Beds
3
Total Baths
2
Full Baths
1
Partial Bath
2,112
SqFt
$275
/SqFt
1948
Built
Subdivision:
University Hts Add
County:
Bernalillo
Call Now: 505 401-7500
Is this the listing for you? We can help make it yours.
505 401-7500
211 Amherst Drive SE211 Amherst Drive SE211 Amherst Drive SE211 Amherst Drive SE
Save
Ask
Tour
Hide
Share

Mortgage Calculator

Monthly Payment (Est.)

$2,646
Calculator powered by Showcase IDX, a Constellation1 Company. Copyright ©2026 Information is deemed reliable but not guaranteed.

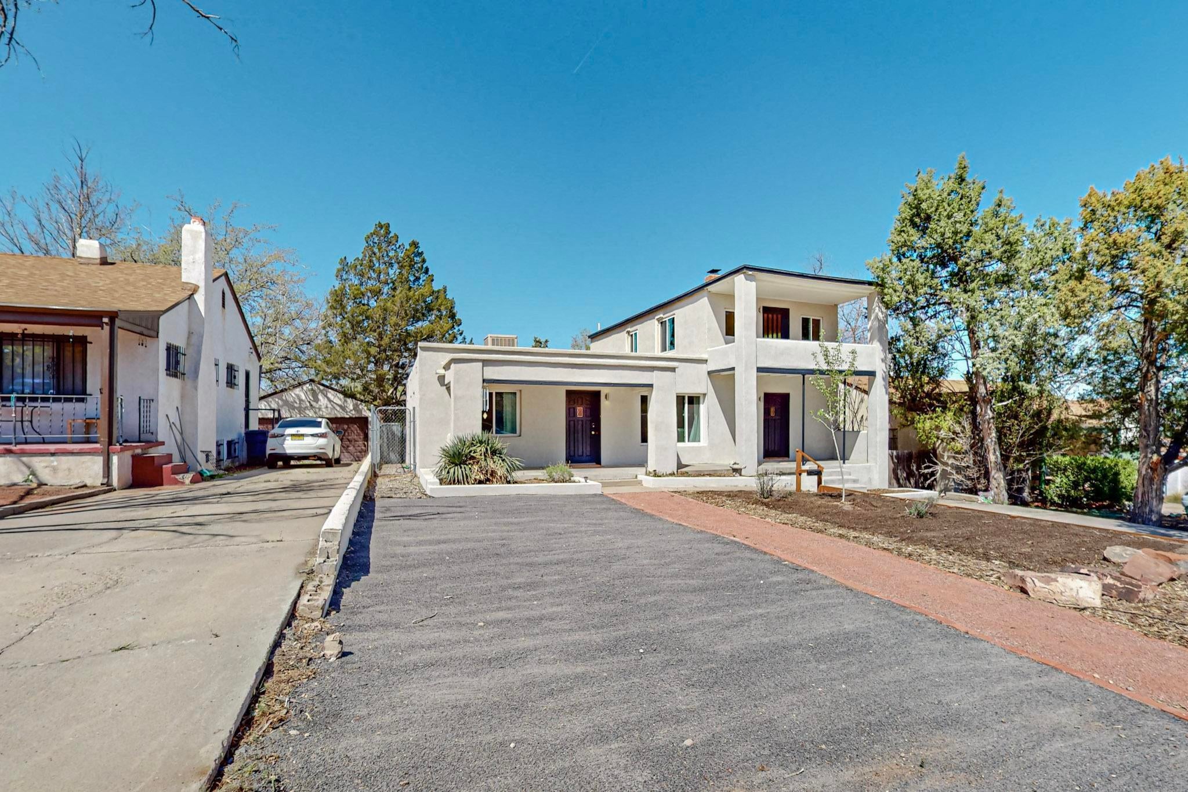
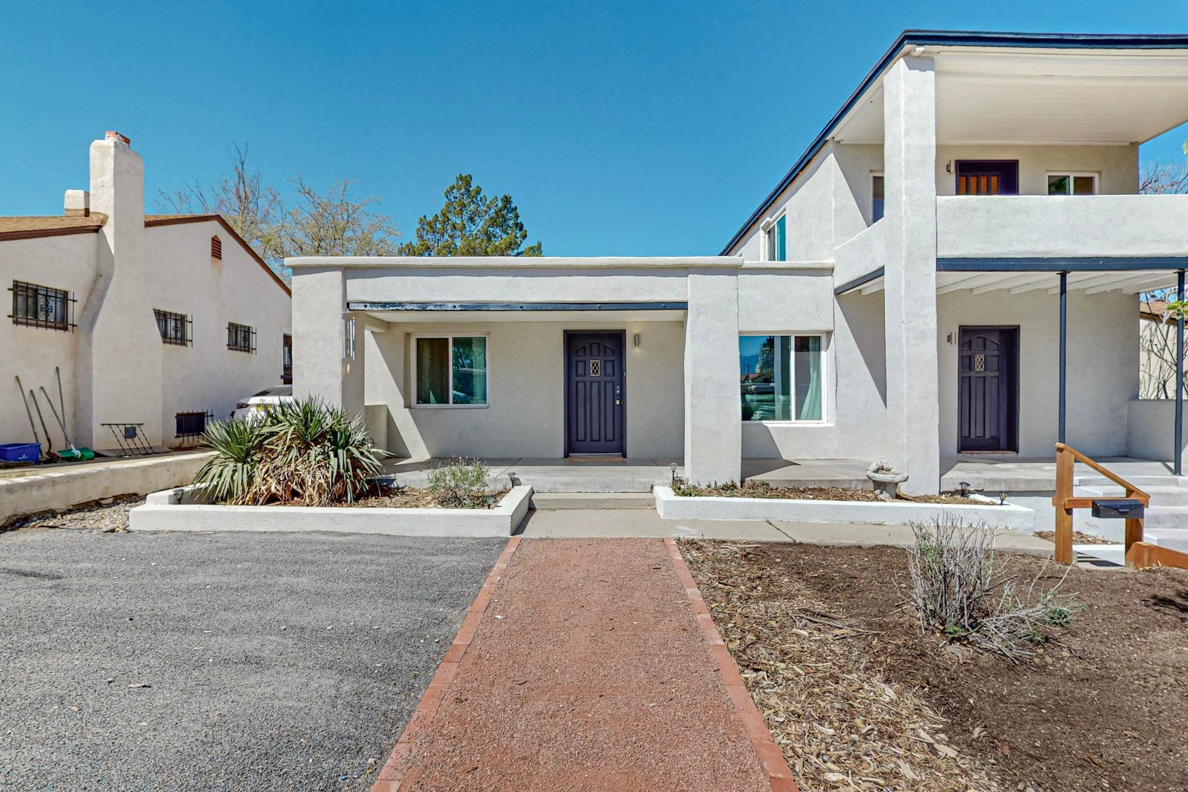
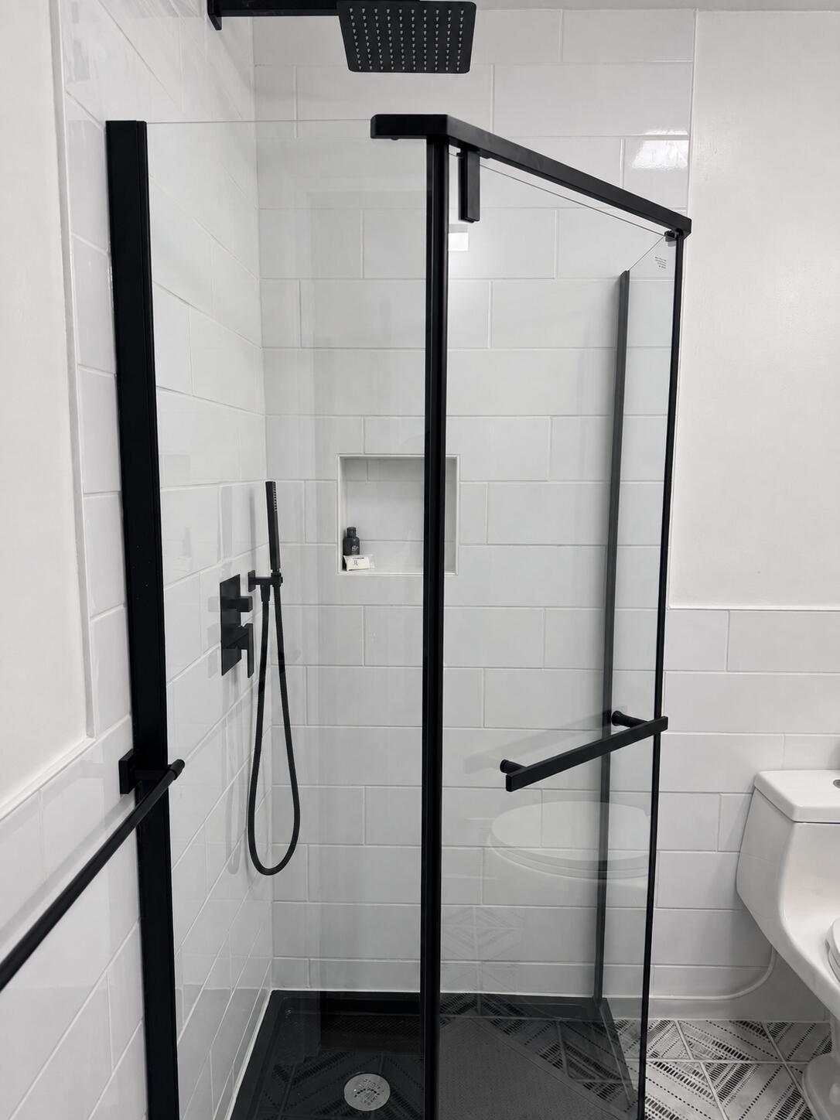
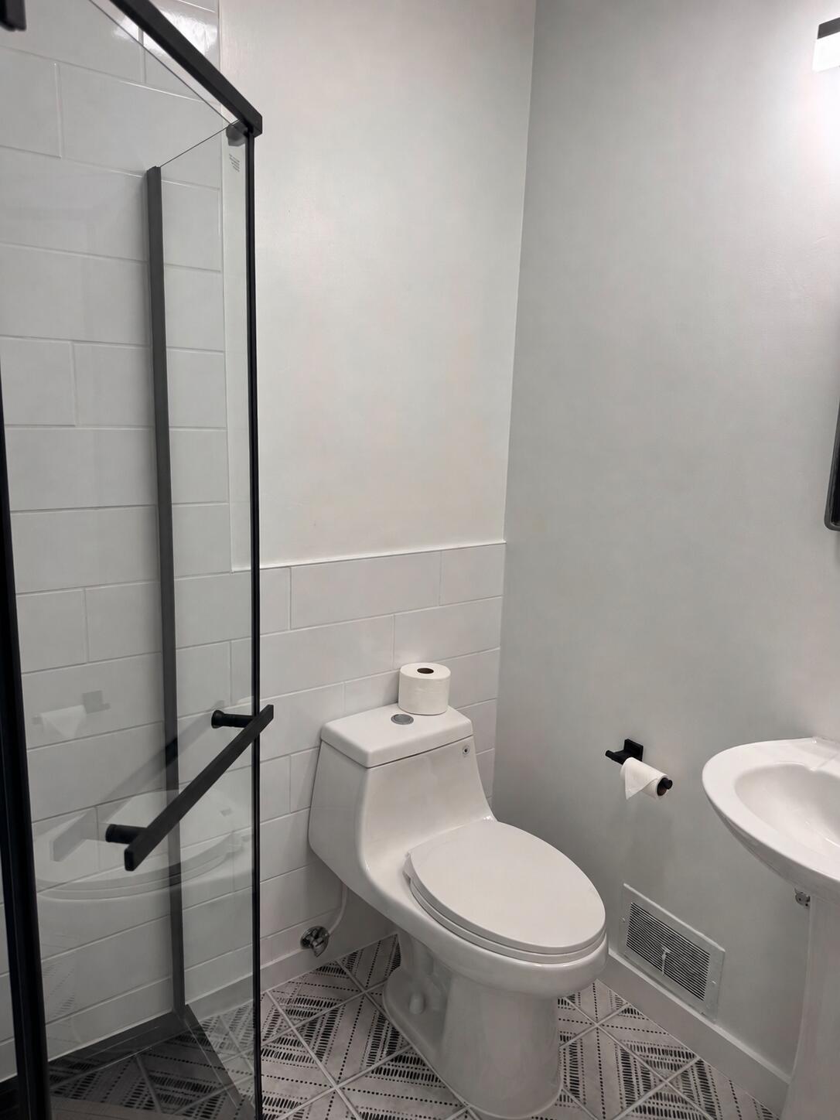
Charming Nob Hill Home with Versatility and StyleNestled in the heart of Nob Hill, 211 Amherst Dr. SE is a rare gem offering both charm and flexibility. This beautifully updated property features a single-family home with an additional dwelling unit, providing endless possibilities for multi-generational living, guests, or rental income.The property offers 4 bedrooms and 3 bathrooms, highlighted by original hardwood floors, a remodeled kitchen, updated electrical systems, new windows, and ductless mini-split systems throughout for year-round comfort. The single-story, 3-bedroom, 2-bathroom main home has just undergone a beautifully completed bathroom remodel and features a brand-new roof, giving buyers added peace of mind. Every detail has been thoughtfully updated while preserving the home's timeless character.A private balcony offers stunning views--an exceptional feature rarely found in Nob Hill. Enjoy an unbeatable location just a short stroll from Central Avenue, where you'll find an eclectic mix of local restaurants, breweries, wine bars, boutique shopping, nightlife, and the iconic Guild Cinema. This is a unique opportunity to own a move-in-ready property in one of Albuquerque's most sought-after neighborhoods.

Save
Ask
Tour
Hide
Share
Listing Snapshot
Price 
$580,000
Days On Site 
21 Days
Bedrooms 
4
Inside Area (SqFt) 
2,112 sqft
Total Baths 
3
Full Baths 
2
Partial Baths 
1
Lot Size 
0.16 Acres
Year Built 
1948
MLS® Number 
1109837
Status 
Active
Property Tax 
$6,532.74
HOA/Condo/Coop Fees 
N/A
Sq Ft Source 
Plans
Friends & Family
Recent Activity
2 weeks agoListing updated with changes from the MLS®
2 weeks agoStatus changed to Active
3 weeks agoListing first seen on site
General Features
Acres 
0.16
Direction Faces 
East
Disclosures 
Lead Based Paint Disclosure, Ranm2100 Disclosure
Foundation 
Concrete Perimeter
Land Lease 
No
Levels 
One
Property Sub Type 
Single Family Residence
Security 
Smoke Detector(s)
Sewer 
Public Sewer
SqFt Total 
2112
Utilities 
Natural Gas AvailableElectricity ConnectedNatural Gas ConnectedSewer ConnectedWater Connected
Water Source 
Public
Zoning 
R-1C*
Interior Features
Appliances 
DryerDishwasherFree-Standing Gas RangeDisposalMicrowaveRefrigeratorRange HoodWasher
Cooling 
Ceiling Fan(s)Ductless
Fireplace 
Yes
Fireplace Features 
Wood Burning
Fireplaces 
1
Flooring 
TileWood
Heating 
Ductless
Interior 
BookcasesCeiling Fan(s)High Speed InternetKitchen IslandMaster Downstairs
Laundry Features 
Electric Dryer Hookup
Window Features 
Double Pane WindowsInsulated Windows
Bedroom 2 
Dimensions - Unit 1 BR 2Level - MainArea - 145Description - Unit 1 BR 2
Bedroom 3 
Dimensions - Unit 1 BR 3Level - MainArea - 123Description - Unit 1 BR 3
Bedroom 4 
Dimensions - Unit 2 PBRLevel - UpperArea - 417Description - Unit 2 PBR
Dining Room 
Dimensions - Unit 1 DRLevel - MainArea - 90Description - Unit 1 DR
Kitchen 
Dimensions - Unit 2 KitchenLevel - MainArea - 110Description - Unit 2 Kitchen
Living Room 
Dimensions - Unit 1 LRLevel - MainArea - 298Description - Unit 1 LR
Master Bedroom 
Dimensions - Unit 1 PBRLevel - MainArea - 152Description - Unit 1 PBR
Save
Ask
Tour
Hide
Share
Exterior Features
Construction Details 
FrameStucco
Exterior 
BalconyPrivate YardPrivate Entrance
Fencing 
Back Yard
Lot Features 
LandscapedViews
Other Structures 
See RemarksStorageWorkshop
Patio And Porch 
Patio
Road Frontage 
City Street
Roof 
Shingle
Windows/Doors 
Double Pane WindowsInsulated Windows
Community Features
MLS Area 
42 - UNM South
Financing Terms Available 
CashConventionalFHAVA Loan
Roads 
Paved
Schools
School District
Unknown
Elementary School
Bandelier
Middle School
Wilson
High School
Highland
Listing courtesy of Helix Real Estate Group


Listing information is provided by Participants of the Southwest MLS, Inc. IDX information is provided exclusively for personal, non-commercial use, and may not be used for any purpose other than to identify prospective properties consumers may be interested in purchasing. Information is deemed reliable but not guaranteed. Copyright 2026, Southwest MLS, Inc..
Data last updated at: 2026-09-16 09:05 PM UTC

Neighborhood & Commute
Source: Walkscore
Disclosure: Community information and market data powered by Constellation Data Labs. Information is deemed reliable but not guaranteed.
Save
Ask
Tour
Hide
Share
Save
Ask
Tour
Hide
Share
$580,000
21 Days On Site

211 Amherst Drive SE
Albuquerque, NM 87106

For Sale|Single Family Residence|Active
4
Beds
3
Total Baths
2
Full Baths
1
Partial Bath
2,112
SqFt
$275
/SqFt
1948
Built
Subdivision:
University Hts Add
County:
Bernalillo
Call Now: 505 401-7500
Is this the listing for you? We can help make it yours.
505 401-7500
211 Amherst Drive SE211 Amherst Drive SE211 Amherst Drive SE211 Amherst Drive SE
Save
Ask
Tour
Hide
Share

Mortgage Calculator

Monthly Payment (Est.)

$2,646
Calculator powered by Showcase IDX, a Constellation1 Company. Copyright ©2026 Information is deemed reliable but not guaranteed.

Charming Nob Hill Home with Versatility and StyleNestled in the heart of Nob Hill, 211 Amherst Dr. SE is a rare gem offering both charm and flexibility. This beautifully updated property features a single-family home with an additional dwelling unit, providing endless possibilities for multi-generational living, guests, or rental income.The property offers 4 bedrooms and 3 bathrooms, highlighted by original hardwood floors, a remodeled kitchen, updated electrical systems, new windows, and ductless mini-split systems throughout for year-round comfort. The single-story, 3-bedroom, 2-bathroom main home has just undergone a beautifully completed bathroom remodel and features a brand-new roof, giving buyers added peace of mind. Every detail has been thoughtfully updated while preserving the home's timeless character.A private balcony offers stunning views--an exceptional feature rarely found in Nob Hill. Enjoy an unbeatable location just a short stroll from Central Avenue, where you'll find an eclectic mix of local restaurants, breweries, wine bars, boutique shopping, nightlife, and the iconic Guild Cinema. This is a unique opportunity to own a move-in-ready property in one of Albuquerque's most sought-after neighborhoods.

Save
Ask
Tour
Hide
Share
Listing Snapshot
Price 
$580,000
Days On Site 
21 Days
Bedrooms 
4
Inside Area (SqFt) 
2,112 sqft
Total Baths 
3
Full Baths 
2
Partial Baths 
1
Lot Size 
0.16 Acres
Year Built 
1948
MLS® Number 
1109837
Status 
Active
Property Tax 
$6,532.74
HOA/Condo/Coop Fees 
N/A
Sq Ft Source 
Plans
Friends & Family
Recent Activity
2 weeks agoListing updated with changes from the MLS®
2 weeks agoStatus changed to Active
3 weeks agoListing first seen on site
General Features
Acres 
0.16
Direction Faces 
East
Disclosures 
Lead Based Paint Disclosure, Ranm2100 Disclosure
Foundation 
Concrete Perimeter
Land Lease 
No
Levels 
One
Property Sub Type 
Single Family Residence
Security 
Smoke Detector(s)
Sewer 
Public Sewer
SqFt Total 
2112
Utilities 
Natural Gas AvailableElectricity ConnectedNatural Gas ConnectedSewer ConnectedWater Connected
Water Source 
Public
Zoning 
R-1C*
Interior Features
Appliances 
DryerDishwasherFree-Standing Gas RangeDisposalMicrowaveRefrigeratorRange HoodWasher
Cooling 
Ceiling Fan(s)Ductless
Fireplace 
Yes
Fireplace Features 
Wood Burning
Fireplaces 
1
Flooring 
TileWood
Heating 
Ductless
Interior 
BookcasesCeiling Fan(s)High Speed InternetKitchen IslandMaster Downstairs
Laundry Features 
Electric Dryer Hookup
Window Features 
Double Pane WindowsInsulated Windows
Bedroom 2 
Dimensions - Unit 1 BR 2Level - MainArea - 145Description - Unit 1 BR 2
Bedroom 3 
Dimensions - Unit 1 BR 3Level - MainArea - 123Description - Unit 1 BR 3
Bedroom 4 
Dimensions - Unit 2 PBRLevel - UpperArea - 417Description - Unit 2 PBR
Dining Room 
Dimensions - Unit 1 DRLevel - MainArea - 90Description - Unit 1 DR
Kitchen 
Dimensions - Unit 2 KitchenLevel - MainArea - 110Description - Unit 2 Kitchen
Living Room 
Dimensions - Unit 1 LRLevel - MainArea - 298Description - Unit 1 LR
Master Bedroom 
Dimensions - Unit 1 PBRLevel - MainArea - 152Description - Unit 1 PBR
Save
Ask
Tour
Hide
Share
Exterior Features
Construction Details 
FrameStucco
Exterior 
BalconyPrivate YardPrivate Entrance
Fencing 
Back Yard
Lot Features 
LandscapedViews
Other Structures 
See RemarksStorageWorkshop
Patio And Porch 
Patio
Road Frontage 
City Street
Roof 
Shingle
Windows/Doors 
Double Pane WindowsInsulated Windows
Community Features
MLS Area 
42 - UNM South
Financing Terms Available 
CashConventionalFHAVA Loan
Roads 
Paved
Schools
School District
Unknown
Elementary School
Bandelier
Middle School
Wilson
High School
Highland
Listing courtesy of Helix Real Estate Group


Listing information is provided by Participants of the Southwest MLS, Inc. IDX information is provided exclusively for personal, non-commercial use, and may not be used for any purpose other than to identify prospective properties consumers may be interested in purchasing. Information is deemed reliable but not guaranteed. Copyright 2026, Southwest MLS, Inc..
Data last updated at: 2026-09-16 09:05 PM UTC

Neighborhood & Commute
Source: Walkscore
Disclosure: Community information and market data powered by Constellation Data Labs. Information is deemed reliable but not guaranteed.
Save
Ask
Tour
Hide
Share