Save
Ask
Tour
Hide
Share
$725,000
21 Days On Site

500 Laguna Seca Lane NW
Albuquerque, NM 87104

Single Family Residence|Pending
3
Beds
4
Total Baths
1
Full Bath
3
Partial Baths
2,567
SqFt
$282
/SqFt
2003
Built
Subdivision:
Lot 23-P2 Plat For Unit 1 The Gardens On
County:
Bernalillo
Call Now: 505 401-7500
Is this the listing for you? We can help make it yours.
505 401-7500
500 Laguna Seca Lane NW500 Laguna Seca Lane NW500 Laguna Seca Lane NW500 Laguna Seca Lane NW
Save
Ask
Tour
Hide
Share

Mortgage Calculator

Monthly Payment (Est.)

$3,308
Calculator powered by Showcase IDX, a Constellation1 Company. Copyright ©2026 Information is deemed reliable but not guaranteed.

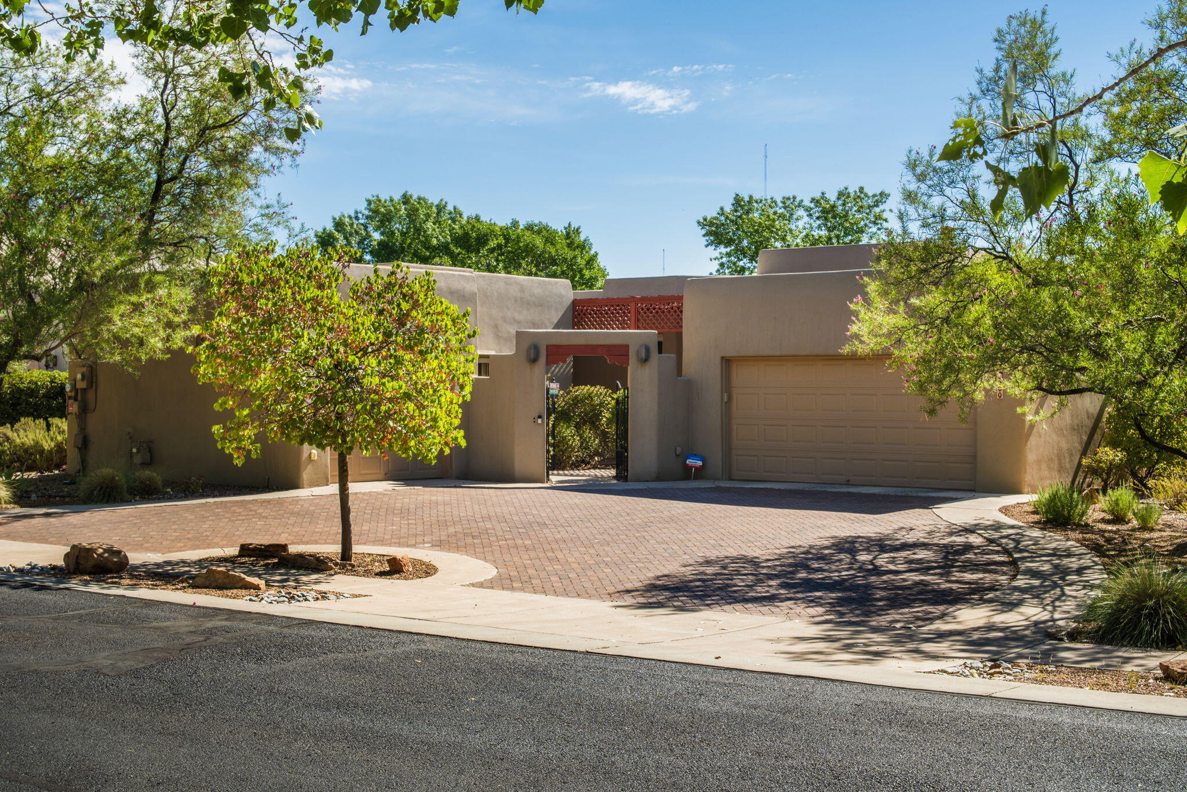
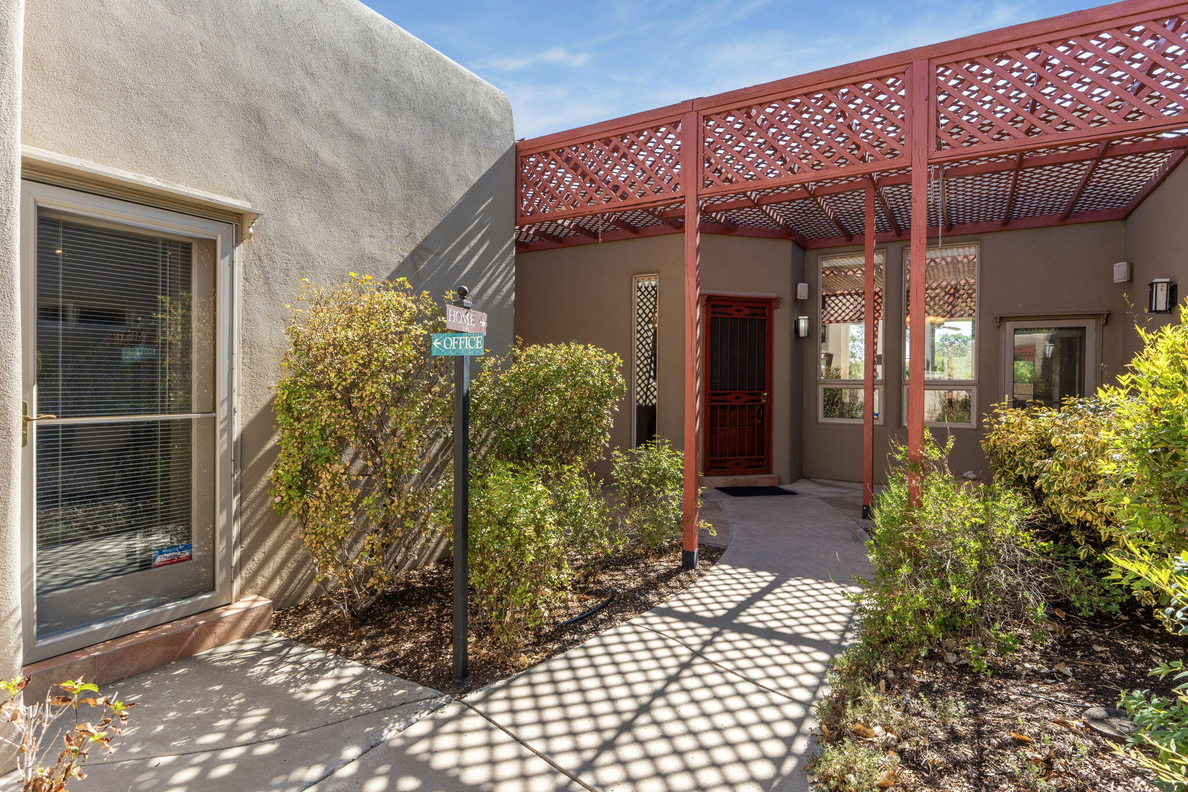
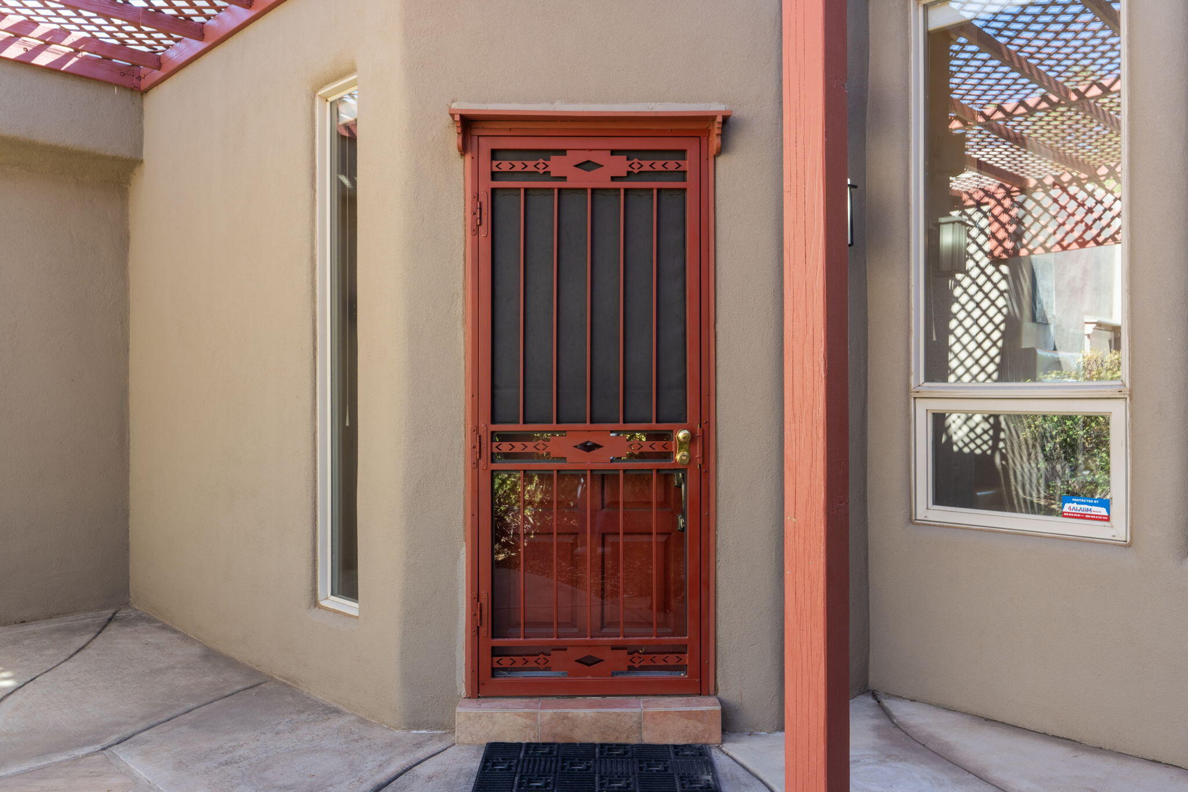
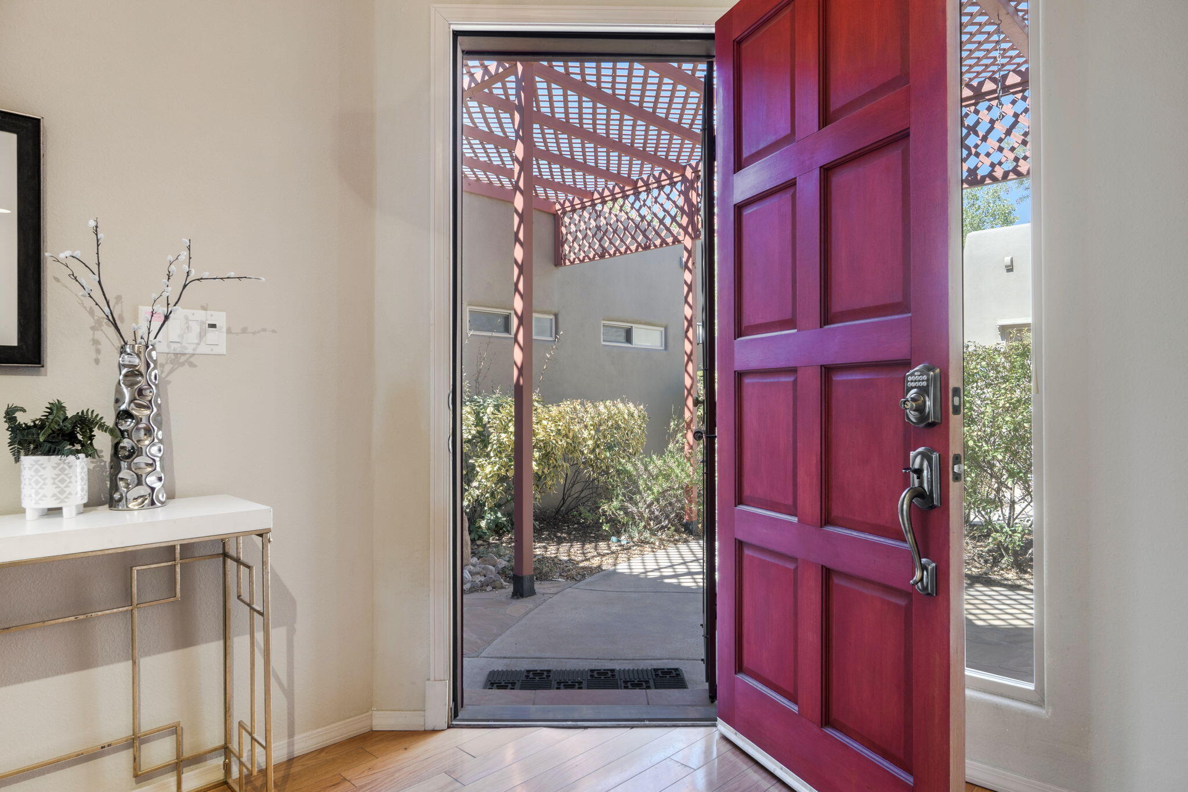
Welcome to 500 Laguna Seca Lane NW, a light-filled home tucked into Gardens on the Rio Grande, a gated community near Albuquerque's historic Old Town. This 3-bedroom, 3-bath home features an open floor plan filled with natural light, along with owned solar for added energy efficiency. A lovely entrance courtyard creates a welcoming sense of arrival, while the backyard offers a covered patio and backs directly to HOA green space for added openness and privacy. The 2-car garage provides generous parking and storage.A standout feature is the attached office with its own separate entrance and powder room--perfect for a work-from-home professional, artist, or creative seeking dedicated space apart from the main living areas. Combined with the adjoining single-car garage, the space also offers intriguing potential for conversion to private guest quarters or a casita.Nearby access to the Bosque Open Space puts miles of walking and biking trails within easy reach, while Old Town, Downtown, restaurants, galleries, and shopping are just minutes away. A wonderfully flexible property offering space to live, work, create, and enjoy one of Albuquerque's most distinctive settings.

Save
Ask
Tour
Hide
Share
Listing Snapshot
Price 
$725,000
Days On Site 
21 Days
Bedrooms 
3
Inside Area (SqFt) 
2,567 sqft
Total Baths 
4
Full Baths 
1
Partial Baths 
3
Lot Size 
0.27 Acres
Year Built 
2003
MLS® Number 
1109831
Status 
Pending
Property Tax 
$7,168.78
HOA/Condo/Coop Fees 
$110 monthly
Sq Ft Source 
Plans
Friends & Family
Recent Activity
2 days agoListing updated with changes from the MLS®
a week agoStatus changed to Pending
3 weeks agoListing first seen on site
General Features
Acres 
0.27
Attached Garage 
Yes
Direction Faces 
West
Disclosures 
Ranm2100 Disclosure
Energy Features 
Solar
Garage 
Yes
Garage Spaces 
3
Land Lease 
No
Levels 
One
Parking 
AttachedGarageGarage Door Opener
Property Sub Type 
Single Family Residence
Sewer 
Public Sewer
SqFt Total 
2567
Style 
Pueblo
Utilities 
Natural Gas AvailableCable AvailableElectricity ConnectedNatural Gas ConnectedSewer ConnectedWater Connected
Water Source 
Public
Zoning 
R-A*
Interior Features
Appliances 
DishwasherFree-Standing Electric RangeMicrowaveRefrigerator
Cooling 
Ductless
Fireplace 
Yes
Fireplace Features 
Gas Log
Fireplaces 
1
Flooring 
CarpetTile
Heating 
DuctlessRadiant
Interior 
BookcasesHigh Speed InternetKitchen IslandMaster Downstairs
Laundry Features 
Washer HookupElectric Dryer HookupGas Dryer Hookup
Window Features 
Double Pane WindowsInsulated Windows
Bedroom 2 
Dimensions - 19.0 x 10.33Level - MainArea - 196
Bedroom 3 
Dimensions - 17.66 x 10.33Level - MainArea - 182
Kitchen 
Dimensions - 20.25 x 16.17Level - MainArea - 327
Living Room 
Dimensions - 17.17 x 13.33Level - MainArea - 228
Master Bedroom 
Dimensions - 19.66 x 16.66Level - MainArea - 327
Office 
Dimensions - 16.83 x 16.75Level - MainArea - 281
Save
Ask
Tour
Hide
Share
Exterior Features
Construction Details 
FrameStucco
Exterior 
CourtyardPrivate Yard
Lot Features 
Landscaped
Windows/Doors 
Double Pane WindowsInsulated Windows
Community Features
Accessibility Features 
Accessible Entrance
Association Fee 
$110.0
Association Fee Frequency 
Monthly
Community Features 
Gated
MLS Area 
80 - Downtown Area
Financing Terms Available 
CashConventionalFHAVA Loan
Schools
School District
Unknown
Elementary School
Reginald Chavez
Middle School
Washington
High School
Albuquerque
Listing courtesy of ERA Summit


Listing information is provided by Participants of the Southwest MLS, Inc. IDX information is provided exclusively for personal, non-commercial use, and may not be used for any purpose other than to identify prospective properties consumers may be interested in purchasing. Information is deemed reliable but not guaranteed. Copyright 2026, Southwest MLS, Inc..
Data last updated at: 2026-09-16 10:33 PM UTC

Neighborhood & Commute
Source: Walkscore
Disclosure: Community information and market data powered by Constellation Data Labs. Information is deemed reliable but not guaranteed.
Save
Ask
Tour
Hide
Share
Save
Ask
Tour
Hide
Share
$725,000
21 Days On Site

500 Laguna Seca Lane NW
Albuquerque, NM 87104

Single Family Residence|Pending
3
Beds
4
Total Baths
1
Full Bath
3
Partial Baths
2,567
SqFt
$282
/SqFt
2003
Built
Subdivision:
Lot 23-P2 Plat For Unit 1 The Gardens On
County:
Bernalillo
Call Now: 505 401-7500
Is this the listing for you? We can help make it yours.
505 401-7500
500 Laguna Seca Lane NW500 Laguna Seca Lane NW500 Laguna Seca Lane NW500 Laguna Seca Lane NW
Save
Ask
Tour
Hide
Share

Mortgage Calculator

Monthly Payment (Est.)

$3,308
Calculator powered by Showcase IDX, a Constellation1 Company. Copyright ©2026 Information is deemed reliable but not guaranteed.

Welcome to 500 Laguna Seca Lane NW, a light-filled home tucked into Gardens on the Rio Grande, a gated community near Albuquerque's historic Old Town. This 3-bedroom, 3-bath home features an open floor plan filled with natural light, along with owned solar for added energy efficiency. A lovely entrance courtyard creates a welcoming sense of arrival, while the backyard offers a covered patio and backs directly to HOA green space for added openness and privacy. The 2-car garage provides generous parking and storage.A standout feature is the attached office with its own separate entrance and powder room--perfect for a work-from-home professional, artist, or creative seeking dedicated space apart from the main living areas. Combined with the adjoining single-car garage, the space also offers intriguing potential for conversion to private guest quarters or a casita.Nearby access to the Bosque Open Space puts miles of walking and biking trails within easy reach, while Old Town, Downtown, restaurants, galleries, and shopping are just minutes away. A wonderfully flexible property offering space to live, work, create, and enjoy one of Albuquerque's most distinctive settings.

Save
Ask
Tour
Hide
Share
Listing Snapshot
Price 
$725,000
Days On Site 
21 Days
Bedrooms 
3
Inside Area (SqFt) 
2,567 sqft
Total Baths 
4
Full Baths 
1
Partial Baths 
3
Lot Size 
0.27 Acres
Year Built 
2003
MLS® Number 
1109831
Status 
Pending
Property Tax 
$7,168.78
HOA/Condo/Coop Fees 
$110 monthly
Sq Ft Source 
Plans
Friends & Family
Recent Activity
2 days agoListing updated with changes from the MLS®
a week agoStatus changed to Pending
3 weeks agoListing first seen on site
General Features
Acres 
0.27
Attached Garage 
Yes
Direction Faces 
West
Disclosures 
Ranm2100 Disclosure
Energy Features 
Solar
Garage 
Yes
Garage Spaces 
3
Land Lease 
No
Levels 
One
Parking 
AttachedGarageGarage Door Opener
Property Sub Type 
Single Family Residence
Sewer 
Public Sewer
SqFt Total 
2567
Style 
Pueblo
Utilities 
Natural Gas AvailableCable AvailableElectricity ConnectedNatural Gas ConnectedSewer ConnectedWater Connected
Water Source 
Public
Zoning 
R-A*
Interior Features
Appliances 
DishwasherFree-Standing Electric RangeMicrowaveRefrigerator
Cooling 
Ductless
Fireplace 
Yes
Fireplace Features 
Gas Log
Fireplaces 
1
Flooring 
CarpetTile
Heating 
DuctlessRadiant
Interior 
BookcasesHigh Speed InternetKitchen IslandMaster Downstairs
Laundry Features 
Washer HookupElectric Dryer HookupGas Dryer Hookup
Window Features 
Double Pane WindowsInsulated Windows
Bedroom 2 
Dimensions - 19.0 x 10.33Level - MainArea - 196
Bedroom 3 
Dimensions - 17.66 x 10.33Level - MainArea - 182
Kitchen 
Dimensions - 20.25 x 16.17Level - MainArea - 327
Living Room 
Dimensions - 17.17 x 13.33Level - MainArea - 228
Master Bedroom 
Dimensions - 19.66 x 16.66Level - MainArea - 327
Office 
Dimensions - 16.83 x 16.75Level - MainArea - 281
Save
Ask
Tour
Hide
Share
Exterior Features
Construction Details 
FrameStucco
Exterior 
CourtyardPrivate Yard
Lot Features 
Landscaped
Windows/Doors 
Double Pane WindowsInsulated Windows
Community Features
Accessibility Features 
Accessible Entrance
Association Fee 
$110.0
Association Fee Frequency 
Monthly
Community Features 
Gated
MLS Area 
80 - Downtown Area
Financing Terms Available 
CashConventionalFHAVA Loan
Schools
School District
Unknown
Elementary School
Reginald Chavez
Middle School
Washington
High School
Albuquerque
Listing courtesy of ERA Summit


Listing information is provided by Participants of the Southwest MLS, Inc. IDX information is provided exclusively for personal, non-commercial use, and may not be used for any purpose other than to identify prospective properties consumers may be interested in purchasing. Information is deemed reliable but not guaranteed. Copyright 2026, Southwest MLS, Inc..
Data last updated at: 2026-09-16 10:33 PM UTC

Neighborhood & Commute
Source: Walkscore
Disclosure: Community information and market data powered by Constellation Data Labs. Information is deemed reliable but not guaranteed.
Save
Ask
Tour
Hide
Share