Save
Ask
Tour
Hide
Share
$295,000
21 Days On Site

1725 Hiawatha Drive NE
Albuquerque, NM 87112

For Sale|Single Family Residence|Active
4
Beds
2
Total Baths
1
Full Bath
1
Partial Bath
1,739
SqFt
$170
/SqFt
1975
Built
Subdivision:
Tabo Add
County:
Bernalillo
Call Now: 505 401-7500
Is this the listing for you? We can help make it yours.
505 401-7500
1725 Hiawatha Drive NE1725 Hiawatha Drive NE1725 Hiawatha Drive NE1725 Hiawatha Drive NE
Save
Ask
Tour
Hide
Share

Mortgage Calculator

Monthly Payment (Est.)

$1,346
Calculator powered by Showcase IDX, a Constellation1 Company. Copyright ©2026 Information is deemed reliable but not guaranteed.

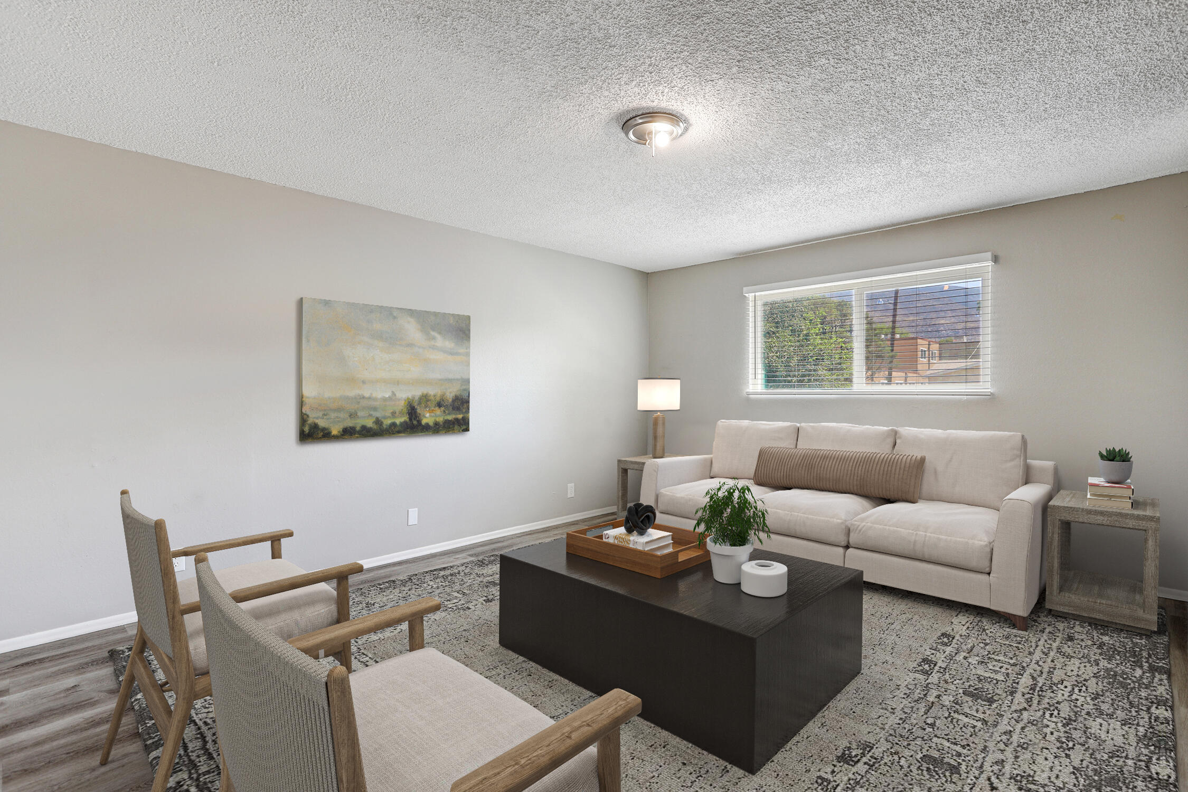
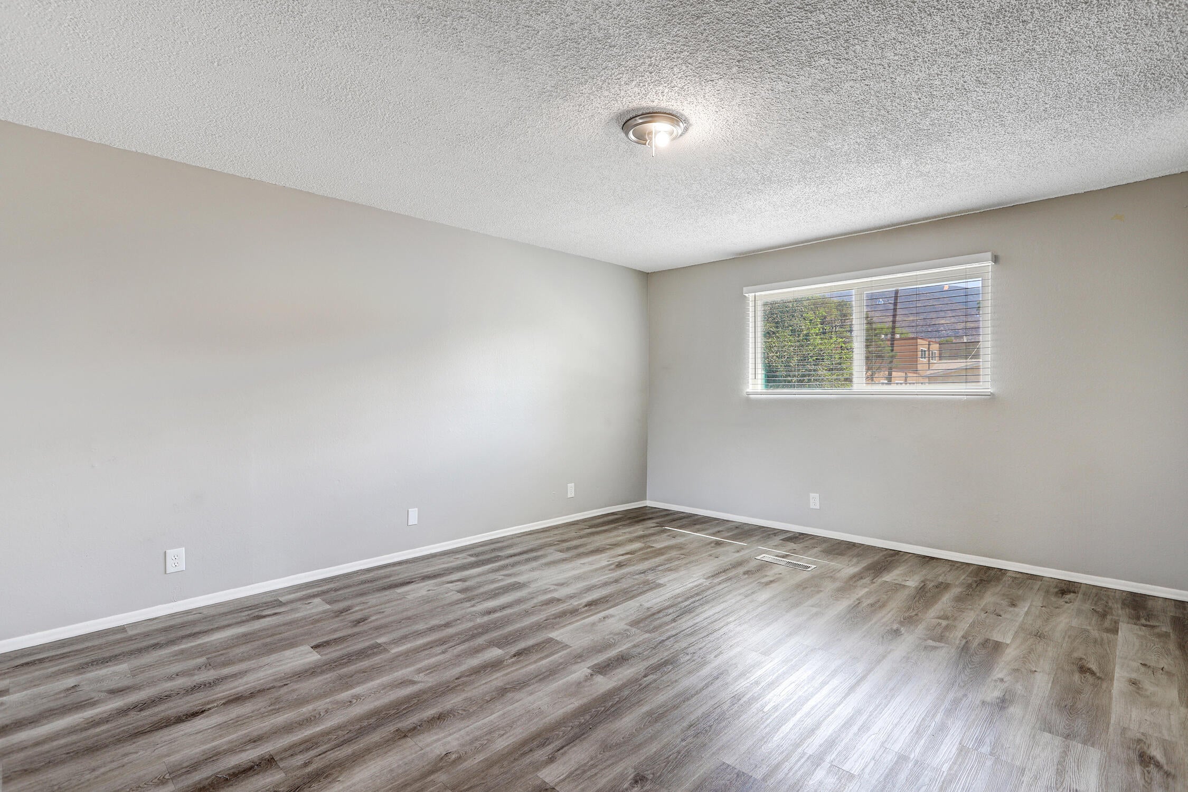
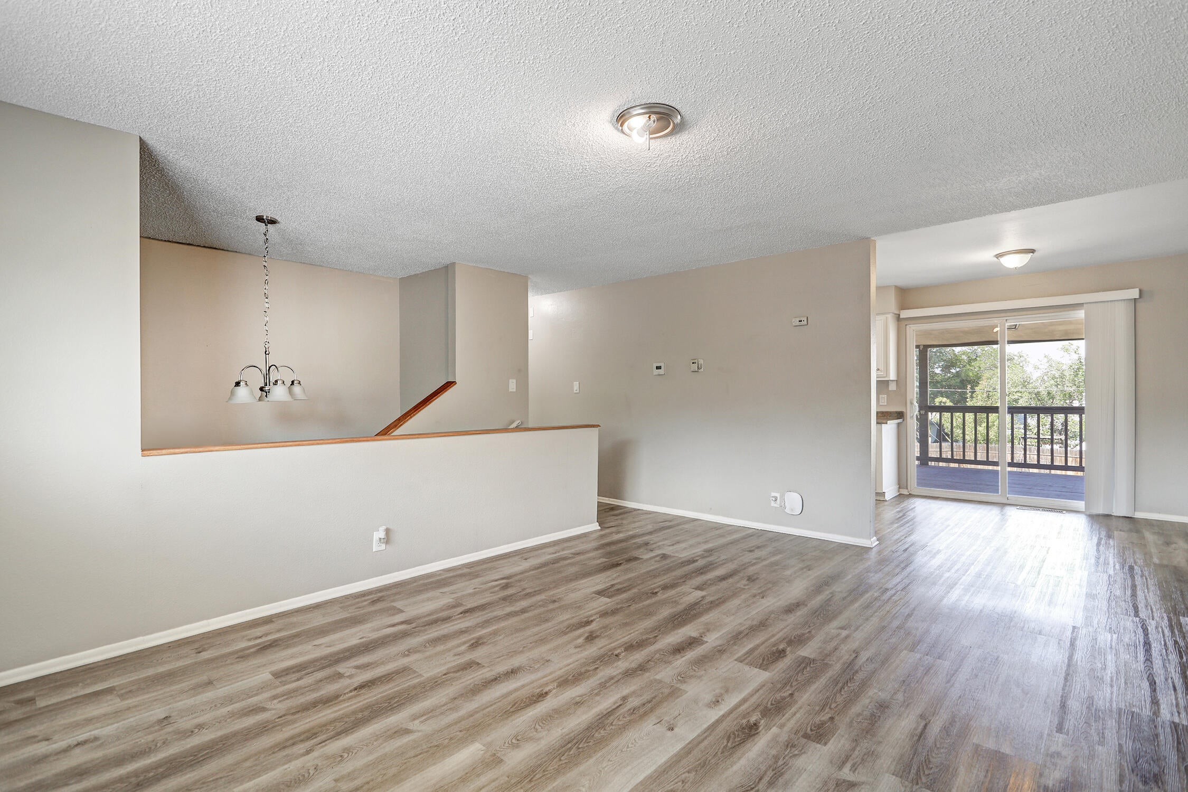
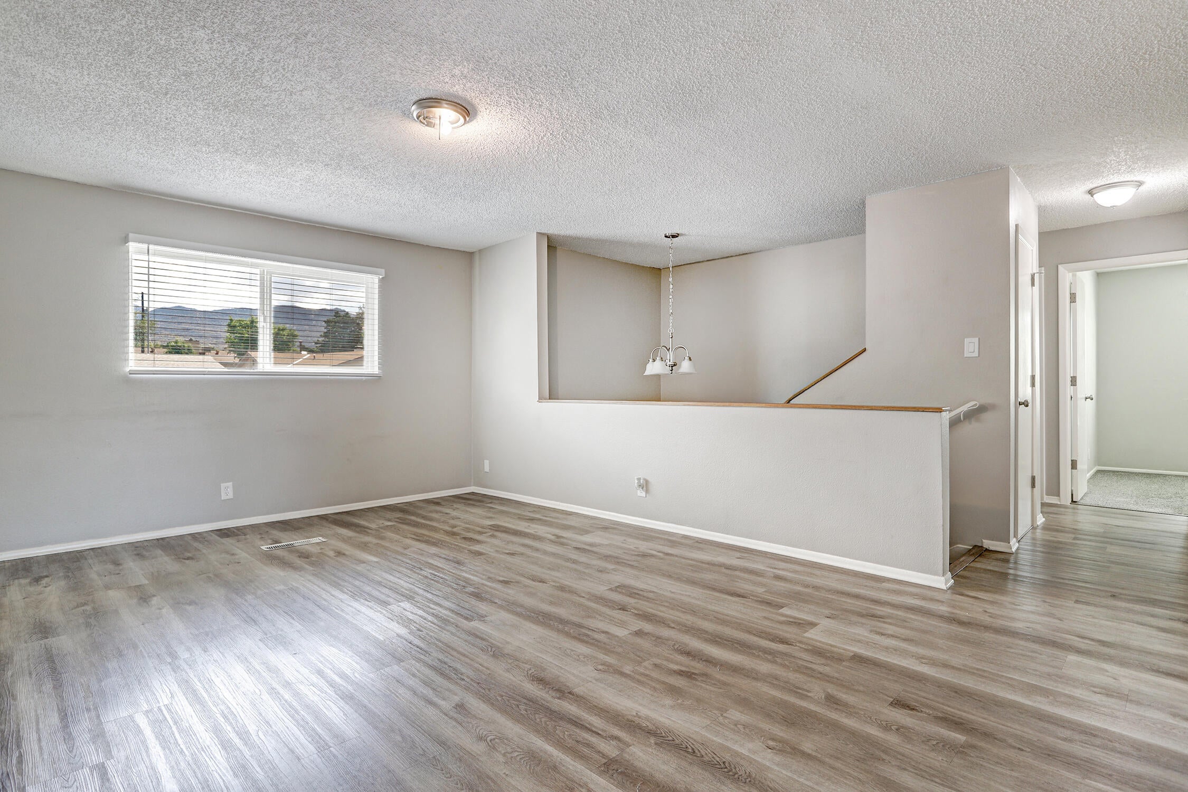
This gorgeous split-level home offers the perfect combination of comfort, character and functionality in Albuquerque's highly desirable Northeast Heights--conveniently located near the foothills, shopping, dining, parks, schools and everything the city has to offer!Step inside to discover a bright and inviting interior featuring two spacious living areas, providing plenty of room to relax, entertain or create flexible spaces to fit your lifestyle. A wood-burning fireplace adds warmth and character, while modern neutral colors create a fresh, cohesive feel throughout. Luxury vinyl plank and carpet flooring offer an attractive blend of style, durability and comfort, and updated vinyl thermal windows enhance both energy efficiency and natural light.The living space extends outdoors to a spacious backyard with plenty of room for entertaining, recreation, pets, gardening or simply enjoying Albuquerque's beautiful weather. A large covered deck creates the perfect outdoor living area for weekend barbecues, morning coffee or relaxing evenings with friends and family.Adding even more versatility is the two-way one-car garage with drive-through backyard access--a hard-to-find feature that makes it easy to bring vehicles, motorcycles, recreational toys, equipment or hobby projects directly into the backyard.A rare and fantastic find, surely a must-see home!

Save
Ask
Tour
Hide
Share
Listing Snapshot
Price 
$295,000
Days On Site 
21 Days
Bedrooms 
4
Inside Area (SqFt) 
1,739 sqft
Total Baths 
2
Full Baths 
1
Partial Baths 
1
Lot Size 
0.19 Acres
Year Built 
1975
MLS® Number 
1109816
Status 
Active
Property Tax 
$2,248.42
HOA/Condo/Coop Fees 
N/A
Sq Ft Source 
N/A
Friends & Family
Recent Activity
5 days agoListing updated with changes from the MLS®
5 days agoPrice changed to $295,000
3 weeks agoListing first seen on site
General Features
Acres 
0.19
Attached Garage 
Yes
Direction Faces 
East
Disclosures 
Lead Based Paint Disclosure, Ranm2100 Disclosure
Foundation 
Slab
Garage 
Yes
Garage Spaces 
1
Land Lease 
No
Levels 
TwoMulti/Split
Parking 
AttachedGarageGarage Door Opener
Property Sub Type 
Single Family Residence
Sewer 
Public Sewer
SqFt Total 
1739
Style 
SplitLevel
Utilities 
Natural Gas AvailableElectricity ConnectedNatural Gas ConnectedSewer ConnectedWater Connected
Water Source 
Public
Zoning 
R-1C*
Interior Features
Appliances 
DryerDishwasherFree-Standing Gas RangeRefrigeratorRange HoodWasher
Cooling 
Evaporative Cooling
Fireplace 
Yes
Fireplace Features 
Wood Burning
Fireplaces 
1
Flooring 
CarpetLaminate
Heating 
CentralNatural Gas
Laundry Features 
Electric Dryer Hookup
Window Features 
Insulated Windows
Bedroom 2 
Dimensions - 9.6 x 9.4Level - UpperArea - 90
Bedroom 3 
Dimensions - 12.7 x 9.1Level - LowerArea - 115
Bedroom 4 
Dimensions - 11.3 x 9.1Level - LowerArea - 102
Dining Room 
Dimensions - 8.3 x 7.1Level - UpperArea - 58
Family Room 
Dimensions - 23.1 x 12.7Level - LowerArea - 293
Kitchen 
Dimensions - 10.0 x 8.3Level - UpperArea - 83
Living Room 
Dimensions - 17.4 x 13.0Level - UpperArea - 226
Master Bedroom 
Dimensions - 12.11 x 11.7Level - UpperArea - 141
Save
Ask
Tour
Hide
Share
Exterior Features
Construction Details 
FrameStucco
Lot Features 
LandscapedFew TreesWooded
Patio And Porch 
Deck
Road Frontage 
City Street
Roof 
Shingle
Windows/Doors 
Insulated Windows
Community Features
MLS Area 
50 - Northeast Heights
Financing Terms Available 
CashConventionalFHAVA Loan
Roads 
Paved
Listing courtesy of Realty One of New Mexico


Listing information is provided by Participants of the Southwest MLS, Inc. IDX information is provided exclusively for personal, non-commercial use, and may not be used for any purpose other than to identify prospective properties consumers may be interested in purchasing. Information is deemed reliable but not guaranteed. Copyright 2026, Southwest MLS, Inc..
Data last updated at: 2026-09-16 10:12 PM UTC

Neighborhood & Commute
Source: Walkscore
Disclosure: Community information and market data powered by Constellation Data Labs. Information is deemed reliable but not guaranteed.
Save
Ask
Tour
Hide
Share
Save
Ask
Tour
Hide
Share
$295,000
21 Days On Site

1725 Hiawatha Drive NE
Albuquerque, NM 87112

For Sale|Single Family Residence|Active
4
Beds
2
Total Baths
1
Full Bath
1
Partial Bath
1,739
SqFt
$170
/SqFt
1975
Built
Subdivision:
Tabo Add
County:
Bernalillo
Call Now: 505 401-7500
Is this the listing for you? We can help make it yours.
505 401-7500
1725 Hiawatha Drive NE1725 Hiawatha Drive NE1725 Hiawatha Drive NE1725 Hiawatha Drive NE
Save
Ask
Tour
Hide
Share

Mortgage Calculator

Monthly Payment (Est.)

$1,346
Calculator powered by Showcase IDX, a Constellation1 Company. Copyright ©2026 Information is deemed reliable but not guaranteed.

This gorgeous split-level home offers the perfect combination of comfort, character and functionality in Albuquerque's highly desirable Northeast Heights--conveniently located near the foothills, shopping, dining, parks, schools and everything the city has to offer!Step inside to discover a bright and inviting interior featuring two spacious living areas, providing plenty of room to relax, entertain or create flexible spaces to fit your lifestyle. A wood-burning fireplace adds warmth and character, while modern neutral colors create a fresh, cohesive feel throughout. Luxury vinyl plank and carpet flooring offer an attractive blend of style, durability and comfort, and updated vinyl thermal windows enhance both energy efficiency and natural light.The living space extends outdoors to a spacious backyard with plenty of room for entertaining, recreation, pets, gardening or simply enjoying Albuquerque's beautiful weather. A large covered deck creates the perfect outdoor living area for weekend barbecues, morning coffee or relaxing evenings with friends and family.Adding even more versatility is the two-way one-car garage with drive-through backyard access--a hard-to-find feature that makes it easy to bring vehicles, motorcycles, recreational toys, equipment or hobby projects directly into the backyard.A rare and fantastic find, surely a must-see home!

Save
Ask
Tour
Hide
Share
Listing Snapshot
Price 
$295,000
Days On Site 
21 Days
Bedrooms 
4
Inside Area (SqFt) 
1,739 sqft
Total Baths 
2
Full Baths 
1
Partial Baths 
1
Lot Size 
0.19 Acres
Year Built 
1975
MLS® Number 
1109816
Status 
Active
Property Tax 
$2,248.42
HOA/Condo/Coop Fees 
N/A
Sq Ft Source 
N/A
Friends & Family
Recent Activity
5 days agoListing updated with changes from the MLS®
5 days agoPrice changed to $295,000
3 weeks agoListing first seen on site
General Features
Acres 
0.19
Attached Garage 
Yes
Direction Faces 
East
Disclosures 
Lead Based Paint Disclosure, Ranm2100 Disclosure
Foundation 
Slab
Garage 
Yes
Garage Spaces 
1
Land Lease 
No
Levels 
TwoMulti/Split
Parking 
AttachedGarageGarage Door Opener
Property Sub Type 
Single Family Residence
Sewer 
Public Sewer
SqFt Total 
1739
Style 
SplitLevel
Utilities 
Natural Gas AvailableElectricity ConnectedNatural Gas ConnectedSewer ConnectedWater Connected
Water Source 
Public
Zoning 
R-1C*
Interior Features
Appliances 
DryerDishwasherFree-Standing Gas RangeRefrigeratorRange HoodWasher
Cooling 
Evaporative Cooling
Fireplace 
Yes
Fireplace Features 
Wood Burning
Fireplaces 
1
Flooring 
CarpetLaminate
Heating 
CentralNatural Gas
Laundry Features 
Electric Dryer Hookup
Window Features 
Insulated Windows
Bedroom 2 
Dimensions - 9.6 x 9.4Level - UpperArea - 90
Bedroom 3 
Dimensions - 12.7 x 9.1Level - LowerArea - 115
Bedroom 4 
Dimensions - 11.3 x 9.1Level - LowerArea - 102
Dining Room 
Dimensions - 8.3 x 7.1Level - UpperArea - 58
Family Room 
Dimensions - 23.1 x 12.7Level - LowerArea - 293
Kitchen 
Dimensions - 10.0 x 8.3Level - UpperArea - 83
Living Room 
Dimensions - 17.4 x 13.0Level - UpperArea - 226
Master Bedroom 
Dimensions - 12.11 x 11.7Level - UpperArea - 141
Save
Ask
Tour
Hide
Share
Exterior Features
Construction Details 
FrameStucco
Lot Features 
LandscapedFew TreesWooded
Patio And Porch 
Deck
Road Frontage 
City Street
Roof 
Shingle
Windows/Doors 
Insulated Windows
Community Features
MLS Area 
50 - Northeast Heights
Financing Terms Available 
CashConventionalFHAVA Loan
Roads 
Paved
Listing courtesy of Realty One of New Mexico


Listing information is provided by Participants of the Southwest MLS, Inc. IDX information is provided exclusively for personal, non-commercial use, and may not be used for any purpose other than to identify prospective properties consumers may be interested in purchasing. Information is deemed reliable but not guaranteed. Copyright 2026, Southwest MLS, Inc..
Data last updated at: 2026-09-16 10:12 PM UTC

Neighborhood & Commute
Source: Walkscore
Disclosure: Community information and market data powered by Constellation Data Labs. Information is deemed reliable but not guaranteed.
Save
Ask
Tour
Hide
Share