Save
Ask
Tour
Hide
Share
$580,000
14 Days On Site

3 Sandia Mountain Ranch Drive
Tijeras, NM 87059

For Sale|Single Family Residence|Active
4
Beds
2
Total Baths
2
Full Baths
2,137
SqFt
$271
/SqFt
1999
Built
Subdivision:
Sandia Mountain Ranch
County:
Bernalillo
Call Now: 505 401-7500
Is this the listing for you? We can help make it yours.
505 401-7500
3 Sandia Mountain Ranch Drive3 Sandia Mountain Ranch Drive3 Sandia Mountain Ranch Drive3 Sandia Mountain Ranch Drive
Save
Ask
Tour
Hide
Share

Mortgage Calculator

Monthly Payment (Est.)

$2,646
Calculator powered by Showcase IDX, a Constellation1 Company. Copyright ©2026 Information is deemed reliable but not guaranteed.

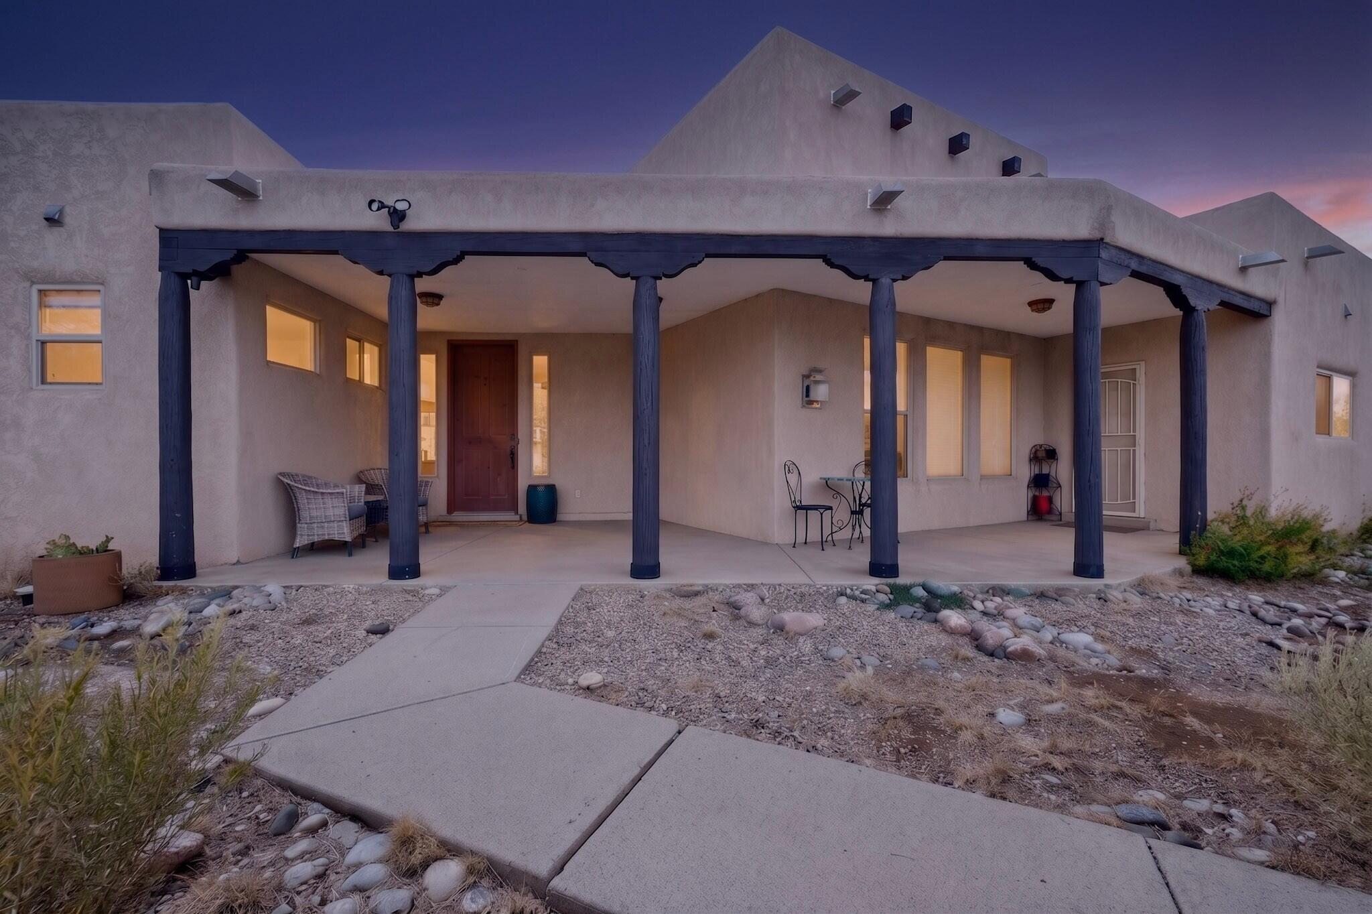
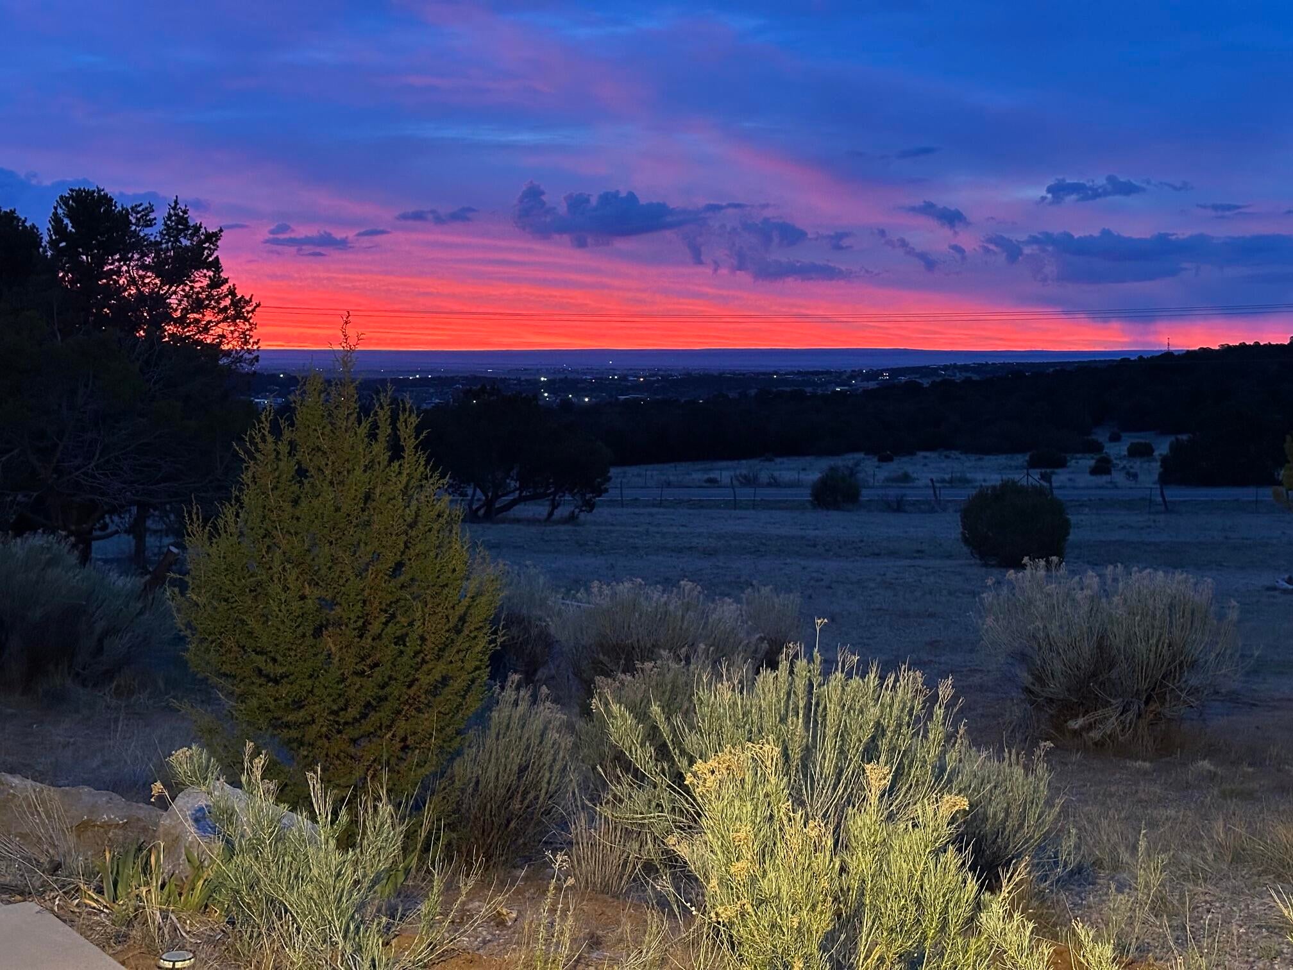
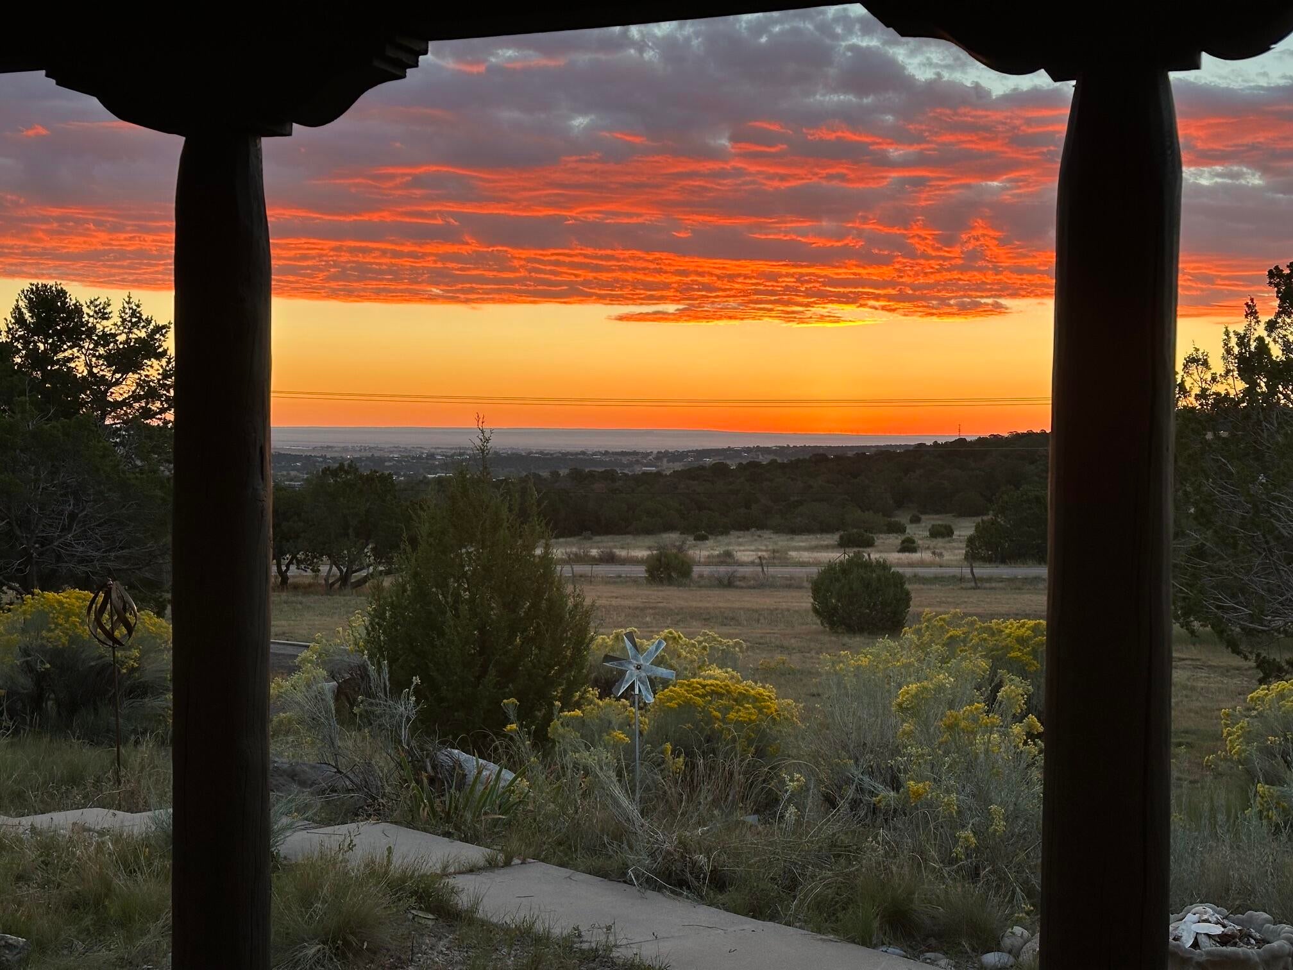
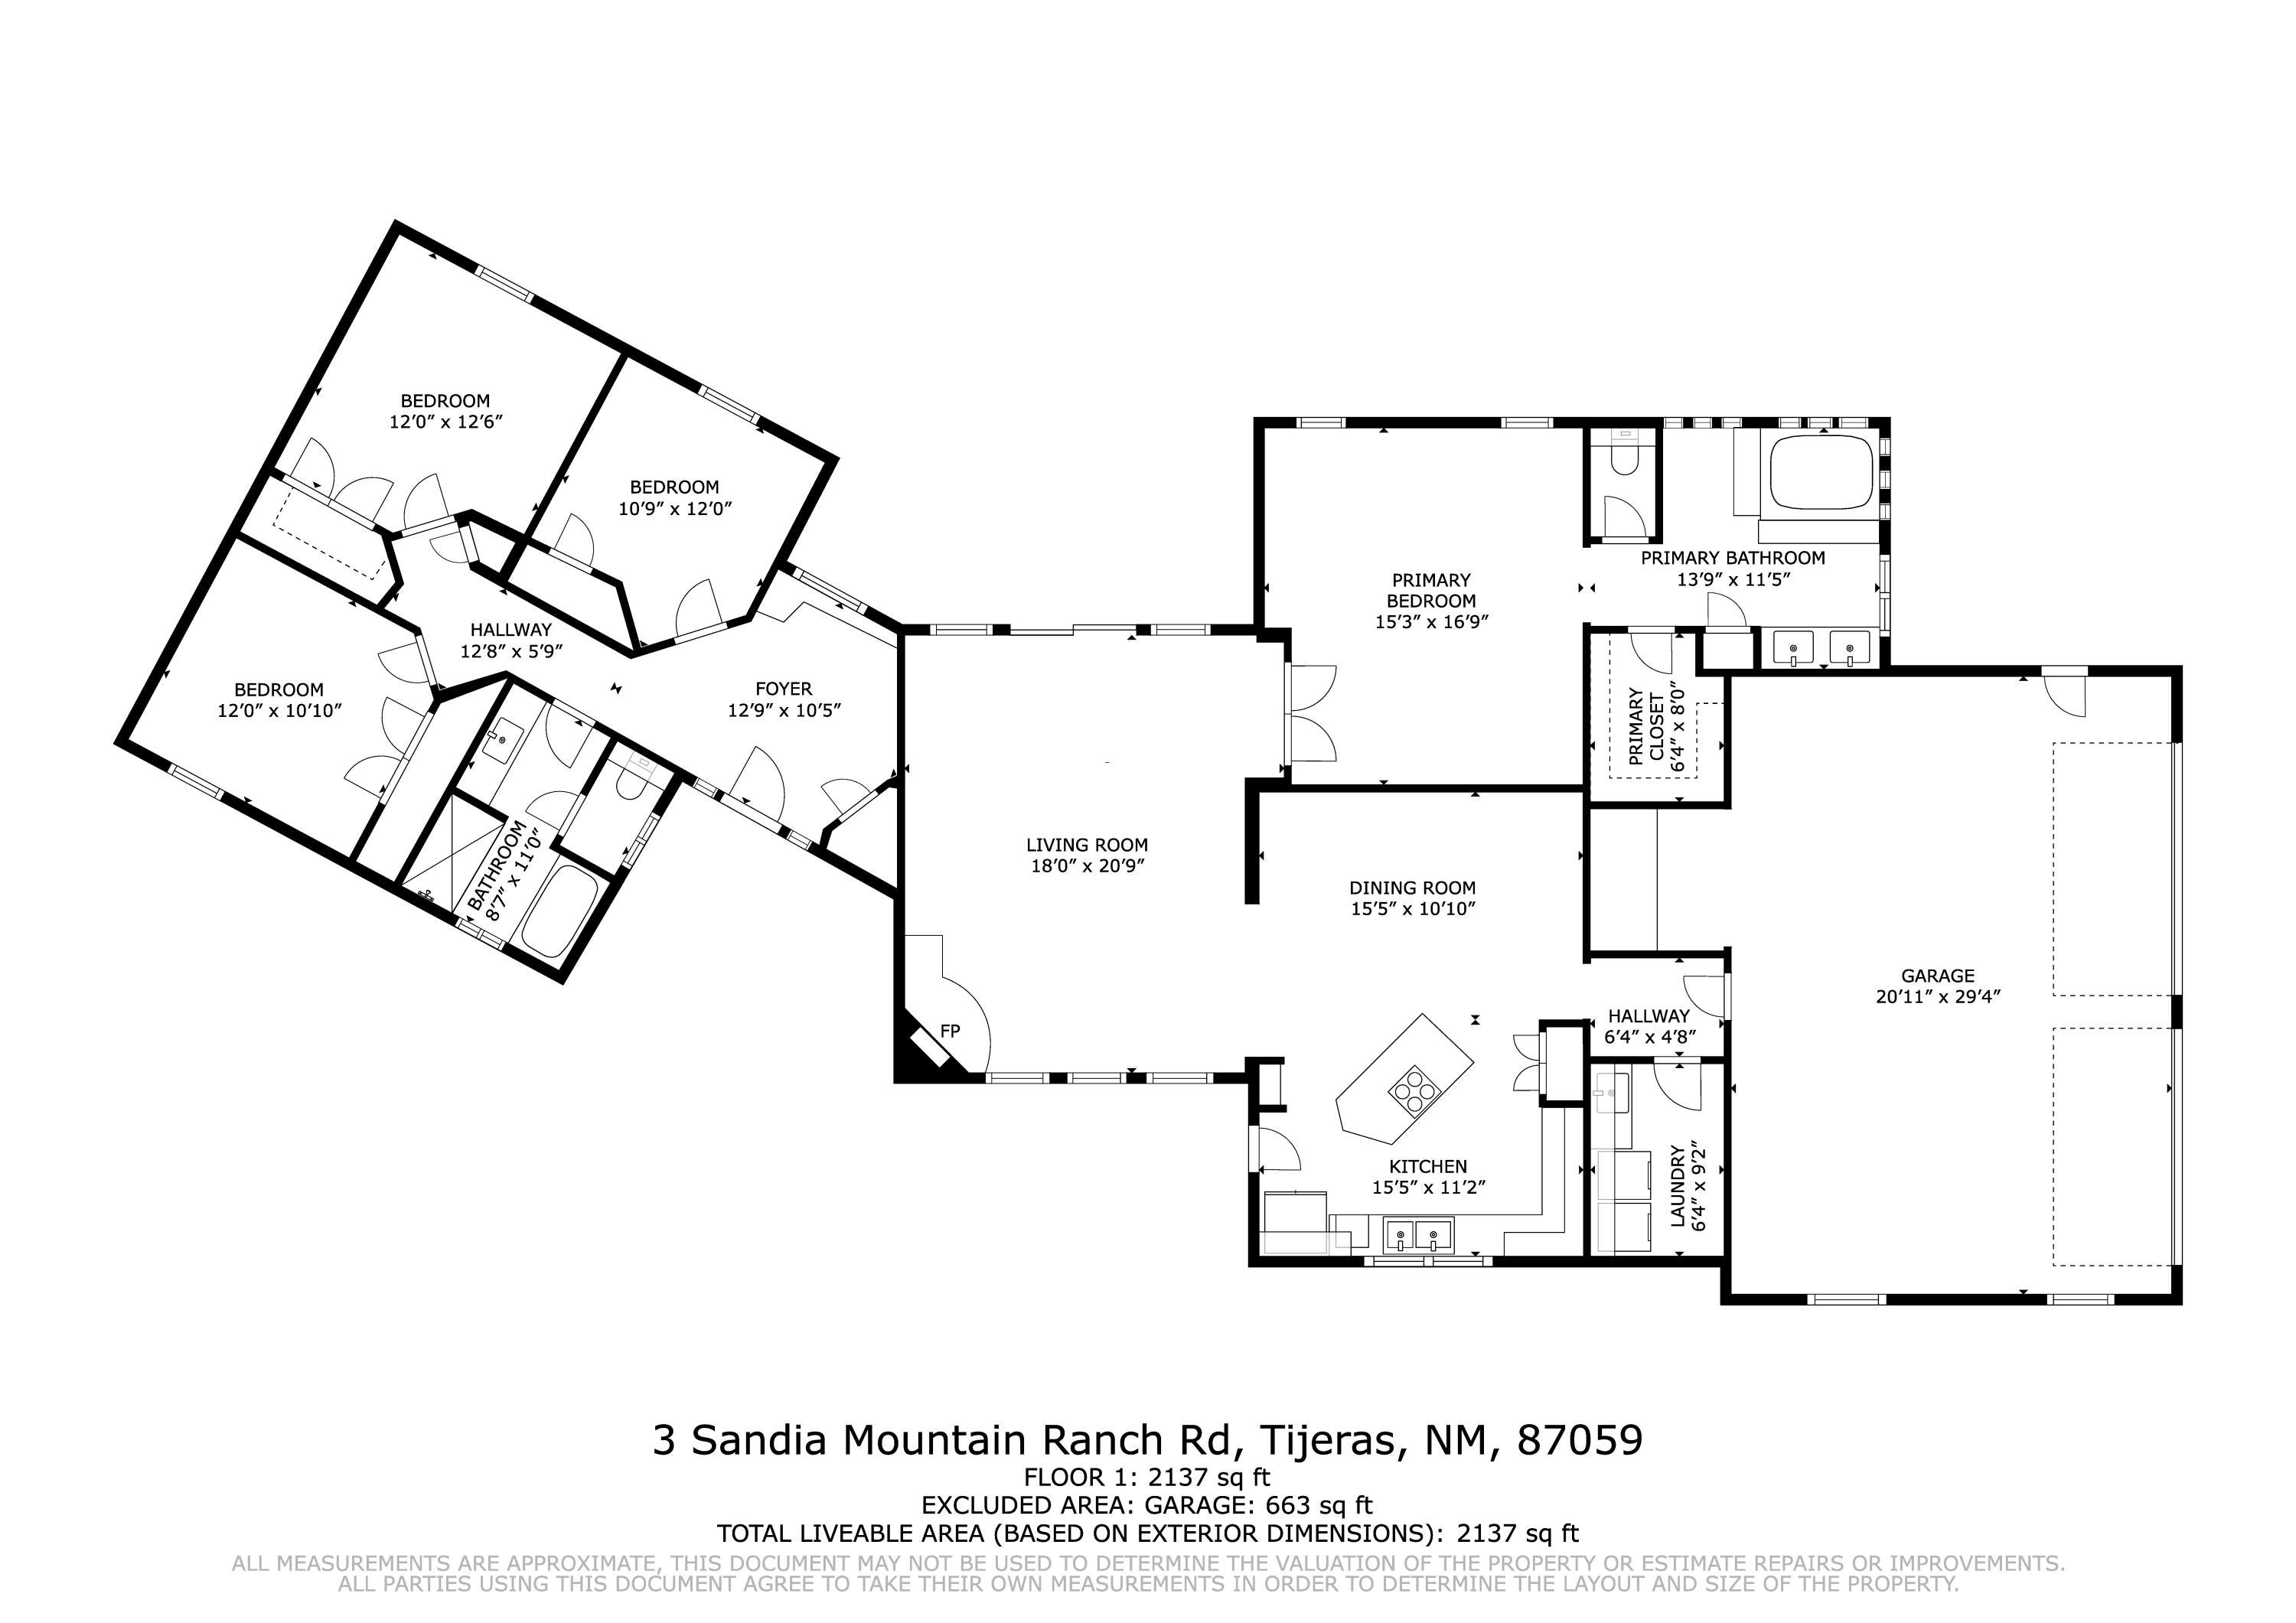
Nestled on 3 beautiful acres with gorgeous views, this spacious Tijeras home in Sandia Mountain Ranch offers plenty of room to spread out while enjoying a convenient location with easy access to I-40 and a short commute to Albuquerque. The 4-bedroom home, 2-bath home features a 3-car garage, circular driveway for extra guest parking, fenced backyard, large storage shed and garden area and space for your RV/camper with a 30-amp hookup. The spacious, light-filled primary suite features a well-appointed primary bath w/ walk-in shower and jetted tub. The great room features a cozy gas fireplace, while the kitchen offers a large island with cooktop and recently installed stainless-steel vent hood, ample counter space and cabinetry, and an adjacent dining area with plenty of room for a large dining table. Separate laundry room includes a utility sink and extra storage space. The home is served by the Entranosa Water Association and membership is included in the sale. The owner has made several investments in this property in the last 2 years: a TPO membrane roof, radiant heat boiler and tankless water heater were all installed in 2024, the guest bath vanity area was tastefully updated in 2026.

Save
Ask
Tour
Hide
Share
Listing Snapshot
Price 
$580,000
Days On Site 
14 Days
Bedrooms 
4
Inside Area (SqFt) 
2,137 sqft
Total Baths 
2
Full Baths 
2
Partial Baths 
N/A
Lot Size 
3.06 Acres
Year Built 
1999
MLS® Number 
1109807
Status 
Active
Property Tax 
$4,377.76
HOA/Condo/Coop Fees 
$4.17 monthly
Sq Ft Source 
Plans
Friends & Family
Recent Activity
2 weeks agoListing updated with changes from the MLS®
2 weeks agoListing first seen on site
General Features
Acres 
3.06
Additional Property Use 
Horses
Attached Garage 
Yes
Direction Faces 
East
Disclosures 
Ranm2100 Disclosure
Garage 
Yes
Garage Spaces 
3
Land Lease 
No
Levels 
One
Parking 
AttachedGarageGarage Door OpenerRV Access/Parking
Property Sub Type 
Single Family Residence
Sewer 
Septic Tank
SqFt Total 
2137
Utilities 
Electricity ConnectedNatural Gas Not AvailablePropanePhone AvailableSewer Not AvailableWater Connected
Water Source 
Private
Zoning 
A-2
Interior Features
Appliances 
Built-In Electric RangeCooktopDishwasherDisposalMicrowaveRefrigeratorRange HoodWater Softener Owned
Cooling 
Ceiling Fan(s)Evaporative Cooling
Fireplace 
Yes
Fireplace Features 
Gas Log
Fireplaces 
1
Flooring 
LaminateTileWood
Heating 
PropaneRadiant FloorRadiant
Interior 
Breakfast BarBookcasesCeiling Fan(s)Entrance FoyerHigh CeilingsKitchen IslandSoaking TubWalk-In Closet(s)Master Downstairs
Laundry Features 
Electric Dryer Hookup
Window Features 
Skylight(s)Double Pane WindowsInsulated Windows
Bedroom 2 
Dimensions - 12.0 x 126.0Level - MainArea - 1512
Bedroom 3 
Dimensions - 12.0 x 1010.0Level - MainArea - 12120
Bedroom 4 
Dimensions - 12.0 x 109.0Level - MainArea - 1308
Dining Room 
Dimensions - 155.0 x 1010.0Level - MainArea - 156550
Kitchen 
Dimensions - 155.0 x 112.0Level - MainArea - 17360
Living Room 
Dimensions - 18.0 x 209.0Level - MainArea - 3762
Master Bedroom 
Dimensions - 153.0 x 169.0Level - MainArea - 25857
Save
Ask
Tour
Hide
Share
Exterior Features
Construction Details 
FrameStucco
Exterior 
GardenPrivate YardRV Hookup
Fencing 
Back Yard
Lot Features 
GardenLandscapedMeadowMany TreesViewsWooded
Other Structures 
Shed(s)
Patio And Porch 
CoveredPatio
Road Frontage 
County Road
Windows/Doors 
Skylight(s)Double Pane WindowsInsulated Windows
Community Features
Accessibility Features 
Therapeutic Whirlpool
Association Fee 
$50.0
Association Fee Frequency 
Annually
MLS Area 
230 - South of I-40
Financing Terms Available 
CashConventionalFHAVA Loan
Roads 
Paved
Horse Allowed 
Yes
Schools
School District
Unknown
Elementary School
Route 66
Middle School
Edgewood
High School
Moriarty
Listing courtesy of Vista Encantada Realtors, LLC


Listing information is provided by Participants of the Southwest MLS, Inc. IDX information is provided exclusively for personal, non-commercial use, and may not be used for any purpose other than to identify prospective properties consumers may be interested in purchasing. Information is deemed reliable but not guaranteed. Copyright 2026, Southwest MLS, Inc..
Data last updated at: 2026-09-09 08:54 AM UTC

Neighborhood & Commute
Source: Walkscore
Disclosure: Community information and market data powered by Constellation Data Labs. Information is deemed reliable but not guaranteed.
Save
Ask
Tour
Hide
Share
Save
Ask
Tour
Hide
Share
$580,000
14 Days On Site

3 Sandia Mountain Ranch Drive
Tijeras, NM 87059

For Sale|Single Family Residence|Active
4
Beds
2
Total Baths
2
Full Baths
2,137
SqFt
$271
/SqFt
1999
Built
Subdivision:
Sandia Mountain Ranch
County:
Bernalillo
Call Now: 505 401-7500
Is this the listing for you? We can help make it yours.
505 401-7500
3 Sandia Mountain Ranch Drive3 Sandia Mountain Ranch Drive3 Sandia Mountain Ranch Drive3 Sandia Mountain Ranch Drive
Save
Ask
Tour
Hide
Share

Mortgage Calculator

Monthly Payment (Est.)

$2,646
Calculator powered by Showcase IDX, a Constellation1 Company. Copyright ©2026 Information is deemed reliable but not guaranteed.

Nestled on 3 beautiful acres with gorgeous views, this spacious Tijeras home in Sandia Mountain Ranch offers plenty of room to spread out while enjoying a convenient location with easy access to I-40 and a short commute to Albuquerque. The 4-bedroom home, 2-bath home features a 3-car garage, circular driveway for extra guest parking, fenced backyard, large storage shed and garden area and space for your RV/camper with a 30-amp hookup. The spacious, light-filled primary suite features a well-appointed primary bath w/ walk-in shower and jetted tub. The great room features a cozy gas fireplace, while the kitchen offers a large island with cooktop and recently installed stainless-steel vent hood, ample counter space and cabinetry, and an adjacent dining area with plenty of room for a large dining table. Separate laundry room includes a utility sink and extra storage space. The home is served by the Entranosa Water Association and membership is included in the sale. The owner has made several investments in this property in the last 2 years: a TPO membrane roof, radiant heat boiler and tankless water heater were all installed in 2024, the guest bath vanity area was tastefully updated in 2026.

Save
Ask
Tour
Hide
Share
Listing Snapshot
Price 
$580,000
Days On Site 
14 Days
Bedrooms 
4
Inside Area (SqFt) 
2,137 sqft
Total Baths 
2
Full Baths 
2
Partial Baths 
N/A
Lot Size 
3.06 Acres
Year Built 
1999
MLS® Number 
1109807
Status 
Active
Property Tax 
$4,377.76
HOA/Condo/Coop Fees 
$4.17 monthly
Sq Ft Source 
Plans
Friends & Family
Recent Activity
2 weeks agoListing updated with changes from the MLS®
2 weeks agoListing first seen on site
General Features
Acres 
3.06
Additional Property Use 
Horses
Attached Garage 
Yes
Direction Faces 
East
Disclosures 
Ranm2100 Disclosure
Garage 
Yes
Garage Spaces 
3
Land Lease 
No
Levels 
One
Parking 
AttachedGarageGarage Door OpenerRV Access/Parking
Property Sub Type 
Single Family Residence
Sewer 
Septic Tank
SqFt Total 
2137
Utilities 
Electricity ConnectedNatural Gas Not AvailablePropanePhone AvailableSewer Not AvailableWater Connected
Water Source 
Private
Zoning 
A-2
Interior Features
Appliances 
Built-In Electric RangeCooktopDishwasherDisposalMicrowaveRefrigeratorRange HoodWater Softener Owned
Cooling 
Ceiling Fan(s)Evaporative Cooling
Fireplace 
Yes
Fireplace Features 
Gas Log
Fireplaces 
1
Flooring 
LaminateTileWood
Heating 
PropaneRadiant FloorRadiant
Interior 
Breakfast BarBookcasesCeiling Fan(s)Entrance FoyerHigh CeilingsKitchen IslandSoaking TubWalk-In Closet(s)Master Downstairs
Laundry Features 
Electric Dryer Hookup
Window Features 
Skylight(s)Double Pane WindowsInsulated Windows
Bedroom 2 
Dimensions - 12.0 x 126.0Level - MainArea - 1512
Bedroom 3 
Dimensions - 12.0 x 1010.0Level - MainArea - 12120
Bedroom 4 
Dimensions - 12.0 x 109.0Level - MainArea - 1308
Dining Room 
Dimensions - 155.0 x 1010.0Level - MainArea - 156550
Kitchen 
Dimensions - 155.0 x 112.0Level - MainArea - 17360
Living Room 
Dimensions - 18.0 x 209.0Level - MainArea - 3762
Master Bedroom 
Dimensions - 153.0 x 169.0Level - MainArea - 25857
Save
Ask
Tour
Hide
Share
Exterior Features
Construction Details 
FrameStucco
Exterior 
GardenPrivate YardRV Hookup
Fencing 
Back Yard
Lot Features 
GardenLandscapedMeadowMany TreesViewsWooded
Other Structures 
Shed(s)
Patio And Porch 
CoveredPatio
Road Frontage 
County Road
Windows/Doors 
Skylight(s)Double Pane WindowsInsulated Windows
Community Features
Accessibility Features 
Therapeutic Whirlpool
Association Fee 
$50.0
Association Fee Frequency 
Annually
MLS Area 
230 - South of I-40
Financing Terms Available 
CashConventionalFHAVA Loan
Roads 
Paved
Horse Allowed 
Yes
Schools
School District
Unknown
Elementary School
Route 66
Middle School
Edgewood
High School
Moriarty
Listing courtesy of Vista Encantada Realtors, LLC


Listing information is provided by Participants of the Southwest MLS, Inc. IDX information is provided exclusively for personal, non-commercial use, and may not be used for any purpose other than to identify prospective properties consumers may be interested in purchasing. Information is deemed reliable but not guaranteed. Copyright 2026, Southwest MLS, Inc..
Data last updated at: 2026-09-09 08:54 AM UTC

Neighborhood & Commute
Source: Walkscore
Disclosure: Community information and market data powered by Constellation Data Labs. Information is deemed reliable but not guaranteed.
Save
Ask
Tour
Hide
Share