Save
Ask
Tour
Hide
Share
$340,000
28 Days On Site

800 Palo Duro Drive
Bernalillo, NM 87004

Single Family Residence|Pending
3
Beds
2
Total Baths
1
Full Bath
1
Partial Bath
1,446
SqFt
$235
/SqFt
2016
Built
Subdivision:
Orchards
County:
Sandoval
Call Now: 505 401-7500
Is this the listing for you? We can help make it yours.
505 401-7500
800 Palo Duro Drive800 Palo Duro Drive800 Palo Duro Drive800 Palo Duro Drive
Save
Ask
Tour
Hide
Share

Mortgage Calculator

Monthly Payment (Est.)

Enter an interest rate to see your estimated monthly payment.
Calculator powered by Showcase IDX, a Constellation1 Company. Copyright ©2026 Information is deemed reliable but not guaranteed.

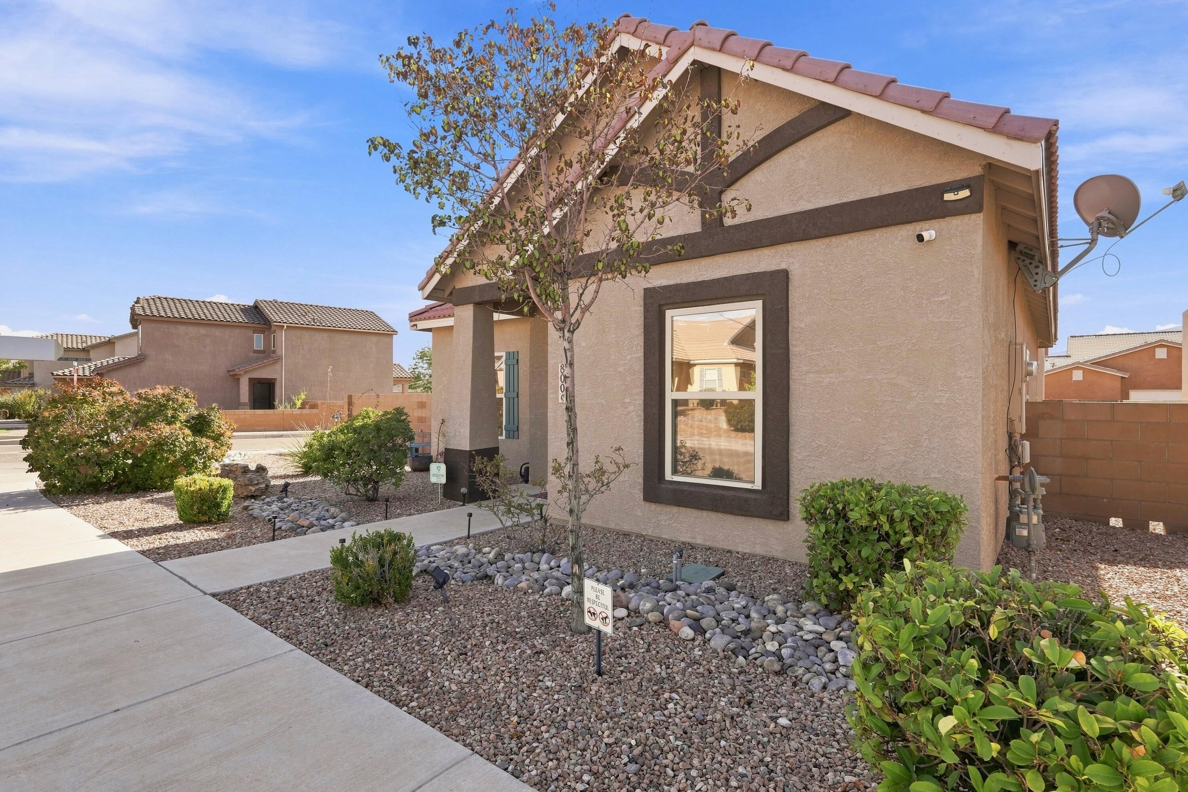
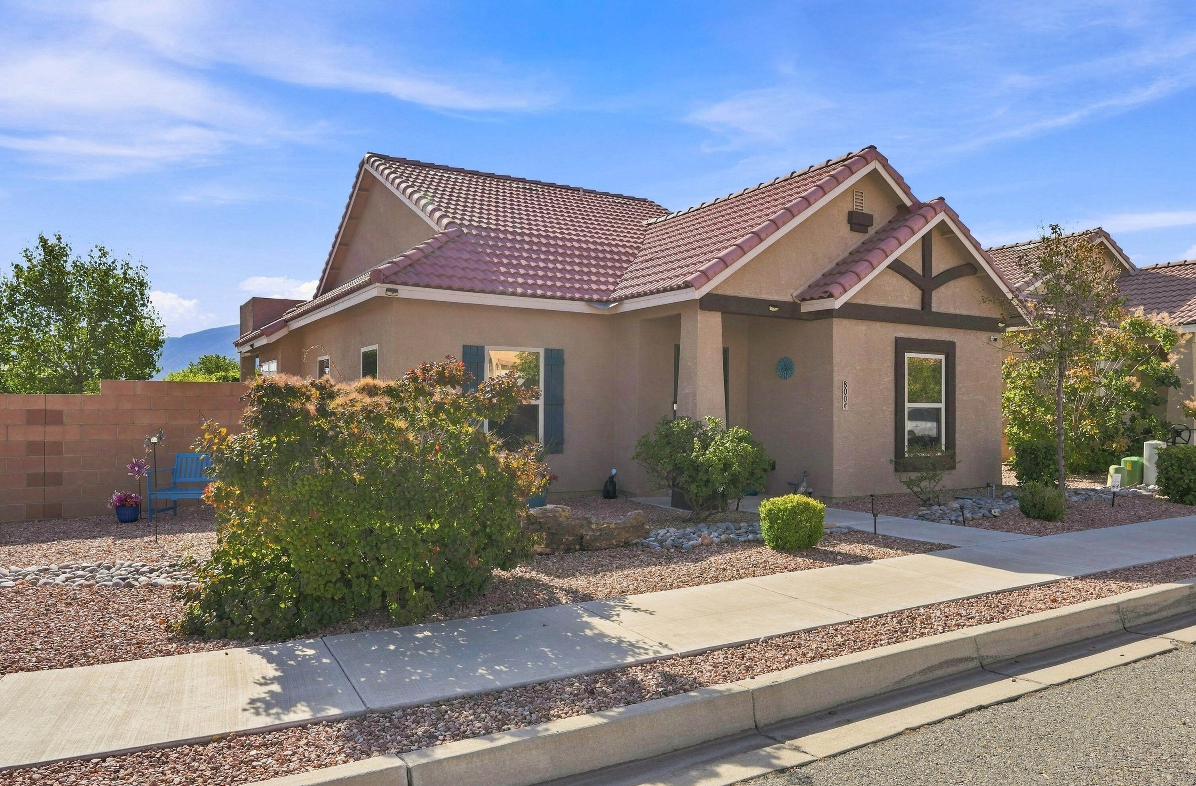
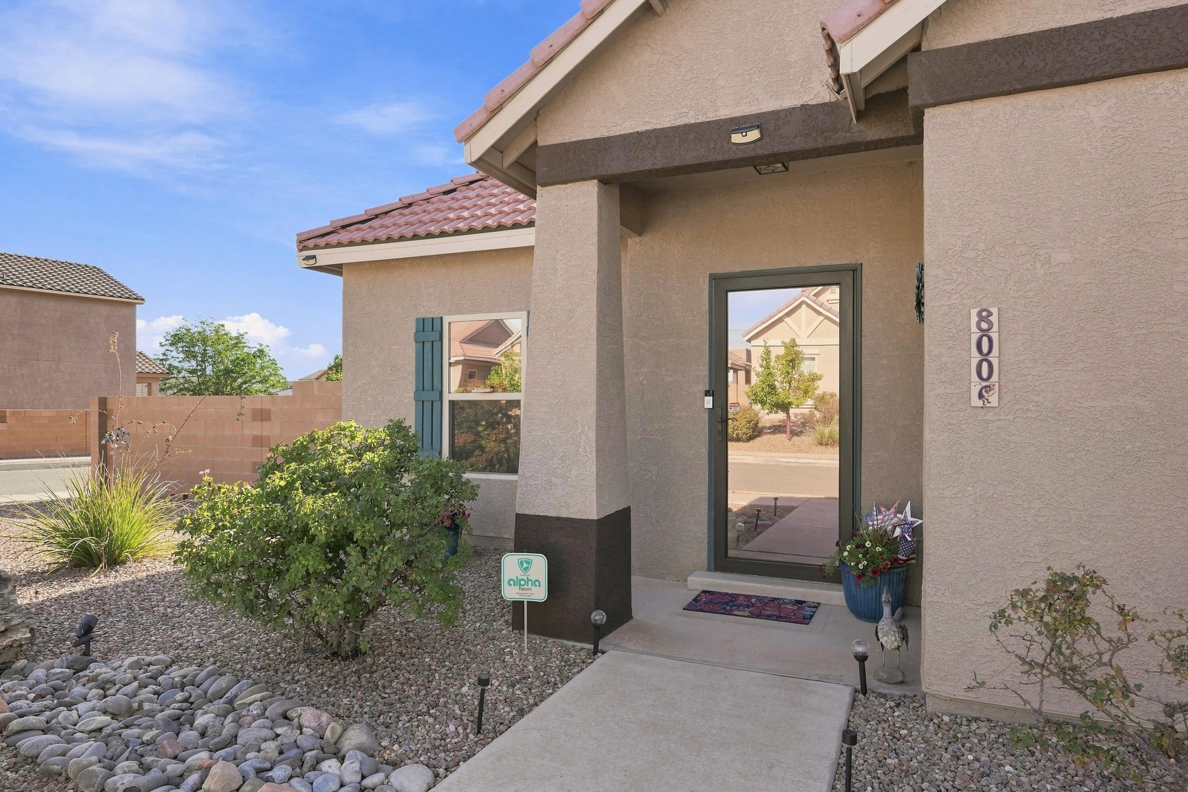
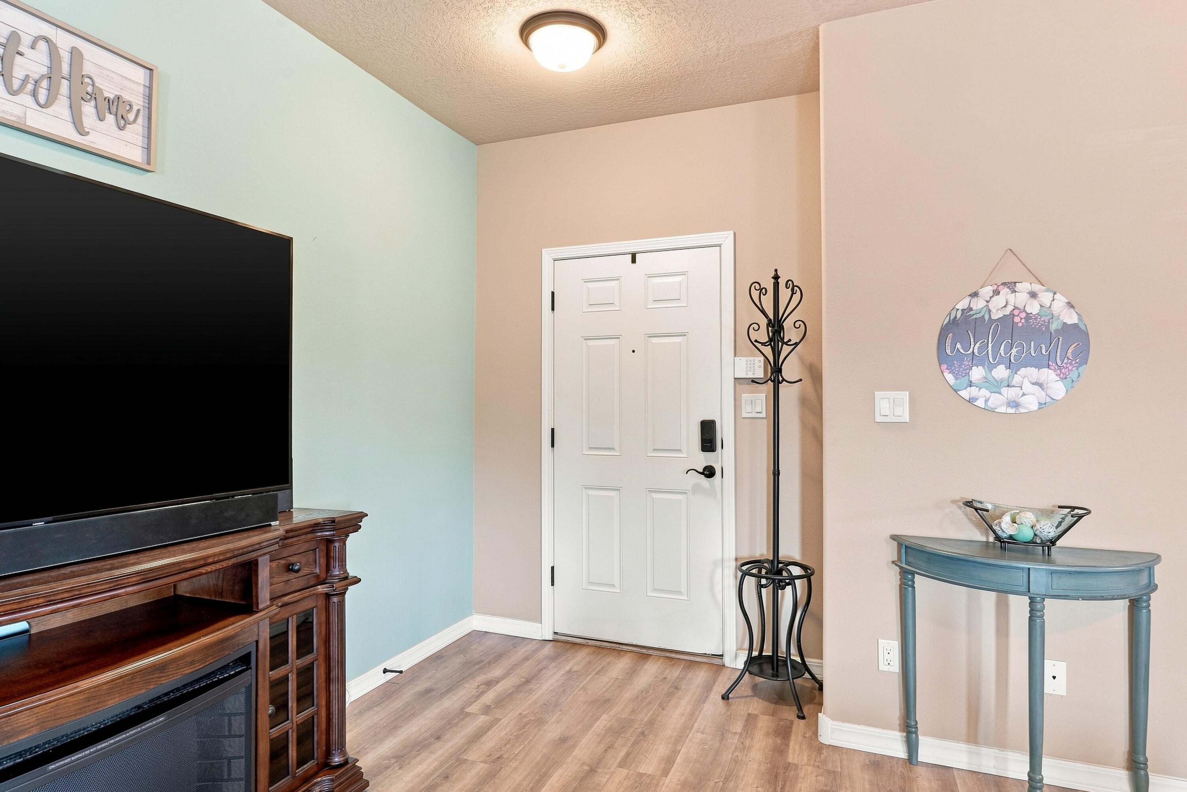
Welcome to 800 Palo Duro Drive, a beautifully maintained 3-bedroom, 2-bath home in the desirable Santiago community of Bernalillo. Offering approximately 1,446 square feet of comfortable living space, this inviting residence features a functional floor plan with thoughtful updates and an easy flow for everyday living and entertaining the easy-care front yard is maintained by the HOA. The home offers newer interior paint, newer carpet, and newer vinyl flooring, creating a fresh and updated feel throughout. The kitchen is a standout feature, showcasing granite countertops, stylish two-tone cabinetry, a convenient center island, ample storage, and a pantry. The open kitchen and dining area provide an inviting space for preparing meals, gathering with family, and entertaining guests.The spacious living area offers a warm and welcoming atmosphere, while the primary suite provides a comfortable private retreat with a large shower and walk-in closet. Two additional bedrooms offer flexibility for family, guests, a home office, or hobbies.Enjoy year-round comfort with refrigerated air and central heating. A major highlight is the oversized two-car garage, offering generous space for vehicles, storage, a workshop, or recreational equipment.Step outside to the beautifully landscaped backyard, thoughtfully designed to provide a private and inviting outdoor retreat. The covered patio creates the perfect setting for outdoor dining, relaxing, or entertaining while enjoying New Mexico's beautiful climate. The property has been meticulously maintained by its one owner, reflecting pride of ownership throughout. Make an appointment today before it's gone.

Save
Ask
Tour
Hide
Share
Listing Snapshot
Price 
$340,000
Days On Site 
28 Days
Bedrooms 
3
Inside Area (SqFt) 
1,446 sqft
Total Baths 
2
Full Baths 
1
Partial Baths 
1
Lot Size 
0.13 Acres
Year Built 
2016
MLS® Number 
1109801
Status 
Pending
Property Tax 
$1,117.36
HOA/Condo/Coop Fees 
$631.2 Semi-Annually
Sq Ft Source 
Plans
Friends & Family
Recent Activity
3 weeks agoListing updated with changes from the MLS®
3 weeks agoStatus changed to Pending
4 weeks agoListing first seen on site
General Features
Acres 
0.13
Attached Garage 
Yes
Direction Faces 
West
Disclosures 
Ranm2100 Disclosure
Foundation 
Slab
Garage 
Yes
Garage Spaces 
2
Land Lease 
No
Levels 
One
Parking 
AttachedGarageGarage Door OpenerOversized
Property Sub Type 
Single Family Residence
Security 
Smoke Detector(s)
Sewer 
Public Sewer
SqFt Total 
1446
Utilities 
Natural Gas AvailableElectricity ConnectedNatural Gas ConnectedSewer ConnectedUnderground UtilitiesWater Connected
Water Source 
Public
Zoning 
R-1
Interior Features
Appliances 
OvenDryerDishwasherFree-Standing Gas RangeDisposalMicrowaveRefrigeratorSelf Cleaning OvenWasher
Cooling 
Ceiling Fan(s)
Flooring 
CarpetTileVinyl
Heating 
Central
Interior 
Ceiling Fan(s)Kitchen IslandPantryWalk-In Closet(s)Master Downstairs
Laundry Features 
Washer HookupElectric Dryer HookupGas Dryer Hookup
Window Features 
Double Pane WindowsInsulated WindowsLow Emissivity Windows
Bedroom 2 
Dimensions - 11.3 x 12.11Level - MainArea - 136
Bedroom 3 
Dimensions - 11.3 x 10.6Level - MainArea - 119
Dining Room 
Dimensions - 11.11 x 9.3Level - MainArea - 103
Kitchen 
Dimensions - 9.0 x 15.0Level - MainArea - 135
Living Room 
Dimensions - 17.0 x 15.0Level - MainArea - 255
Master Bedroom 
Dimensions - 11.0 x 13.0Level - MainArea - 143
Save
Ask
Tour
Hide
Share
Exterior Features
Construction Details 
Stucco
Exterior 
Private Yard
Lot Features 
Corner LotLandscapedViews
Other Structures 
None
Patio And Porch 
CoveredPatio
Road Frontage 
City Street
Roof 
Tar/GravelTile
Windows/Doors 
Double Pane WindowsInsulated WindowsLow Emissivity Windows
Community Features
Association Fee 
$631.2
Association Fee Frequency 
Semi-Annually
MLS Area 
170 - Bernalillo/Algdones
Financing Terms Available 
CashConventionalFHAVA Loan
Roads 
Asphalt
Schools
School District
Unknown
Elementary School
Unknown
Middle School
Unknown
High School
Bernalillo
Listing courtesy of Realty One Group Concierge


Listing information is provided by Participants of the Southwest MLS, Inc. IDX information is provided exclusively for personal, non-commercial use, and may not be used for any purpose other than to identify prospective properties consumers may be interested in purchasing. Information is deemed reliable but not guaranteed. Copyright 2026, Southwest MLS, Inc..
Data last updated at: 2026-09-23 04:20 PM UTC

Neighborhood & Commute
Source: Walkscore
Disclosure: Community information and market data powered by Constellation Data Labs. Information is deemed reliable but not guaranteed.
Save
Ask
Tour
Hide
Share
Save
Ask
Tour
Hide
Share
$340,000
28 Days On Site

800 Palo Duro Drive
Bernalillo, NM 87004

Single Family Residence|Pending
3
Beds
2
Total Baths
1
Full Bath
1
Partial Bath
1,446
SqFt
$235
/SqFt
2016
Built
Subdivision:
Orchards
County:
Sandoval
Call Now: 505 401-7500
Is this the listing for you? We can help make it yours.
505 401-7500
800 Palo Duro Drive800 Palo Duro Drive800 Palo Duro Drive800 Palo Duro Drive
Save
Ask
Tour
Hide
Share

Mortgage Calculator

Monthly Payment (Est.)

Enter an interest rate to see your estimated monthly payment.
Calculator powered by Showcase IDX, a Constellation1 Company. Copyright ©2026 Information is deemed reliable but not guaranteed.

Welcome to 800 Palo Duro Drive, a beautifully maintained 3-bedroom, 2-bath home in the desirable Santiago community of Bernalillo. Offering approximately 1,446 square feet of comfortable living space, this inviting residence features a functional floor plan with thoughtful updates and an easy flow for everyday living and entertaining the easy-care front yard is maintained by the HOA. The home offers newer interior paint, newer carpet, and newer vinyl flooring, creating a fresh and updated feel throughout. The kitchen is a standout feature, showcasing granite countertops, stylish two-tone cabinetry, a convenient center island, ample storage, and a pantry. The open kitchen and dining area provide an inviting space for preparing meals, gathering with family, and entertaining guests.The spacious living area offers a warm and welcoming atmosphere, while the primary suite provides a comfortable private retreat with a large shower and walk-in closet. Two additional bedrooms offer flexibility for family, guests, a home office, or hobbies.Enjoy year-round comfort with refrigerated air and central heating. A major highlight is the oversized two-car garage, offering generous space for vehicles, storage, a workshop, or recreational equipment.Step outside to the beautifully landscaped backyard, thoughtfully designed to provide a private and inviting outdoor retreat. The covered patio creates the perfect setting for outdoor dining, relaxing, or entertaining while enjoying New Mexico's beautiful climate. The property has been meticulously maintained by its one owner, reflecting pride of ownership throughout. Make an appointment today before it's gone.

Save
Ask
Tour
Hide
Share
Listing Snapshot
Price 
$340,000
Days On Site 
28 Days
Bedrooms 
3
Inside Area (SqFt) 
1,446 sqft
Total Baths 
2
Full Baths 
1
Partial Baths 
1
Lot Size 
0.13 Acres
Year Built 
2016
MLS® Number 
1109801
Status 
Pending
Property Tax 
$1,117.36
HOA/Condo/Coop Fees 
$631.2 Semi-Annually
Sq Ft Source 
Plans
Friends & Family
Recent Activity
3 weeks agoListing updated with changes from the MLS®
3 weeks agoStatus changed to Pending
4 weeks agoListing first seen on site
General Features
Acres 
0.13
Attached Garage 
Yes
Direction Faces 
West
Disclosures 
Ranm2100 Disclosure
Foundation 
Slab
Garage 
Yes
Garage Spaces 
2
Land Lease 
No
Levels 
One
Parking 
AttachedGarageGarage Door OpenerOversized
Property Sub Type 
Single Family Residence
Security 
Smoke Detector(s)
Sewer 
Public Sewer
SqFt Total 
1446
Utilities 
Natural Gas AvailableElectricity ConnectedNatural Gas ConnectedSewer ConnectedUnderground UtilitiesWater Connected
Water Source 
Public
Zoning 
R-1
Interior Features
Appliances 
OvenDryerDishwasherFree-Standing Gas RangeDisposalMicrowaveRefrigeratorSelf Cleaning OvenWasher
Cooling 
Ceiling Fan(s)
Flooring 
CarpetTileVinyl
Heating 
Central
Interior 
Ceiling Fan(s)Kitchen IslandPantryWalk-In Closet(s)Master Downstairs
Laundry Features 
Washer HookupElectric Dryer HookupGas Dryer Hookup
Window Features 
Double Pane WindowsInsulated WindowsLow Emissivity Windows
Bedroom 2 
Dimensions - 11.3 x 12.11Level - MainArea - 136
Bedroom 3 
Dimensions - 11.3 x 10.6Level - MainArea - 119
Dining Room 
Dimensions - 11.11 x 9.3Level - MainArea - 103
Kitchen 
Dimensions - 9.0 x 15.0Level - MainArea - 135
Living Room 
Dimensions - 17.0 x 15.0Level - MainArea - 255
Master Bedroom 
Dimensions - 11.0 x 13.0Level - MainArea - 143
Save
Ask
Tour
Hide
Share
Exterior Features
Construction Details 
Stucco
Exterior 
Private Yard
Lot Features 
Corner LotLandscapedViews
Other Structures 
None
Patio And Porch 
CoveredPatio
Road Frontage 
City Street
Roof 
Tar/GravelTile
Windows/Doors 
Double Pane WindowsInsulated WindowsLow Emissivity Windows
Community Features
Association Fee 
$631.2
Association Fee Frequency 
Semi-Annually
MLS Area 
170 - Bernalillo/Algdones
Financing Terms Available 
CashConventionalFHAVA Loan
Roads 
Asphalt
Schools
School District
Unknown
Elementary School
Unknown
Middle School
Unknown
High School
Bernalillo
Listing courtesy of Realty One Group Concierge


Listing information is provided by Participants of the Southwest MLS, Inc. IDX information is provided exclusively for personal, non-commercial use, and may not be used for any purpose other than to identify prospective properties consumers may be interested in purchasing. Information is deemed reliable but not guaranteed. Copyright 2026, Southwest MLS, Inc..
Data last updated at: 2026-09-23 04:20 PM UTC

Neighborhood & Commute
Source: Walkscore
Disclosure: Community information and market data powered by Constellation Data Labs. Information is deemed reliable but not guaranteed.
Save
Ask
Tour
Hide
Share