
Save
Ask
Tour
Hide
$220,000
59 Days On Site
4704 Norma Drive NEAlbuquerque, NM 87109
Single Family Residence|Pending
3
Beds
1
Total Bath
1
Full Bath
955
SqFt
$230
/SqFt
1964
Built
Subdivision:
Con Hts Sub
County:
Bernalillo
Call Now: 505 401-7500
Is this the listing for you? We can help make it yours.
505 401-7500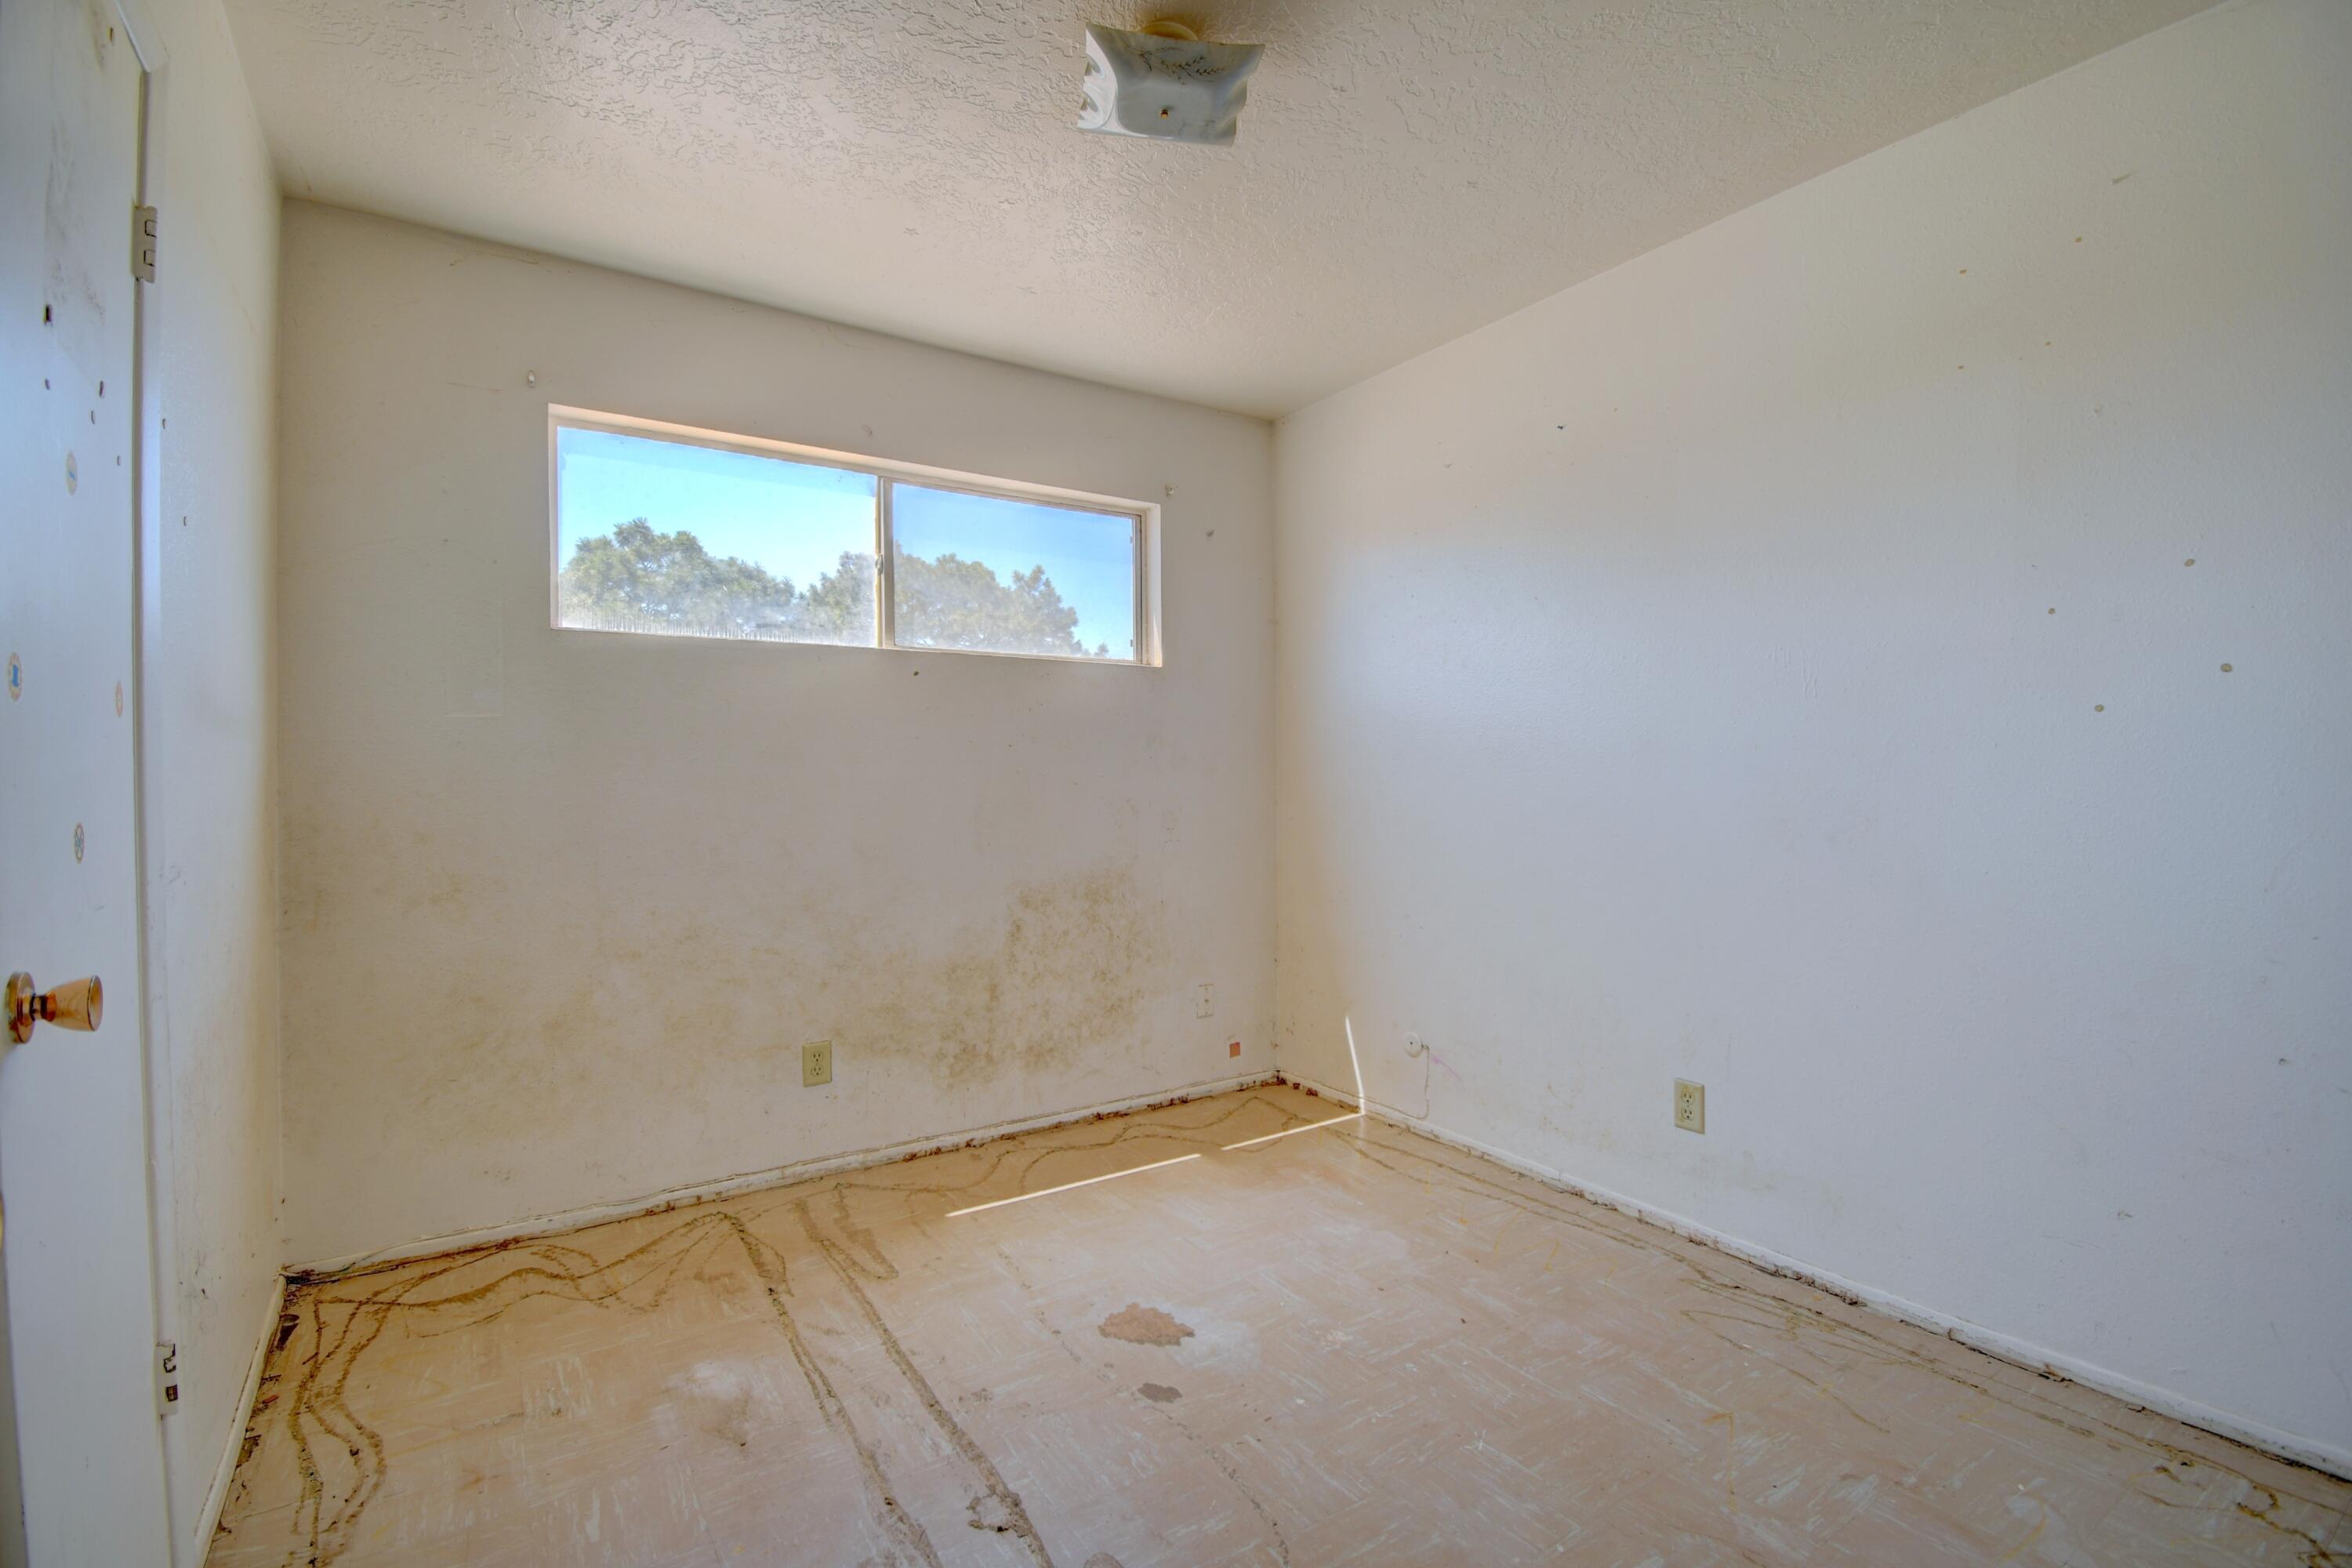
Save
Ask
Tour
Hide
Mortgage Calculator
Monthly Payment (Est.)
Enter an interest rate to see your estimated monthly payment.Calculator powered by Showcase IDX, a Constellation1 Company. Copyright ©2026 Information is deemed reliable but not guaranteed.
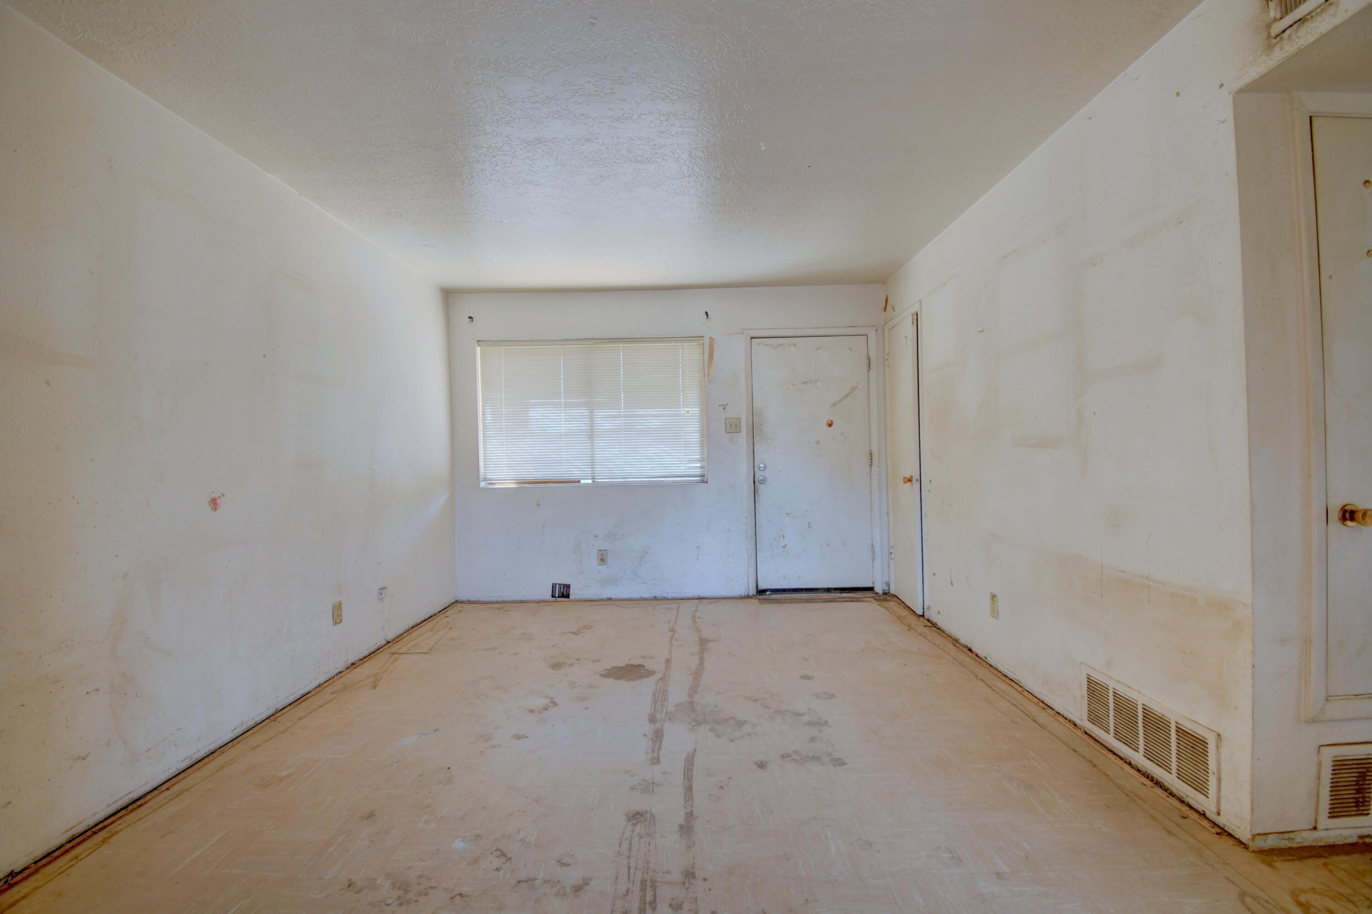
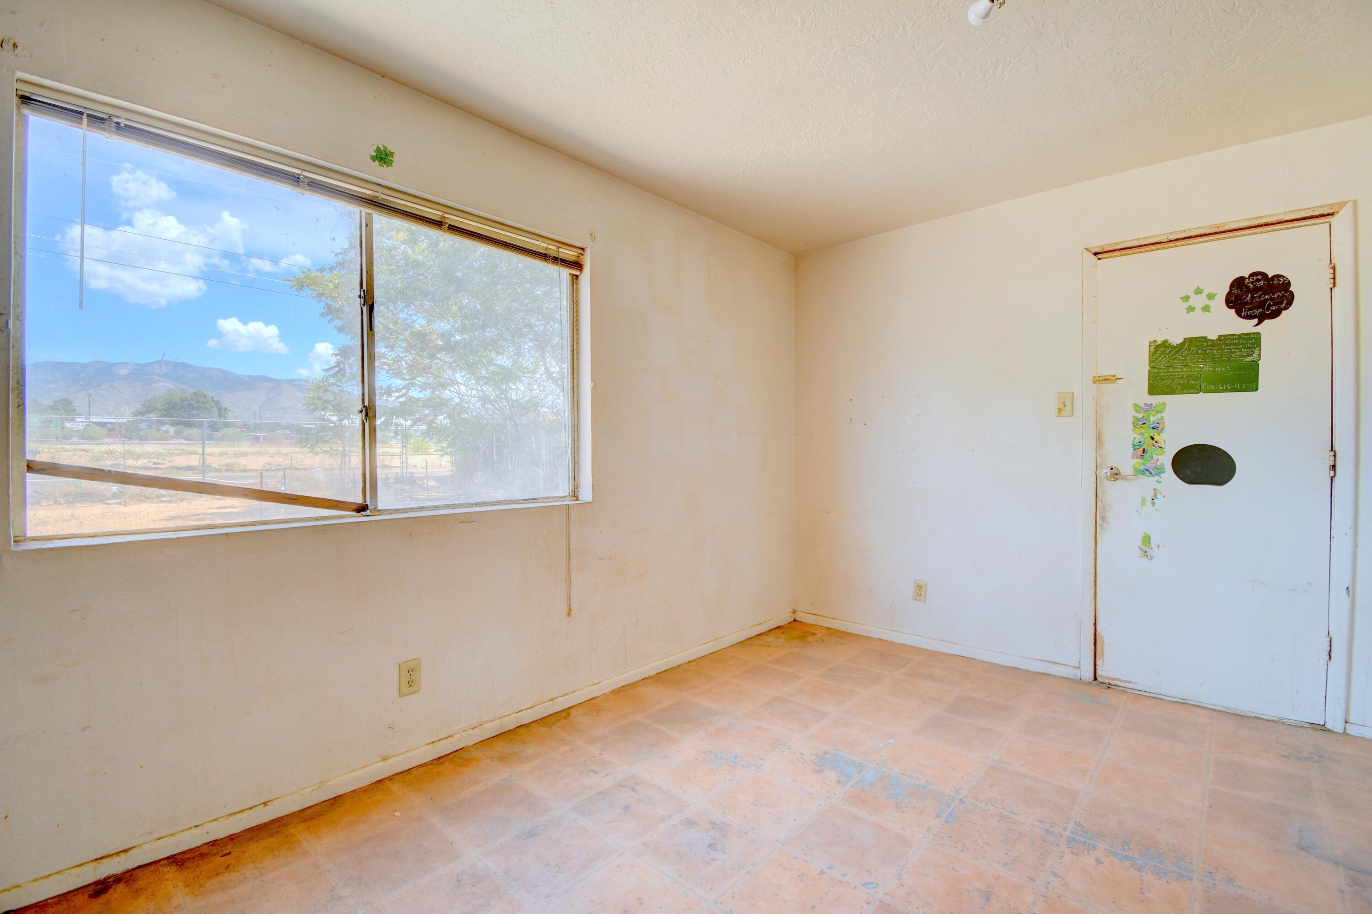
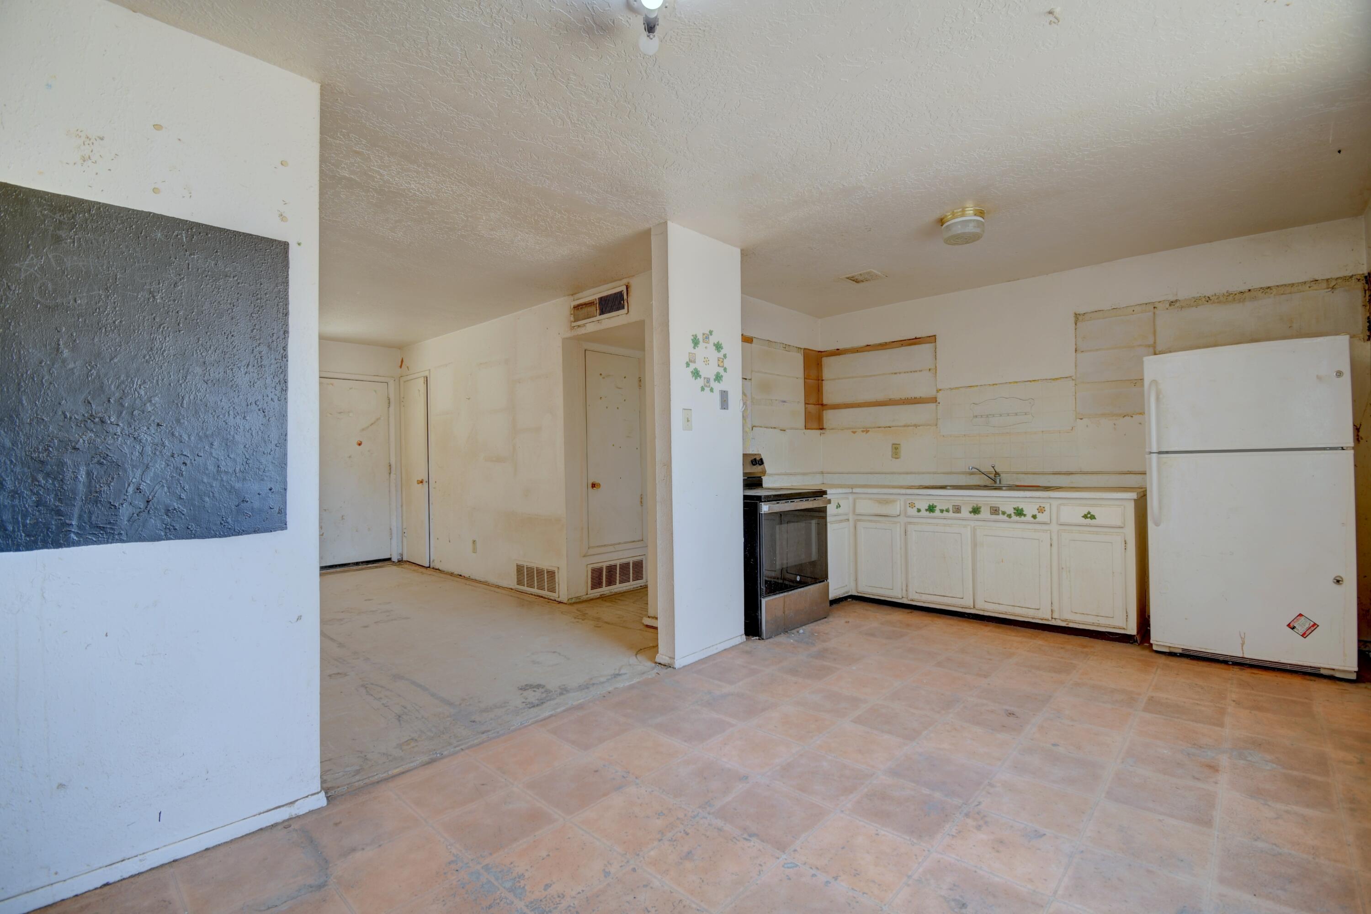
This house is ready for your remodel! Good bones, great location and easy to resell. Go for it!!!
Save
Ask
Tour
Hide
Listing Snapshot
Price
$220,000
Days On Site
59 Days
Bedrooms
3
Inside Area (SqFt)
955 sqft
Total Baths
1
Full Baths
1
Partial Baths
N/A
Lot Size
0.14 Acres
Year Built
1964
MLS Number
1109771
Status
Pending
Property Tax
$1,768.08
HOA/Condo/Coop Fees
N/A
Sq Ft Source
Plans
Friends & Family
Recent Activity
| 3 days ago | Listing updated with changes from the MLS | |
| 2 months ago | Status changed to Pending | |
| 2 months ago | Listing first seen on site |
General Features
Acres
0.14
Direction Faces
West
Disclosures
Lead Based Paint Disclosure, Ranm2100 Disclosure
Garage
Yes
Garage Spaces
1
Land Lease
No
Levels
One
Property Sub Type
Single Family Residence
Sewer
Public Sewer
SqFt Total
955
Utilities
Natural Gas AvailableElectricity ConnectedNatural Gas ConnectedSewer ConnectedWater Connected
Water Source
Public
Zoning
R-1D*
Interior Features
Cooling
Evaporative Cooling
Heating
Forced AirNatural Gas
Interior
Master Downstairs
Laundry Features
Washer HookupElectric Dryer HookupGas Dryer Hookup
Bedroom 2
Dimensions - 9.0 x 10.0Level - MainArea - 90
Bedroom 3
Dimensions - 11.0 x 11.0Level - MainArea - 121
Kitchen
Dimensions - 6.8 x 11.0Level - MainArea - 74
Living Room
Dimensions - 11.0 x 15.0Level - MainArea - 165
Master Bedroom
Dimensions - 11.0 x 13.7Level - MainArea - 150
Save
Ask
Tour
Hide
Exterior Features
Construction Details
Block
Exterior
Private EntrancePrivate Yard
Roof
Shingle
Community Features
MLS Area
32 - Academy West
Financing Terms Available
CashConventionalFHAVA Loan
Schools
School District
Unknown
Elementary School
Comanche
Middle School
Cleveland
High School
Sandia
Listing courtesy of Coldwell Banker Legacy

Listing information is provided by Participants of the Southwest MLS, Inc. IDX information is provided exclusively for personal, non-commercial use, and may not be used for any purpose other than to identify prospective properties consumers may be interested in purchasing. Information is deemed reliable but not guaranteed. Copyright 2026, Southwest MLS, Inc..
Data last updated at: 2026-10-24 02:10 PM UTC

Listing information is provided by Participants of the Southwest MLS, Inc. IDX information is provided exclusively for personal, non-commercial use, and may not be used for any purpose other than to identify prospective properties consumers may be interested in purchasing. Information is deemed reliable but not guaranteed. Copyright 2026, Southwest MLS, Inc..
Data last updated at: 2026-10-24 02:10 PM UTC
Neighborhood & Commute
Source: Walkscore
Disclosure: Community information and market data powered by Constellation Data Labs. Information is deemed reliable but not guaranteed.
Save
Ask
Tour
Hide
Save
Ask
Tour
Hide
$220,000
59 Days On Site
4704 Norma Drive NEAlbuquerque, NM 87109
Single Family Residence|Pending
3
Beds
1
Total Bath
1
Full Bath
955
SqFt
$230
/SqFt
1964
Built
Subdivision:
Con Hts Sub
County:
Bernalillo
Call Now: 505 401-7500
Is this the listing for you? We can help make it yours.
505 401-7500Save
Ask
Tour
Hide
Mortgage Calculator
Monthly Payment (Est.)
Enter an interest rate to see your estimated monthly payment.Calculator powered by Showcase IDX, a Constellation1 Company. Copyright ©2026 Information is deemed reliable but not guaranteed.
This house is ready for your remodel! Good bones, great location and easy to resell. Go for it!!!
Save
Ask
Tour
Hide
Listing Snapshot
Price
$220,000
Days On Site
59 Days
Bedrooms
3
Inside Area (SqFt)
955 sqft
Total Baths
1
Full Baths
1
Partial Baths
N/A
Lot Size
0.14 Acres
Year Built
1964
MLS Number
1109771
Status
Pending
Property Tax
$1,768.08
HOA/Condo/Coop Fees
N/A
Sq Ft Source
Plans
Friends & Family
Recent Activity
| 3 days ago | Listing updated with changes from the MLS | |
| 2 months ago | Status changed to Pending | |
| 2 months ago | Listing first seen on site |
General Features
Acres
0.14
Direction Faces
West
Disclosures
Lead Based Paint Disclosure, Ranm2100 Disclosure
Garage
Yes
Garage Spaces
1
Land Lease
No
Levels
One
Property Sub Type
Single Family Residence
Sewer
Public Sewer
SqFt Total
955
Utilities
Natural Gas AvailableElectricity ConnectedNatural Gas ConnectedSewer ConnectedWater Connected
Water Source
Public
Zoning
R-1D*
Interior Features
Cooling
Evaporative Cooling
Heating
Forced AirNatural Gas
Interior
Master Downstairs
Laundry Features
Washer HookupElectric Dryer HookupGas Dryer Hookup
Bedroom 2
Dimensions - 9.0 x 10.0Level - MainArea - 90
Bedroom 3
Dimensions - 11.0 x 11.0Level - MainArea - 121
Kitchen
Dimensions - 6.8 x 11.0Level - MainArea - 74
Living Room
Dimensions - 11.0 x 15.0Level - MainArea - 165
Master Bedroom
Dimensions - 11.0 x 13.7Level - MainArea - 150
Save
Ask
Tour
Hide
Exterior Features
Construction Details
Block
Exterior
Private EntrancePrivate Yard
Roof
Shingle
Community Features
MLS Area
32 - Academy West
Financing Terms Available
CashConventionalFHAVA Loan
Schools
School District
Unknown
Elementary School
Comanche
Middle School
Cleveland
High School
Sandia
Listing courtesy of Coldwell Banker Legacy
Listing information is provided by Participants of the Southwest MLS, Inc. IDX information is provided exclusively for personal, non-commercial use, and may not be used for any purpose other than to identify prospective properties consumers may be interested in purchasing. Information is deemed reliable but not guaranteed. Copyright 2026, Southwest MLS, Inc..
Data last updated at: 2026-10-24 02:10 PM UTC
Listing information is provided by Participants of the Southwest MLS, Inc. IDX information is provided exclusively for personal, non-commercial use, and may not be used for any purpose other than to identify prospective properties consumers may be interested in purchasing. Information is deemed reliable but not guaranteed. Copyright 2026, Southwest MLS, Inc..
Data last updated at: 2026-10-24 02:10 PM UTC
Neighborhood & Commute
Source: Walkscore
Disclosure: Community information and market data powered by Constellation Data Labs. Information is deemed reliable but not guaranteed.
Save
Ask
Tour
Hide

Did you know? You can invite friends and family to your search. They can join your search, rate and discuss listings with you.