Save
Ask
Tour
Hide
Share
$389,000
26 Days On Site

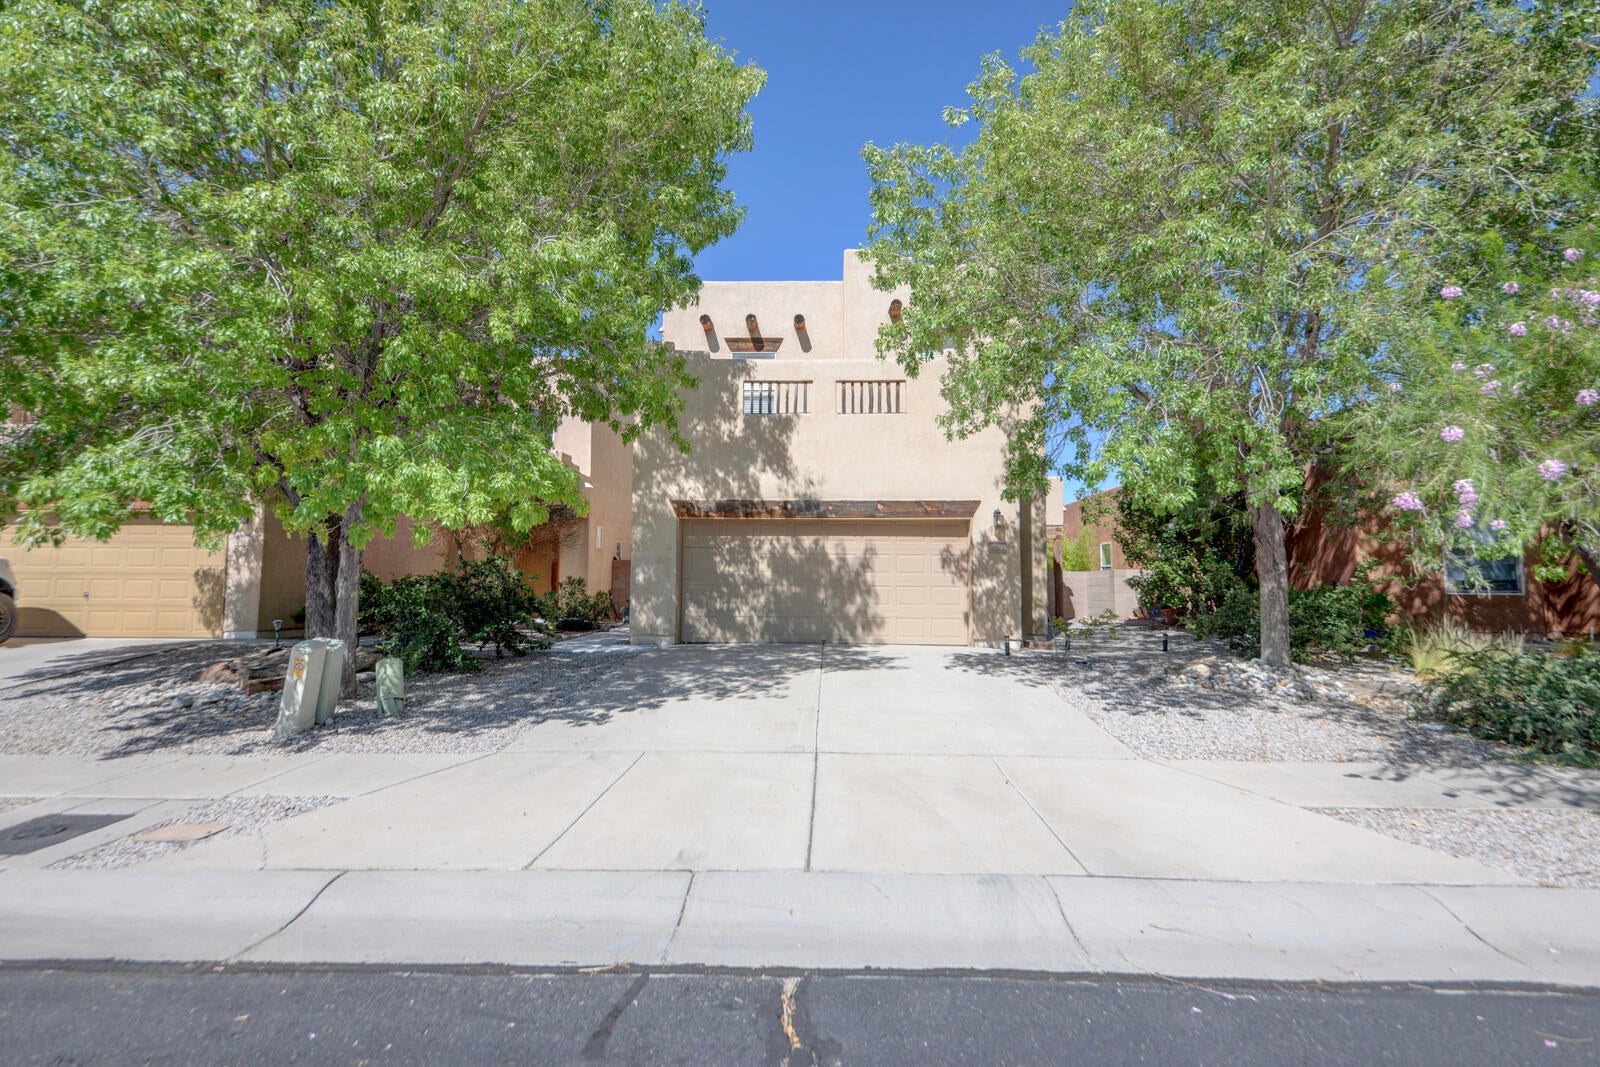
351 Terra Vista Trail SE
Albuquerque, NM 87123

For Sale|Single Family Residence|Active
4
Beds
3
Total Baths
2
Full Baths
1
Partial Bath
2,088
SqFt
$186
/SqFt
2004
Built
Subdivision:
Plat Of Terracita Subdivision
County:
Bernalillo
Call Now: 505 401-7500
Is this the listing for you? We can help make it yours.
505 401-7500
351 Terra Vista Trail SE351 Terra Vista Trail SE351 Terra Vista Trail SE351 Terra Vista Trail SE
Save
Ask
Tour
Hide
Share

Mortgage Calculator

Monthly Payment (Est.)

$1,775
Calculator powered by Showcase IDX, a Constellation1 Company. Copyright ©2026 Information is deemed reliable but not guaranteed.

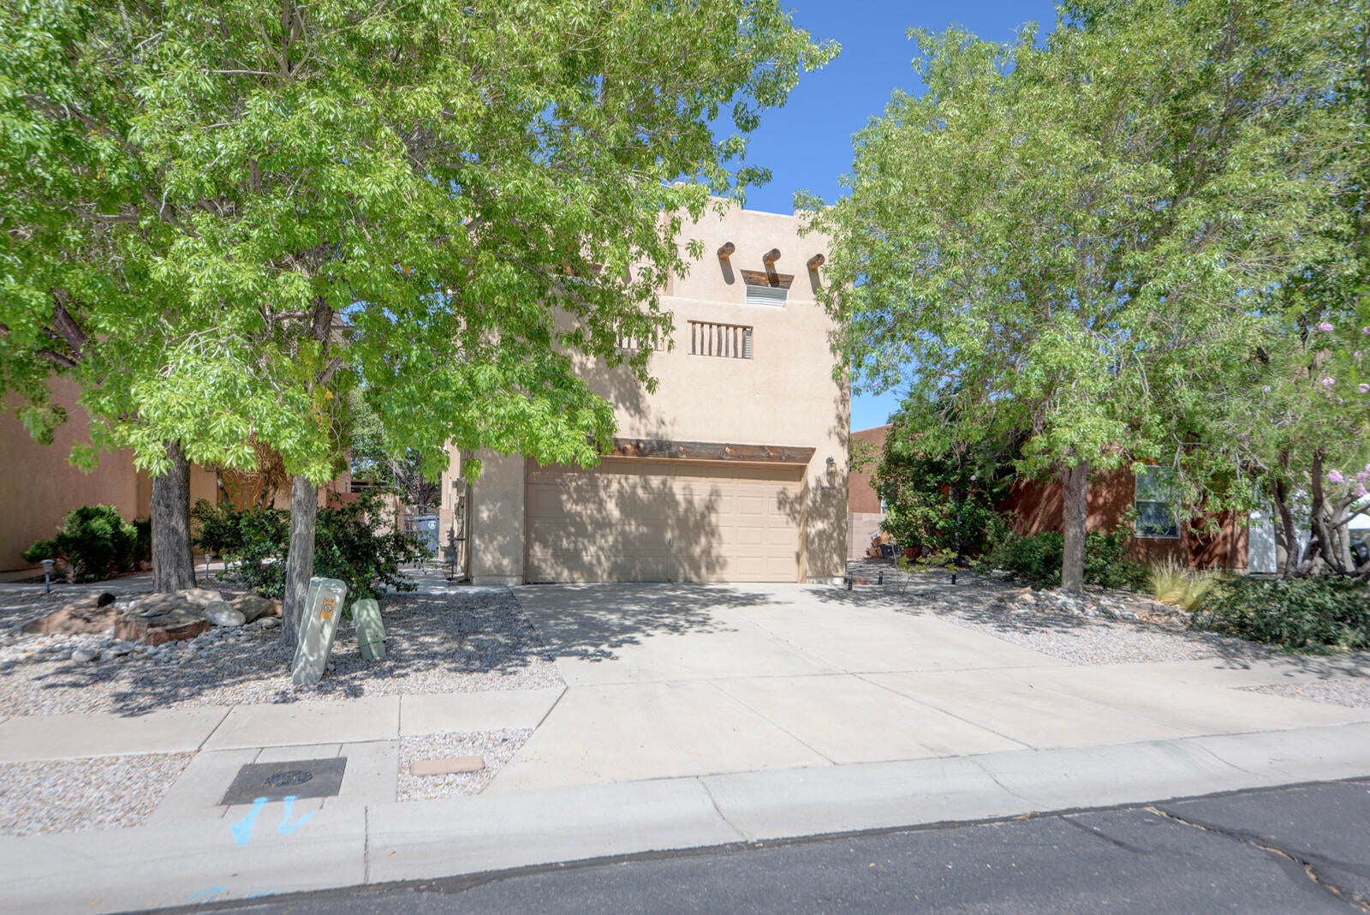
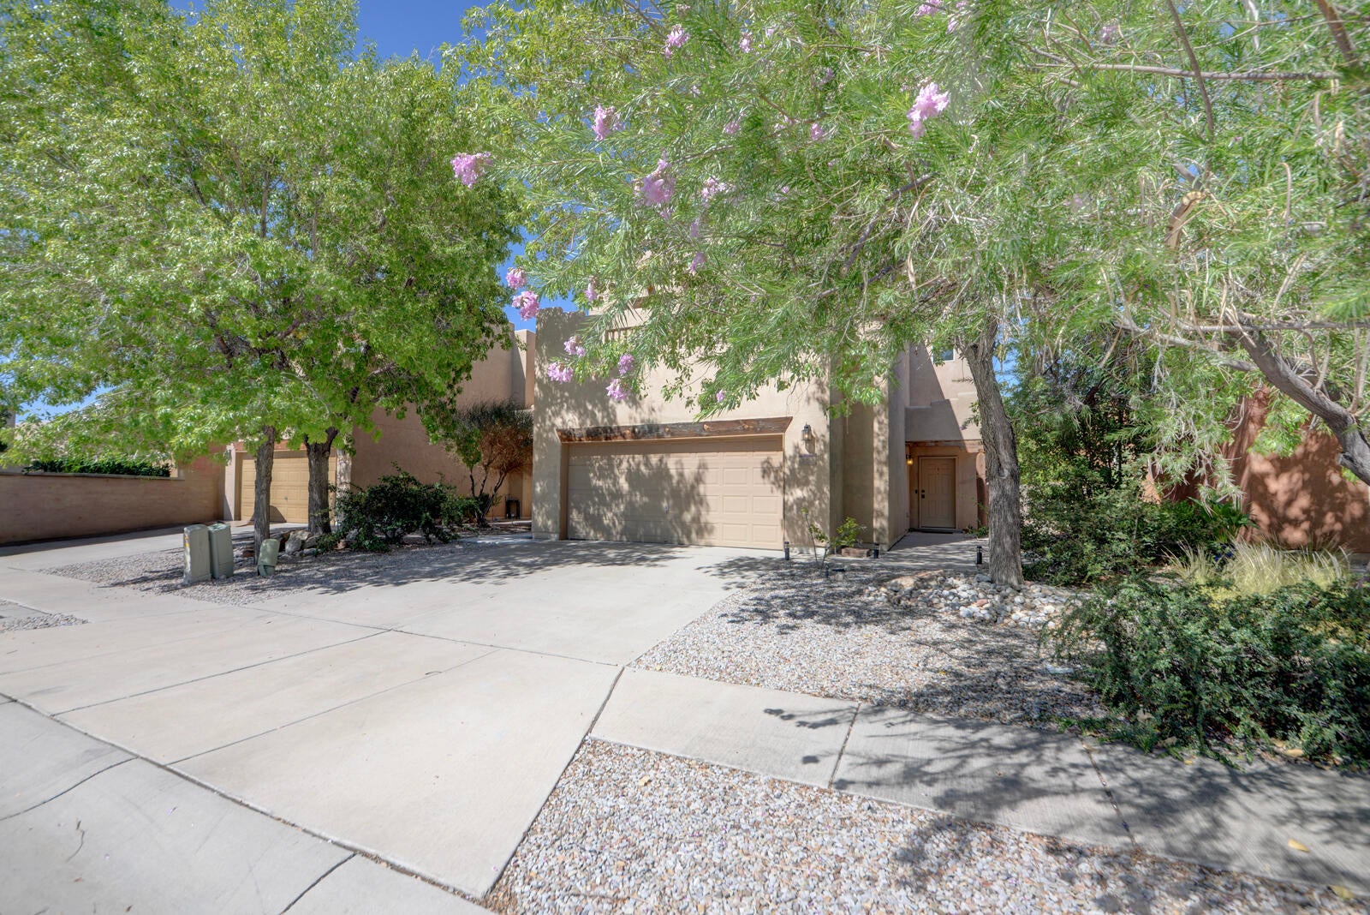
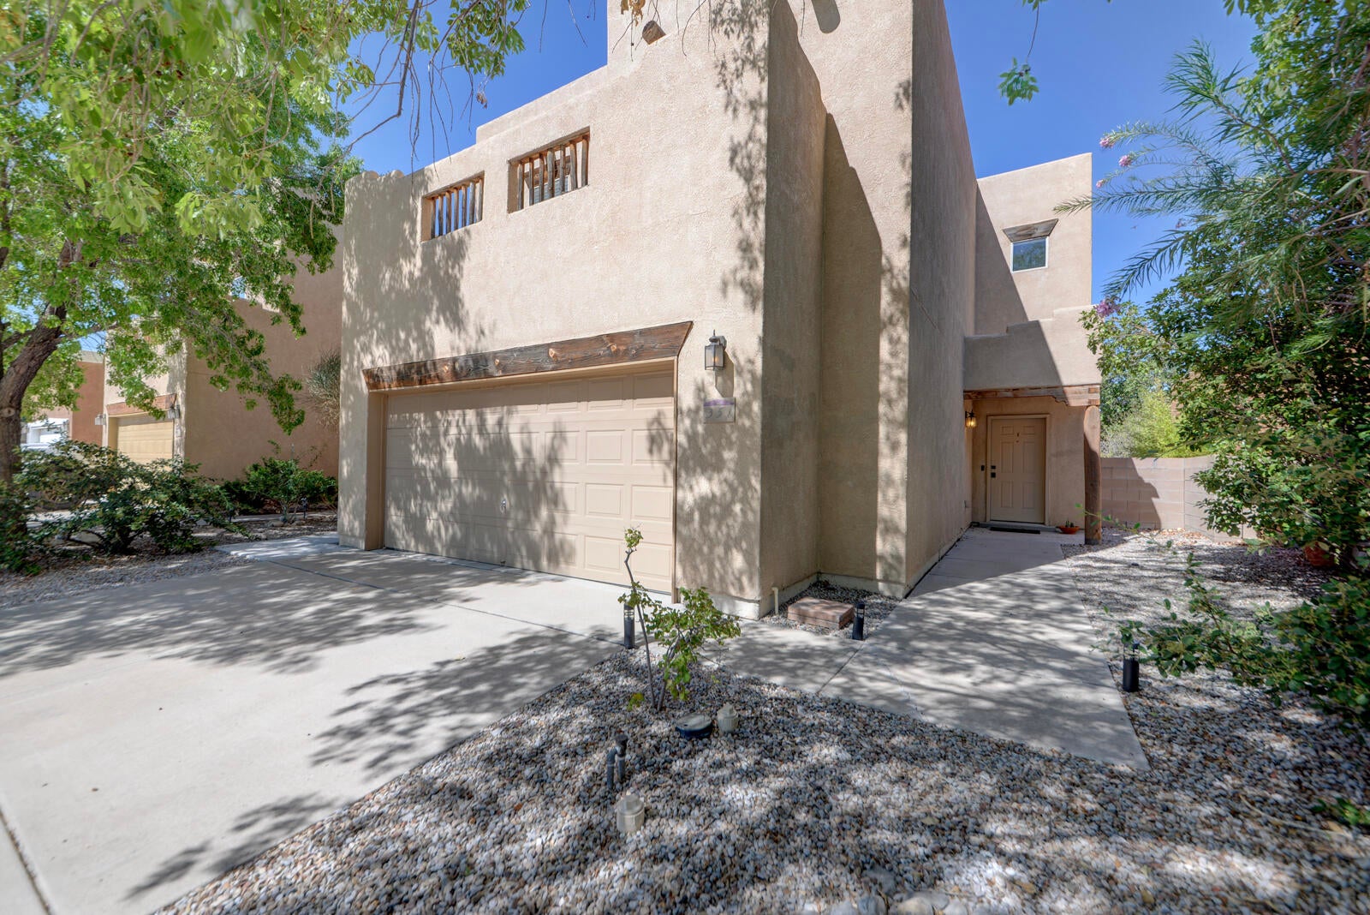
Charming home in gated Terracita Subdivison featuring four bedrooms, two full baths, and a half bath downstairs. The master suite is located on the first floor, bedrooms 2,3 & 4 on the second level. Master bath room has dual sinks and an oversized shower. Kitchen features an electric cook top, ample cabinet space and a pantry. The stairway to the second level features custom tile work. A landing/loft on the second level could be used for an office, or play room. Upstairs full bathroom with tub and shower. This home is located near Kirtland Airforce Base and Sandia National Laboratories. Close to shopping, dining and entertainment and a 3 minute driver to Interstate 40 access.

Save
Ask
Tour
Hide
Share
Listing Snapshot
Price 
$389,000
Days On Site 
26 Days
Bedrooms 
4
Inside Area (SqFt) 
2,088 sqft
Total Baths 
3
Full Baths 
2
Partial Baths 
1
Lot Size 
0.09 Acres
Year Built 
2004
MLS® Number 
1109769
Status 
Active
Property Tax 
$4,816.44
HOA/Condo/Coop Fees 
$47.5 monthly
Sq Ft Source 
N/A
Friends & Family
Recent Activity
3 weeks agoListing updated with changes from the MLS®
4 weeks agoListing first seen on site
General Features
Acres 
0.09
Attached Garage 
Yes
Direction Faces 
Northeast
Disclosures 
Ranm2100 Disclosure
Garage 
Yes
Garage Spaces 
2
Land Lease 
No
Levels 
Two
Parking 
AttachedGarage
Property Sub Type 
Single Family Residence
Sewer 
Public Sewer
SqFt Total 
2088
Style 
Pueblo
Utilities 
Natural Gas AvailableCable AvailableElectricity ConnectedNatural Gas ConnectedPhone Available
Water Source 
Public
Zoning 
R-1A*
Interior Features
Appliances 
Built-In Electric Range
Cooling 
Flooring 
LaminateTile
Heating 
Central
Interior 
Master Downstairs
Laundry Features 
Washer HookupElectric Dryer HookupGas Dryer Hookup
Bedroom 2 
Dimensions - 15.0 x 11.0Level - SecondArea - 165
Bedroom 3 
Dimensions - 15.0 x 11.0Level - SecondArea - 165
Bedroom 4 
Dimensions - 14.25 x 11.0Level - SecondArea - 156
Kitchen 
Dimensions - 12.0 x 11.0Level - MainArea - 132
Living Room 
Dimensions - 19.0 x 14.0Level - MainArea - 266
Master Bedroom 
Dimensions - 15.0 x 13.0Level - MainArea - 195
Save
Ask
Tour
Hide
Share
Exterior Features
Construction Details 
Stucco
Fencing 
Back YardPrivacy
Road Frontage 
City Street
Roof 
Flat
Community Features
Association Fee 
$142.5
Association Fee Frequency 
Quarterly
MLS Area 
51 - Foothills South
Financing Terms Available 
CashConventionalFHAVA Loan
Roads 
Paved
Listing courtesy of ABQ Properties LLC


Listing information is provided by Participants of the Southwest MLS, Inc. IDX information is provided exclusively for personal, non-commercial use, and may not be used for any purpose other than to identify prospective properties consumers may be interested in purchasing. Information is deemed reliable but not guaranteed. Copyright 2026, Southwest MLS, Inc..
Data last updated at: 2026-09-21 05:36 AM UTC

Neighborhood & Commute
Source: Walkscore
Disclosure: Community information and market data powered by Constellation Data Labs. Information is deemed reliable but not guaranteed.
Save
Ask
Tour
Hide
Share
Save
Ask
Tour
Hide
Share
$389,000
26 Days On Site

351 Terra Vista Trail SE
Albuquerque, NM 87123

For Sale|Single Family Residence|Active
4
Beds
3
Total Baths
2
Full Baths
1
Partial Bath
2,088
SqFt
$186
/SqFt
2004
Built
Subdivision:
Plat Of Terracita Subdivision
County:
Bernalillo
Call Now: 505 401-7500
Is this the listing for you? We can help make it yours.
505 401-7500
351 Terra Vista Trail SE351 Terra Vista Trail SE351 Terra Vista Trail SE351 Terra Vista Trail SE
Save
Ask
Tour
Hide
Share

Mortgage Calculator

Monthly Payment (Est.)

$1,775
Calculator powered by Showcase IDX, a Constellation1 Company. Copyright ©2026 Information is deemed reliable but not guaranteed.

Charming home in gated Terracita Subdivison featuring four bedrooms, two full baths, and a half bath downstairs. The master suite is located on the first floor, bedrooms 2,3 & 4 on the second level. Master bath room has dual sinks and an oversized shower. Kitchen features an electric cook top, ample cabinet space and a pantry. The stairway to the second level features custom tile work. A landing/loft on the second level could be used for an office, or play room. Upstairs full bathroom with tub and shower. This home is located near Kirtland Airforce Base and Sandia National Laboratories. Close to shopping, dining and entertainment and a 3 minute driver to Interstate 40 access.

Save
Ask
Tour
Hide
Share
Listing Snapshot
Price 
$389,000
Days On Site 
26 Days
Bedrooms 
4
Inside Area (SqFt) 
2,088 sqft
Total Baths 
3
Full Baths 
2
Partial Baths 
1
Lot Size 
0.09 Acres
Year Built 
2004
MLS® Number 
1109769
Status 
Active
Property Tax 
$4,816.44
HOA/Condo/Coop Fees 
$47.5 monthly
Sq Ft Source 
N/A
Friends & Family
Recent Activity
3 weeks agoListing updated with changes from the MLS®
4 weeks agoListing first seen on site
General Features
Acres 
0.09
Attached Garage 
Yes
Direction Faces 
Northeast
Disclosures 
Ranm2100 Disclosure
Garage 
Yes
Garage Spaces 
2
Land Lease 
No
Levels 
Two
Parking 
AttachedGarage
Property Sub Type 
Single Family Residence
Sewer 
Public Sewer
SqFt Total 
2088
Style 
Pueblo
Utilities 
Natural Gas AvailableCable AvailableElectricity ConnectedNatural Gas ConnectedPhone Available
Water Source 
Public
Zoning 
R-1A*
Interior Features
Appliances 
Built-In Electric Range
Cooling 
Flooring 
LaminateTile
Heating 
Central
Interior 
Master Downstairs
Laundry Features 
Washer HookupElectric Dryer HookupGas Dryer Hookup
Bedroom 2 
Dimensions - 15.0 x 11.0Level - SecondArea - 165
Bedroom 3 
Dimensions - 15.0 x 11.0Level - SecondArea - 165
Bedroom 4 
Dimensions - 14.25 x 11.0Level - SecondArea - 156
Kitchen 
Dimensions - 12.0 x 11.0Level - MainArea - 132
Living Room 
Dimensions - 19.0 x 14.0Level - MainArea - 266
Master Bedroom 
Dimensions - 15.0 x 13.0Level - MainArea - 195
Save
Ask
Tour
Hide
Share
Exterior Features
Construction Details 
Stucco
Fencing 
Back YardPrivacy
Road Frontage 
City Street
Roof 
Flat
Community Features
Association Fee 
$142.5
Association Fee Frequency 
Quarterly
MLS Area 
51 - Foothills South
Financing Terms Available 
CashConventionalFHAVA Loan
Roads 
Paved
Listing courtesy of ABQ Properties LLC


Listing information is provided by Participants of the Southwest MLS, Inc. IDX information is provided exclusively for personal, non-commercial use, and may not be used for any purpose other than to identify prospective properties consumers may be interested in purchasing. Information is deemed reliable but not guaranteed. Copyright 2026, Southwest MLS, Inc..
Data last updated at: 2026-09-21 05:36 AM UTC

Neighborhood & Commute
Source: Walkscore
Disclosure: Community information and market data powered by Constellation Data Labs. Information is deemed reliable but not guaranteed.
Save
Ask
Tour
Hide
Share