Save
Ask
Tour
Hide
Share
$339,000
22 Days On Site

5604 Arvilla Avenue NE
Albuquerque, NM 87110

Single Family Residence|Pending
3
Beds
2
Total Baths
1
Full Bath
1
Partial Bath
1,648
SqFt
$206
/SqFt
1954
Built
Subdivision:
Kiva Addition
County:
Bernalillo
Call Now: 505 401-7500
Is this the listing for you? We can help make it yours.
505 401-7500
5604 Arvilla Avenue NE5604 Arvilla Avenue NE5604 Arvilla Avenue NE5604 Arvilla Avenue NE
Save
Ask
Tour
Hide
Share

Mortgage Calculator

Monthly Payment (Est.)

$1,547
Calculator powered by Showcase IDX, a Constellation1 Company. Copyright ©2026 Information is deemed reliable but not guaranteed.

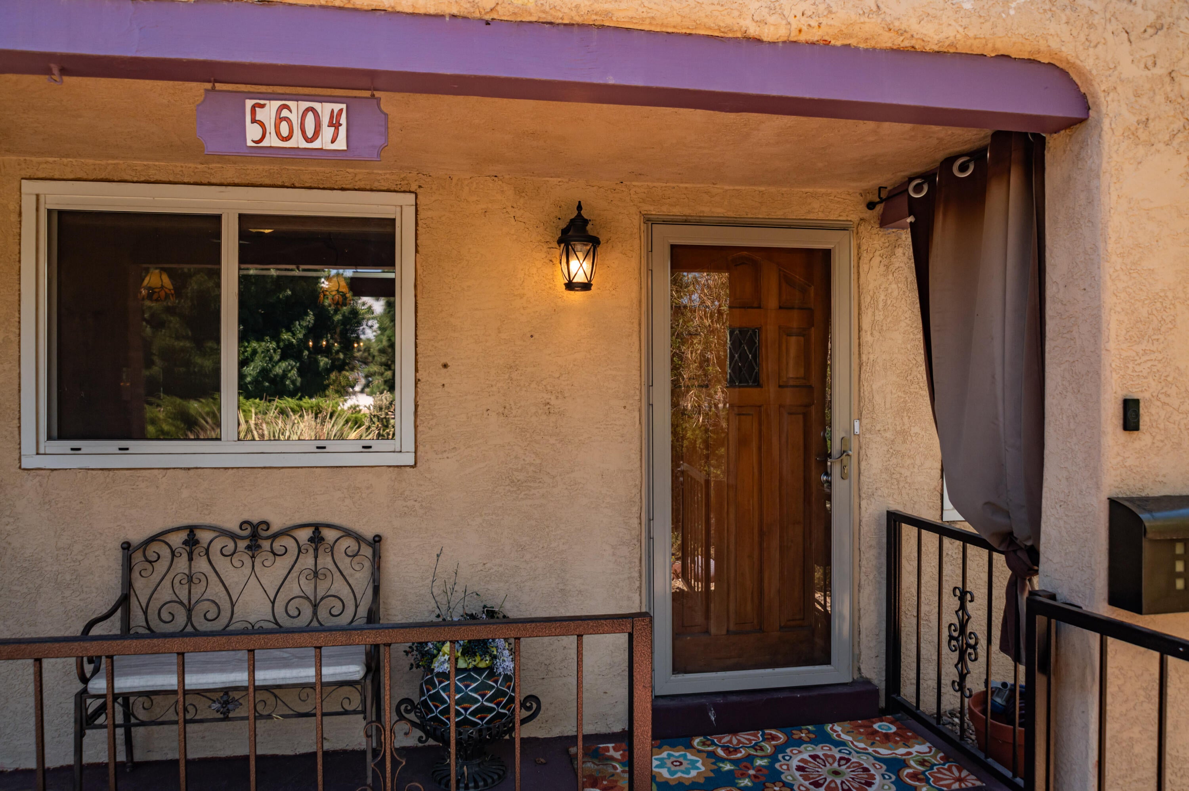
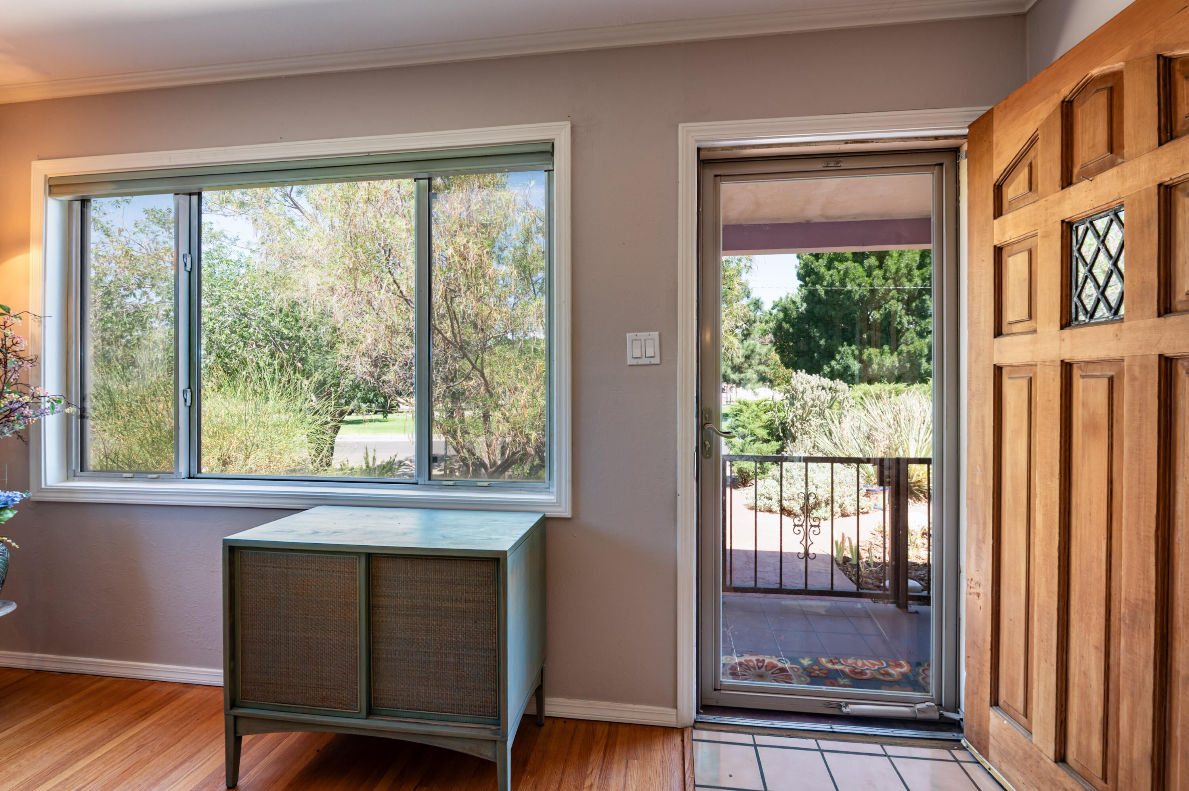
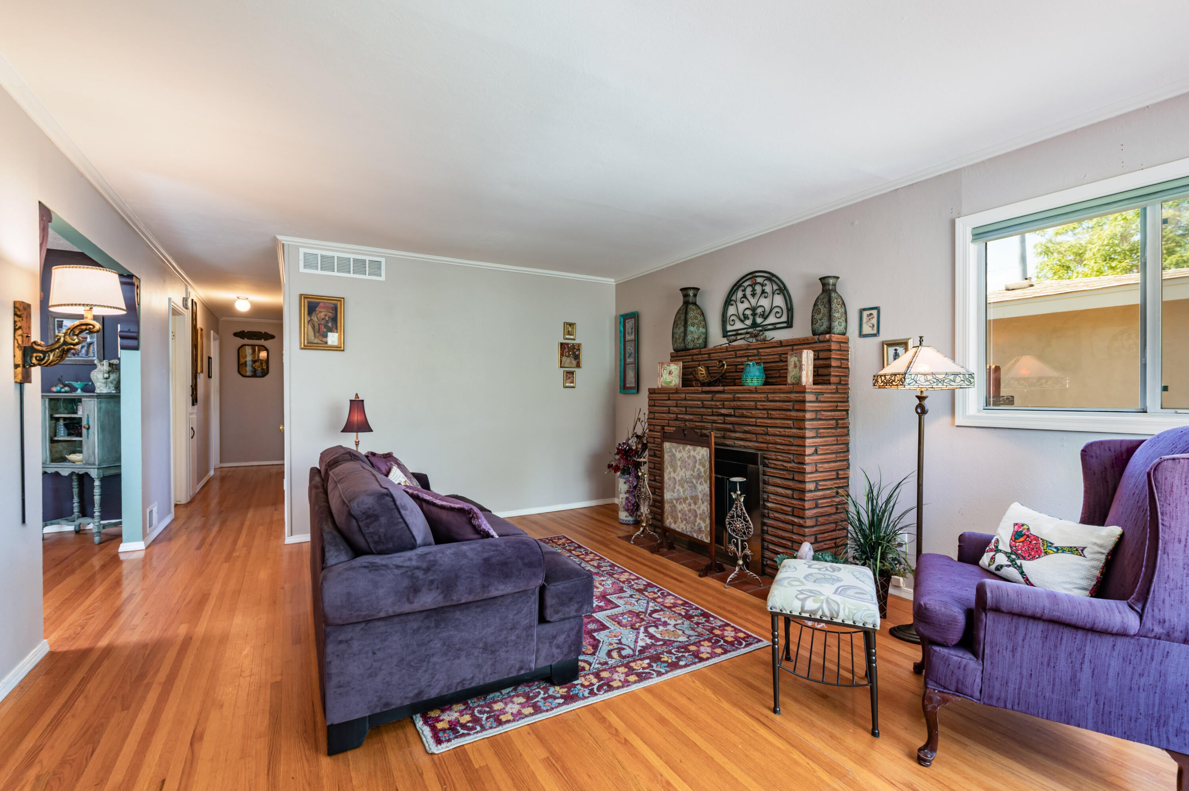
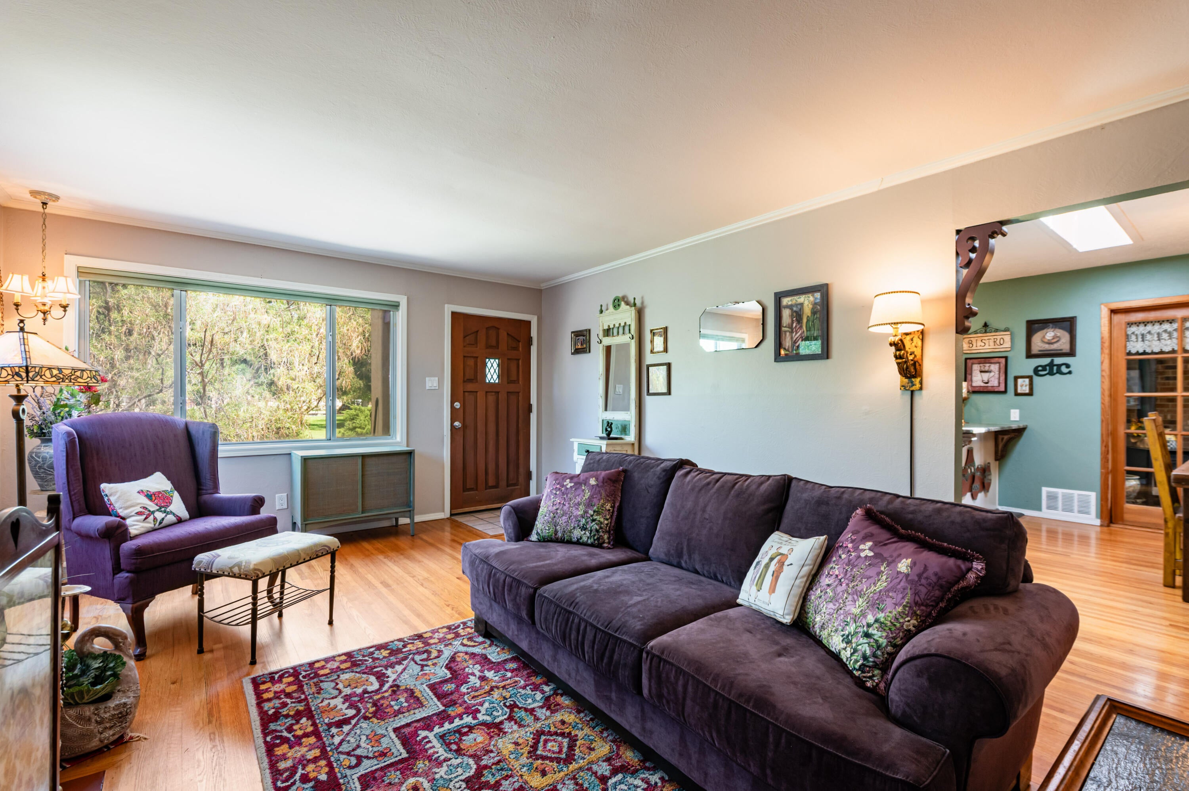
This Uptown gem has many desirable updates, with all the charm intact! Original oak flooring (refinished, of course) through living areas and bedrooms, with kitchen and bathrooms updated - you don't want to miss out on this one! An artistic touch has been added to this mid-century classic, with gorgeous granite and renovated kitchen cabinets and appliances, a generous utility room, and year-round heated sunroom to extend the living space and growing season. The full hall bath has been modernized with an ADA shower and the most beautiful tiled vanity. Updated windows, roof, and HVAC (refrigerated air!) and electrical panel all done for you. Priced to sell, take advantage of this opportunity to own a piece of history!

Save
Ask
Tour
Hide
Share
Listing Snapshot
Price 
$339,000
Days On Site 
22 Days
Bedrooms 
3
Inside Area (SqFt) 
1,648 sqft
Total Baths 
2
Full Baths 
1
Partial Baths 
1
Lot Size 
0.14 Acres
Year Built 
1954
MLS® Number 
1109761
Status 
Pending
Property Tax 
$2,180.86
HOA/Condo/Coop Fees 
N/A
Sq Ft Source 
Plans
Friends & Family
Recent Activity
2 weeks agoListing updated with changes from the MLS®
2 weeks agoStatus changed to Pending
3 weeks agoListing first seen on site
General Features
Acres 
0.14
Attached Garage 
Yes
Direction Faces 
North
Disclosures 
Lead Based Paint Disclosure, Ranm2100 Disclosure
Foundation 
Concrete PerimeterSee Remarks
Garage 
Yes
Garage Spaces 
1
Land Lease 
No
Levels 
One
Parking 
AttachedGarage
Property Sub Type 
Single Family Residence
Sewer 
Public Sewer
SqFt Total 
1648
Style 
Pueblo
Utilities 
Natural Gas AvailableElectricity ConnectedNatural Gas ConnectedSewer ConnectedWater Connected
Water Source 
Public
Zoning 
R-1B*
Interior Features
Appliances 
DryerDishwasherFree-Standing Gas RangeRefrigeratorWasher
Cooling 
Fireplace 
Yes
Fireplace Features 
Wood BurningWood Burning Stove
Fireplaces 
2
Flooring 
TileWood
Heating 
Wood StoveWall Furnace
Interior 
Breakfast BarMaster Downstairs
Laundry Features 
Washer HookupElectric Dryer HookupGas Dryer Hookup
Window Features 
Skylight(s)Insulated Windows
Bedroom 2 
Dimensions - 10.4 x 11.1Level - MainArea - 115
Bedroom 3 
Dimensions - 10.4 x 13.1Level - MainArea - 136
Family Room 
Dimensions - 17.7 x 20.1Level - MainArea - 355
Kitchen 
Dimensions - 12.0 x 11.5Level - MainArea - 138
Living Room 
Dimensions - 18.5 x 13.5Level - MainArea - 249
Master Bedroom 
Dimensions - 12.5 x 11.5Level - MainArea - 143
Save
Ask
Tour
Hide
Share
Exterior Features
Construction Details 
Stucco
Fencing 
Back Yard
Patio And Porch 
CoveredPatio
Road Frontage 
City Street
Windows/Doors 
Skylight(s)Insulated Windows
Community Features
MLS Area 
41 - Uptown
Financing Terms Available 
CashConventionalFHAVA Loan
Roads 
Asphalt
Listing courtesy of Berkshire Hathaway NM Prop


Listing information is provided by Participants of the Southwest MLS, Inc. IDX information is provided exclusively for personal, non-commercial use, and may not be used for any purpose other than to identify prospective properties consumers may be interested in purchasing. Information is deemed reliable but not guaranteed. Copyright 2026, Southwest MLS, Inc..
Data last updated at: 2026-09-16 09:15 PM UTC

Neighborhood & Commute
Source: Walkscore
Disclosure: Community information and market data powered by Constellation Data Labs. Information is deemed reliable but not guaranteed.
Save
Ask
Tour
Hide
Share
Save
Ask
Tour
Hide
Share
$339,000
22 Days On Site

5604 Arvilla Avenue NE
Albuquerque, NM 87110

Single Family Residence|Pending
3
Beds
2
Total Baths
1
Full Bath
1
Partial Bath
1,648
SqFt
$206
/SqFt
1954
Built
Subdivision:
Kiva Addition
County:
Bernalillo
Call Now: 505 401-7500
Is this the listing for you? We can help make it yours.
505 401-7500
5604 Arvilla Avenue NE5604 Arvilla Avenue NE5604 Arvilla Avenue NE5604 Arvilla Avenue NE
Save
Ask
Tour
Hide
Share

Mortgage Calculator

Monthly Payment (Est.)

$1,547
Calculator powered by Showcase IDX, a Constellation1 Company. Copyright ©2026 Information is deemed reliable but not guaranteed.

This Uptown gem has many desirable updates, with all the charm intact! Original oak flooring (refinished, of course) through living areas and bedrooms, with kitchen and bathrooms updated - you don't want to miss out on this one! An artistic touch has been added to this mid-century classic, with gorgeous granite and renovated kitchen cabinets and appliances, a generous utility room, and year-round heated sunroom to extend the living space and growing season. The full hall bath has been modernized with an ADA shower and the most beautiful tiled vanity. Updated windows, roof, and HVAC (refrigerated air!) and electrical panel all done for you. Priced to sell, take advantage of this opportunity to own a piece of history!

Save
Ask
Tour
Hide
Share
Listing Snapshot
Price 
$339,000
Days On Site 
22 Days
Bedrooms 
3
Inside Area (SqFt) 
1,648 sqft
Total Baths 
2
Full Baths 
1
Partial Baths 
1
Lot Size 
0.14 Acres
Year Built 
1954
MLS® Number 
1109761
Status 
Pending
Property Tax 
$2,180.86
HOA/Condo/Coop Fees 
N/A
Sq Ft Source 
Plans
Friends & Family
Recent Activity
2 weeks agoListing updated with changes from the MLS®
2 weeks agoStatus changed to Pending
3 weeks agoListing first seen on site
General Features
Acres 
0.14
Attached Garage 
Yes
Direction Faces 
North
Disclosures 
Lead Based Paint Disclosure, Ranm2100 Disclosure
Foundation 
Concrete PerimeterSee Remarks
Garage 
Yes
Garage Spaces 
1
Land Lease 
No
Levels 
One
Parking 
AttachedGarage
Property Sub Type 
Single Family Residence
Sewer 
Public Sewer
SqFt Total 
1648
Style 
Pueblo
Utilities 
Natural Gas AvailableElectricity ConnectedNatural Gas ConnectedSewer ConnectedWater Connected
Water Source 
Public
Zoning 
R-1B*
Interior Features
Appliances 
DryerDishwasherFree-Standing Gas RangeRefrigeratorWasher
Cooling 
Fireplace 
Yes
Fireplace Features 
Wood BurningWood Burning Stove
Fireplaces 
2
Flooring 
TileWood
Heating 
Wood StoveWall Furnace
Interior 
Breakfast BarMaster Downstairs
Laundry Features 
Washer HookupElectric Dryer HookupGas Dryer Hookup
Window Features 
Skylight(s)Insulated Windows
Bedroom 2 
Dimensions - 10.4 x 11.1Level - MainArea - 115
Bedroom 3 
Dimensions - 10.4 x 13.1Level - MainArea - 136
Family Room 
Dimensions - 17.7 x 20.1Level - MainArea - 355
Kitchen 
Dimensions - 12.0 x 11.5Level - MainArea - 138
Living Room 
Dimensions - 18.5 x 13.5Level - MainArea - 249
Master Bedroom 
Dimensions - 12.5 x 11.5Level - MainArea - 143
Save
Ask
Tour
Hide
Share
Exterior Features
Construction Details 
Stucco
Fencing 
Back Yard
Patio And Porch 
CoveredPatio
Road Frontage 
City Street
Windows/Doors 
Skylight(s)Insulated Windows
Community Features
MLS Area 
41 - Uptown
Financing Terms Available 
CashConventionalFHAVA Loan
Roads 
Asphalt
Listing courtesy of Berkshire Hathaway NM Prop


Listing information is provided by Participants of the Southwest MLS, Inc. IDX information is provided exclusively for personal, non-commercial use, and may not be used for any purpose other than to identify prospective properties consumers may be interested in purchasing. Information is deemed reliable but not guaranteed. Copyright 2026, Southwest MLS, Inc..
Data last updated at: 2026-09-16 09:15 PM UTC

Neighborhood & Commute
Source: Walkscore
Disclosure: Community information and market data powered by Constellation Data Labs. Information is deemed reliable but not guaranteed.
Save
Ask
Tour
Hide
Share