Save
Ask
Tour
Hide
Share
$240,000
16 Days On Site

1647 Joan Street
Belen, NM 87002

Single Family Residence|Pending
3
Beds
2
Total Baths
1
Full Bath
1
Partial Bath
1,284
SqFt
$187
/SqFt
1987
Built
Subdivision:
Dils Addition D-4-12
County:
Valencia
Call Now: 505 401-7500
Is this the listing for you? We can help make it yours.
505 401-7500
1647 Joan Street1647 Joan Street1647 Joan Street1647 Joan Street
Save
Ask
Tour
Hide
Share

Mortgage Calculator

Monthly Payment (Est.)

$1,095
Calculator powered by Showcase IDX, a Constellation1 Company. Copyright ©2026 Information is deemed reliable but not guaranteed.

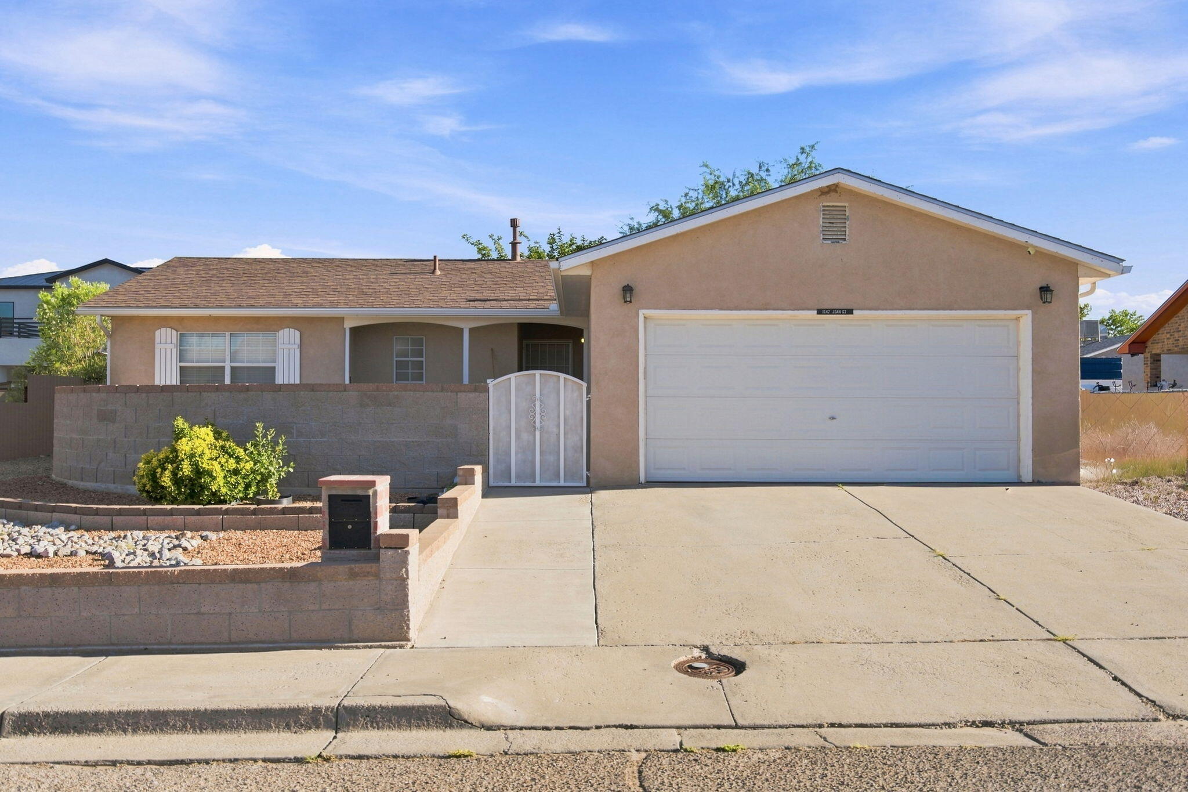
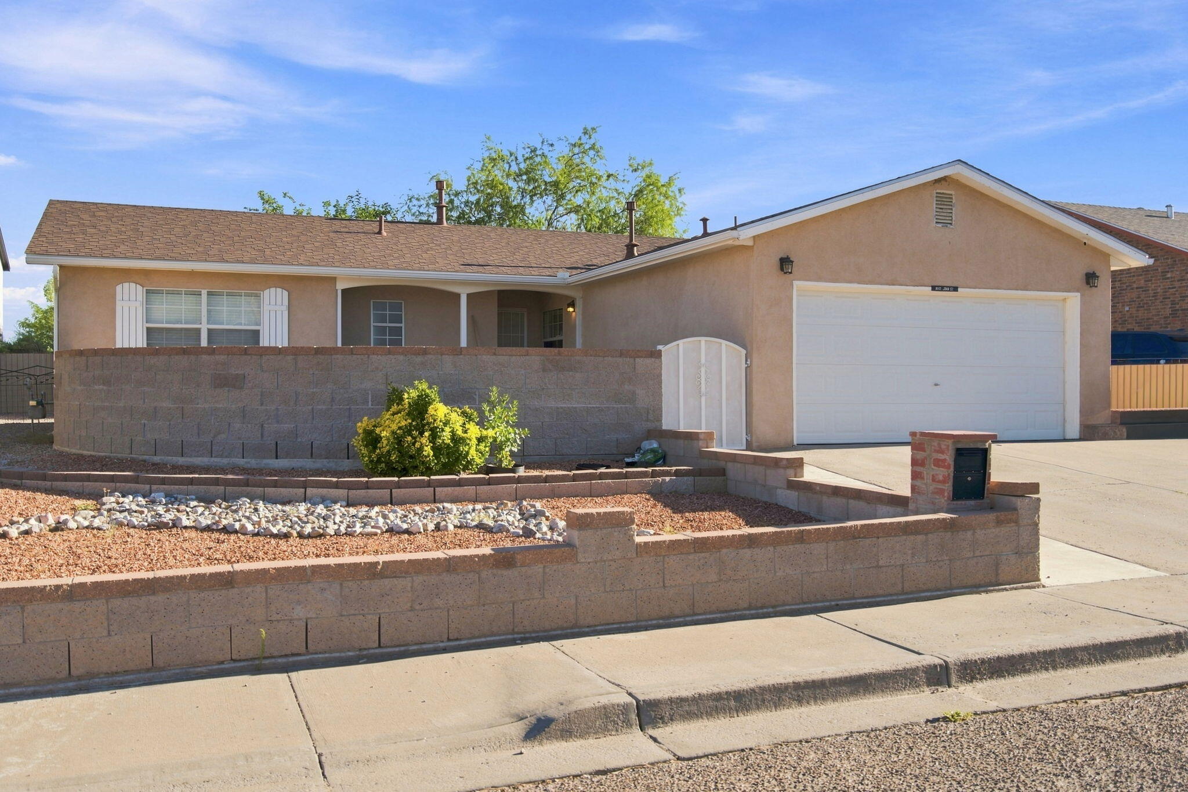
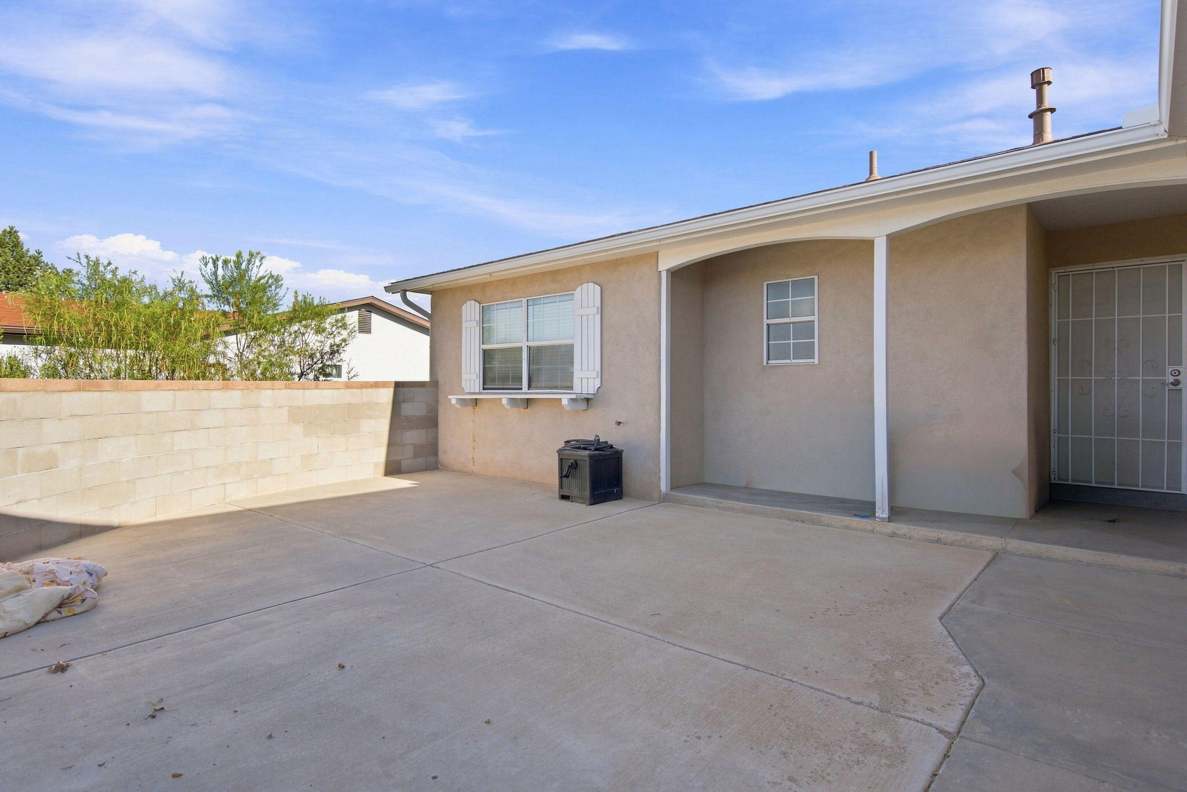
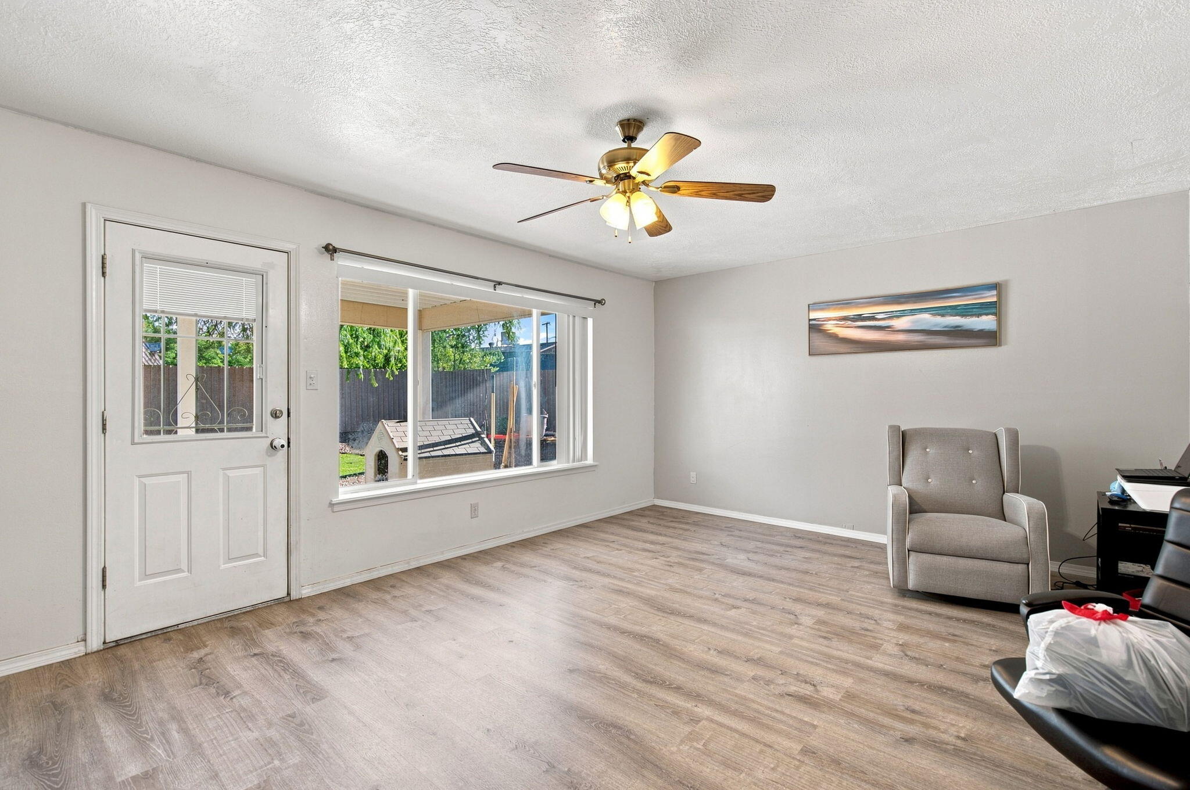
Priced to sell and packed with value! This move in ready Belen home offers an open floor plan, an inviting kitchen built for everyday living and entertaining, upgraded bathrooms and flooring, plus refrigerated air for year-round comfort. Enjoy convenient backyard access, a fully fenced yard, and a cozy courtyard perfect for relaxing or gathering. Added highlights include a newer roof, solar for energy savings, and an electric vehicle charger in the garage. Located on a quiet street with quick access to I-25, this home combines comfort, upgrades, and convenience at a price designed to move.

Save
Ask
Tour
Hide
Share
Listing Snapshot
Price 
$240,000
Days On Site 
16 Days
Bedrooms 
3
Inside Area (SqFt) 
1,284 sqft
Total Baths 
2
Full Baths 
1
Partial Baths 
1
Lot Size 
0.18 Acres
Year Built 
1987
MLS® Number 
1109757
Status 
Pending
Property Tax 
$2,502.68
HOA/Condo/Coop Fees 
N/A
Sq Ft Source 
Plans
Friends & Family
Recent Activity
yesterdayListing updated with changes from the MLS®
2 weeks agoStatus changed to Pending
2 weeks agoListing first seen on site
General Features
Acres 
0.18
Attached Garage 
Yes
Direction Faces 
North
Disclosures 
Ranm2100 Disclosure
Energy Features 
Solar
Garage 
Yes
Garage Spaces 
2
Land Lease 
No
Levels 
One
Parking 
AttachedGarageGarage Door Opener
Property Sub Type 
Single Family Residence
Sewer 
Public Sewer
SqFt Total 
1284
Utilities 
Natural Gas AvailableCable AvailableElectricity ConnectedNatural Gas ConnectedPhone AvailableSewer ConnectedWater Connected
Water Source 
Public
Zoning 
R-1
Interior Features
Appliances 
DishwasherFree-Standing Electric Range
Cooling 
Flooring 
CarpetLaminate
Heating 
CentralForced AirNatural Gas
Interior 
High Speed InternetKitchen IslandMaster Downstairs
Laundry Features 
Electric Dryer Hookup
Kitchen 
Dimensions - 13.0 x 12.0Level - MainArea - 156
Living Room 
Dimensions - 18.0 x 16.0Level - MainArea - 288
Master Bedroom 
Dimensions - 13.0 x 12.0Level - MainArea - 156
Save
Ask
Tour
Hide
Share
Exterior Features
Construction Details 
FrameStucco
Exterior 
CourtyardPrivate Yard
Patio And Porch 
CoveredPatio
Roof 
Shingle
Community Features
MLS Area 
741 - Belen
Financing Terms Available 
CashConventionalFHAVA Loan
Listing courtesy of Berkshire Hathaway NM Prop


Listing information is provided by Participants of the Southwest MLS, Inc. IDX information is provided exclusively for personal, non-commercial use, and may not be used for any purpose other than to identify prospective properties consumers may be interested in purchasing. Information is deemed reliable but not guaranteed. Copyright 2026, Southwest MLS, Inc..
Data last updated at: 2026-09-10 12:52 PM UTC

Neighborhood & Commute
Source: Walkscore
Disclosure: Community information and market data powered by Constellation Data Labs. Information is deemed reliable but not guaranteed.
Save
Ask
Tour
Hide
Share
Save
Ask
Tour
Hide
Share
$240,000
16 Days On Site

1647 Joan Street
Belen, NM 87002

Single Family Residence|Pending
3
Beds
2
Total Baths
1
Full Bath
1
Partial Bath
1,284
SqFt
$187
/SqFt
1987
Built
Subdivision:
Dils Addition D-4-12
County:
Valencia
Call Now: 505 401-7500
Is this the listing for you? We can help make it yours.
505 401-7500
1647 Joan Street1647 Joan Street1647 Joan Street1647 Joan Street
Save
Ask
Tour
Hide
Share

Mortgage Calculator

Monthly Payment (Est.)

$1,095
Calculator powered by Showcase IDX, a Constellation1 Company. Copyright ©2026 Information is deemed reliable but not guaranteed.

Priced to sell and packed with value! This move in ready Belen home offers an open floor plan, an inviting kitchen built for everyday living and entertaining, upgraded bathrooms and flooring, plus refrigerated air for year-round comfort. Enjoy convenient backyard access, a fully fenced yard, and a cozy courtyard perfect for relaxing or gathering. Added highlights include a newer roof, solar for energy savings, and an electric vehicle charger in the garage. Located on a quiet street with quick access to I-25, this home combines comfort, upgrades, and convenience at a price designed to move.

Save
Ask
Tour
Hide
Share
Listing Snapshot
Price 
$240,000
Days On Site 
16 Days
Bedrooms 
3
Inside Area (SqFt) 
1,284 sqft
Total Baths 
2
Full Baths 
1
Partial Baths 
1
Lot Size 
0.18 Acres
Year Built 
1987
MLS® Number 
1109757
Status 
Pending
Property Tax 
$2,502.68
HOA/Condo/Coop Fees 
N/A
Sq Ft Source 
Plans
Friends & Family
Recent Activity
yesterdayListing updated with changes from the MLS®
2 weeks agoStatus changed to Pending
2 weeks agoListing first seen on site
General Features
Acres 
0.18
Attached Garage 
Yes
Direction Faces 
North
Disclosures 
Ranm2100 Disclosure
Energy Features 
Solar
Garage 
Yes
Garage Spaces 
2
Land Lease 
No
Levels 
One
Parking 
AttachedGarageGarage Door Opener
Property Sub Type 
Single Family Residence
Sewer 
Public Sewer
SqFt Total 
1284
Utilities 
Natural Gas AvailableCable AvailableElectricity ConnectedNatural Gas ConnectedPhone AvailableSewer ConnectedWater Connected
Water Source 
Public
Zoning 
R-1
Interior Features
Appliances 
DishwasherFree-Standing Electric Range
Cooling 
Flooring 
CarpetLaminate
Heating 
CentralForced AirNatural Gas
Interior 
High Speed InternetKitchen IslandMaster Downstairs
Laundry Features 
Electric Dryer Hookup
Kitchen 
Dimensions - 13.0 x 12.0Level - MainArea - 156
Living Room 
Dimensions - 18.0 x 16.0Level - MainArea - 288
Master Bedroom 
Dimensions - 13.0 x 12.0Level - MainArea - 156
Save
Ask
Tour
Hide
Share
Exterior Features
Construction Details 
FrameStucco
Exterior 
CourtyardPrivate Yard
Patio And Porch 
CoveredPatio
Roof 
Shingle
Community Features
MLS Area 
741 - Belen
Financing Terms Available 
CashConventionalFHAVA Loan
Listing courtesy of Berkshire Hathaway NM Prop


Listing information is provided by Participants of the Southwest MLS, Inc. IDX information is provided exclusively for personal, non-commercial use, and may not be used for any purpose other than to identify prospective properties consumers may be interested in purchasing. Information is deemed reliable but not guaranteed. Copyright 2026, Southwest MLS, Inc..
Data last updated at: 2026-09-10 12:52 PM UTC

Neighborhood & Commute
Source: Walkscore
Disclosure: Community information and market data powered by Constellation Data Labs. Information is deemed reliable but not guaranteed.
Save
Ask
Tour
Hide
Share