Save
Ask
Tour
Hide
Share
$499,900
62 Days On Site

9400 Stormcloud Avenue NW
Albuquerque, NM 87120

Single Family Residence|Pending
4
Beds
4
Total Baths
2
Full Baths
2
Partial Baths
3,182
SqFt
$157
/SqFt
2007
Built
Subdivision:
Plat Of Stormcloud Subdivision
County:
Bernalillo
Call Now: 505 401-7500
Is this the listing for you? We can help make it yours.
505 401-7500
9400 Stormcloud Avenue NW9400 Stormcloud Avenue NW9400 Stormcloud Avenue NW9400 Stormcloud Avenue NW
Save
Ask
Tour
Hide
Share

Mortgage Calculator

Monthly Payment (Est.)

Enter an interest rate to see your estimated monthly payment.
Calculator powered by Showcase IDX, a Constellation1 Company. Copyright ©2026 Information is deemed reliable but not guaranteed.

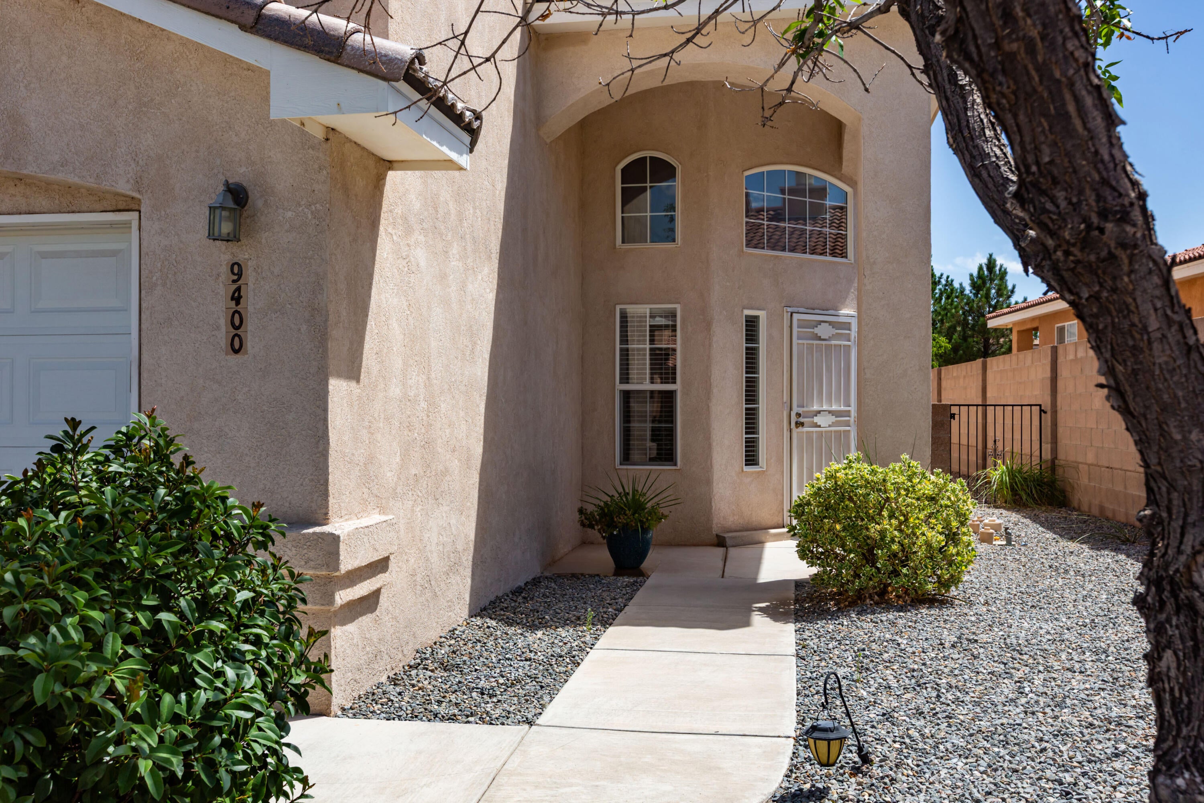
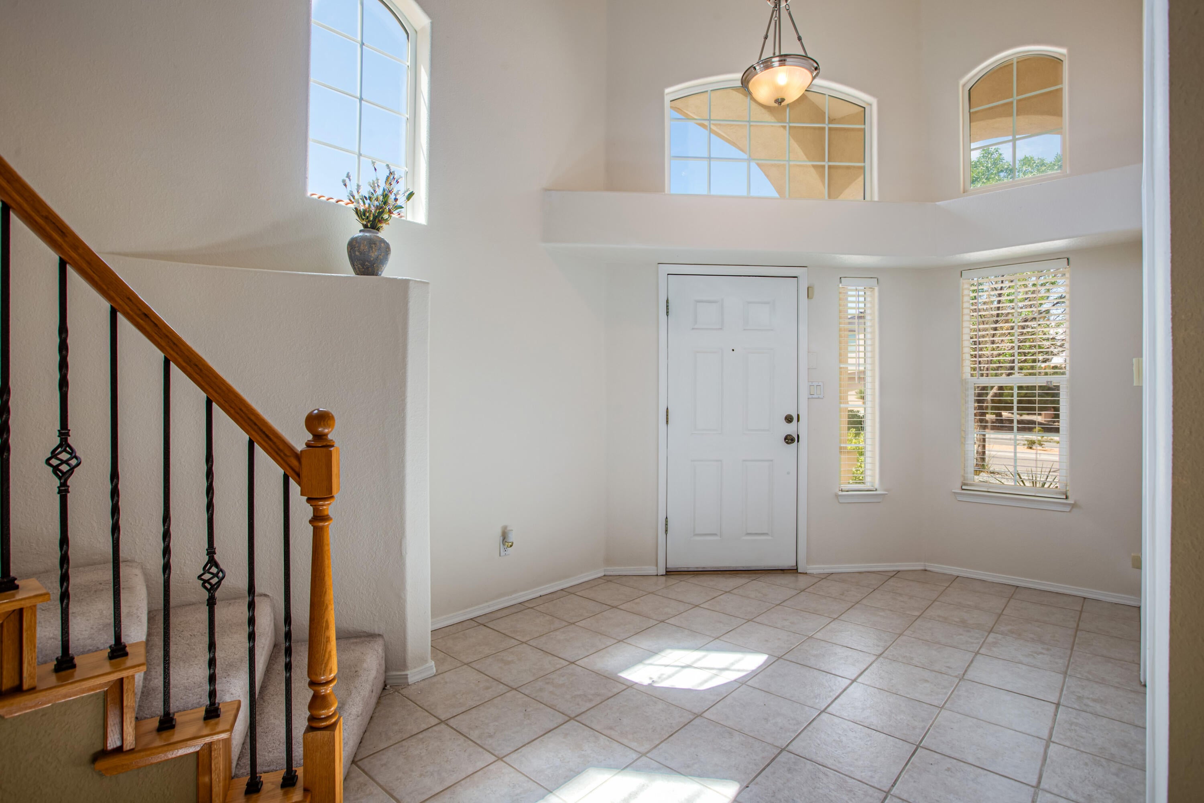
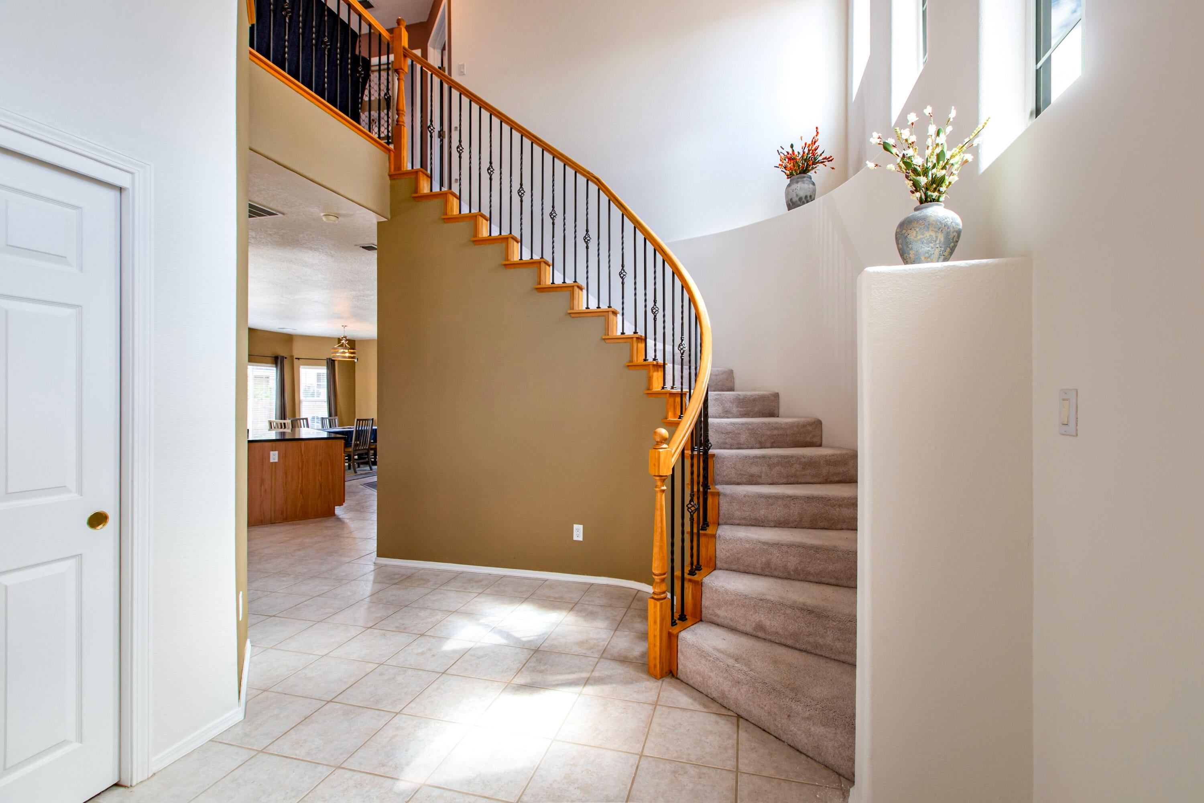
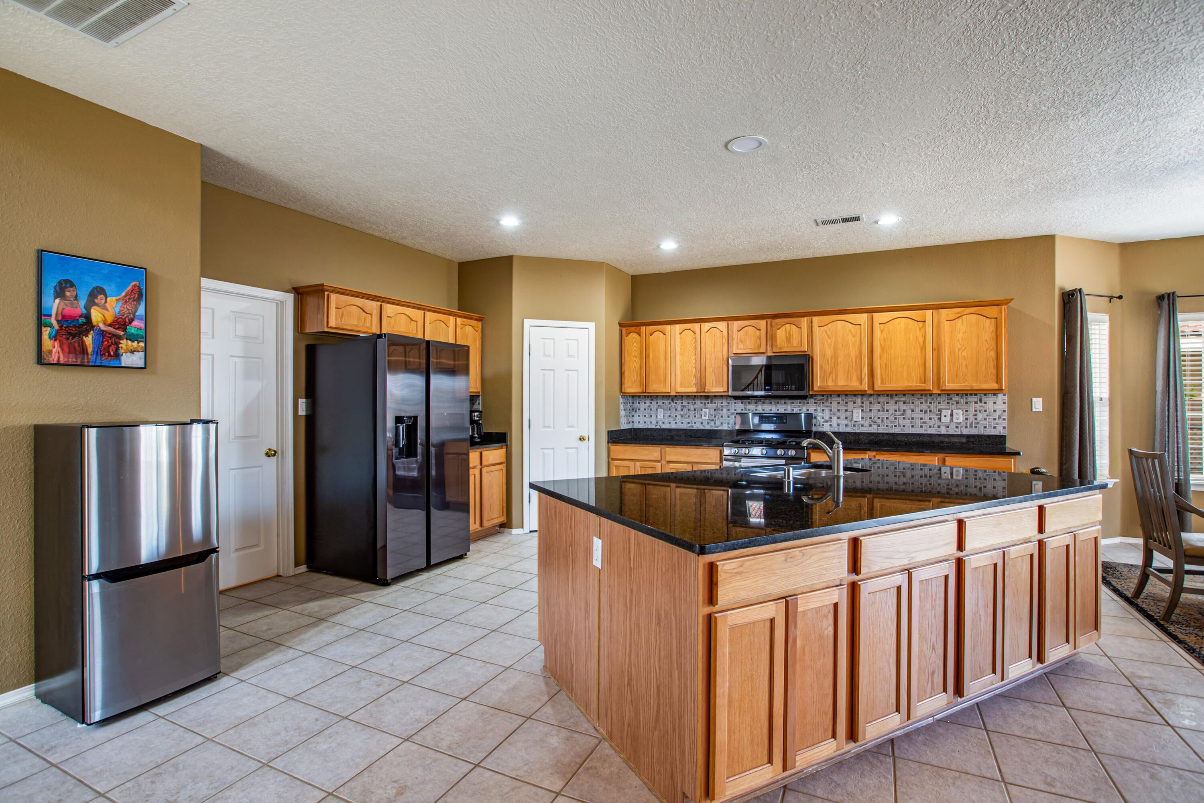
Welcome to this well-kept 3182SF Stormcloud home, proudly owned by the same original owner and thoughtfully maintaied over the years. Home has 4 bedrooms, 4 baths and a 2 car garage, with plenty of room for family and entertaining! The primary suite features a generous sized bedroom with beautiful mountain and city views along with a private balcony, large walk-in closet, garden tub and separate shower. There are three other good sized bedrooms and a loft/family room upstairs along with a full and three quarter bath! The living room includes a beautiful stacked stone fireplace and also an area with a standalone bar. Bar, bar stools and custom boxed shelving and area rug under bar can convey! Outside, enjoy a wonderful entertaining area with pergola and custom wood burning Kiva fireplace! Hot Tub is only 4 years old and conveys! A storage shed provides additional space and already has wood for the fireplaces for the upcoming winter months! Conveniently located just minutes from 1-40, this home offers comfort, space and convenience in the desireable Stormcloud community!

Save
Ask
Tour
Hide
Share
Listing Snapshot
Price 
$499,900
Days On Site 
62 Days
Bedrooms 
4
Inside Area (SqFt) 
3,182 sqft
Total Baths 
4
Full Baths 
2
Partial Baths 
2
Lot Size 
0.13 Acres
Year Built 
2007
MLS Number 
1109740
Status 
Pending
Property Tax 
$4,508.94
HOA/Condo/Coop Fees 
$38.33 monthly
Sq Ft Source 
N/A
Friends & Family
Recent Activity
a month agoListing updated with changes from the MLS
a month agoStatus changed to Pending
2 months agoListing first seen on site
General Features
Acres 
0.13
Attached Garage 
Yes
Direction Faces 
West
Disclosures 
Ranm2100 Disclosure
Foundation 
Slab
Garage 
Yes
Garage Spaces 
2
Land Lease 
No
Levels 
Two
Parking 
AttachedGarageGarage Door Opener
Property Sub Type 
Single Family Residence
Security 
Smoke Detector(s)
Sewer 
Public Sewer
SqFt Total 
3182
Utilities 
Natural Gas AvailableElectricity ConnectedNatural Gas ConnectedSewer ConnectedWater Connected
Water Source 
Public
Zoning 
R-LT
Interior Features
Appliances 
DryerDishwasherFree-Standing Gas RangeDisposalMicrowaveRefrigeratorWasher
Cooling 
Ceiling Fan(s)
Fireplace 
Yes
Fireplace Features 
OutsideWood Burning
Fireplaces 
1
Flooring 
CarpetTile
Heating 
CentralForced AirNatural Gas
Interior 
Ceiling Fan(s)Entrance FoyerKitchen IslandPantryWalk-In Closet(s)
Laundry Features 
Electric Dryer Hookup
Spa 
Yes
Window Features 
Double Pane WindowsInsulated Windows
Bedroom 2 
Dimensions - 12.6 x 16.9Level - UpperArea - 212
Bedroom 3 
Dimensions - 12.1 x 11.3Level - UpperArea - 136
Bedroom 4 
Dimensions - 12.8 x 13.6Level - UpperArea - 174
Dining Room 
Dimensions - 13.2 x 11.11Level - MainArea - 146
Family Room 
Dimensions - 13.6 x 21.0Level - UpperArea - 285
Kitchen 
Dimensions - 16.7 x 19.1Level - MainArea - 318
Living Room 
Dimensions - 27.4 x 21.6Level - MainArea - 591
Master Bedroom 
Dimensions - 16.9 x 21.7Level - UpperArea - 366
Save
Ask
Tour
Hide
Share
Exterior Features
Construction Details 
FrameStucco
Exterior 
BalconyPrivate Yard
Patio And Porch 
CoveredPatio
Roof 
Tile
Spa 
Yes
Windows/Doors 
Double Pane WindowsInsulated Windows
Community Features
Association Fee 
$115.0
Association Fee Frequency 
Quarterly
MLS Area 
111 - Ladera Heights
Financing Terms Available 
CashConventionalVA Loan
Schools
School District
Unknown
Elementary School
Tres Volcanes
Middle School
Unknown
High School
Unknown
Listing courtesy of Southwest Select Properties


Listing information is provided by Participants of the Southwest MLS, Inc. IDX information is provided exclusively for personal, non-commercial use, and may not be used for any purpose other than to identify prospective properties consumers may be interested in purchasing. Information is deemed reliable but not guaranteed. Copyright 2026, Southwest MLS, Inc..
Data last updated at: 2026-10-26 07:47 AM UTC

Neighborhood & Commute
Source: Walkscore
Disclosure: Community information and market data powered by Constellation Data Labs. Information is deemed reliable but not guaranteed.
Save
Ask
Tour
Hide
Share
Save
Ask
Tour
Hide
Share
$499,900
62 Days On Site

9400 Stormcloud Avenue NW
Albuquerque, NM 87120

Single Family Residence|Pending
4
Beds
4
Total Baths
2
Full Baths
2
Partial Baths
3,182
SqFt
$157
/SqFt
2007
Built
Subdivision:
Plat Of Stormcloud Subdivision
County:
Bernalillo
Call Now: 505 401-7500
Is this the listing for you? We can help make it yours.
505 401-7500
9400 Stormcloud Avenue NW9400 Stormcloud Avenue NW9400 Stormcloud Avenue NW9400 Stormcloud Avenue NW
Save
Ask
Tour
Hide
Share

Mortgage Calculator

Monthly Payment (Est.)

Enter an interest rate to see your estimated monthly payment.
Calculator powered by Showcase IDX, a Constellation1 Company. Copyright ©2026 Information is deemed reliable but not guaranteed.

Welcome to this well-kept 3182SF Stormcloud home, proudly owned by the same original owner and thoughtfully maintaied over the years. Home has 4 bedrooms, 4 baths and a 2 car garage, with plenty of room for family and entertaining! The primary suite features a generous sized bedroom with beautiful mountain and city views along with a private balcony, large walk-in closet, garden tub and separate shower. There are three other good sized bedrooms and a loft/family room upstairs along with a full and three quarter bath! The living room includes a beautiful stacked stone fireplace and also an area with a standalone bar. Bar, bar stools and custom boxed shelving and area rug under bar can convey! Outside, enjoy a wonderful entertaining area with pergola and custom wood burning Kiva fireplace! Hot Tub is only 4 years old and conveys! A storage shed provides additional space and already has wood for the fireplaces for the upcoming winter months! Conveniently located just minutes from 1-40, this home offers comfort, space and convenience in the desireable Stormcloud community!

Save
Ask
Tour
Hide
Share
Listing Snapshot
Price 
$499,900
Days On Site 
62 Days
Bedrooms 
4
Inside Area (SqFt) 
3,182 sqft
Total Baths 
4
Full Baths 
2
Partial Baths 
2
Lot Size 
0.13 Acres
Year Built 
2007
MLS Number 
1109740
Status 
Pending
Property Tax 
$4,508.94
HOA/Condo/Coop Fees 
$38.33 monthly
Sq Ft Source 
N/A
Friends & Family
Recent Activity
a month agoListing updated with changes from the MLS
a month agoStatus changed to Pending
2 months agoListing first seen on site
General Features
Acres 
0.13
Attached Garage 
Yes
Direction Faces 
West
Disclosures 
Ranm2100 Disclosure
Foundation 
Slab
Garage 
Yes
Garage Spaces 
2
Land Lease 
No
Levels 
Two
Parking 
AttachedGarageGarage Door Opener
Property Sub Type 
Single Family Residence
Security 
Smoke Detector(s)
Sewer 
Public Sewer
SqFt Total 
3182
Utilities 
Natural Gas AvailableElectricity ConnectedNatural Gas ConnectedSewer ConnectedWater Connected
Water Source 
Public
Zoning 
R-LT
Interior Features
Appliances 
DryerDishwasherFree-Standing Gas RangeDisposalMicrowaveRefrigeratorWasher
Cooling 
Ceiling Fan(s)
Fireplace 
Yes
Fireplace Features 
OutsideWood Burning
Fireplaces 
1
Flooring 
CarpetTile
Heating 
CentralForced AirNatural Gas
Interior 
Ceiling Fan(s)Entrance FoyerKitchen IslandPantryWalk-In Closet(s)
Laundry Features 
Electric Dryer Hookup
Spa 
Yes
Window Features 
Double Pane WindowsInsulated Windows
Bedroom 2 
Dimensions - 12.6 x 16.9Level - UpperArea - 212
Bedroom 3 
Dimensions - 12.1 x 11.3Level - UpperArea - 136
Bedroom 4 
Dimensions - 12.8 x 13.6Level - UpperArea - 174
Dining Room 
Dimensions - 13.2 x 11.11Level - MainArea - 146
Family Room 
Dimensions - 13.6 x 21.0Level - UpperArea - 285
Kitchen 
Dimensions - 16.7 x 19.1Level - MainArea - 318
Living Room 
Dimensions - 27.4 x 21.6Level - MainArea - 591
Master Bedroom 
Dimensions - 16.9 x 21.7Level - UpperArea - 366
Save
Ask
Tour
Hide
Share
Exterior Features
Construction Details 
FrameStucco
Exterior 
BalconyPrivate Yard
Patio And Porch 
CoveredPatio
Roof 
Tile
Spa 
Yes
Windows/Doors 
Double Pane WindowsInsulated Windows
Community Features
Association Fee 
$115.0
Association Fee Frequency 
Quarterly
MLS Area 
111 - Ladera Heights
Financing Terms Available 
CashConventionalVA Loan
Schools
School District
Unknown
Elementary School
Tres Volcanes
Middle School
Unknown
High School
Unknown
Listing courtesy of Southwest Select Properties


Listing information is provided by Participants of the Southwest MLS, Inc. IDX information is provided exclusively for personal, non-commercial use, and may not be used for any purpose other than to identify prospective properties consumers may be interested in purchasing. Information is deemed reliable but not guaranteed. Copyright 2026, Southwest MLS, Inc..
Data last updated at: 2026-10-26 07:47 AM UTC

Neighborhood & Commute
Source: Walkscore
Disclosure: Community information and market data powered by Constellation Data Labs. Information is deemed reliable but not guaranteed.
Save
Ask
Tour
Hide
Share