Save
Ask
Tour
Hide
Share
$579,000
16 Days On Site

9 Crest Road
Sandia Park, NM 87047

For Sale|Single Family Residence|Active
3
Beds
3
Total Baths
2
Full Baths
1
Partial Bath
2,189
SqFt
$265
/SqFt
1997
Built
Subdivision:
Lake Pk Estates Subd
County:
Bernalillo
Call Now: 505 401-7500
Is this the listing for you? We can help make it yours.
505 401-7500
9 Crest Road9 Crest Road9 Crest Road9 Crest Road
Save
Ask
Tour
Hide
Share

Mortgage Calculator

Monthly Payment (Est.)

$2,642
Calculator powered by Showcase IDX, a Constellation1 Company. Copyright ©2026 Information is deemed reliable but not guaranteed.

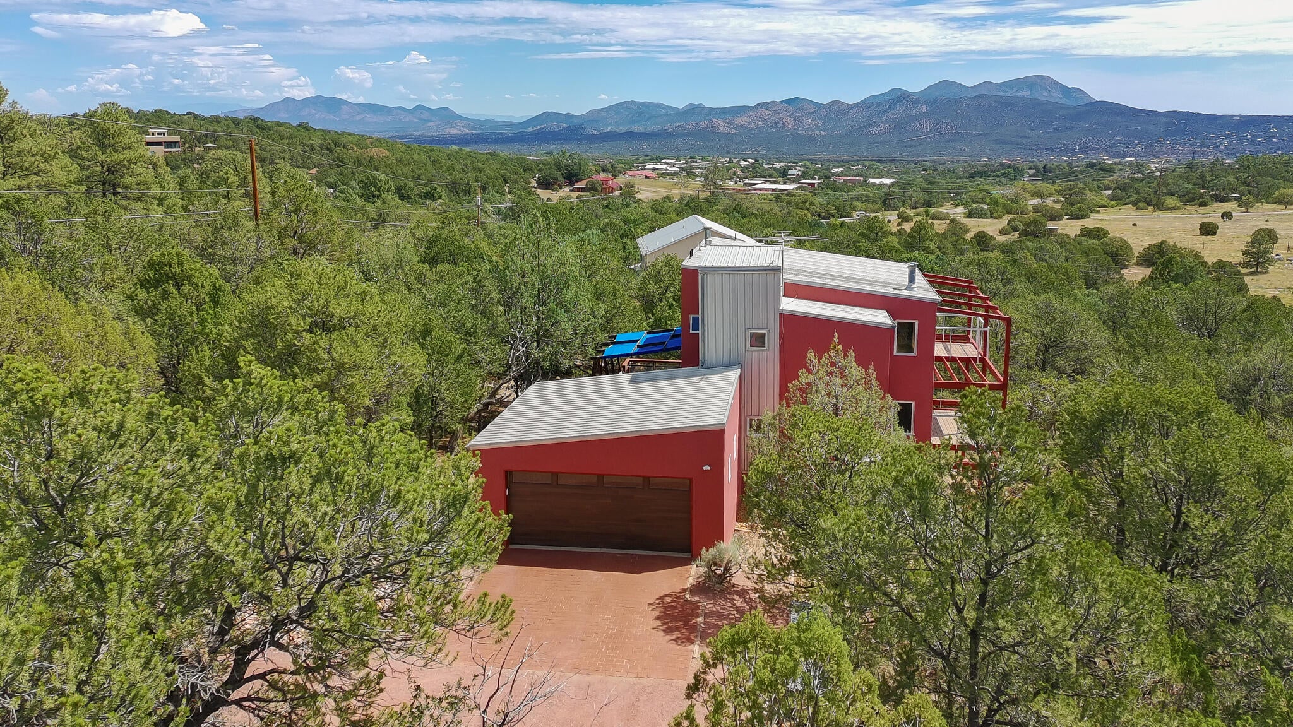
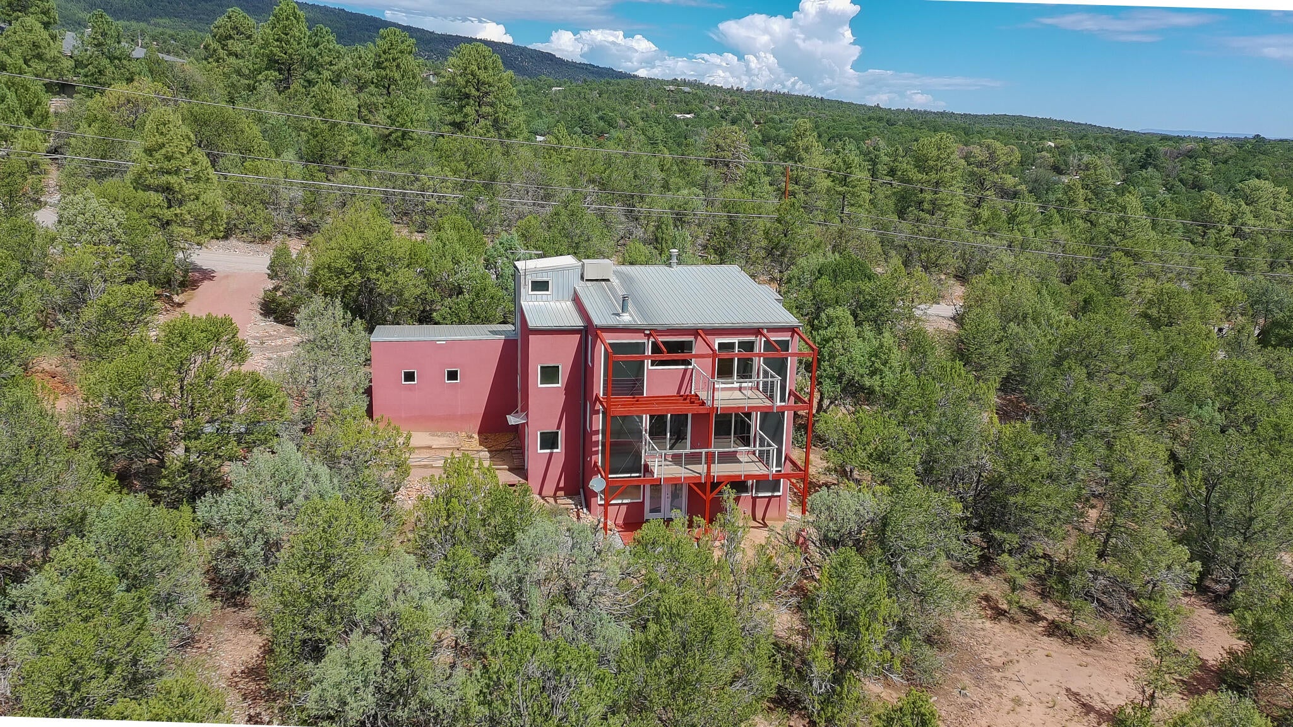
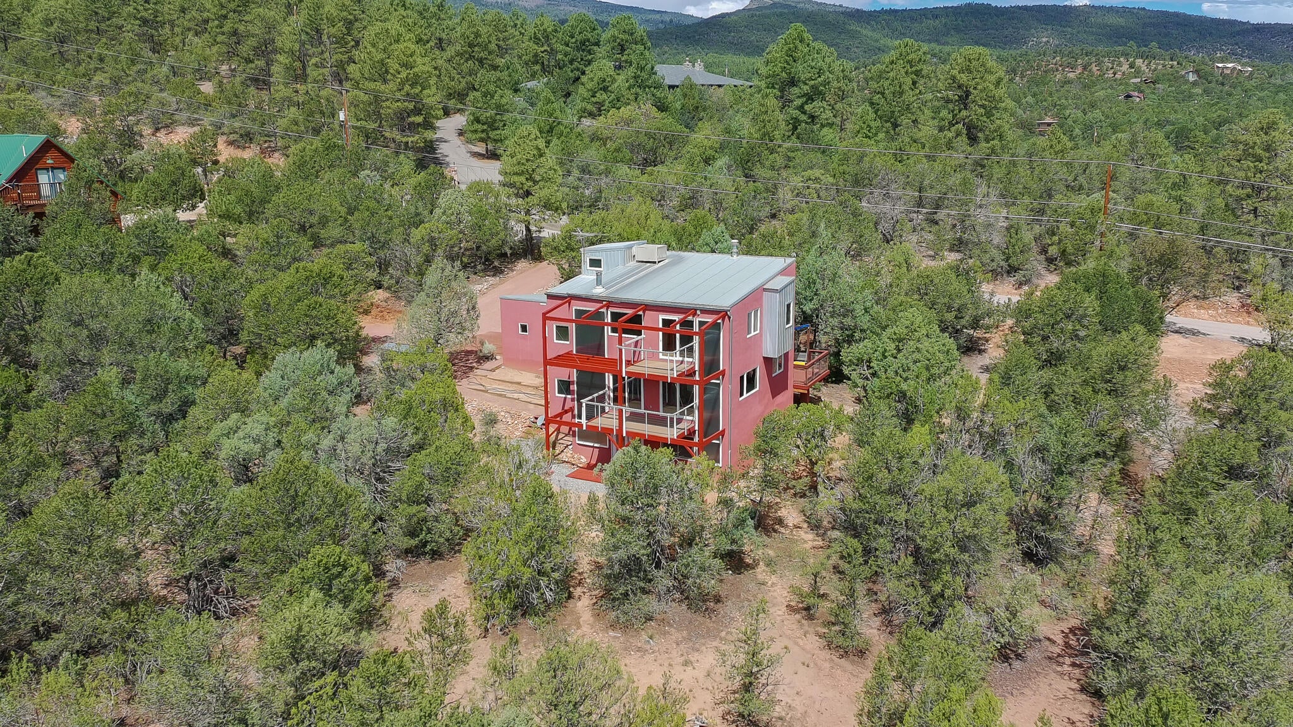
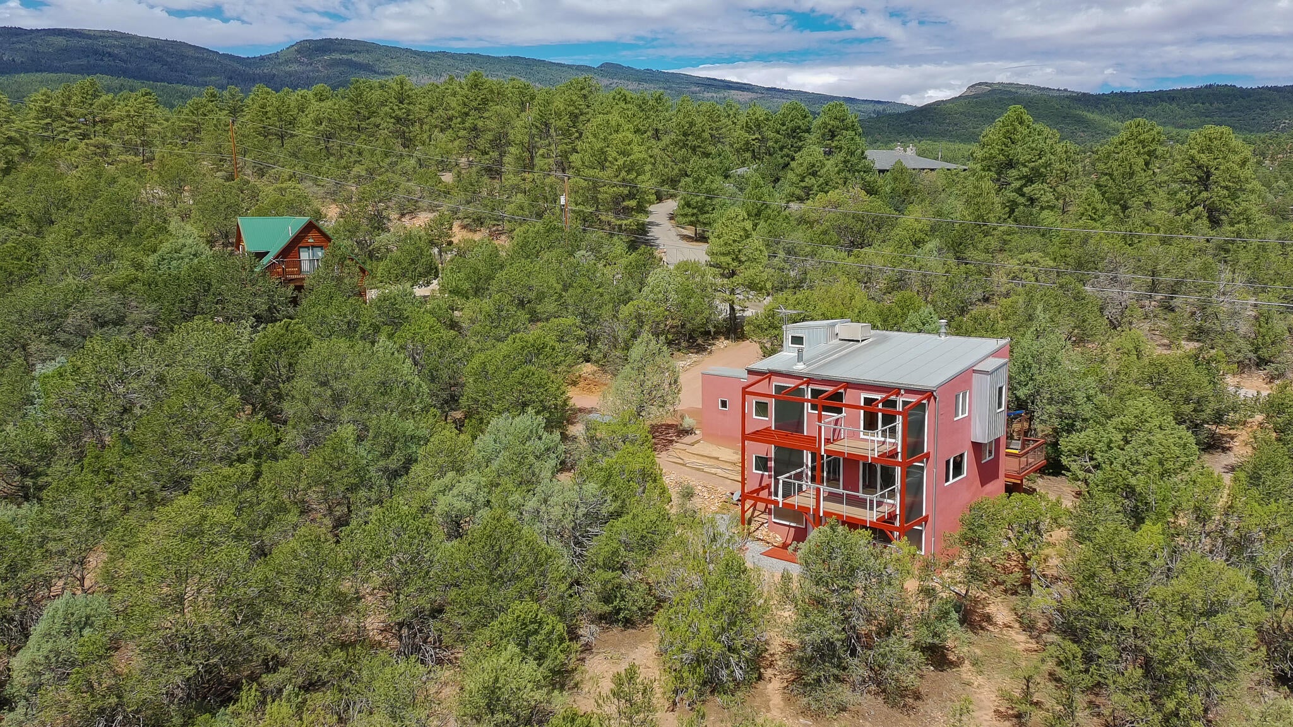
A rare architectural retreat en route to Sandia Peak Ski Area, this 2,189sf home was designed and built by architect Stephen Dent and has remained with its original owner. Thoughtful passive-solar design includes a refreshed Trombe wall, while extensive updates elevate comfort and style: quartz countertops, new cabinet doors, induction range, hood, microwave, sink and faucet; luxury vinyl flooring; refinished brick and wood floors; updated tub and tile; new atrium and barn doors; fresh interior paint; and new Trex decks. A re-stuccoed exterior, updated glazing and a 2024 garage door complete this distinctive mountain sanctuary on one acre.

Save
Ask
Tour
Hide
Share
Listing Snapshot
Price 
$579,000
Days On Site 
16 Days
Bedrooms 
3
Inside Area (SqFt) 
2,189 sqft
Total Baths 
3
Full Baths 
2
Partial Baths 
1
Lot Size 
1 Acre
Year Built 
1997
MLS® Number 
1109725
Status 
Active
Property Tax 
$1,795.08
HOA/Condo/Coop Fees 
N/A
Sq Ft Source 
Plans
Friends & Family
Recent Activity
4 days agoListing updated with changes from the MLS®
2 weeks agoListing first seen on site
General Features
Acres 
1
Attached Garage 
Yes
Direction Faces 
North
Disclosures 
Ranm2100 Disclosure
Foundation 
Permanent
Garage 
Yes
Garage Spaces 
2
Land Lease 
No
Levels 
Three Or More
Parking 
AttachedGarageOversized
Property Sub Type 
Single Family Residence
Security 
Security System
Sewer 
Septic Tank
SqFt Total 
2189
Utilities 
Cable AvailableElectricity ConnectedPropaneWater Connected
Water Source 
PrivateWell
Zoning 
R-1
Interior Features
Appliances 
DishwasherFree-Standing Electric RangeRefrigeratorRange HoodWater Softener Owned
Cooling 
Evaporative Cooling
Fireplace 
Yes
Fireplace Features 
Wood Burning
Fireplaces 
1
Flooring 
BrickLaminateWood
Heating 
PropanePassive SolarRadiant Floor
Interior 
High CeilingsPantryWalk-In Closet(s)
Laundry Features 
Electric Dryer HookupGas Dryer Hookup
Window Features 
Double Pane WindowsInsulated WindowsWood Frames
Bedroom 2 
Dimensions - 12.5 x 13.0Level - LowerArea - 162
Bedroom 3 
Dimensions - 12.0 x 12.5Level - LowerArea - 150
Family Room 
Dimensions - 12.5 x 18.0Level - LowerArea - 225
Kitchen 
Dimensions - 13.0 x 13.0Level - MainArea - 169
Living Room 
Dimensions - 16.0 x 26.0Level - MainArea - 416
Master Bedroom 
Dimensions - 16.0 x 20.0Level - UpperArea - 320
Save
Ask
Tour
Hide
Share
Exterior Features
Construction Details 
FrameConcreteStucco
Exterior 
BalconyPrivate Yard
Lot Features 
Many TreesViewsWooded
Patio And Porch 
DeckCoveredPatio
Road Frontage 
State Road
Roof 
Metal
Windows/Doors 
Double Pane WindowsInsulated WindowsWood Frames
Community Features
MLS Area 
270 - NE Edgewood
Financing Terms Available 
CashConventionalFHAVA Loan
Roads 
Gravel
Listing courtesy of Elevate New Mexico Realty


Listing information is provided by Participants of the Southwest MLS, Inc. IDX information is provided exclusively for personal, non-commercial use, and may not be used for any purpose other than to identify prospective properties consumers may be interested in purchasing. Information is deemed reliable but not guaranteed. Copyright 2026, Southwest MLS, Inc..
Data last updated at: 2026-09-10 04:19 PM UTC

Neighborhood & Commute
Source: Walkscore
Disclosure: Community information and market data powered by Constellation Data Labs. Information is deemed reliable but not guaranteed.
Save
Ask
Tour
Hide
Share
Save
Ask
Tour
Hide
Share
$579,000
16 Days On Site

9 Crest Road
Sandia Park, NM 87047

For Sale|Single Family Residence|Active
3
Beds
3
Total Baths
2
Full Baths
1
Partial Bath
2,189
SqFt
$265
/SqFt
1997
Built
Subdivision:
Lake Pk Estates Subd
County:
Bernalillo
Call Now: 505 401-7500
Is this the listing for you? We can help make it yours.
505 401-7500
9 Crest Road9 Crest Road9 Crest Road9 Crest Road
Save
Ask
Tour
Hide
Share

Mortgage Calculator

Monthly Payment (Est.)

$2,642
Calculator powered by Showcase IDX, a Constellation1 Company. Copyright ©2026 Information is deemed reliable but not guaranteed.

A rare architectural retreat en route to Sandia Peak Ski Area, this 2,189sf home was designed and built by architect Stephen Dent and has remained with its original owner. Thoughtful passive-solar design includes a refreshed Trombe wall, while extensive updates elevate comfort and style: quartz countertops, new cabinet doors, induction range, hood, microwave, sink and faucet; luxury vinyl flooring; refinished brick and wood floors; updated tub and tile; new atrium and barn doors; fresh interior paint; and new Trex decks. A re-stuccoed exterior, updated glazing and a 2024 garage door complete this distinctive mountain sanctuary on one acre.

Save
Ask
Tour
Hide
Share
Listing Snapshot
Price 
$579,000
Days On Site 
16 Days
Bedrooms 
3
Inside Area (SqFt) 
2,189 sqft
Total Baths 
3
Full Baths 
2
Partial Baths 
1
Lot Size 
1 Acre
Year Built 
1997
MLS® Number 
1109725
Status 
Active
Property Tax 
$1,795.08
HOA/Condo/Coop Fees 
N/A
Sq Ft Source 
Plans
Friends & Family
Recent Activity
4 days agoListing updated with changes from the MLS®
2 weeks agoListing first seen on site
General Features
Acres 
1
Attached Garage 
Yes
Direction Faces 
North
Disclosures 
Ranm2100 Disclosure
Foundation 
Permanent
Garage 
Yes
Garage Spaces 
2
Land Lease 
No
Levels 
Three Or More
Parking 
AttachedGarageOversized
Property Sub Type 
Single Family Residence
Security 
Security System
Sewer 
Septic Tank
SqFt Total 
2189
Utilities 
Cable AvailableElectricity ConnectedPropaneWater Connected
Water Source 
PrivateWell
Zoning 
R-1
Interior Features
Appliances 
DishwasherFree-Standing Electric RangeRefrigeratorRange HoodWater Softener Owned
Cooling 
Evaporative Cooling
Fireplace 
Yes
Fireplace Features 
Wood Burning
Fireplaces 
1
Flooring 
BrickLaminateWood
Heating 
PropanePassive SolarRadiant Floor
Interior 
High CeilingsPantryWalk-In Closet(s)
Laundry Features 
Electric Dryer HookupGas Dryer Hookup
Window Features 
Double Pane WindowsInsulated WindowsWood Frames
Bedroom 2 
Dimensions - 12.5 x 13.0Level - LowerArea - 162
Bedroom 3 
Dimensions - 12.0 x 12.5Level - LowerArea - 150
Family Room 
Dimensions - 12.5 x 18.0Level - LowerArea - 225
Kitchen 
Dimensions - 13.0 x 13.0Level - MainArea - 169
Living Room 
Dimensions - 16.0 x 26.0Level - MainArea - 416
Master Bedroom 
Dimensions - 16.0 x 20.0Level - UpperArea - 320
Save
Ask
Tour
Hide
Share
Exterior Features
Construction Details 
FrameConcreteStucco
Exterior 
BalconyPrivate Yard
Lot Features 
Many TreesViewsWooded
Patio And Porch 
DeckCoveredPatio
Road Frontage 
State Road
Roof 
Metal
Windows/Doors 
Double Pane WindowsInsulated WindowsWood Frames
Community Features
MLS Area 
270 - NE Edgewood
Financing Terms Available 
CashConventionalFHAVA Loan
Roads 
Gravel
Listing courtesy of Elevate New Mexico Realty


Listing information is provided by Participants of the Southwest MLS, Inc. IDX information is provided exclusively for personal, non-commercial use, and may not be used for any purpose other than to identify prospective properties consumers may be interested in purchasing. Information is deemed reliable but not guaranteed. Copyright 2026, Southwest MLS, Inc..
Data last updated at: 2026-09-10 04:19 PM UTC

Neighborhood & Commute
Source: Walkscore
Disclosure: Community information and market data powered by Constellation Data Labs. Information is deemed reliable but not guaranteed.
Save
Ask
Tour
Hide
Share