Save
Ask
Tour
Hide
Share
$1,190,000
24 Days On Site

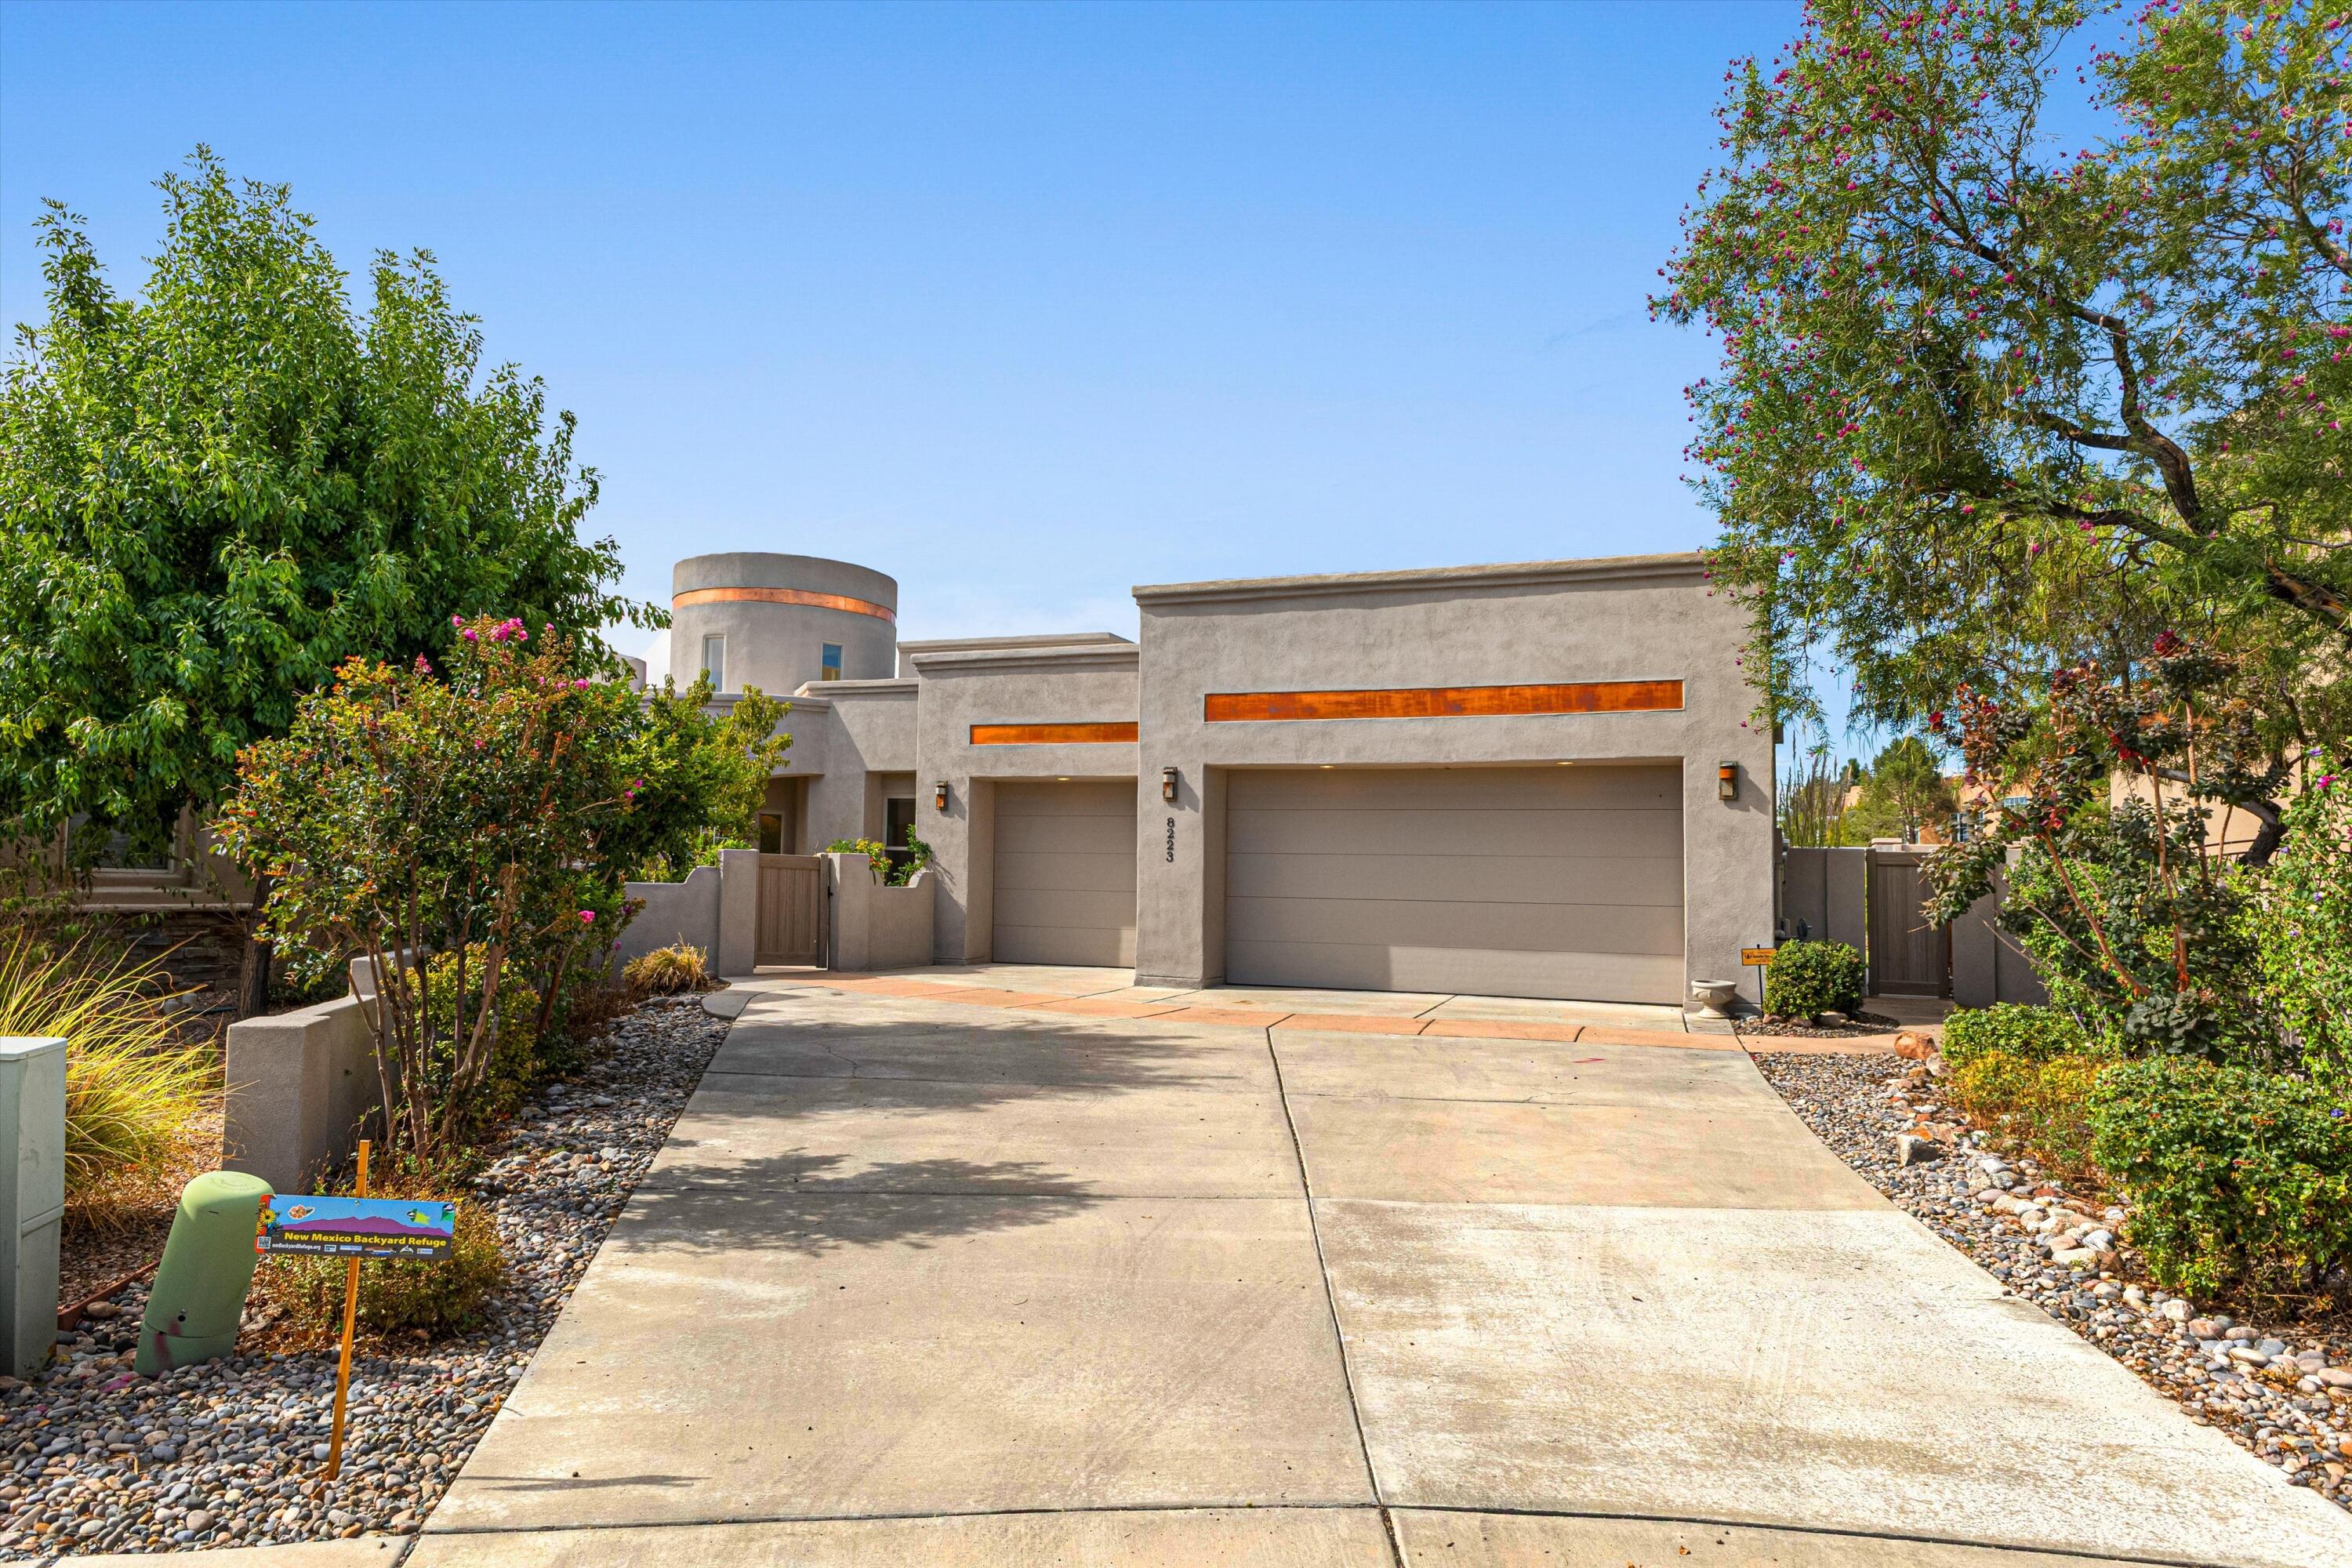
8223 Desert Lily Lane NE
Albuquerque, NM 87122

For Sale|Single Family Residence|Active
4
Beds
3
Total Baths
2
Full Baths
1
Partial Bath
3,614
SqFt
$329
/SqFt
2009
Built
Subdivision:
Ocotillo Subdivision
County:
Bernalillo
Call Now: 505 401-7500
Is this the listing for you? We can help make it yours.
505 401-7500
8223 Desert Lily Lane NE8223 Desert Lily Lane NE8223 Desert Lily Lane NE8223 Desert Lily Lane NE
Save
Ask
Tour
Hide
Share

Mortgage Calculator

Monthly Payment (Est.)

$5,429
Calculator powered by Showcase IDX, a Constellation1 Company. Copyright ©2026 Information is deemed reliable but not guaranteed.

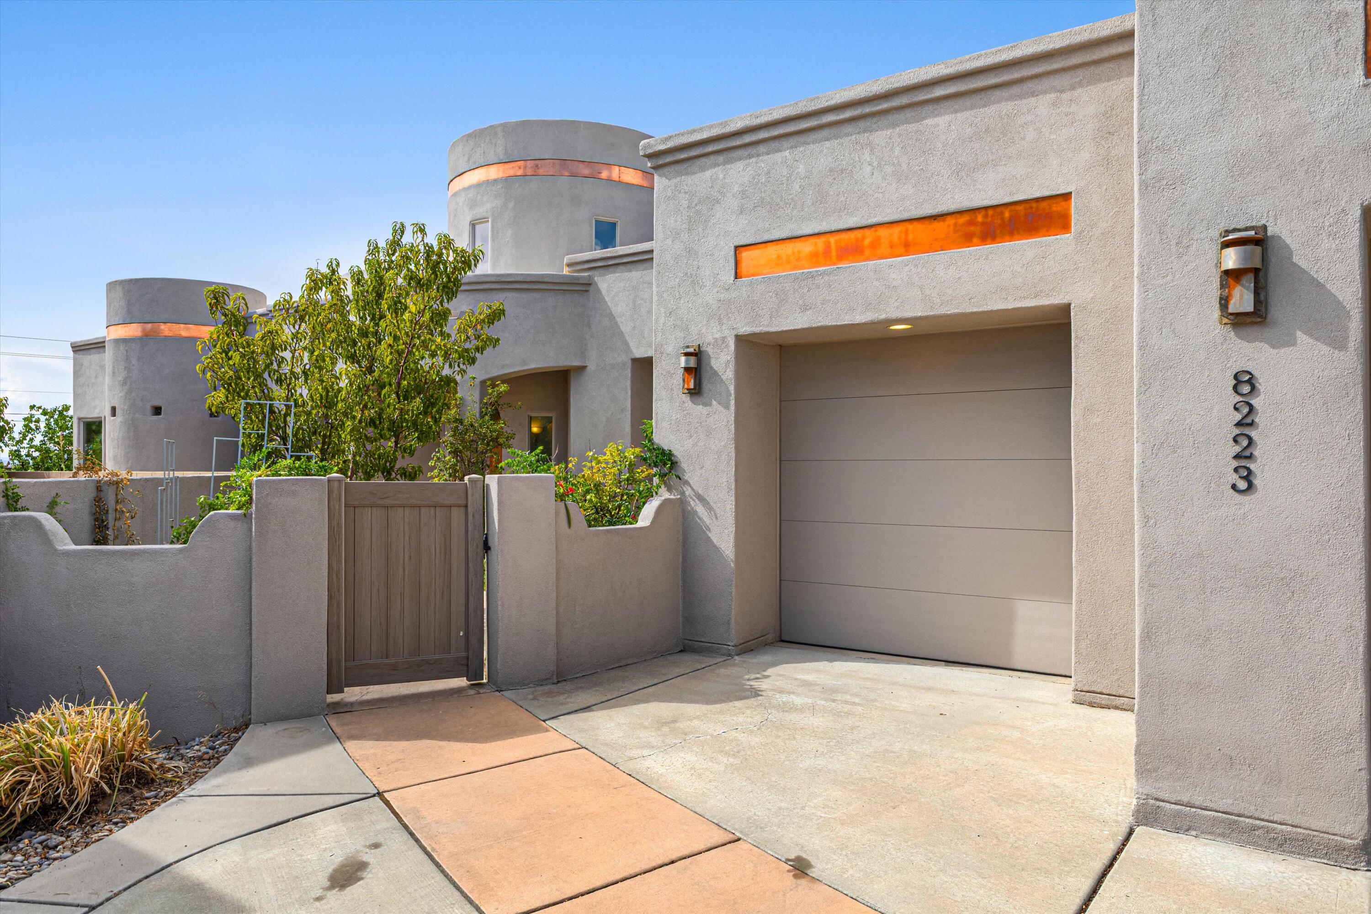
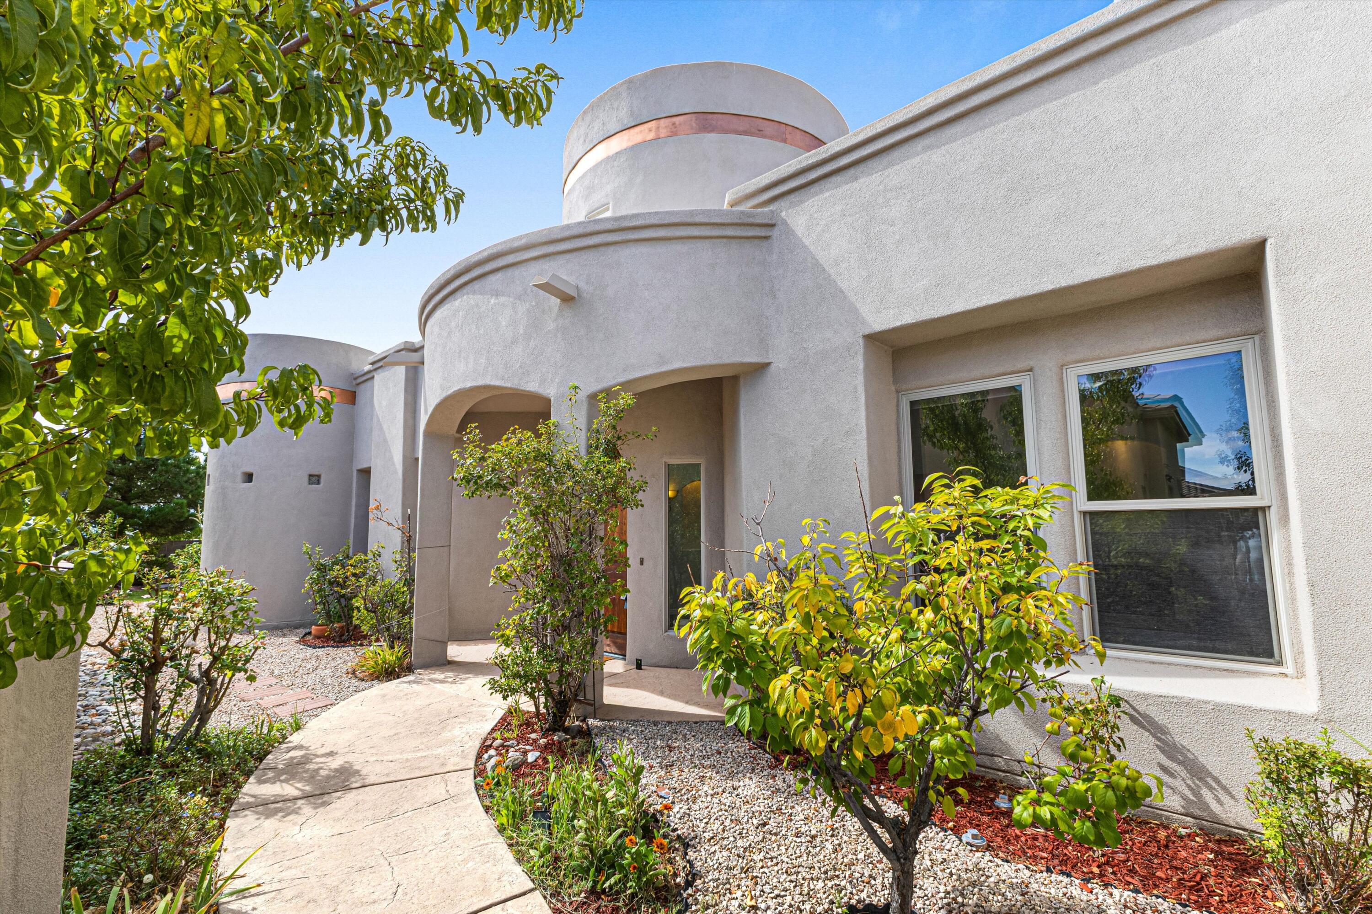
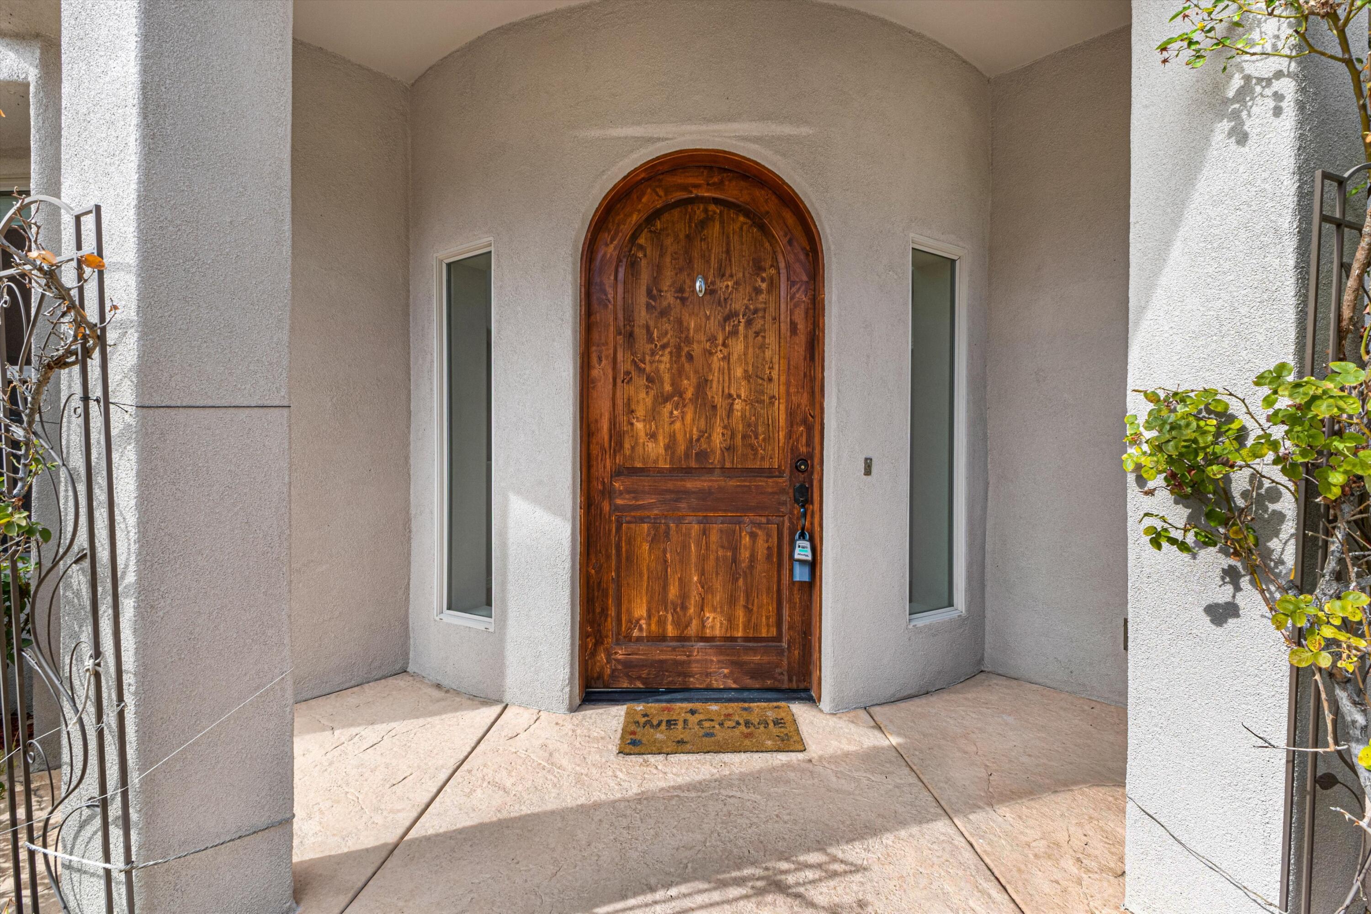
Welcome to this beautiful Panorama home in Ocotillo. Hard to find one story home of this size, this custom home features 4 bedrooms, an office, and a 4 car garage. You'll love the custom archways, nichos, and custom architectural details throughout the home. Large open kitchen features abundant storage, and the spacious living area offers large windows with amazing views of the Sandias. Formal dining space will easily fit a large table as well as a buffet table. Primary suite is spacious, with patio access, and a luxury bathroom with jetted tub, 2 way fireplace, walk-in shower, and oversized closet. Adjacent bedroom next to the primary suite would make for a perfect nursery room, or another bedroom. One of the additional bedrooms features an en suite style bathroom with shared access from the hallway. The office is located at the front of the home, separate from the bedrooms for privacy. The bonus room was initially designed as an atrium but could serve numerous different needs including a workout room or media room. Enjoy the backyard with 2 separate yard spaces. The primary space has a lawn with mature plants and trees, and amazing views! Covered patio with built in prep area with plumbing. Gas is stubbed out for those who want to easily add a built in bbq/kitchen area. Along the west end of the property is the additional yard space with balcony access, perfect for enjoying the sunsets, fireworks, and of course balloon fiesta. Improvements in the last few years include newer TPO roof, stucco, 2 new HVAC units, new electric water heater, and Solar. Beautiful high demand gated community with access to top rated schools and convenient to shopping and dining. Come see this move in ready home today.

Save
Ask
Tour
Hide
Share
Listing Snapshot
Price 
$1,190,000
Days On Site 
24 Days
Bedrooms 
4
Inside Area (SqFt) 
3,614 sqft
Total Baths 
3
Full Baths 
2
Partial Baths 
1
Lot Size 
0.31 Acres
Year Built 
2009
MLS® Number 
1109718
Status 
Active
Property Tax 
$11,275
HOA/Condo/Coop Fees 
$96 monthly
Sq Ft Source 
Plans
Friends & Family
Recent Activity
3 weeks agoListing updated with changes from the MLS®
4 weeks agoListing first seen on site
General Features
Acres 
0.31
Attached Garage 
Yes
Direction Faces 
South
Disclosures 
Ranm2100 Disclosure
Energy Features 
Solar
Garage 
Yes
Garage Spaces 
4
Land Lease 
No
Levels 
One
Parking 
AttachedGarageGarage Door OpenerOversized
Property Sub Type 
Single Family Residence
Sewer 
Public Sewer
SqFt Total 
3614
Utilities 
None
Water Source 
Public
Zoning 
R-1C*
Interior Features
Appliances 
Built-In Electric RangeConvection OvenCooktopDryerMicrowaveRefrigeratorWater Softener OwnedWasher
Cooling 
Fireplace 
Yes
Fireplaces 
3
Flooring 
CarpetTile
Heating 
Central
Interior 
Kitchen IslandPantryWalk-In Closet(s)Master Downstairs
Laundry Features 
Washer HookupElectric Dryer HookupGas Dryer Hookup
Window Features 
Skylight(s)Double Pane WindowsInsulated Windows
Bedroom 2 
Dimensions - 14.0 x 14.0Level - MainArea - 196
Bedroom 3 
Dimensions - 12.0 x 14.0Level - MainArea - 168
Bedroom 4 
Dimensions - 16.0 x 12.0Level - MainArea - 192
Dining Room 
Dimensions - 21.0 x 13.0Level - MainArea - 273
Kitchen 
Dimensions - 20.0 x 11.0Level - MainArea - 220
Living Room 
Dimensions - 16.0 x 17.0Level - MainArea - 272
Master Bedroom 
Dimensions - 18.0 x 16.0Level - MainArea - 288
Office 
Dimensions - 16.0 x 10.0Level - MainArea - 160
Save
Ask
Tour
Hide
Share
Exterior Features
Construction Details 
Frame
Exterior 
Private Yard
Lot Features 
Cul-De-SacLandscaped
Patio And Porch 
DeckCoveredPatio
Roof 
Flat
Windows/Doors 
Skylight(s)Double Pane WindowsInsulated Windows
Community Features
Accessibility Features 
Therapeutic Whirlpool
Association Fee 
$96.0
Association Fee Frequency 
Monthly
Community Features 
Gated
MLS Area 
20 - North ABQ Acres
Financing Terms Available 
Conventional
Schools
School District
Unknown
Elementary School
Double Eagle
Middle School
Desert Ridge
High School
La Cueva
Listing courtesy of Simply Real Estate


Listing information is provided by Participants of the Southwest MLS, Inc. IDX information is provided exclusively for personal, non-commercial use, and may not be used for any purpose other than to identify prospective properties consumers may be interested in purchasing. Information is deemed reliable but not guaranteed. Copyright 2026, Southwest MLS, Inc..
Data last updated at: 2026-09-16 10:53 PM UTC

Neighborhood & Commute
Source: Walkscore
Disclosure: Community information and market data powered by Constellation Data Labs. Information is deemed reliable but not guaranteed.
Save
Ask
Tour
Hide
Share
Save
Ask
Tour
Hide
Share
$1,190,000
24 Days On Site

8223 Desert Lily Lane NE
Albuquerque, NM 87122

For Sale|Single Family Residence|Active
4
Beds
3
Total Baths
2
Full Baths
1
Partial Bath
3,614
SqFt
$329
/SqFt
2009
Built
Subdivision:
Ocotillo Subdivision
County:
Bernalillo
Call Now: 505 401-7500
Is this the listing for you? We can help make it yours.
505 401-7500
8223 Desert Lily Lane NE8223 Desert Lily Lane NE8223 Desert Lily Lane NE8223 Desert Lily Lane NE
Save
Ask
Tour
Hide
Share

Mortgage Calculator

Monthly Payment (Est.)

$5,429
Calculator powered by Showcase IDX, a Constellation1 Company. Copyright ©2026 Information is deemed reliable but not guaranteed.

Welcome to this beautiful Panorama home in Ocotillo. Hard to find one story home of this size, this custom home features 4 bedrooms, an office, and a 4 car garage. You'll love the custom archways, nichos, and custom architectural details throughout the home. Large open kitchen features abundant storage, and the spacious living area offers large windows with amazing views of the Sandias. Formal dining space will easily fit a large table as well as a buffet table. Primary suite is spacious, with patio access, and a luxury bathroom with jetted tub, 2 way fireplace, walk-in shower, and oversized closet. Adjacent bedroom next to the primary suite would make for a perfect nursery room, or another bedroom. One of the additional bedrooms features an en suite style bathroom with shared access from the hallway. The office is located at the front of the home, separate from the bedrooms for privacy. The bonus room was initially designed as an atrium but could serve numerous different needs including a workout room or media room. Enjoy the backyard with 2 separate yard spaces. The primary space has a lawn with mature plants and trees, and amazing views! Covered patio with built in prep area with plumbing. Gas is stubbed out for those who want to easily add a built in bbq/kitchen area. Along the west end of the property is the additional yard space with balcony access, perfect for enjoying the sunsets, fireworks, and of course balloon fiesta. Improvements in the last few years include newer TPO roof, stucco, 2 new HVAC units, new electric water heater, and Solar. Beautiful high demand gated community with access to top rated schools and convenient to shopping and dining. Come see this move in ready home today.

Save
Ask
Tour
Hide
Share
Listing Snapshot
Price 
$1,190,000
Days On Site 
24 Days
Bedrooms 
4
Inside Area (SqFt) 
3,614 sqft
Total Baths 
3
Full Baths 
2
Partial Baths 
1
Lot Size 
0.31 Acres
Year Built 
2009
MLS® Number 
1109718
Status 
Active
Property Tax 
$11,275
HOA/Condo/Coop Fees 
$96 monthly
Sq Ft Source 
Plans
Friends & Family
Recent Activity
3 weeks agoListing updated with changes from the MLS®
4 weeks agoListing first seen on site
General Features
Acres 
0.31
Attached Garage 
Yes
Direction Faces 
South
Disclosures 
Ranm2100 Disclosure
Energy Features 
Solar
Garage 
Yes
Garage Spaces 
4
Land Lease 
No
Levels 
One
Parking 
AttachedGarageGarage Door OpenerOversized
Property Sub Type 
Single Family Residence
Sewer 
Public Sewer
SqFt Total 
3614
Utilities 
None
Water Source 
Public
Zoning 
R-1C*
Interior Features
Appliances 
Built-In Electric RangeConvection OvenCooktopDryerMicrowaveRefrigeratorWater Softener OwnedWasher
Cooling 
Fireplace 
Yes
Fireplaces 
3
Flooring 
CarpetTile
Heating 
Central
Interior 
Kitchen IslandPantryWalk-In Closet(s)Master Downstairs
Laundry Features 
Washer HookupElectric Dryer HookupGas Dryer Hookup
Window Features 
Skylight(s)Double Pane WindowsInsulated Windows
Bedroom 2 
Dimensions - 14.0 x 14.0Level - MainArea - 196
Bedroom 3 
Dimensions - 12.0 x 14.0Level - MainArea - 168
Bedroom 4 
Dimensions - 16.0 x 12.0Level - MainArea - 192
Dining Room 
Dimensions - 21.0 x 13.0Level - MainArea - 273
Kitchen 
Dimensions - 20.0 x 11.0Level - MainArea - 220
Living Room 
Dimensions - 16.0 x 17.0Level - MainArea - 272
Master Bedroom 
Dimensions - 18.0 x 16.0Level - MainArea - 288
Office 
Dimensions - 16.0 x 10.0Level - MainArea - 160
Save
Ask
Tour
Hide
Share
Exterior Features
Construction Details 
Frame
Exterior 
Private Yard
Lot Features 
Cul-De-SacLandscaped
Patio And Porch 
DeckCoveredPatio
Roof 
Flat
Windows/Doors 
Skylight(s)Double Pane WindowsInsulated Windows
Community Features
Accessibility Features 
Therapeutic Whirlpool
Association Fee 
$96.0
Association Fee Frequency 
Monthly
Community Features 
Gated
MLS Area 
20 - North ABQ Acres
Financing Terms Available 
Conventional
Schools
School District
Unknown
Elementary School
Double Eagle
Middle School
Desert Ridge
High School
La Cueva
Listing courtesy of Simply Real Estate


Listing information is provided by Participants of the Southwest MLS, Inc. IDX information is provided exclusively for personal, non-commercial use, and may not be used for any purpose other than to identify prospective properties consumers may be interested in purchasing. Information is deemed reliable but not guaranteed. Copyright 2026, Southwest MLS, Inc..
Data last updated at: 2026-09-16 10:53 PM UTC

Neighborhood & Commute
Source: Walkscore
Disclosure: Community information and market data powered by Constellation Data Labs. Information is deemed reliable but not guaranteed.
Save
Ask
Tour
Hide
Share