
2301 Del Timbre Lane SWAlbuquerque, NM 87121
Mortgage Calculator
Monthly Payment (Est.)
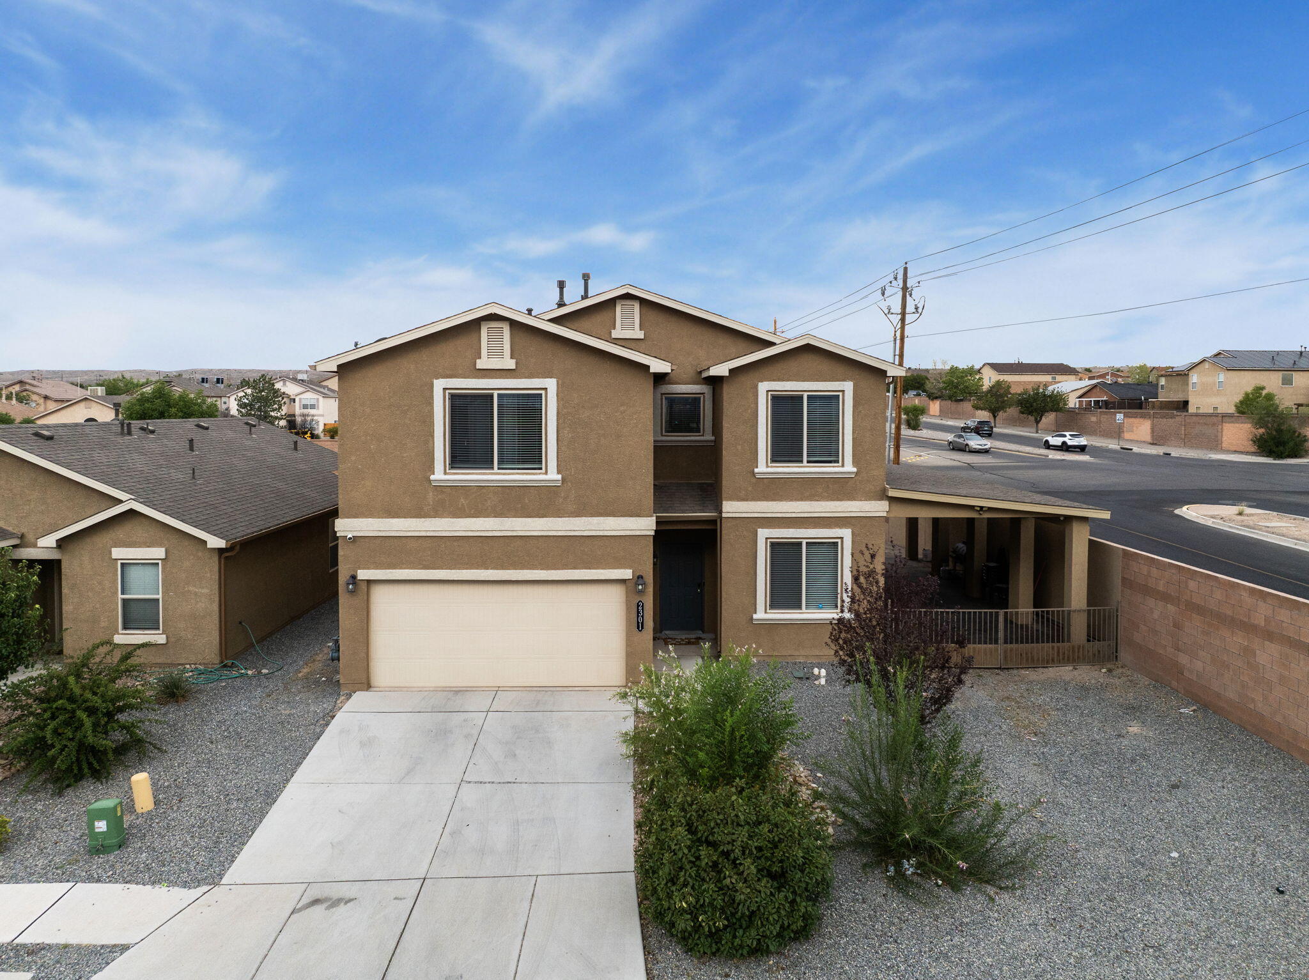
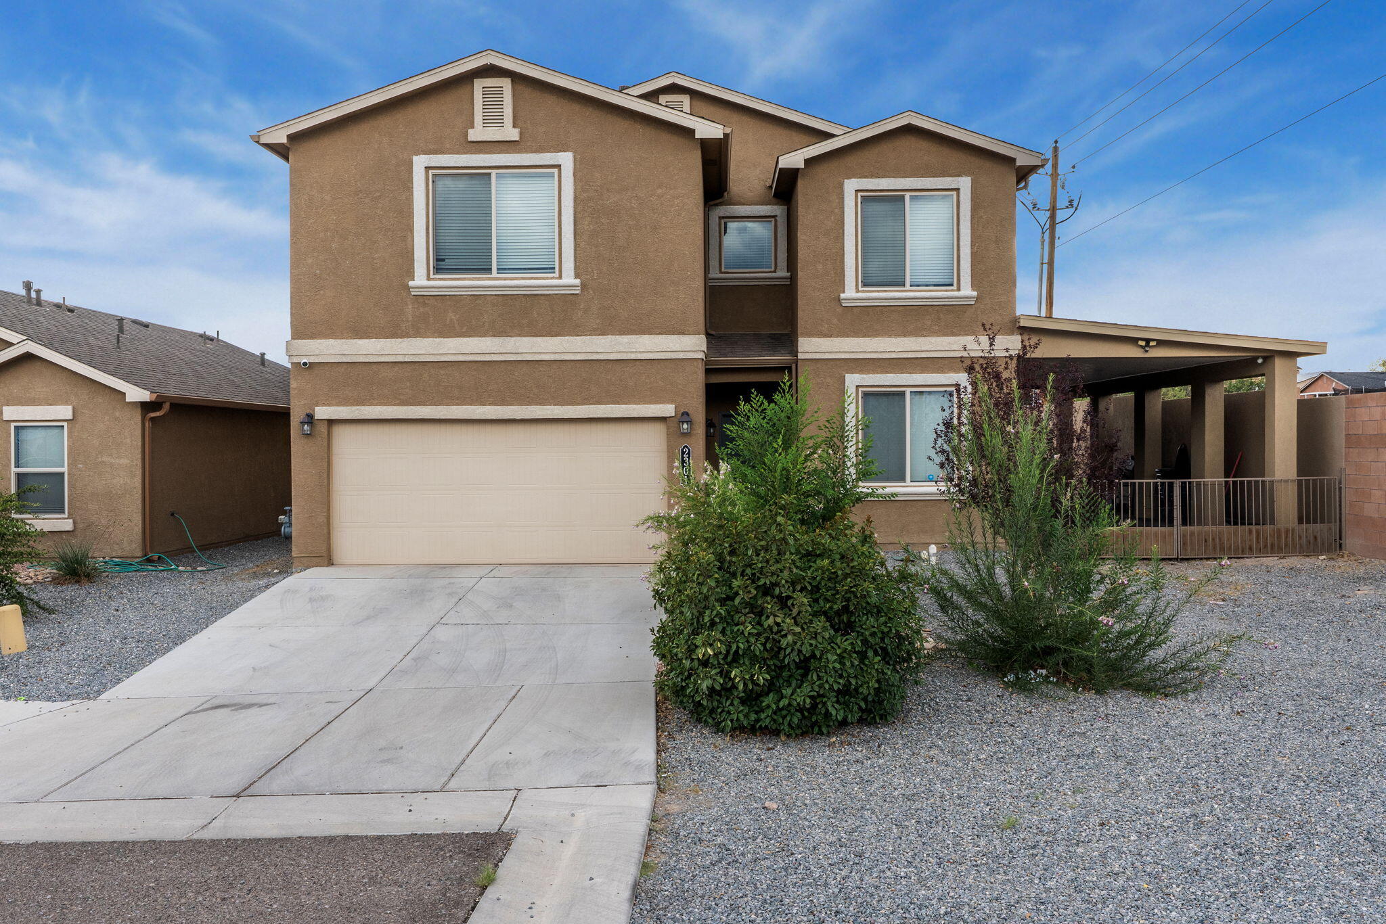
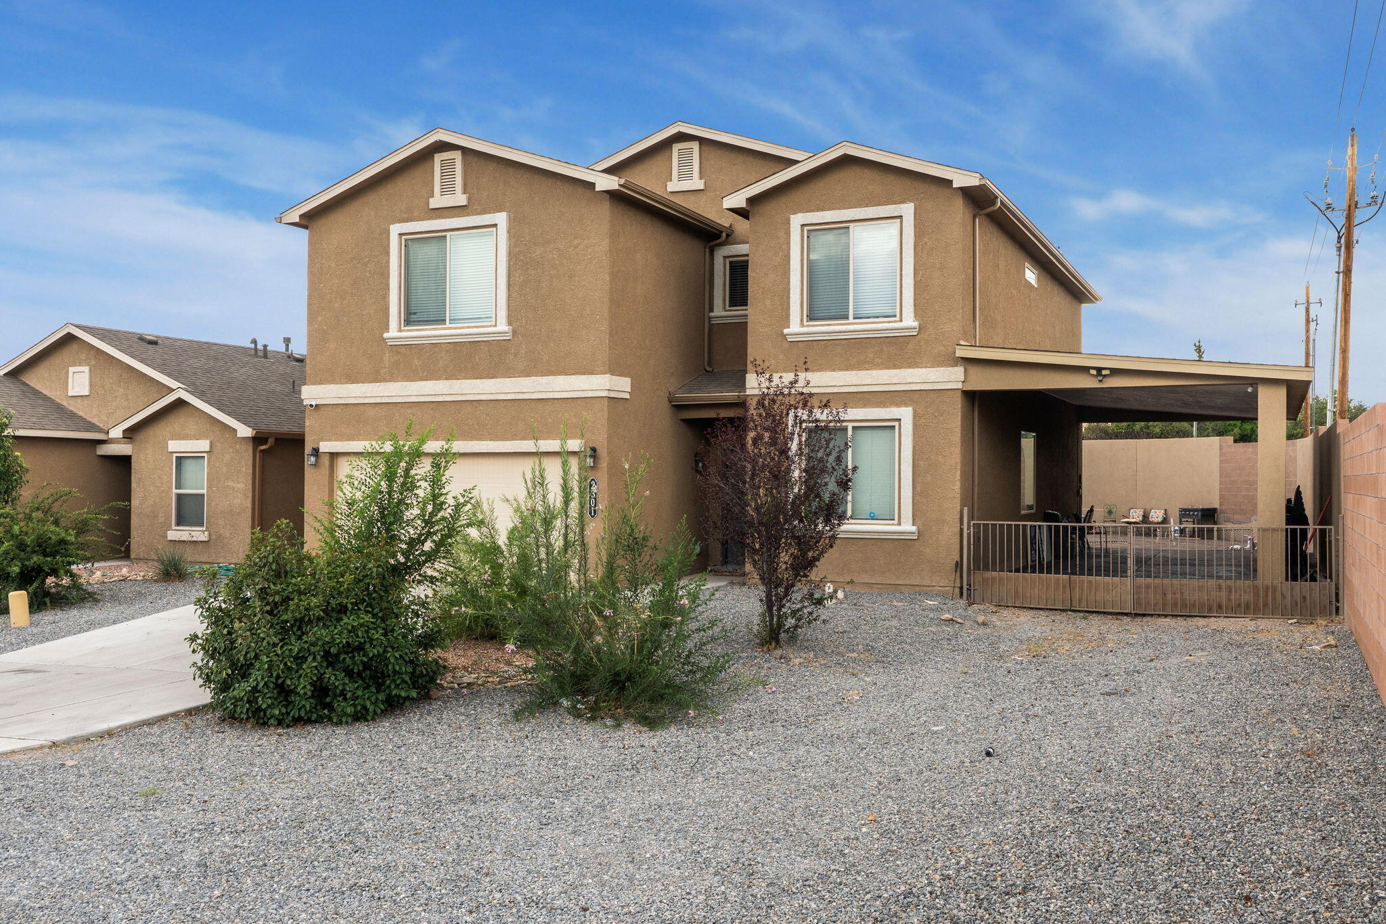
Enter an interest rate to see your estimated monthly payment.Spacious DR Horton home located on a large corner lot in the desirable gated Los Diamontes community! Offering 2,534 square feet, this well-designed home features 4 bedrooms, 2.5 bathrooms, 2 living areas and a versatile loft, providing plenty of space for comfortable everyday living and entertaining. The spacious living area flows seamlessly into the kitchen, creating an open and inviting space. The kitchen offers ample cabinetry, granite countertops, a gas range, microwave, dishwasher, prep island, and pantry for additional storage. Separate dining space! The front living area offers flexible space, perfect for a home office, sitting room, or additional living area. Large upstairs loft provides additional space, perfect for a media room, game room, play area. The spacious owner's suite offers a private retreat complete with an ensuite bath and generous walk-in closet.
| yesterday | Listing updated with changes from the MLS | |
| a month ago | Price changed to $419,900 | |
| 2 months ago | Listing first seen on site |

Listing information is provided by Participants of the Southwest MLS, Inc. IDX information is provided exclusively for personal, non-commercial use, and may not be used for any purpose other than to identify prospective properties consumers may be interested in purchasing. Information is deemed reliable but not guaranteed. Copyright 2026, Southwest MLS, Inc..
Data last updated at: 2026-10-23 07:38 PM UTC

2301 Del Timbre Lane SWAlbuquerque, NM 87121
Mortgage Calculator
Monthly Payment (Est.)
Enter an interest rate to see your estimated monthly payment.Spacious DR Horton home located on a large corner lot in the desirable gated Los Diamontes community! Offering 2,534 square feet, this well-designed home features 4 bedrooms, 2.5 bathrooms, 2 living areas and a versatile loft, providing plenty of space for comfortable everyday living and entertaining. The spacious living area flows seamlessly into the kitchen, creating an open and inviting space. The kitchen offers ample cabinetry, granite countertops, a gas range, microwave, dishwasher, prep island, and pantry for additional storage. Separate dining space! The front living area offers flexible space, perfect for a home office, sitting room, or additional living area. Large upstairs loft provides additional space, perfect for a media room, game room, play area. The spacious owner's suite offers a private retreat complete with an ensuite bath and generous walk-in closet.
| yesterday | Listing updated with changes from the MLS | |
| a month ago | Price changed to $419,900 | |
| 2 months ago | Listing first seen on site |
Listing information is provided by Participants of the Southwest MLS, Inc. IDX information is provided exclusively for personal, non-commercial use, and may not be used for any purpose other than to identify prospective properties consumers may be interested in purchasing. Information is deemed reliable but not guaranteed. Copyright 2026, Southwest MLS, Inc..
Data last updated at: 2026-10-23 07:38 PM UTC

Did you know? You can invite friends and family to your search. They can join your search, rate and discuss listings with you.