Save
Ask
Tour
Hide
Share
$365,000
20 Days On Site

21 San Fernando Avenue
Los Lunas, NM 87031

For Sale|Single Family Residence|Active
3
Beds
2
Total Baths
2
Full Baths
1,386
SqFt
$263
/SqFt
1992
Built
Subdivision:
El Cerro Mission
County:
Valencia
Call Now: 505 401-7500
Is this the listing for you? We can help make it yours.
505 401-7500
21 San Fernando Avenue21 San Fernando Avenue21 San Fernando Avenue21 San Fernando Avenue
Save
Ask
Tour
Hide
Share

Mortgage Calculator

Monthly Payment (Est.)

$1,665
Calculator powered by Showcase IDX, a Constellation1 Company. Copyright ©2026 Information is deemed reliable but not guaranteed.

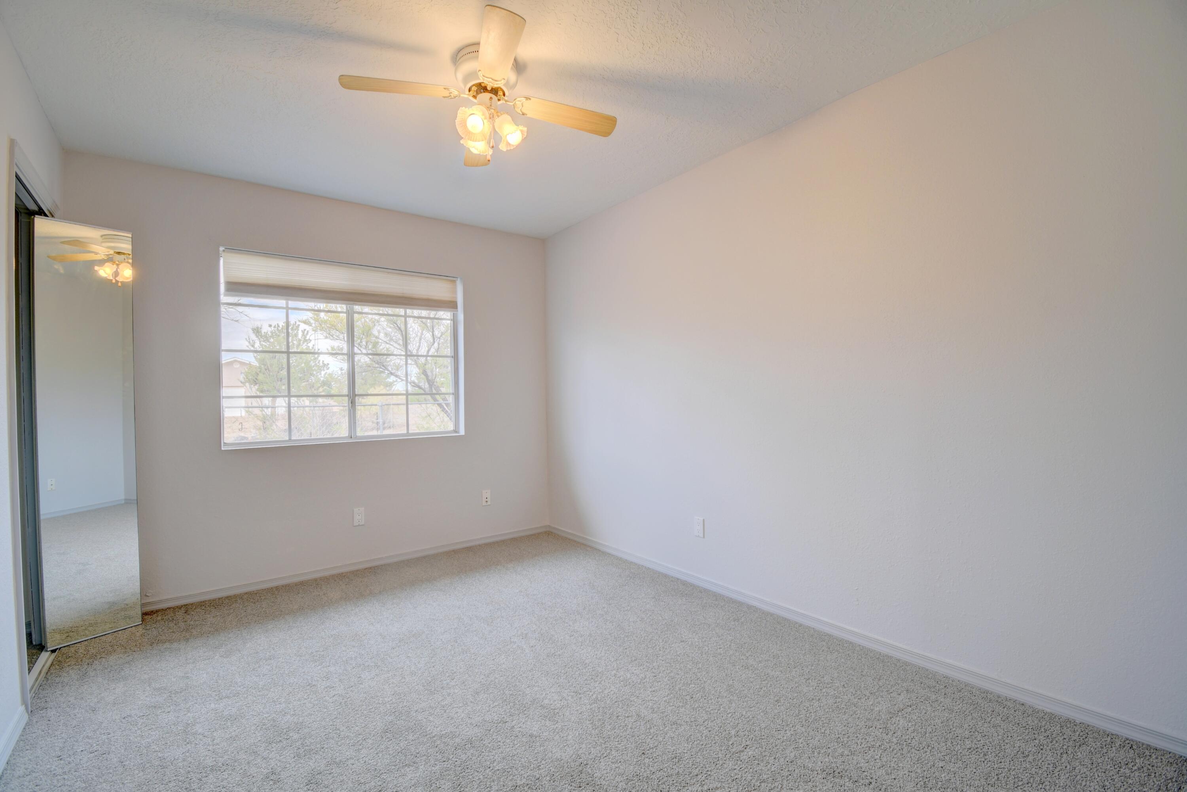
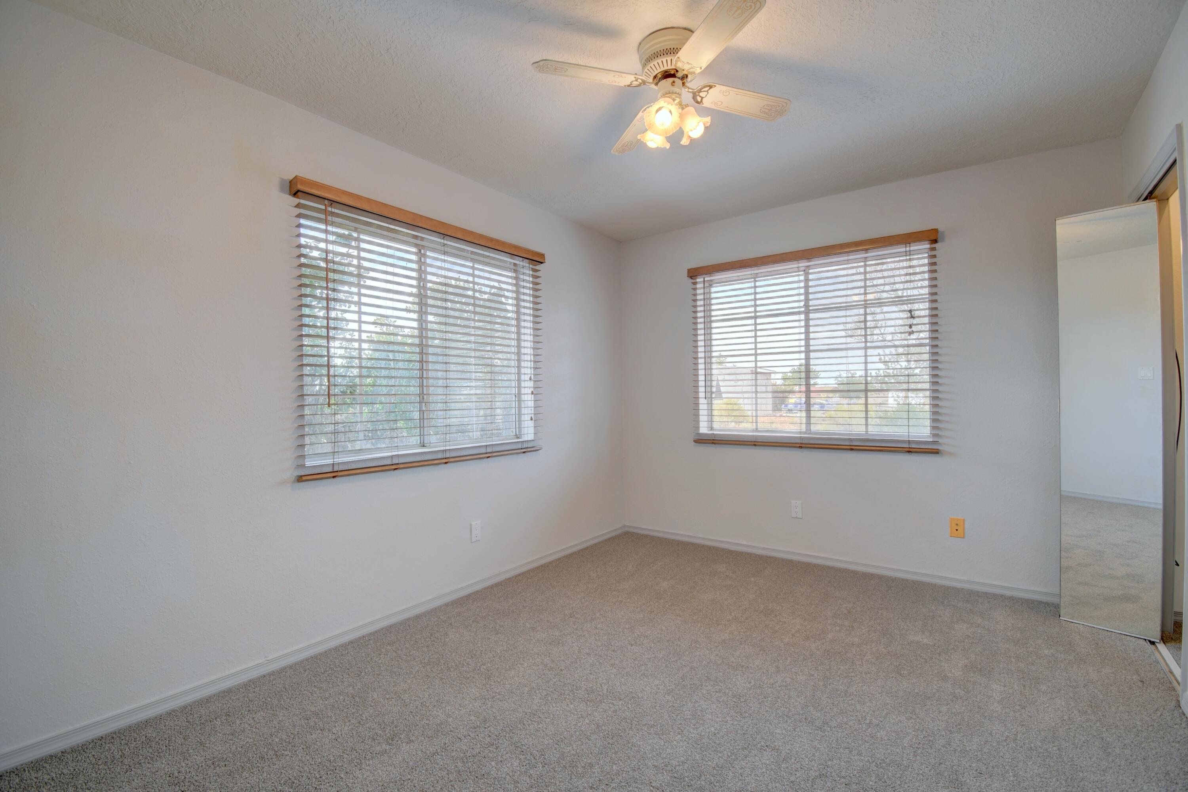
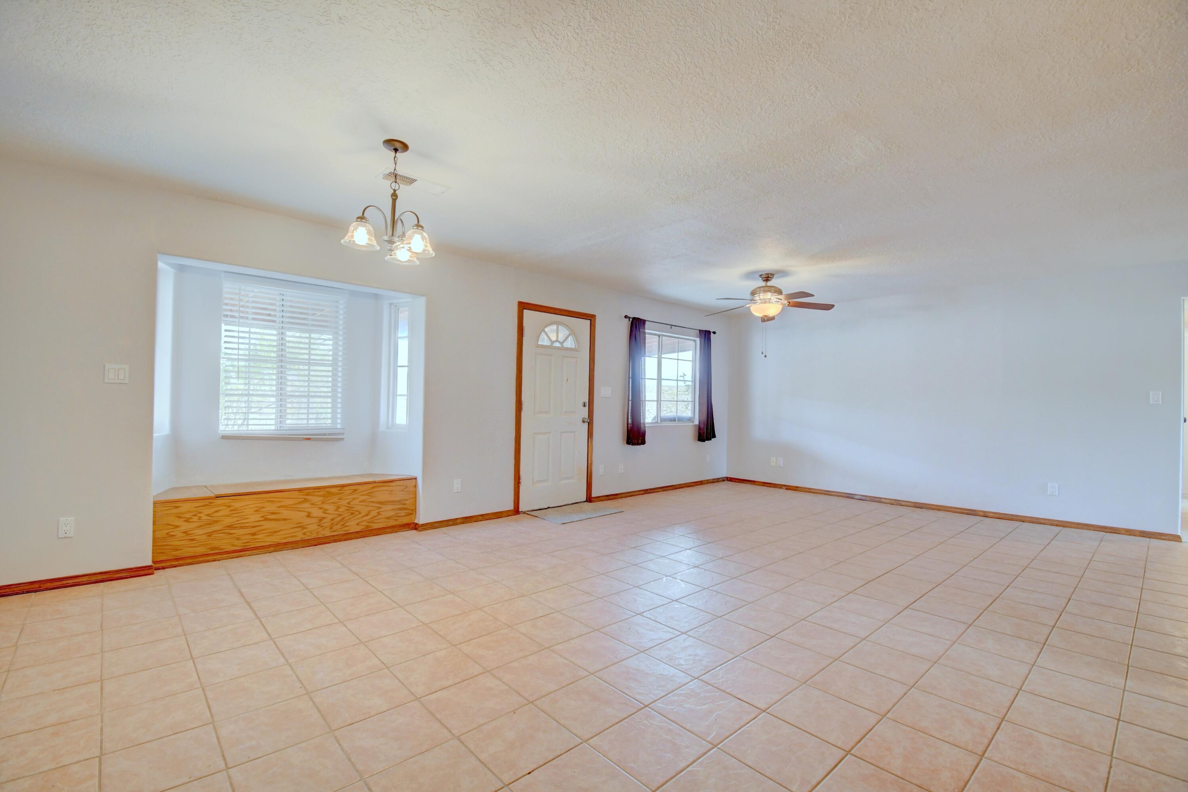
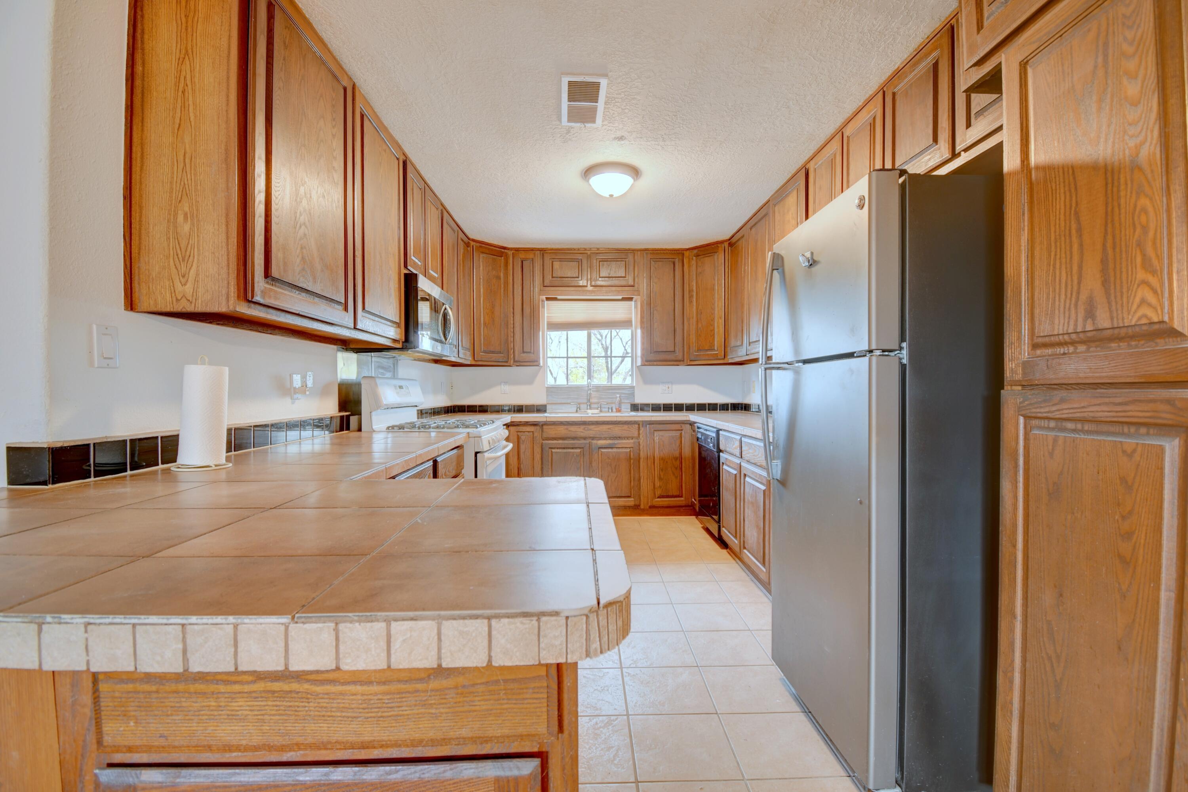
Enjoy peaceful country living and beautiful mountain views from this 3-bedroom, 2-bathroom home situated on 2.3 acres. The property offers plenty of space both inside and out, including an attached 2-car garage and a detached 3-car shop/garage complete with an oil bay and partially finished wet area--ideal for hobbyists, mechanics, storage, or extra workspace.Inside, the home features fresh paint, new carpet, and updated light fixtures, providing a clean and refreshed feel. The kitchen and bathrooms offer an excellent opportunity for the new owners to add their own style and updates if desired.With its spacious acreage, versatile garage and shop space, quiet surroundings, and scenic mountain views, this property offers a wonderful opportunity to enjoy room to spread out while making the home your own.

Save
Ask
Tour
Hide
Share
Listing Snapshot
Price 
$365,000
Days On Site 
20 Days
Bedrooms 
3
Inside Area (SqFt) 
1,386 sqft
Total Baths 
2
Full Baths 
2
Partial Baths 
N/A
Lot Size 
2.3 Acres
Year Built 
1992
MLS® Number 
1109657
Status 
Active
Property Tax 
$1,331.2
HOA/Condo/Coop Fees 
N/A
Sq Ft Source 
Plans
Friends & Family
Recent Activity
3 weeks agoListing updated with changes from the MLS®
3 weeks agoListing first seen on site
General Features
Acres 
2.3
Attached Garage 
Yes
Direction Faces 
East
Disclosures 
Ranm2100 Disclosure
Foundation 
Permanent
Garage 
Yes
Garage Spaces 
5
Land Lease 
No
Levels 
One
Parking 
AttachedDetachedGarageGarage Door OpenerHeated GarageOversizedStorageWorkshop in GarageRV Access/Parking
Property Sub Type 
Single Family Residence
Sewer 
Septic Tank
SqFt Total 
1386
Utilities 
Cable AvailableElectricity ConnectedPropanePhone AvailableSewer ConnectedWater Connected
Water Source 
PrivateWell
Zoning 
R-1
Interior Features
Appliances 
OvenDryerDishwasherFree-Standing Gas RangeDisposalMicrowaveRefrigeratorSelf Cleaning OvenWasher
Cooling 
Ceiling Fan(s)Evaporative Cooling
Flooring 
CarpetLaminateTile
Heating 
CentralPropane
Interior 
Ceiling Fan(s)Soaking TubMaster Downstairs
Laundry Features 
Electric Dryer Hookup
Window Features 
Skylight(s)Double Pane WindowsInsulated Windows
Bedroom 2 
Dimensions - 12.0 x 10.0Level - MainArea - 120
Bedroom 3 
Dimensions - 12.0 x 9.0Level - MainArea - 108
Kitchen 
Dimensions - 13.0 x 9.0Level - MainArea - 117
Living Room 
Dimensions - 18.0 x 26.0Level - MainArea - 468
Master Bedroom 
Dimensions - 14.0 x 11.0Level - MainArea - 154
Save
Ask
Tour
Hide
Share
Exterior Features
Construction Details 
FrameStucco
Fencing 
Full
Lot Features 
Views
Other Structures 
Second GarageGarage(s)Workshop
Patio And Porch 
CoveredPatio
Roof 
Metal
Windows/Doors 
Skylight(s)Double Pane WindowsInsulated Windows
Community Features
MLS Area 
721 - Las Maravillas
Financing Terms Available 
CashConventionalFHAVA Loan
Roads 
Dirt
Schools
School District
Unknown
Elementary School
Tome
Middle School
Valencia
High School
Valencia High
Listing courtesy of Coldwell Banker Legacy


Listing information is provided by Participants of the Southwest MLS, Inc. IDX information is provided exclusively for personal, non-commercial use, and may not be used for any purpose other than to identify prospective properties consumers may be interested in purchasing. Information is deemed reliable but not guaranteed. Copyright 2026, Southwest MLS, Inc..
Data last updated at: 2026-09-10 10:45 AM UTC

Neighborhood & Commute
Source: Walkscore
Disclosure: Community information and market data powered by Constellation Data Labs. Information is deemed reliable but not guaranteed.
Save
Ask
Tour
Hide
Share
Save
Ask
Tour
Hide
Share
$365,000
20 Days On Site

21 San Fernando Avenue
Los Lunas, NM 87031

For Sale|Single Family Residence|Active
3
Beds
2
Total Baths
2
Full Baths
1,386
SqFt
$263
/SqFt
1992
Built
Subdivision:
El Cerro Mission
County:
Valencia
Call Now: 505 401-7500
Is this the listing for you? We can help make it yours.
505 401-7500
21 San Fernando Avenue21 San Fernando Avenue21 San Fernando Avenue21 San Fernando Avenue
Save
Ask
Tour
Hide
Share

Mortgage Calculator

Monthly Payment (Est.)

$1,665
Calculator powered by Showcase IDX, a Constellation1 Company. Copyright ©2026 Information is deemed reliable but not guaranteed.

Enjoy peaceful country living and beautiful mountain views from this 3-bedroom, 2-bathroom home situated on 2.3 acres. The property offers plenty of space both inside and out, including an attached 2-car garage and a detached 3-car shop/garage complete with an oil bay and partially finished wet area--ideal for hobbyists, mechanics, storage, or extra workspace.Inside, the home features fresh paint, new carpet, and updated light fixtures, providing a clean and refreshed feel. The kitchen and bathrooms offer an excellent opportunity for the new owners to add their own style and updates if desired.With its spacious acreage, versatile garage and shop space, quiet surroundings, and scenic mountain views, this property offers a wonderful opportunity to enjoy room to spread out while making the home your own.

Save
Ask
Tour
Hide
Share
Listing Snapshot
Price 
$365,000
Days On Site 
20 Days
Bedrooms 
3
Inside Area (SqFt) 
1,386 sqft
Total Baths 
2
Full Baths 
2
Partial Baths 
N/A
Lot Size 
2.3 Acres
Year Built 
1992
MLS® Number 
1109657
Status 
Active
Property Tax 
$1,331.2
HOA/Condo/Coop Fees 
N/A
Sq Ft Source 
Plans
Friends & Family
Recent Activity
3 weeks agoListing updated with changes from the MLS®
3 weeks agoListing first seen on site
General Features
Acres 
2.3
Attached Garage 
Yes
Direction Faces 
East
Disclosures 
Ranm2100 Disclosure
Foundation 
Permanent
Garage 
Yes
Garage Spaces 
5
Land Lease 
No
Levels 
One
Parking 
AttachedDetachedGarageGarage Door OpenerHeated GarageOversizedStorageWorkshop in GarageRV Access/Parking
Property Sub Type 
Single Family Residence
Sewer 
Septic Tank
SqFt Total 
1386
Utilities 
Cable AvailableElectricity ConnectedPropanePhone AvailableSewer ConnectedWater Connected
Water Source 
PrivateWell
Zoning 
R-1
Interior Features
Appliances 
OvenDryerDishwasherFree-Standing Gas RangeDisposalMicrowaveRefrigeratorSelf Cleaning OvenWasher
Cooling 
Ceiling Fan(s)Evaporative Cooling
Flooring 
CarpetLaminateTile
Heating 
CentralPropane
Interior 
Ceiling Fan(s)Soaking TubMaster Downstairs
Laundry Features 
Electric Dryer Hookup
Window Features 
Skylight(s)Double Pane WindowsInsulated Windows
Bedroom 2 
Dimensions - 12.0 x 10.0Level - MainArea - 120
Bedroom 3 
Dimensions - 12.0 x 9.0Level - MainArea - 108
Kitchen 
Dimensions - 13.0 x 9.0Level - MainArea - 117
Living Room 
Dimensions - 18.0 x 26.0Level - MainArea - 468
Master Bedroom 
Dimensions - 14.0 x 11.0Level - MainArea - 154
Save
Ask
Tour
Hide
Share
Exterior Features
Construction Details 
FrameStucco
Fencing 
Full
Lot Features 
Views
Other Structures 
Second GarageGarage(s)Workshop
Patio And Porch 
CoveredPatio
Roof 
Metal
Windows/Doors 
Skylight(s)Double Pane WindowsInsulated Windows
Community Features
MLS Area 
721 - Las Maravillas
Financing Terms Available 
CashConventionalFHAVA Loan
Roads 
Dirt
Schools
School District
Unknown
Elementary School
Tome
Middle School
Valencia
High School
Valencia High
Listing courtesy of Coldwell Banker Legacy


Listing information is provided by Participants of the Southwest MLS, Inc. IDX information is provided exclusively for personal, non-commercial use, and may not be used for any purpose other than to identify prospective properties consumers may be interested in purchasing. Information is deemed reliable but not guaranteed. Copyright 2026, Southwest MLS, Inc..
Data last updated at: 2026-09-10 10:45 AM UTC

Neighborhood & Commute
Source: Walkscore
Disclosure: Community information and market data powered by Constellation Data Labs. Information is deemed reliable but not guaranteed.
Save
Ask
Tour
Hide
Share