Save
Ask
Tour
Hide
Share
$290,000
18 Days On Site

3300 Saint Andrews Drive SE
Rio Rancho, NM 87124

For Sale|Townhouse|Active
2
Beds
2
Total Baths
1
Full Bath
1
Partial Bath
1,586
SqFt
$183
/SqFt
1979
Built
Subdivision:
The Esplanade
County:
Sandoval
Call Now: 505 401-7500
Is this the listing for you? We can help make it yours.
505 401-7500
3300 Saint Andrews Drive SE3300 Saint Andrews Drive SE3300 Saint Andrews Drive SE3300 Saint Andrews Drive SE
Save
Ask
Tour
Hide
Share

Mortgage Calculator

Monthly Payment (Est.)

$1,323
Calculator powered by Showcase IDX, a Constellation1 Company. Copyright ©2026 Information is deemed reliable but not guaranteed.

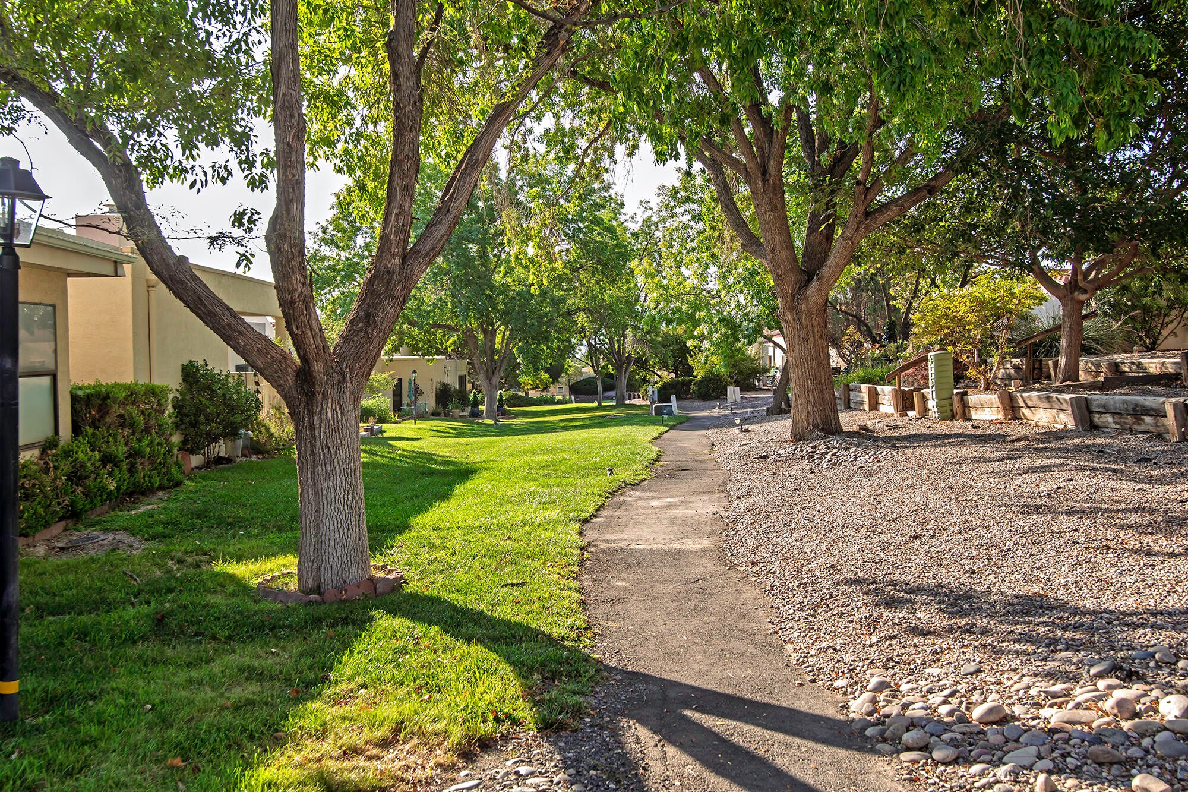
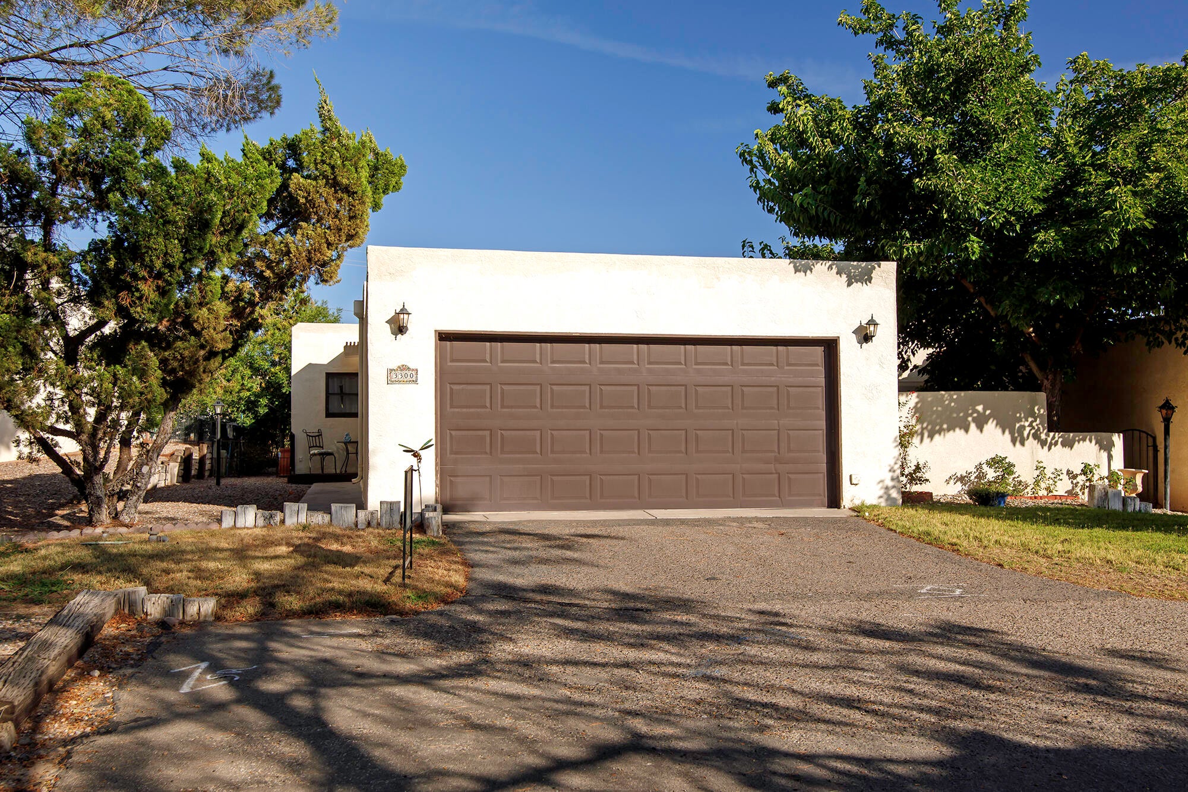
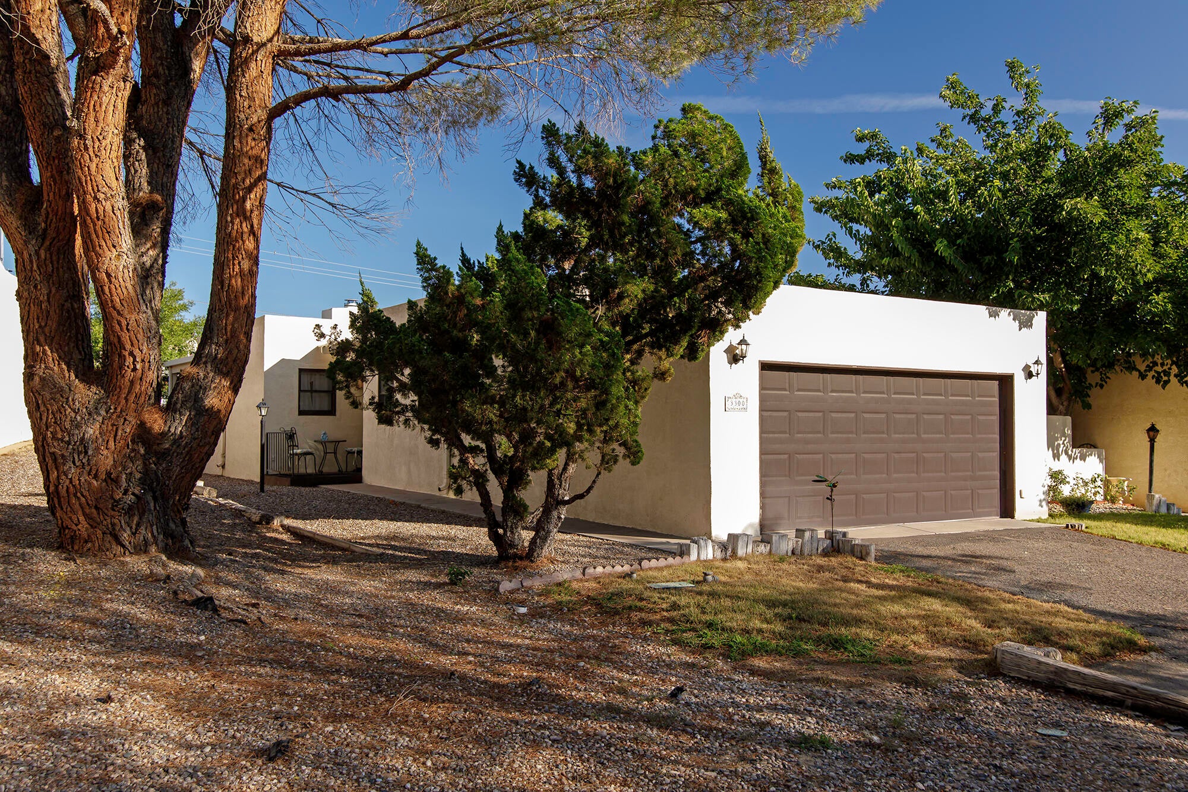
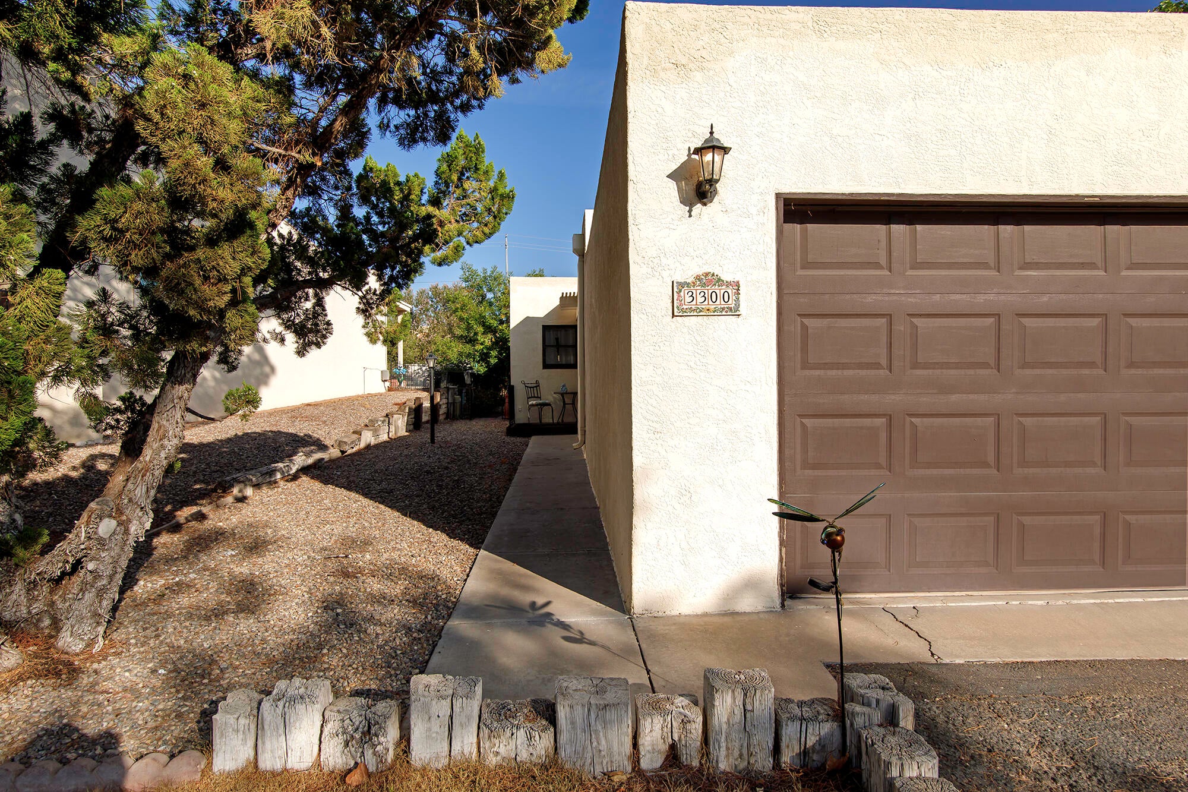
Highly desirable and rarely available end unit in a 55+ community, featuring a spacious backyard and exceptional flexibility. This move-in-ready home offers a NEW roof (3/2025) and new water heater (7/2025), with refrigerator included. Beautiful vaulted ceilings and a cozy fireplace highlight the inviting living area, which opens to a covered patio--perfect for relaxing or entertaining. The oversized laundry/hobby/craft room provides abundant space and could easily serve as a home office or potential third bedroom. An additional enclosed patio room features a charming kiva wood-burning fireplace and offers endless possibilities as a library, office, fitness room, spa, or creative retreat. Complete with a 2-car garage, this unique end unit offers extra space, versatility, and a wonderful indoor-outdoor lifestyle.

Save
Ask
Tour
Hide
Share
Listing Snapshot
Price 
$290,000
Days On Site 
18 Days
Bedrooms 
2
Inside Area (SqFt) 
1,586 sqft
Total Baths 
2
Full Baths 
1
Partial Baths 
1
Lot Size 
0.09 Acres
Year Built 
1979
MLS® Number 
1109633
Status 
Active
Property Tax 
N/A
HOA/Condo/Coop Fees 
$120 monthly
Sq Ft Source 
Plans
Friends & Family
Recent Activity
5 days agoListing updated with changes from the MLS®
5 days agoPrice changed to $290,000
3 weeks agoListing first seen on site
General Features
Acres 
0.09
Attached Garage 
Yes
Direction Faces 
East
Disclosures 
Ranm2100 Disclosure
Foundation 
PermanentSlab
Garage 
Yes
Garage Spaces 
2
Land Lease 
No
Levels 
One
Number Of Stories 
1
Parking 
AttachedGarageGarage Door OpenerStorage
Property Sub Type 
Townhouse
Sewer 
Public Sewer
Special Circumstances 
Standard
SqFt Total 
1586
Utilities 
Electricity ConnectedSewer ConnectedWater Connected
Water Source 
Public
Zoning 
R-1
Interior Features
Appliances 
DishwasherFree-Standing Electric RangeDisposalMicrowaveRefrigerator
Cooling 
Ceiling Fan(s)Evaporative Cooling
Fireplace 
Yes
Fireplace Features 
Glass DoorsGas Log
Fireplaces 
2
Flooring 
CarpetTile
Heating 
CentralForced Air
Interior 
Beamed CeilingsCeiling Fan(s)Cathedral Ceiling(s)Entrance FoyerMaster Downstairs
Laundry Features 
Electric Dryer Hookup
Window Features 
Double Pane WindowsInsulated Windows
Kitchen 
Dimensions - 10.0 x 9.0Level - MainArea - 90
Living Room 
Dimensions - 16.0 x 16.0Level - MainArea - 256
Master Bedroom 
Dimensions - 15.0 x 11.0Level - MainArea - 165
Save
Ask
Tour
Hide
Share
Exterior Features
Construction Details 
StoneStucco
Exterior 
CourtyardPrivate Yard
Lot Features 
Corner LotZero Lot Line
Patio And Porch 
Patio
Roof 
MembraneRubberTile
Windows/Doors 
Double Pane WindowsInsulated Windows
Community Features
Association Fee 
$120.0
Association Fee Frequency 
Monthly
MLS Area 
150 - Rio Rancho MiD
Financing Terms Available 
CashConventionalFHAVA Loan
Listing courtesy of Elite Homes Realty


Listing information is provided by Participants of the Southwest MLS, Inc. IDX information is provided exclusively for personal, non-commercial use, and may not be used for any purpose other than to identify prospective properties consumers may be interested in purchasing. Information is deemed reliable but not guaranteed. Copyright 2026, Southwest MLS, Inc..
Data last updated at: 2026-09-09 11:36 AM UTC

Neighborhood & Commute
Source: Walkscore
Disclosure: Community information and market data powered by Constellation Data Labs. Information is deemed reliable but not guaranteed.
Save
Ask
Tour
Hide
Share
Save
Ask
Tour
Hide
Share
$290,000
18 Days On Site

3300 Saint Andrews Drive SE
Rio Rancho, NM 87124

For Sale|Townhouse|Active
2
Beds
2
Total Baths
1
Full Bath
1
Partial Bath
1,586
SqFt
$183
/SqFt
1979
Built
Subdivision:
The Esplanade
County:
Sandoval
Call Now: 505 401-7500
Is this the listing for you? We can help make it yours.
505 401-7500
3300 Saint Andrews Drive SE3300 Saint Andrews Drive SE3300 Saint Andrews Drive SE3300 Saint Andrews Drive SE
Save
Ask
Tour
Hide
Share

Mortgage Calculator

Monthly Payment (Est.)

$1,323
Calculator powered by Showcase IDX, a Constellation1 Company. Copyright ©2026 Information is deemed reliable but not guaranteed.

Highly desirable and rarely available end unit in a 55+ community, featuring a spacious backyard and exceptional flexibility. This move-in-ready home offers a NEW roof (3/2025) and new water heater (7/2025), with refrigerator included. Beautiful vaulted ceilings and a cozy fireplace highlight the inviting living area, which opens to a covered patio--perfect for relaxing or entertaining. The oversized laundry/hobby/craft room provides abundant space and could easily serve as a home office or potential third bedroom. An additional enclosed patio room features a charming kiva wood-burning fireplace and offers endless possibilities as a library, office, fitness room, spa, or creative retreat. Complete with a 2-car garage, this unique end unit offers extra space, versatility, and a wonderful indoor-outdoor lifestyle.

Save
Ask
Tour
Hide
Share
Listing Snapshot
Price 
$290,000
Days On Site 
18 Days
Bedrooms 
2
Inside Area (SqFt) 
1,586 sqft
Total Baths 
2
Full Baths 
1
Partial Baths 
1
Lot Size 
0.09 Acres
Year Built 
1979
MLS® Number 
1109633
Status 
Active
Property Tax 
N/A
HOA/Condo/Coop Fees 
$120 monthly
Sq Ft Source 
Plans
Friends & Family
Recent Activity
5 days agoListing updated with changes from the MLS®
5 days agoPrice changed to $290,000
3 weeks agoListing first seen on site
General Features
Acres 
0.09
Attached Garage 
Yes
Direction Faces 
East
Disclosures 
Ranm2100 Disclosure
Foundation 
PermanentSlab
Garage 
Yes
Garage Spaces 
2
Land Lease 
No
Levels 
One
Number Of Stories 
1
Parking 
AttachedGarageGarage Door OpenerStorage
Property Sub Type 
Townhouse
Sewer 
Public Sewer
Special Circumstances 
Standard
SqFt Total 
1586
Utilities 
Electricity ConnectedSewer ConnectedWater Connected
Water Source 
Public
Zoning 
R-1
Interior Features
Appliances 
DishwasherFree-Standing Electric RangeDisposalMicrowaveRefrigerator
Cooling 
Ceiling Fan(s)Evaporative Cooling
Fireplace 
Yes
Fireplace Features 
Glass DoorsGas Log
Fireplaces 
2
Flooring 
CarpetTile
Heating 
CentralForced Air
Interior 
Beamed CeilingsCeiling Fan(s)Cathedral Ceiling(s)Entrance FoyerMaster Downstairs
Laundry Features 
Electric Dryer Hookup
Window Features 
Double Pane WindowsInsulated Windows
Kitchen 
Dimensions - 10.0 x 9.0Level - MainArea - 90
Living Room 
Dimensions - 16.0 x 16.0Level - MainArea - 256
Master Bedroom 
Dimensions - 15.0 x 11.0Level - MainArea - 165
Save
Ask
Tour
Hide
Share
Exterior Features
Construction Details 
StoneStucco
Exterior 
CourtyardPrivate Yard
Lot Features 
Corner LotZero Lot Line
Patio And Porch 
Patio
Roof 
MembraneRubberTile
Windows/Doors 
Double Pane WindowsInsulated Windows
Community Features
Association Fee 
$120.0
Association Fee Frequency 
Monthly
MLS Area 
150 - Rio Rancho MiD
Financing Terms Available 
CashConventionalFHAVA Loan
Listing courtesy of Elite Homes Realty


Listing information is provided by Participants of the Southwest MLS, Inc. IDX information is provided exclusively for personal, non-commercial use, and may not be used for any purpose other than to identify prospective properties consumers may be interested in purchasing. Information is deemed reliable but not guaranteed. Copyright 2026, Southwest MLS, Inc..
Data last updated at: 2026-09-09 11:36 AM UTC

Neighborhood & Commute
Source: Walkscore
Disclosure: Community information and market data powered by Constellation Data Labs. Information is deemed reliable but not guaranteed.
Save
Ask
Tour
Hide
Share