
4320 Wymont Circle NEAlbuquerque, NM 87109
Mortgage Calculator
Monthly Payment (Est.)
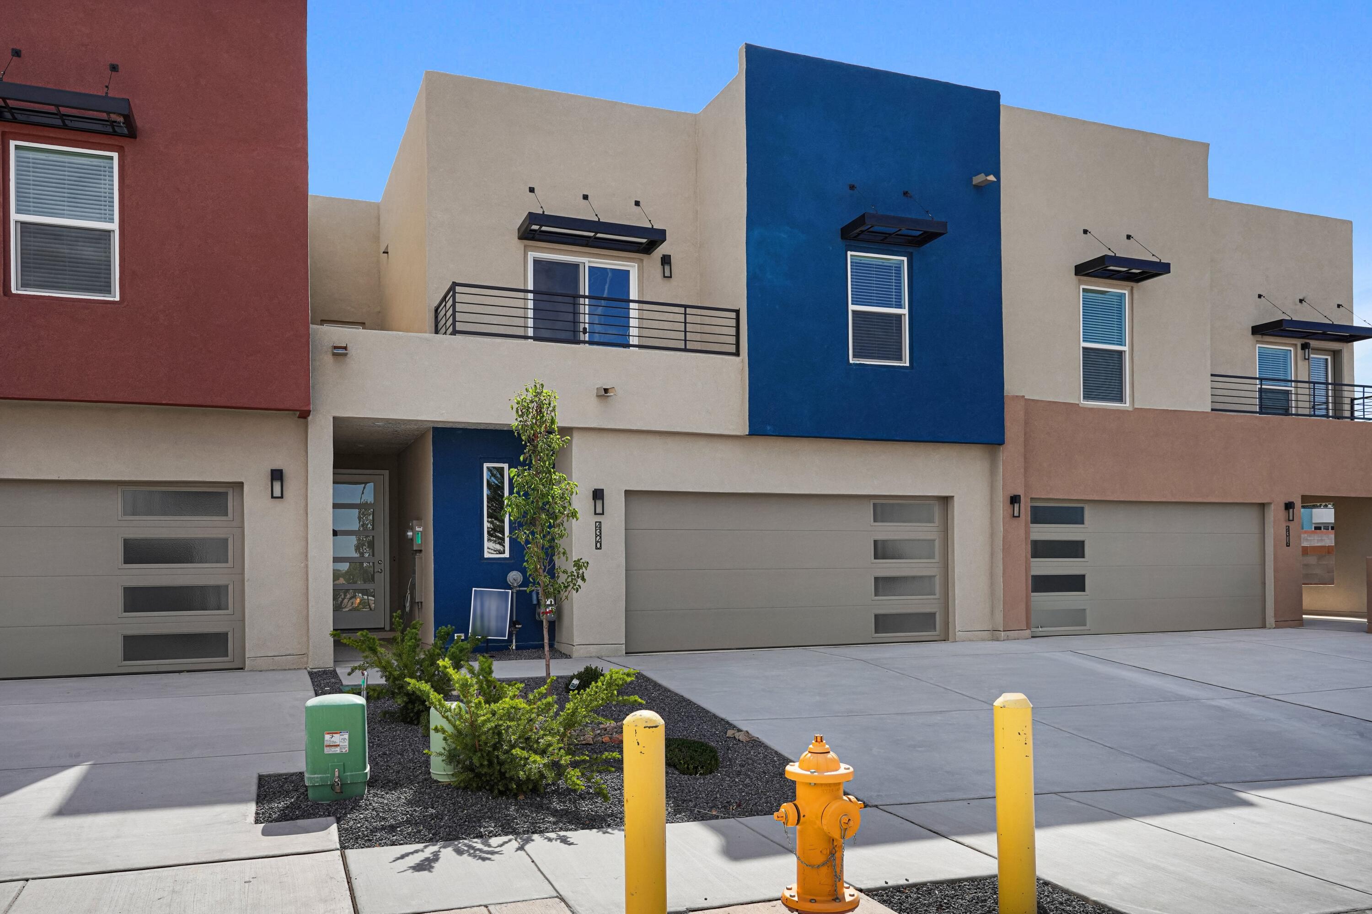
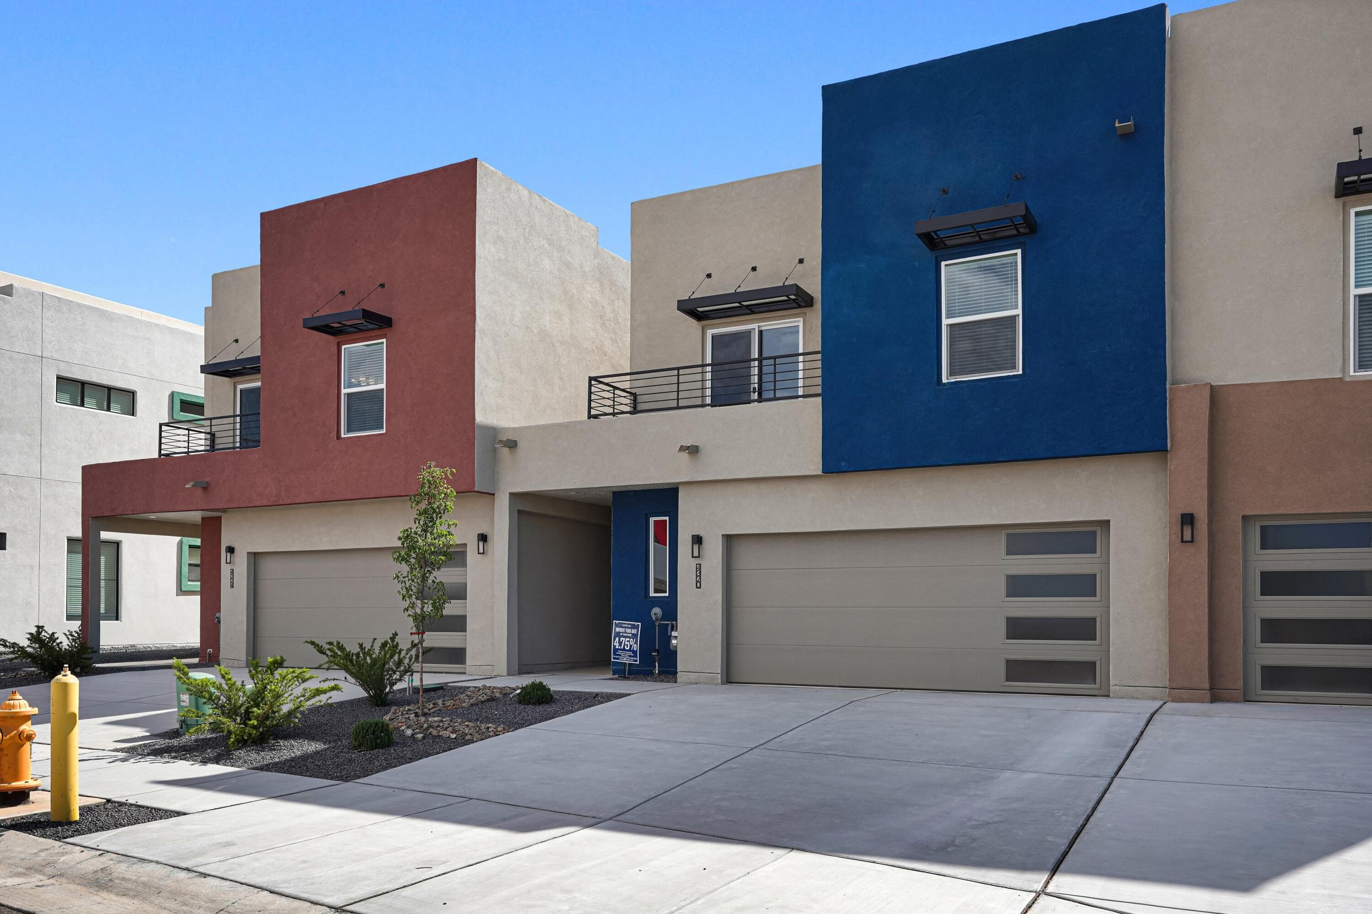
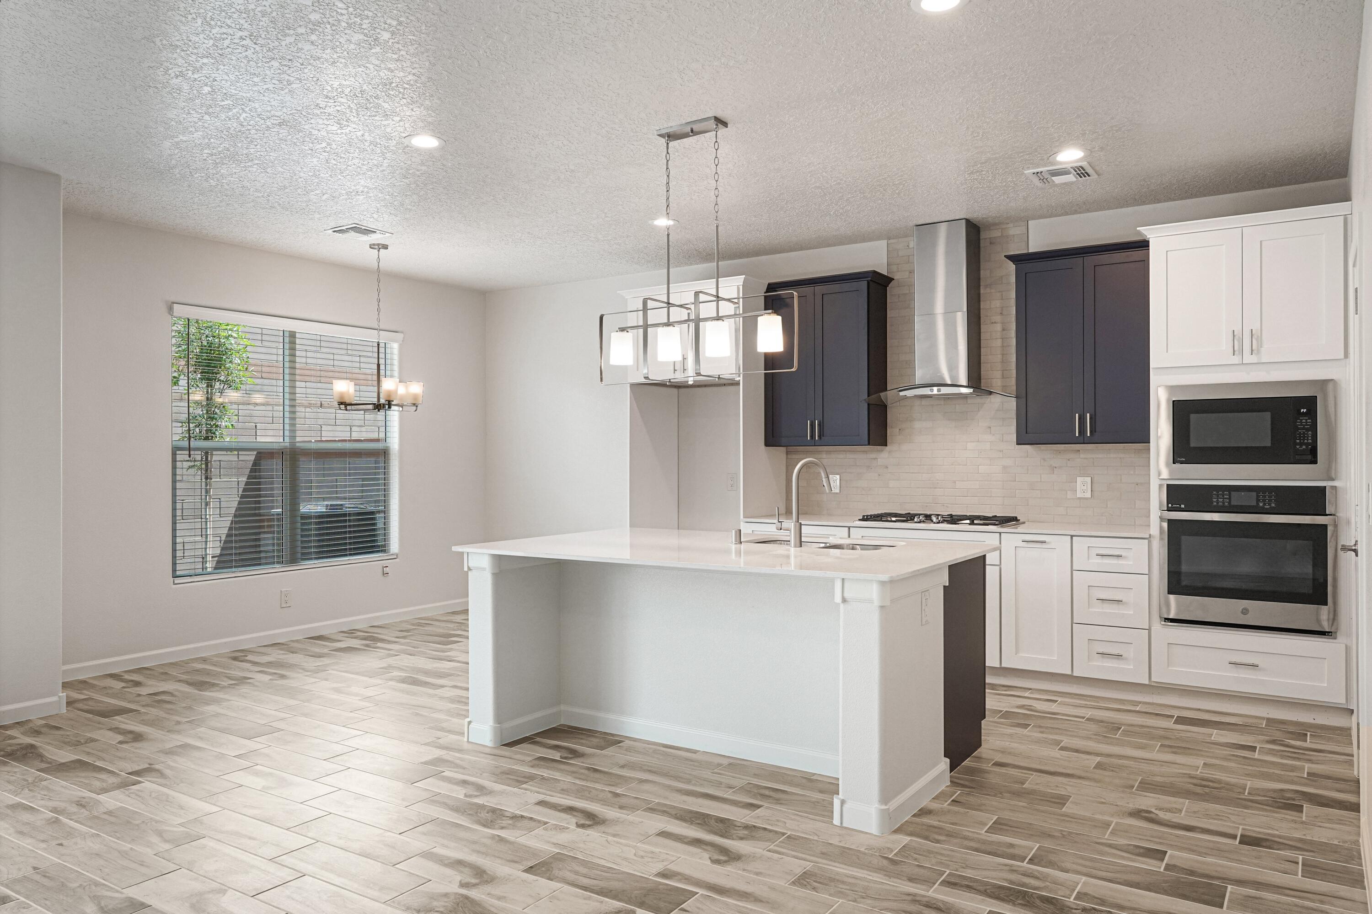
Enter an interest rate to see your estimated monthly payment.This home was originally offered at $612,650 with a total savings of a b $33, 640 Brand-new price. Brand-new luxury low maintenance townhome! This exceptional residence offers a rare combination of sophisticated modern design, luxury finishes, privacy, and an unbeatable Albuquerque location, right in the heart of the NE Heights. The home captures a private tranquil feel, relax on the balconies and take in unforgettable New Mexico sunsets as the mountains glow against the evening sky.Designed for modern living and effortless entertaining, the gourmet kitchen features reliable GE appliances, quartz countertops, and contemporary cabinetry. with soft close drawers, doors and convenient touches like trash bin, utensil drawers and much more. Upgraded and durable porcelain wood look tile flooring flows throughout the home.The spacious primary suite offers a luxurious private retreat with a deck. The large walk-in closets, and a spa-inspired primary bath featuring a solid surface separate shower surround, a pedestal tub for destressing after long days. This home's luxury baths showcase elevated finishes and modern design. Generously sized secondary bedrooms provide plenty of space.An oversized two-car garage provides abundant parking and storage, while the low-maintenance backyard offers a private outdoor space without extensive upkeep. Enjoy this home creature comforts while experiencing the convenience of an in-town location, and unrivaled quality in a low maintenance gated luxury community.Conveniently close to Sandia National Laboratories, Kirtland Air Force Base, hospitals, shopping, dining, entertainment, and major roadways, this home offers the perfect balance of luxury, security, convenience, and low-maintenance living in the sought-after Northeast Heights.
| 4 weeks ago | Listing updated with changes from the MLS® | |
| 4 weeks ago | Price changed to $579,000 | |
| 2 months ago | Listing first seen on site |

Listing information is provided by Participants of the Southwest MLS, Inc. IDX information is provided exclusively for personal, non-commercial use, and may not be used for any purpose other than to identify prospective properties consumers may be interested in purchasing. Information is deemed reliable but not guaranteed. Copyright 2026, Southwest MLS, Inc..
Data last updated at: 2026-10-14 06:31 PM UTC

4320 Wymont Circle NEAlbuquerque, NM 87109
Mortgage Calculator
Monthly Payment (Est.)
Enter an interest rate to see your estimated monthly payment.This home was originally offered at $612,650 with a total savings of a b $33, 640 Brand-new price. Brand-new luxury low maintenance townhome! This exceptional residence offers a rare combination of sophisticated modern design, luxury finishes, privacy, and an unbeatable Albuquerque location, right in the heart of the NE Heights. The home captures a private tranquil feel, relax on the balconies and take in unforgettable New Mexico sunsets as the mountains glow against the evening sky.Designed for modern living and effortless entertaining, the gourmet kitchen features reliable GE appliances, quartz countertops, and contemporary cabinetry. with soft close drawers, doors and convenient touches like trash bin, utensil drawers and much more. Upgraded and durable porcelain wood look tile flooring flows throughout the home.The spacious primary suite offers a luxurious private retreat with a deck. The large walk-in closets, and a spa-inspired primary bath featuring a solid surface separate shower surround, a pedestal tub for destressing after long days. This home's luxury baths showcase elevated finishes and modern design. Generously sized secondary bedrooms provide plenty of space.An oversized two-car garage provides abundant parking and storage, while the low-maintenance backyard offers a private outdoor space without extensive upkeep. Enjoy this home creature comforts while experiencing the convenience of an in-town location, and unrivaled quality in a low maintenance gated luxury community.Conveniently close to Sandia National Laboratories, Kirtland Air Force Base, hospitals, shopping, dining, entertainment, and major roadways, this home offers the perfect balance of luxury, security, convenience, and low-maintenance living in the sought-after Northeast Heights.
| 4 weeks ago | Listing updated with changes from the MLS® | |
| 4 weeks ago | Price changed to $579,000 | |
| 2 months ago | Listing first seen on site |
Listing information is provided by Participants of the Southwest MLS, Inc. IDX information is provided exclusively for personal, non-commercial use, and may not be used for any purpose other than to identify prospective properties consumers may be interested in purchasing. Information is deemed reliable but not guaranteed. Copyright 2026, Southwest MLS, Inc..
Data last updated at: 2026-10-14 06:31 PM UTC

Did you know? You can invite friends and family to your search. They can join your search, rate and discuss listings with you.